New York’s so-called “Leaning Banana Tower of Pisa” is 161 Maiden Lane, an unfinished Lower Manhattan residential skyscraper. A 2019 contractor lawsuit alleged that the roughly 670-foot tower was leaning approximately three inches north, turning a luxury condominium project into one of the city’s most unusual construction stories.
The nickname is not an official engineering classification, and the available record does not prove that the building is collapsing. It does show a complex dispute involving waterfront foundations, settlement and alignment, curtain-wall and elevator work, a worker fatality, contractor changes, financing problems, and continuing litigation.
As an Amazon Associate I earn from qualifying purchases.
New York’s so-called “Leaning Banana Tower of Pisa” is not a tourist replica of the famous Italian campanile. It is 161 Maiden Lane, an unfinished Lower Manhattan residential skyscraper that became a media curiosity after a contractor alleged that the building was leaning approximately three inches north.
The nickname is colorful, but the underlying story is serious and still contested. The project’s problems involve difficult waterfront ground, a disputed foundation strategy, alleged alignment and settlement issues, construction delays, a fatal site accident, contractor changes, financing shortfalls, and years of litigation. The available record supports describing 161 Maiden Lane as an unfinished and stalled construction project—not as a building proven to be collapsing or as one whose engineering responsibility has been finally assigned.
#1 Best Overall

- Custom Architectural Scale Models: Design and build custom Architectural Scale Models of your own unique house designs at 1:48 scale
- Easy to Use: No special skills or additional materials are required
- Reusable Parts: All parts are reusable so you can design, build, dismantle, and rebuild as often as you like
- Versatile Design System: Each unique shape in the SnapHouse system can be used for multiple purposes and orientations
- Flexible Architectural Styles: Create your own architectural style from traditional to ultra-modern and everything in between
What is 161 Maiden Lane?
161 Maiden Lane stands near the South Street Seaport in Lower Manhattan. Fortis Property Group developed the project, and Hill West Architects designed the tower. It was planned as a tall luxury condominium, with public development material marketing approximately 80 homes. Some property references have described the project as a 98-unit condominium structure instead, so those figures should not be treated as interchangeable. The cautious description is a planned luxury tower with approximately 80 marketed homes.
The project has appeared under several names, including One Seaport, 1 Seaport, and Seaport Residences. Public building references generally describe a structure of roughly 670 feet and around 60 stories.
Its intended role was familiar to New York’s luxury-development market: a new residential landmark rising beside a historic waterfront district. Instead, the unfinished tower became known for the visible and alleged consequences of construction and financing problems.
Why do people call it New York’s “Leaning Tower of Pisa”?
The comparison began with a 2019 lawsuit filed by contractor Pizzarotti. According to the contractor’s court filings and contemporary reporting, the tower had leaned approximately three inches to the north. The filings connected the alleged movement with problems involving structural alignment, the curtain wall, waterproofing, and the elevators.
Later legal and journalistic accounts repeated descriptions of the structure as being “shaped like a banana.” The New Yorker also used the banana imagery while discussing the tower’s unusual profile and the public fascination with leaning buildings.
“Leaning Banana Tower of Pisa” is therefore a journalistic and colloquial nickname, not the building’s official name and not an official engineering classification. The evidence available for this article describes a modern high-rise with reported settlement or alignment problems. It does not establish that the tower was designed to lean, nor that its final angle has been independently confirmed in a public engineering report.
How the comparison differs from the real Leaning Tower of Pisa
The Leaning Tower of Pisa developed its famous tilt during medieval construction because it was founded on weak, compressible subsoil and difficult foundation conditions. Its profile also became slightly curved or banana-like as construction progressed and builders attempted to compensate for the movement.
Do these 3 things before closing this tab:
1Scan for outdated or missing drivers - takes under a minute2Repair Windows errors before they cause bigger problems3Fix the driver behind crashes, sound loss and screen glitches161 Maiden Lane is a different kind of problem. It is a contemporary steel-and-concrete residential skyscraper whose alleged movement arose during construction and became part of a dispute over foundations, structural alignment, building-envelope work, and construction methods. The visual analogy is useful for explaining the nickname, but it should not be mistaken for proof that the two buildings have the same cause, behavior, or engineering history.
The central engineering dispute: foundation, settlement, or slab work?
The most important technical dispute concerns how the tower was founded on challenging waterfront ground.
Pizzarotti alleged that the developer selected soil-improvement work instead of the deep pile foundation used by nearby high-rises. The contractor’s position was that the foundation approach allowed settlement that contributed to the tower’s misalignment. Those claims appeared in contested litigation and should be identified as allegations, not as a final neutral finding.
Rank #2

- Authentic, Real-World Construction Experience: The Pitsco True Scale House Framing Kit delivers a realistic construction model rather than simple assembly play. Students build a true 1:16 scale house model using 485 precision-cut balsa wood pieces, following professional-style house plans and construction methods aligned to real building practices. This architectural framing kit helps learners understand stud framing, scale lumber, and structural design in a way traditional model kits cannot.
- Blueprint Reading & Skill-Building: Designed as a hands-on architecture lesson for ages 14+, this model house framing kit guides students through a structured learning progression. Learners begin by interpreting blueprints, measuring to scale, and understanding architectural drawings before cutting, framing, and assembling the structure. The challenge builds accuracy, focus, and confidence, making it ideal for homeschooling, high school engineering projects, and blueprint reading practice tools.
- Choice-Based Design & Structural Comparison: Unlike most balsa wood house kits, this architectural model making supply allows students to choose between two realistic roof systems: truss or hip. Comparing a truss building kit to a hip roof framing model gives learners firsthand experience with real-world structural approaches used in residential construction, reinforcing problem-solving, interpretation, and decision-making while maintaining authentic construction standards.
- Classroom-Ready & Collaborative by Design: This classroom building kit is designed for individual or paired work, supporting collaboration and communication as students divide tasks, measure materials, and assemble the wooden house frame model together. Instructions are student-facing, with minimal teacher prep required beyond gathering shared tools. Projects can be stored safely during multi-week builds, making it well suited for extended classroom use.
- Career Pathways in Construction & Design: The True Scale House Framing Kit connects hands-on building to real careers in construction, architecture, engineering, drafting, and skilled trades. By applying construction terminology, reading plans, and working with a realistic construction model, students gain exposure to Career and Technical Education (CTE) construction concepts and civil engineering foundations, positioning this as a powerful architecture study kit and vocational training resource.
Fortis disputed Pizzarotti’s characterization. In 2019, Fortis said that engineering firms Arup and WSP had certified that there were no safety issues. Fortis characterized the problem as a redesign of the curtain wall rather than proof of a fundamentally unsafe tower.
Ray Builders, which became the replacement general contractor, offered a different explanation, attributing alignment problems to slab-pouring practices. That account also belongs to the competing positions surrounding the project; it is not an independently established conclusion in the available record.
What “settlement” means in this context
Settlement is the downward movement of soil or a foundation under the weight of a structure. Some settlement is expected in large buildings. The engineering concern is often differential settlement: one part of a building moves more than another. Uneven movement can create problems with structural alignment, floor levels, façade connections, waterproofing joints, and vertical transportation systems even when the building is not in immediate danger of collapse.
A curtain wall is the exterior building envelope attached to the structural frame. It is not normally the primary load-bearing system, but it must connect to the frame within carefully controlled tolerances. If the frame, floor slabs, or façade-support points are out of alignment, the project may require redesign, adjustment, replacement work, or extensive waterproofing repairs.
Elevators create another demanding tolerance issue. Their guide rails and shafts must remain sufficiently aligned for reliable operation. That does not mean every reported elevator problem proves a foundation failure, but it explains why alleged movement can become an expensive and schedule-critical construction issue.
Windows Errors? Fix Them Before They Spread
Repair common Windows errors and clear accumulated junk for a smoother, more stable PC - no reinstall needed.Free scan · no reinstallOutdated Drivers Are Slowing You Down
One free scan finds every outdated or missing driver and matches the right update for your exact hardware.Free scan · exact hardware matchA timeline of the project’s problems
Mid-2010s: Construction begins
Construction began in the mid-2010s on the planned luxury condominium tower. The project was being built in a dense, technically demanding waterfront area, where foundation design, adjacent structures, groundwater, soil conditions, and construction sequencing all mattered.
2015: Senior construction financing
The later New York appellate record states that senior lenders agreed in 2015 to extend up to $120 million in loans for the project. This figure comes from the litigation record and describes the lending arrangement at issue; it should not be read as a complete accounting of every dollar spent on the tower.
September 2017: A worker dies at the site
In September 2017, worker Juan Chonillo died after falling from the project. The incident was separate from the later dispute over structural alignment, but it is an important part of the tower’s construction history.
The New York City Department of Investigation reported that subcontractor SSC High Rise later pleaded guilty in connection with unsafe construction practices and paid restitution. A fatality and an enforcement case cannot be treated as evidence that the tower’s structural frame was defective, but they demonstrate that the project faced serious site-safety problems independent of its later engineering and financial disputes.
Recommended Free Tools
2018: Mezzanine financing follows project difficulties
According to the appellate record, a $66 million mezzanine loan followed in 2018 after structural issues, delays, and cost overruns. Mezzanine debt generally sits behind senior construction financing in the capital structure, so its involvement indicates a more complicated financing position than a single conventional construction loan.
Rank #3

- REAL ARCHITECT STUDIO: Spark a passion for architectural design with a professional studio for kids. The kit combines authentic drafting tools with a unique magnetic building system. Kids sketch detailed floor plans and instantly turn them into 3D models using the included acrylic walls — the perfect blend of art and building.
- WATCH DRAWINGS POP INTO 3D INSTANTLY: Transform a flat sketch into a standing model in minutes. With the magnetic grid base and acrylic walls, kids can physically "snap" their floor plans into place. It’s a thrilling way to visualize space, test room layouts, and see their ideas stand tall immediately.
- ALL INCLUSIVE KIT: Everything a future architect needs in one box: magnetic grid floor-base, 30 magnetic acrylic walls (in 4 sizes), tracing paper, design patterns, blueprint-elements tracing sheets, reusable door & window wall-cling stickers, T-ruler and triangle, compass, dry-erase marker, drafting pencil with eraser, colored pencils, Architecture Adventure Book, and Step-by-step Design Learning Guide — Includes all required to plan, design, and build from the first layout to the final structure.
- ARCHITECTURE ADVENTURE BOOK & GUIDE: Much more than a manual — it’s a design journey! The included Architecture Adventure book teaches kids to "think like an architect" by revealing cool secrets, fun facts, and real lingo in a way that is easy to understand. Additionally, it includes a clear, illustrated instruction guide, so young builders can jump straight into creating their dream home.
- PLAN, DRAFT, BUILD: Learn the real-world architectural workflow in four fun steps. Plan the layout on the grid, draft crisp lines with the tools, decorate with textures, and build the structure vertically. It is a rewarding project that teaches logic, patience, and creative confidence.
2019: Pizzarotti alleges a three-inch northward lean
In 2019, Pizzarotti’s lawsuit brought the alleged lean into public view. The contractor claimed that the tower was leaning about three inches north and that the movement affected alignment, the curtain wall, waterproofing, and elevators.
Fortis rejected the contractor’s account and said Arup and WSP had found no safety issue, while describing the matter as a curtain-wall redesign. Ray Builders, the replacement general contractor, later attributed alignment problems to slab-pouring practices. The competing explanations are central to understanding the story: the public record contains a dispute over cause and responsibility, not a final engineering verdict assigning all blame to one party.
2020: Further liquidity problems and a construction halt
The appellate record states that an additional $40 million equity-related loan followed in 2020 after further liquidity shortfalls. A July 2026 New York City archival item says construction halted in 2020 when the foundation was found to be unstable. Recent building and real-estate references continue to describe the project as incomplete or on hold.
Quick wins for a faster PC:
Repair Windows errors before they cause bigger problemsFix Now →Fix the driver behind crashes, sound loss and screen glitchesFind Drivers →Because the “unstable foundation” description comes from the later archival account and the broader engineering issues remained contested, it should not be expanded into the unsupported claim that the tower is about to collapse.
2024: An appellate decision documents the wider dispute
A 2024 New York appellate decision confirms important parts of the project’s ownership, lending structure, structural controversy, delays, and cost overruns. It also describes claims pursued by Bank Leumi and successor lending entities in connection with more than $100 million in construction financing and later foreclosure litigation involving a $120 million loan.
The decision is valuable evidence of the project’s legal and financial history, but its role must be understood correctly. It addressed pleading and lender-related claims; it was not a comprehensive adjudication of the tower’s engineering performance and did not provide a final, neutral answer to every question about the foundation or the alleged lean.
2026: Still unfinished and stalled
As of August 12, 2026, the latest located sources describe 161 Maiden Lane as unfinished, stalled, and subject to unresolved legal and financial issues. No reliable source located in this research establishes that the tower has received a certificate of occupancy, that construction has officially restarted, or that it has become legally occupiable as a completed condominium.
Why the tower remains unfinished
The project’s delay cannot be reduced to a single headline about a leaning building. Several problems compounded one another:
- Ground and foundation uncertainty: The choice between soil improvement and deep foundation systems became a disputed technical issue.
- Alignment and envelope work: Reported movement raised questions about slabs, the structural frame, curtain-wall connections, waterproofing, and elevators.
- Contractor conflict and replacement: Pizzarotti’s allegations and the later explanation offered by Ray Builders show that responsibility for the work was contested.
- Cost overruns and delays: The appellate record refers to both, and each can increase carrying costs and complicate completion.
- Layered financing: Senior loans, mezzanine financing, and later equity-related lending created multiple stakeholders with different financial interests.
- Litigation and foreclosure claims: Disputes among the developer, contractors, lenders, mezzanine lenders, buyers, and other parties made a straightforward restart more difficult.
In a large condominium project, technical remediation and financial recovery are closely connected. A developer may need to determine what work is required, who will pay for it, whether existing work can be certified, how buyers and lenders will be treated, and whether the finished units can be sold under current market and legal conditions. Litigation can delay each of those decisions.
Is the building dangerous?
The responsible answer is narrower than either “yes” or “no.” The sources establish that the project was unfinished, that a contractor reported a roughly three-inch northward lean, and that the tower was involved in structural and construction-safety disputes. They do not provide a current independent structural-safety certification sufficient to make a definitive public-safety conclusion.
Rank #4
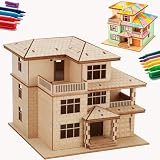
- [ONE PUZZLE, A MILLION PLACES] – More than just a weekend project, this 3D wooden puzzle transforms into a versatile decor piece that fits anywhere. Pop this miniature house kit on your work-from-home desk for an instant creativity boost, tuck it between your favorite novels on the bookshelf as a charming bookshelf decor accent, or let it steal the show on your living room console.
- [SCREEN DETOX + FLOW STATE] – Over doom-scrolling? Same. Give your brain a break with 1-2 hours of pure, hands-on focus. This 3D puzzle for adults is your ticket to a flow state—no notifications, no pings, just you and that satisfying click as each piece locks in. More than a puzzle, it's a proven stress-relief ritual that sharpens focus and leaves you with a genuine sense of accomplishment. Disconnect to reconnect. Build your cozy escape today.
- [NO GLUE. NO TOOLS. NO MESS.] – Precision laser-cut plywood pieces snap together with a satisfying click. Zero glue, zero frustration. The natural wood finish is stunning on its own, or grab your acrylic paints and make it your own custom DIY miniature house. (Paint not included.)
- [IDEAL GIFT CHOICE] – This creative and thoughtful gift is sure to delight anyone! More than just a DIY project, it doubles as a charming home decoration. Surprise your family, friends, or partner with this unique 3D wooden puzzle house that serves as both a model kit for adults to build and a stunning display piece. Whether for birthdays, holidays, or just because—this creative gift for adults shows you truly care.
- [THE SATISFACTION OF FINISHING] – That rare feeling of completing something beautiful with your own hands? This kit delivers it. Once built, your miniature cottage isn't just a memory—it's a daily reminder of your focus and patience. Display it proudly on your desk, shelf, or console, and let it spark a little joy every time you glance its way. No batteries, no updates, no expiry—just pure, lasting pride. Welcome to the kidulting movement.
It is also inaccurate to say that the building is “collapsing” based solely on the available reporting. A reported alignment problem, a disputed foundation condition, and an unfinished building are serious matters, but none automatically proves imminent collapse.
The Tool Desk
Outbyte PC Repair FREEClear out junk files and repair common Windows errorsFree Scan →Outbyte Driver Updater FREEFix the driver behind crashes, sound loss and screen glitchesFind Drivers →Likewise, the word “abandoned” is too strong unless it is clearly attributed to a particular secondary source. “Unfinished,” “stalled,” and “on hold” are more precise descriptions of the current status documented here.
What has not been established publicly?
Several facts often repeated in casual descriptions of the tower should be treated with caution:
- The exact current angle: The widely repeated figure is an alleged lean of approximately three inches north, not a publicly verified current measurement of the completed structure.
- The single cause: Pizzarotti pointed to foundation and soil-improvement decisions; Fortis pointed to curtain-wall redesign and cited engineering firms; Ray Builders pointed to slab-pouring practices.
- Ultimate responsibility: The available legal record does not establish that one participant bears all technical, financial, or contractual responsibility.
- Occupancy: No reliable source located for this article establishes a certificate of occupancy or legal occupancy as a completed condominium.
- A restart date: No reliable source located here establishes that construction has resumed or is about to resume.
Construction lessons from 161 Maiden Lane
The project is a useful case study because it shows how geotechnical, structural, envelope, safety, contractual, and financial risks can reinforce one another. These are general construction lessons, not findings that any particular party violated a requirement at 161 Maiden Lane.
1. Foundation design is a project-wide decision
On difficult ground, a foundation choice cannot be evaluated only by its initial cost or construction speed. Owners and design teams must consider settlement tolerances, adjacent buildings, groundwater, construction sequencing, long-term monitoring, and the consequences of movement for façades and building systems.
What’s actually slowing this PC down?
Pick the symptom - the matching free tool is one click away.
2. Soil improvement and deep foundations are not interchangeable labels
Soil improvement can be an effective engineering strategy in appropriate conditions, while piles may transfer loads deeper into stronger strata. The correct choice depends on site-specific geotechnical data and the performance criteria established for the building. The existence of a different system at a neighboring high-rise does not, by itself, prove that the same system was required at this site.
3. Surveying and instrumentation should detect movement early
High-rise projects benefit from a coordinated monitoring plan that can track vertical and horizontal movement, slab elevations, structural alignment, façade connection points, groundwater conditions, and neighboring structures. Measurements are most useful when thresholds, reporting responsibilities, and corrective actions are agreed before a dispute develops.
4. The structure and the envelope must be coordinated continuously
Façade design depends on the actual position and movement of the structural frame. If field conditions differ from the design assumptions, the project needs a controlled process for surveying, engineering review, revised details, mock-ups, waterproofing verification, and approval of changes. Treating curtain-wall work as an isolated finish-stage issue can create expensive downstream problems.
5. Construction methods can affect alignment
The competing accounts at 161 Maiden Lane illustrate why slab-pouring procedures, formwork control, concrete placement, survey checks, and tolerances need clear documentation. When multiple parties later offer different explanations, contemporaneous records—including inspection reports, survey data, concrete placement records, RFIs, nonconformance reports, and design revisions—become critical.
Free tools Windows power users keep installed
One-click scans. No signup required.
6. Site safety remains a separate, non-negotiable obligation
The death of Juan Chonillo and the subsequent case involving SSC High Rise are separate from the alleged lean, but they are not a footnote. A project can have a technically sound structural concept and still fail workers through inadequate fall protection, supervision, or enforcement. Structural quality and worker safety require separate controls and accountability.
Best Value

- ✔ APPLICATION: The modeler basic tools set is suitable for a beginner and advanced modeler as well. You can use it to manufacture toys, cars, robots, cartoon, and other crafts.
- ✔ FULL RANGE & COST EFFICIENT: Package include : 1 x side pliers, 1 x manual model tools file, 1 x pen knife and blade, 1 x yellow model separator, 1 x polishing cloth, 2 x double-sided polished bar, 2 x tweezers. And the items are protected by a plastic box in case of damage. Meet all beginner’s basic requirements.
- ✔ DURABLE: Trimmer pen is tightly clamped and has high hardness. With safety protection cap to protect blade. The cutting pliers is made of carbon steels, good durability. The tweezers are made of high strength stainless steel, anti-static, anti-acid, anti-corrosion and anti-magnetic. Other items also have good quality.
- ✔ LIGHTWEIGHT & PORTABLE: Model tools are lightweight and portable. When you use them, you will feel more handy. Packaged in a plastic box, easy to carry and store, you can carve your products anytime and anywhere. Looking forward to your masterpiece!
- ✔ GREAT GIFTS: If you have an friend like animation, cartoon, and model very much, or she or he is a beginners of model, you can present this modeler tools set as a gift to your friends directly, or use the model tools to create a gift for your cherished friend. After accepting your unique surprise, your friend must have tears in his eyes. Your unique gift stands for your unique love!
7. Financing must include technical contingencies
Large projects need more than a construction budget. They need realistic reserves for redesign, remediation, delay, insurance, legal costs, carrying costs, and market changes. Once a project requires additional layers of financing, each unresolved technical issue can become a lender, ownership, and schedule issue as well.
Bottom line
161 Maiden Lane earned its “Leaning Banana Tower of Pisa” nickname because a contractor alleged in 2019 that the unfinished tower had shifted about three inches north, with consequences for alignment and building systems. The nickname captures the visual paradox, but not the full engineering story.
The deeper story is a disputed construction failure—or set of failures—playing out across foundations, slabs, the curtain wall, waterproofing, elevators, contractor relationships, worker safety, financing, and litigation. As of August 12, 2026, the most defensible description is that One Seaport is an unfinished and stalled Lower Manhattan condominium project with unresolved technical, legal, and financial questions.
Crashes, No Sound, or Screen Glitches?
Random freezes, missing sound and display glitches usually trace back to one bad driver. Find and replace yours safely.Free scan · under a minuteWindows Errors? Fix Them Before They Spread
Repair common Windows errors and clear accumulated junk for a smoother, more stable PC - no reinstall needed.Free scan · no reinstallFrequently Asked Questions
What is New York’s “Leaning Banana Tower of Pisa”?
The nickname refers to 161 Maiden Lane, a planned luxury condominium tower near the South Street Seaport in Lower Manhattan. Its other project names include One Seaport, 1 Seaport, and Seaport Residences.
Is the New York tower really leaning?
A 2019 lawsuit by contractor Pizzarotti alleged that the tower was leaning approximately three inches north. The nickname is a media and courtroom description, not an official engineering designation.
Why did 161 Maiden Lane reportedly lean?
The causes remain disputed. Pizzarotti alleged that the foundation strategy and soil improvement contributed to settlement. Fortis characterized the issue as a curtain-wall redesign and cited engineering firms that it said found no safety issue. Ray Builders attributed alignment problems to slab-pouring practices.
Is One Seaport finished or occupied?
The latest located sources, current to August 12, 2026, describe the tower as unfinished, stalled, or on hold. No reliable source located for this article establishes a completed certificate of occupancy, a construction restart, or legal occupancy as a finished condominium.
Is the Leaning Banana Tower about to collapse?
The available sources do not establish that the tower is about to collapse. They document a reported lean, unresolved construction disputes, and a stalled project, but do not provide a current independent structural-safety certification that supports a definitive public-safety conclusion.
The Bottom Line
Bottom line: New York’s “Leaning Banana Tower” is 161 Maiden Lane, an unfinished One Seaport condominium tower. A contractor alleged that it leaned about three inches north, but the causes and responsibility remain disputed. The project is stalled, and the available record does not establish either imminent collapse or completed legal occupancy.
Quick Recap
Product prices and availability are accurate as of the date/time indicated and are subject to change. Any price and availability information displayed on Amazon at the time of purchase will apply.

