Quick wins for a faster PC:
Scan for outdated or missing drivers - takes under a minuteDriver Scan →Clear out junk files and repair common Windows errorsFree Scan →Modular homes are built in factory-made sections and assembled on a permanent foundation; stick-built homes are constructed at the homesite. Modular construction can make factory work overlap with site preparation, but it does not eliminate permitting, foundation, utility, delivery, installation, or finishing work. Whether it costs less or gets you moved in sooner depends on the complete project scope and the conditions at your lot.
What makes a home modular or stick-built?
The U.S. Census Bureau defines a modular home as “finished 3-dimensional sections of the complete dwelling” built in a factory, transported to the site, and joined on a permanent foundation. Stick-built, or site-built, homes are constructed at their permanent site, although some components—such as trusses or panels—may be factory-made. The Census Bureau includes modular and other prefabricated housing in its new residential construction statistics, while excluding HUD-code manufactured homes from that series. Census Bureau definitions
As an Amazon Associate I earn from qualifying purchases.
“Factory-built” does not automatically mean “manufactured.” Modular homes generally follow applicable state and local building codes. HUD-code manufactured homes follow a separate federal standard, the Manufactured Home Construction and Safety Standards, and carry a certification label; the Census Bureau notes that HUD does not inspect modular homes at the factory. Check the code, plan review, inspection sequence, zoning, foundation, and installation requirements with the authority having jurisdiction for your parcel. Census Bureau FAQ HUD homeowner resources
Are modular homes cheaper than stick-built homes?
There is no established current national comparison of total installed costs for otherwise comparable modular and stick-built single-family homes. A frequently cited figure comes from a HUD-hosted 2010 report, Factory and Site-Built Housing Comparison for the 21st Century. Its model assumed modular construction costs were 15% lower than site-built construction and calculated a total modular-home cost equal to 90% of its site-built comparator. Those are a historical model assumption and conditional result, not a current national average, a guaranteed saving, or a quote for a particular home. The modeled total included other cost components, which is why its estimated total difference was smaller than the assumed construction-cost difference. HUD-hosted comparative report
#1 Best Overall

- STEAM CREATION: This mini house building kit invites kids to learn while having fun. As they stack real bricks and bring their tiny home to life, they naturally explore STEAM concepts and gain confidence. It also encourages problem-solving, planning, and creativity through every step of the build.
- REAL BRICKS & TILES: Made with real bricks and tiles, this mini house gives kids the feeling of building a real tiny home. The authentic materials make every step more exciting, helping children fully enjoy the hands-on construction process.
- REUSABLE BRICKS: The bricks can be reused again and again—just soak the bricks in water for 1–2 hours, wash the pieces, let them dry, and start a brand-new build.
- FAMILY BONDING MOMENTS: A meaningful hands-on activity for families. Build a tiny home together, strengthen communication, and enjoy quality parent-child bonding while creating a miniature house step by step.
- SCREEN-FREE FUN: This tiny house kit promotes focus and imagination, providing a safe, screen-free project kids can proudly display at home.
Factory production may create efficiencies, but a project’s economics also depend on design, delivery, finance, regulation, and installation. HUD’s 2022 off-site construction research roadmap identifies these as relevant areas for the sector; it does not establish a universal cost advantage for either method. HUD research roadmap
Compare complete scopes, not just the house price
Ask each provider for a written, itemized scope and check whether both estimates account for the same work. Verify these items rather than assuming they are included or excluded:
- Home design, specifications, and factory work
- Clearing, excavation, grading, and foundation
- Road and crane access, transport, crane, and setting
- Utility runs and connections
- Permits, taxes, plan review, and inspections
- Porches, garages, or other site-built additions
- Field finishing, punch-list work, and contingency
- Financing costs, payment milestones, and schedule assumptions
A low factory or shell price is not comparable with a complete site-built estimate unless the omitted work, if any, is priced and accounted for on both sides.
Rank #2

- Real Mini Brick Building Experience – Unlike ordinary plastic building blocks, this mini house kit comes with authentic tiny bricks, mortar, and detailed building accessories, allowing kids aged 8+ to experience real house construction. Every stacking, bonding and assembling process restores real architectural engineering, bringing immersive hands-on building fun far beyond traditional block toys.
- Valuable STEM Educational Toy – This DIY tiny house construction set integrates core STEM knowledge including architecture, physics and spatial geometry. During the step-by-step assembly process, kids can exercise logical thinking, spatial imagination, problem-solving ability and hands-on fine motor skills, effectively keeping them away from electronic screens and cultivating concentration and patient hands-on habits.
- Safe, Premium & Kid-Friendly Materials – All mini bricks and parts are made of high-quality materials with smooth polished edges, which are sturdy, wear-resistant and not easy to break. Strictly comply with children’s toy safety standards, ensuring safe and worry-free play for boys and girls aged 8 and above, with no risk of hurting hands during assembly.
- Ideal Parent-Child Interactive & DIY Leisure Activity – Featuring moderate assembly difficulty and detailed illustrated instructions, the building kit is perfect for independent creation by kids or interactive parent-child building. It helps strengthen parent-child communication and bond while allowing children to enjoy the sense of accomplishment of completing a miniature house from scratch, also relieving daily study and life pressure.
- Perfect Creative Gift & Exquisite Home Decoration – The finished mini tiny house boasts delicate details and a stylish miniature appearance, which can be used as a unique desktop ornament, room decoration and craft collection. It is an ideal birthday, holiday, Christmas and reward gift for 8+ years old boys, girls, building lovers and DIY craft enthusiasts, combining entertainment, education and collection value in one.
How do modular and stick-built timelines compare?
Modular production can overlap with foundation and site-preparation work, which may reduce some on-site construction time and exposure to weather. It does not remove design, permitting, utility work, delivery, setting, field finishing, or inspections. Different providers may control these stages, and delays in any one of them can affect the move-in date.
A 2024 Modular Building Institute summary of a field study reported that the multifamily modular buildings in that study were completed 25–30% faster on average than the site-built buildings. The summary also reported study figures of $243 per square foot for modular projects and $251 per square foot for site-built projects. These are results from the multifamily study, not a forecast, price benchmark, or promise for a custom single-family home. Modular Building Institute field-study summary
The Census Bureau publishes annual duration statistics for time from permit authorization to start and from start to completion. Its survey records the month, not the precise day, of those milestones, and the cited data do not isolate modular single-family homes for a direct comparison. They therefore cannot establish a universal modular-versus-stick-built timeline. Census Bureau duration data
Rank #3
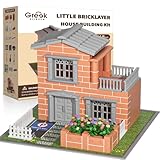
- Look, I built a REAL house! - Not just plastic blocks! Let kids experience an architect's pride with authentic mini bricks - their first toolkit to becoming future engineers
- STEM comes alive - Real masonry teaches proportions, load-bearing physics & structural design better than any textbook
- The gift that keeps building - More than just a toy - it's a passion starter that grows with your child's creativity
- The Unplugged Alternative - When you hear 'Can we work on our house instead of watching TV?' - that's the magic of hands-on building. Screen-free engagement that lasts for hours.
- Saturday Building Ritual - Transform weekends into cherished family traditions! Watch as your child recreates your actual home in miniature - right down to doghouse. The perfect antidote to busy schedules.
Compare milestones that determine occupancy
Request a schedule that separates design and permitting, factory production, site preparation and foundation, delivery and setting, field completion, and inspections. Ask which tasks can run at the same time, who controls each milestone, and what happens contractually if one phase is delayed. Compare the projected occupancy date—not only factory production time or the number of days spent assembling the home.
What trade-offs should you evaluate?
Total installed cost
Compare estimates for equivalent designs and scopes. Confirm the price and responsibility for site work, foundation, utilities, transport, crane and set, permits, additions, finishing, financing, and contingency.
Schedule and certainty
Ask for dates and dependencies for each phase, plus the party responsible for meeting them. Factory production may overlap with site work, but the overall schedule still depends on approvals, site readiness, logistics, and completion work.
Rank #4

- ☕️【Coffee House Modular Building Set】This city coffee building set features 2 floors with simple and cozy decor.Each floor has a unique layout and functional area.The first floor includes a coffee bar and sofa resting area.The second floor boasts a lounge and terrace.Every space captures the essence of cafe shop,enriching your play experience.
- ☕️【Cafe Shop Architecture Model with Lighting】Packed with practical functions, this street view modern style coffee shop building kit mock-up set brings you lots of surprises.Besides,coffee enthusiasts, adults or teens may find a secret space in this city building set while removing the lid on top of the roof, where a lighting starter device is hidden.If you flip the switch, the entire coffee house will be illuminated.
- ☕️【Ideal MOC Display Architecture Model at Home】This coffee house kit measures 4.65 inches high, 4.41 inches wide, and 5.67 inches long.Comes in a nice box with clear instructions to follow. This street modern cafe combines warm and cool tones to create a trendy coffee house with a cozy atmosphere, definitely a perfect display set at home, dormitory, apartment,office or anywhere.
- ☕️【Perfect Gifts for Adults or Kids】This cafe house model is designed for adult fans of coffee culture or teens aged 6 7 8 9 10 years old. Makes a great gift for Valentines Day, Mother's Day, Anniversaries, Birthday, Easter, Christmas and more.
- ☕️【High Quality Craftsmanship】Made with high-quality ABS materials, this coffee house building toy ensures durability and endless hours of creative play.Whether you're a solo builder or collaborating with friends and families, the attention to detail and superior craftsmanship ensure a satisfying and enriching building experience.
Design changes
Ask when plans and selections must be final, what changes are allowed after production begins, and how change orders are priced. Flexibility varies by provider and contract; the available evidence does not establish a universal advantage for either method.
Site and logistics
For the actual parcel, verify the delivery route, module dimensions, crane access, foundation needs, utility availability, and local installation requirements. A factory-built approach still has to work with the conditions at the site.
The Tool Desk
Outbyte Driver Updater FREEFix the driver behind crashes, sound loss and screen glitchesFind Drivers →Outbyte PC Repair FREERepair Windows errors before they cause bigger problemsFix Now →Codes, approvals, and inspections
Confirm applicable codes, zoning, plan review, inspection steps, and installation requirements with local officials. Modular construction is not the same regulatory category as HUD-code manufactured housing, and local project requirements remain important.
Best Value

- [Japanese Garden House] Cherry blossom trees, koi pond, Zen style tea pavilion, do these elements make you feel like you are in a Japanese style building. That's right, I think our goal has been achieved, to turn a corner of your home into a unique style.
- [Detailed Instructions and Tools] The kit comes with a comprehensive instruction manual with clear pictures or diagrams to make the assembly process easier to follow.
- [Difficulty Description] 𝐏𝐫𝐨𝐝𝐮𝐜𝐭 𝐒𝐢𝐳𝐞:𝟓" 𝐱 𝟑.𝟕" 𝐱 𝟑.𝟗". It takes about 1-2 days to complete this craft, which is designed for beginners. Please make sure you have enough time and patience to finish this exquisite artwork before you buy it!
- [Important Note] If you have any questions about the manual, missing and broken parts, you can contact us at any time. Besides,𝐲𝐨𝐮 𝐧𝐞𝐞𝐝 𝐭𝐨 𝐩𝐫𝐞𝐩𝐚𝐫𝐞 𝐬𝐢𝐥𝐢𝐜𝐨𝐧𝐞 𝐥𝐢𝐪𝐮𝐢𝐝 𝐠𝐥𝐮𝐞 𝐚𝐧𝐝 𝐭𝐰𝐨 𝐩𝐜𝐬 𝐛𝐚𝐭𝐭𝐞𝐫𝐢𝐞𝐬(type CR2032)by yourself, because they are forbidden to ship by air transportation.
- [Gifts & Decorations] Our products have a wide range of uses. It can be used as a gift for family and friends on special holidays such as Halloween, Christmas, Valentine's Day, etc., and it can also be a unique decoration for your home!
Contracts and financing
Identify who is accountable for factory work, transportation, setting, site completion, warranties, and delays. Ask the lender when funds are drawn and which milestones trigger payments. Financing arrangements and delivery responsibilities depend on the project and its contracts.
How to make a decision for your project
- Confirm the building category. Ask whether the proposal is for a modular home assembled on a permanent foundation, a HUD-code manufactured home, or a site-built home.
- Check parcel and jurisdiction requirements. Contact the local authority about zoning, codes, permits, plan review, inspections, foundation, utilities, and installation.
- Request comparable written proposals. Give providers the same design, specifications, site information, and target scope. Ask them to itemize included work, exclusions, allowances, and change-order terms.
- Compare schedules through occupancy. Review design, approval, production or construction, site work, delivery and setting, finishing, and inspection milestones, noting which can overlap and who controls them.
- Review site feasibility and contract responsibility. Confirm access and logistics, then establish who is responsible for each phase, payment milestone, warranty, and delay.
The choice is strongest when it is based on complete local proposals rather than a general cost percentage or timeline claim. A builder familiar with the parcel and jurisdiction can help turn those questions into a project-specific scope.
Quick Recap
Product prices and availability are accurate as of the date/time indicated and are subject to change. Any price and availability information displayed on Amazon at the time of purchase will apply.
Do these 3 things before closing this tab:
1Repair Windows errors before they cause bigger problems2Fix the driver behind crashes, sound loss and screen glitches3Clear out junk files and repair common Windows errors



