Modern and contemporary design are often used as if they mean the same thing. They do not. Modern design is a specific design movement rooted in the early-to-mid 20th century. Contemporary design means what is current now, so it keeps changing as materials, technology, lifestyle, and trends change.
For homeowners, the difference matters because it affects real construction decisions: which walls stay, how wide openings can be, what kind of windows make sense, where lighting needs to be wired, how cabinetry is detailed, how durable the finishes are, and whether permits or engineering are involved.


On our job sites, the expensive mistakes usually happen when a homeowner brings in inspiration photos without knowing whether the look is a style choice, a structural change, or a finish-detailing challenge. A modern room may look simple, but clean lines expose every uneven wall, cabinet gap, tile layout mistake, and poorly placed outlet. A contemporary room may look flexible, but trend-heavy finishes can date faster than the house around them.
The best approach is simple: use timeless modern principles for the costly, permanent parts of the home, then use contemporary elements in layers that can be changed later.
Quick wins for a faster PC:
Fix the driver behind crashes, sound loss and screen glitchesFind Drivers →Repair Windows errors before they cause bigger problemsFix Now →Scan for outdated or missing drivers - takes under a minuteDriver Scan →#1 Best Overall
Modern Design vs. Contemporary Design: The Short Answer
Modern design is historically fixed. It comes from early-to-mid 20th-century movements such as Bauhaus, International Style, and mid-century modern design. It favors function, restraint, honest materials, open but organized plans, flat planes, clean lines, and little ornament.
Contemporary design means design that reflects the present moment. In 2026 US homes, that often includes minimal lines, warmer textures, smart lighting, large-format tile, frameless glass, mixed metals, curved furniture, matte black or warm brass hardware, sustainability claims, and flexible spaces for work, family, and entertaining.
| Category | Modern Design | Contemporary Design |
|---|---|---|
| Time period | Defined historical style, mainly early-to-mid 1900s | Current style that changes over time |
| Core idea | Function, simplicity, honest materials | Freshness, flexibility, current tastes |
| Common lines | Straight, clean, low-profile, disciplined | Clean lines plus curves, sculptural pieces, softer geometry |
| Materials | Wood, leather, steel, glass, concrete, stone | Large-format tile, engineered surfaces, mixed metals, glass, textured wall finishes, sustainable products |
| Color | Restrained neutrals, wood tones, occasional bold accent | Warm neutrals, contrast, black accents, earth tones, trend colors |
| Construction impact | Requires strong alignment, clean planes, tight trim, good drywall | Often requires lighting upgrades, specialty finishes, smart controls, updated fixtures |
| Risk | Can feel cold if texture and acoustics are ignored | Can date quickly if expensive permanent finishes are too trend-driven |
What Modern Design Looks Like in a Real Home
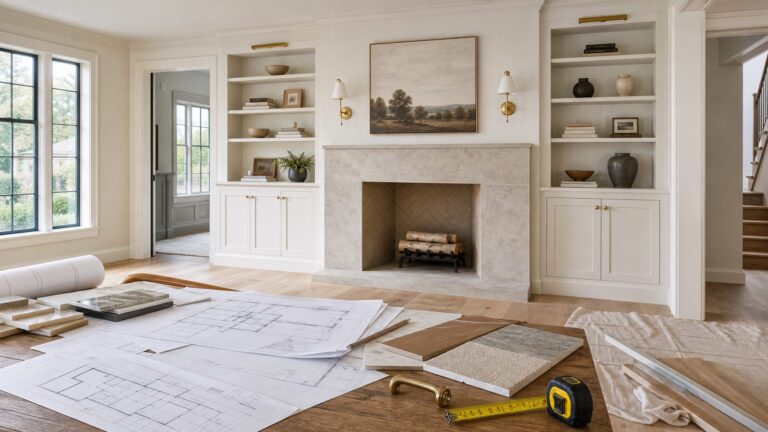
Modern design is not just white walls and sparse furniture. Done well, it is disciplined. The floor plan is functional. The materials are clear and usually not overly decorated. The trim is simple. Cabinets are flat or slab-front. Windows are used to bring in light without heavy treatments. Furniture tends to be lower and cleaner in profile.
Common modern design features include open but ordered layouts, long horizontal lines, natural wood, steel or black metal, glass, stone, concrete, leather, flat-panel cabinetry, simple tile patterns, integrated storage, and minimal visual clutter. A modern kitchen may use slab cabinet doors, a plain quartz or stone countertop, a full-height backsplash, under-cabinet lighting, and limited open shelving. A modern living room may use wide-plank wood flooring, a low built-in media wall, recessed lighting, and one strong natural material such as walnut, white oak, or stone.
Free tools Windows power users keep installed
One-click scans. No signup required.
The key is that modern design is not trying to chase what is popular this year. It is trying to reduce the home to strong proportions, useful space, and materials that do not need a lot of decoration to look finished.
Where Modern Design Can Cost More Than Expected
Many homeowners assume modern design is automatically cheaper because there are fewer decorative parts. Sometimes that is true. A simple flat-panel cabinet door can be less expensive than a heavily detailed custom door. A restrained finish schedule can control costs. But true minimal work often raises the bar on execution.
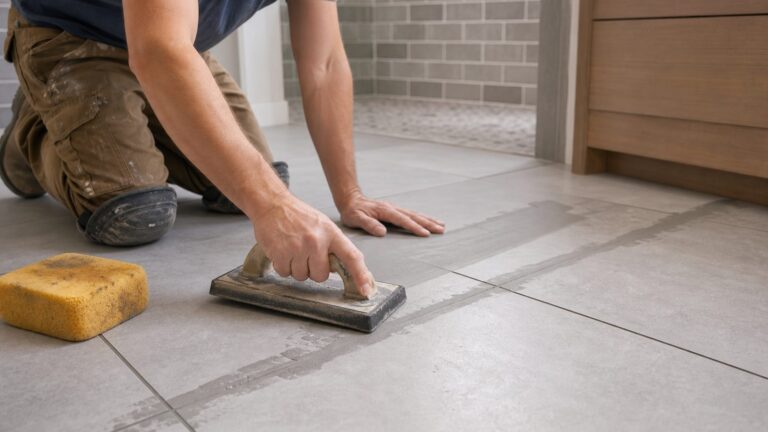
In a traditional room, crown molding, casing, baseboards, and decorative profiles can hide small irregularities. In a modern room, those irregularities show. If the design calls for flush baseboards, shadow reveals, large-format tile, frameless glass, full-overlay cabinets, or perfectly aligned outlets, the crew needs tighter tolerances. That can mean more labor in framing, drywall, tile layout, cabinet installation, and finish carpentry.
For example, large-format tile may reduce grout lines visually, but it requires flatter substrates. A slab backsplash looks clean, but fabrication, templating, delivery, and installation must be coordinated closely. A wall of flat-front cabinetry looks simple, but uneven floors and out-of-plumb walls still have to be scribed, leveled, and adjusted.
What Contemporary Design Looks Like in 2026
Contemporary design borrows heavily from modern design, but it is not locked to one historical period. It reflects how people want homes to feel now: cleaner than traditional design, warmer than stark minimalism, more flexible than formal rooms, and more connected to technology.
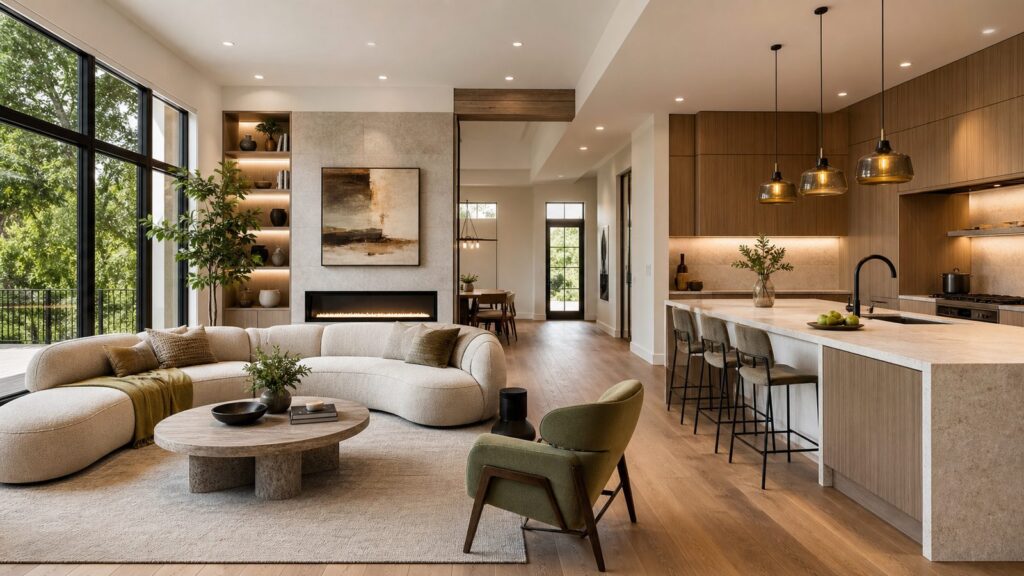
In 2026 remodeling projects, contemporary interiors often include curved sofas or arched openings, warm white or mushroom-toned walls, large-format porcelain tile, frameless shower glass, matte black or champagne bronze fixtures, fluted wood, reeded glass, smart dimmers, layered lighting, floating vanities, hidden charging, induction cooking, larger islands, and durable low-maintenance flooring.
Contemporary design can be excellent when it is handled in the right layers. We like to keep the expensive shell restrained: good flooring, clean walls, practical windows, quality cabinets, durable countertops, and a strong lighting plan. Then the current look can come through in pendants, cabinet pulls, faucets, paint, furniture, rugs, art, and decor. Those items can be changed in 5 to 10 years without tearing into the house.
The Main Risk With Contemporary Design
Contemporary design dates faster because it follows the current moment. That does not make it bad. It just means homeowners should be careful about where the trend is installed.
Do these 3 things before closing this tab:
1Fix the driver behind crashes, sound loss and screen glitches2Clear out junk files and repair common Windows errors3Scan for outdated or missing drivers - takes under a minuteA $400 faucet, $900 pendant, or $1,200 paint update is easy to change later. A full bathroom wrapped in a very specific trendy tile is not. A custom kitchen with highly stylized cabinet colors, unusual stone, and specialty hardware can be beautiful, but if every permanent surface is trend-forward, resale flexibility narrows.
Our rule is to ask this question before approving expensive finishes: would this still look reasonable if the lighting, stools, hardware, and wall color changed? If the answer is yes, the permanent work is probably balanced. If the answer is no, too much of the budget may be tied to a short-lived look.
How the Style Choice Affects Construction Scope
The practical question is not, “Do you like modern or contemporary?” The practical question is, “What has to be built to achieve the look?” Some design changes are cosmetic. Others affect structure, plumbing, electrical, HVAC, insulation, egress, or code compliance.
A cosmetic refresh might include paint, cabinet hardware, light fixtures in existing locations, furniture, rugs, faucets that connect to existing plumbing, or new flooring over a suitable substrate. A construction-level remodel might include removing walls, widening openings, replacing windows, adding recessed lighting, moving plumbing, changing a stair or guardrail, building a curbless shower, moving appliances, or upgrading electrical circuits.
Those two scopes live in different budget and schedule categories. A modern living room refresh may take 1 to 3 weeks if it is mostly paint, flooring, fixtures, and built-ins. A kitchen remodel with new cabinets, electrical, plumbing, countertops, tile, and inspections often takes 6 to 12 weeks of active construction after design, ordering, and permitting. A whole-house remodel can take several months, especially when structural work, windows, custom cabinetry, or long-lead finishes are involved.
Open Plans and Wall Removal
Modern and contemporary inspiration photos often show open kitchens, wide cased openings, and long sight lines. Before committing to that layout, verify whether the wall is load-bearing, whether it carries plumbing, HVAC, or electrical, and whether the new beam depth will affect ceiling lines.
A clean opening may require an engineered beam, new posts, footing evaluation, drywall repair, flooring patching, electrical rerouting, HVAC changes, and inspections. The design decision is visual, but the construction decision is structural.
Windows and Exterior Changes
Larger glass areas can support both modern and contemporary design, but window changes are rarely just aesthetic. Enlarging a window can affect framing, headers, insulation, water management, siding, interior trim, energy performance, and egress. In many jurisdictions, changing window size or exterior openings triggers permits.
PC Slower Than It Used to Be?
A free scan shows the junk files, broken settings and background clutter dragging Windows down - then fixes them in one click.Free scan · Windows 10 & 11Crashes, No Sound, or Screen Glitches?
Random freezes, missing sound and display glitches usually trace back to one bad driver. Find and replace yours safely.Free scan · under a minuteIf the goal is a brighter modern interior, sometimes the better move is a layered lighting plan, lighter wall color, larger interior openings, or better window treatments instead of major exterior surgery.
Lighting as a Construction Decision
Lighting should be planned before drywall and cabinetry are finalized. Modern and contemporary rooms rely heavily on clean lighting because there is less ornament to distract the eye.
A solid lighting plan includes ambient lighting, task lighting, accent lighting, dimming, under-cabinet lighting, fixture color temperature, switch locations, and smart controls if desired. Kitchens usually need dedicated task lighting at counters and islands. Bathrooms need face-level vanity lighting, shower-rated fixtures where appropriate, and GFCI protection where required. Living areas often benefit from recessed lights on dimmers plus lamps or sconces to keep the room from feeling flat.
Contemporary designs with recessed LEDs, dimmers, under-cabinet lighting, smart switches, extra circuits, or panel upgrades cost more than surface-level decor changes. They may also trigger electrical permits and code updates, including AFCI and GFCI requirements depending on the location and adopted local code.
Budget Ranges for Modern and Contemporary Remodels in 2026
Style alone does not set the budget. Scope does. A modern kitchen can be modest or high-end. A contemporary bathroom can be a paint-and-fixture update or a full gut renovation with a curbless shower and heated floors.
In 2026, the biggest cost drivers remain labor market, location, existing conditions, structural changes, cabinetry, tile complexity, electrical upgrades, plumbing moves, windows, appliance level, and finish quality. Older homes deserve a larger contingency because demolition can uncover outdated wiring, framing issues, water damage, uneven floors, undersized plumbing, or previous unpermitted work.
For planning, a 10% to 20% contingency is realistic. Use the higher end for older homes, wet areas, structural changes, and projects with custom fabrication.
| Project Type | Typical 2026 US Range | Modern/Contemporary Cost Notes |
|---|---|---|
| Interior designer | About $2,054 to $15,231 for many projects; hourly rates often $100 to $500 | Full renovation design with drawings, procurement, site visits, and project management can cost more |
| Kitchen remodel | About $14,589 to $41,547 average professional range; many full mid-range kitchens run $35,000 to $75,000+ | Flat-panel cabinets, slab backsplashes, panel-ready appliances, lighting, and layout changes raise cost |
| High-end kitchen | Often $100,000 to $150,000+ in major gut renovations or high-cost markets | Custom cabinets, stone slabs, appliance packages, structural changes, and detailed lighting drive budget |
| Bathroom remodel | About $2,500 to $30,000, averaging around $12,146; roughly $70 to $250 per square foot | Curbless showers, frameless glass, custom tile, heated floors, and plumbing moves increase cost |
| Whole-home remodel | Commonly $150,000 to $450,000; many full remodels land around $200 to $400+ per square foot | Open plans, window changes, electrical upgrades, and finish consistency across rooms add complexity |
| Flooring | Common installed range about $3 to $25+ per square foot | LVP often $4 to $15 installed; engineered hardwood $9 to $20; solid hardwood $11 to $25+; tile $10 to $25+ |
| Vinyl tile flooring | May 2026 estimates around $9.16 to $13.63 per square foot installed | Good prep matters; modern rooms reveal dips, transitions, and poor layout quickly |
| Cabinetry | Stock $100 to $300 per linear foot; semi-custom $150 to $650; custom $500 to $1,200+ | Slab doors still require careful leveling, scribing, fillers, reveals, and hardware alignment |
Materials: Where Modern and Contemporary Homes Differ
Modern design typically leans into honest, long-lasting materials: wood, glass, steel, stone, concrete, leather, and simple tile. Contemporary design may use those same materials, but it is more likely to mix them with current products such as large-format porcelain, engineered quartz, matte finishes, textured panels, reeded glass, thin-profile lighting, and smart-home components.
The right material choice depends on maintenance as much as appearance. Matte cabinet finishes can hide glare but may show oils or burnishing. High-gloss finishes reflect light but show fingerprints and scratches. Natural stone can be beautiful but may need sealing and careful cleaning. Concrete can crack or stain if not detailed and maintained correctly. Wood brings warmth but needs humidity control and proper finish selection. Large-format tile creates a cleaner look but requires flatter walls and floors.
Flooring is especially important because modern and contemporary homes often use fewer transitions. Luxury vinyl plank can be practical in busy households and commonly runs about $4 to $15 per square foot installed. Engineered hardwood often runs about $9 to $20 per square foot installed and gives a warmer, more permanent feel. Tile often runs $10 to $25+ per square foot installed, with labor rising for large-format pieces, complex patterns, leveling systems, heated floors, or difficult demolition.
Before approving paint, flooring, tile, or countertops, use larger samples and view them in morning, afternoon, and evening light. Small showroom samples are not enough. A warm white that looks clean under store lighting can turn yellow at home. A gray floor that looks neutral online can read blue in natural light. A matte black fixture can look sharp in a photo and collect water spots in a hard-water bathroom.
Permits, Codes, and Safety Notes
A cosmetic modern or contemporary refresh may not require major permits, depending on local rules. Painting, furniture, decor, cabinet hardware, and some like-for-like fixture swaps are usually simpler. Once the project changes structure, electrical, plumbing, mechanical systems, egress, window size, stair details, insulation, or the building envelope, permits and inspections commonly apply.
What’s actually slowing this PC down?
Pick the symptom - the matching free tool is one click away.
Local code adoption varies. Many jurisdictions use versions of the International Residential Code with local amendments, and adoption schedules differ by state and municipality. That means a detail that is acceptable in one county may need revision in another.
Common permit or inspection triggers include removing or altering load-bearing walls, adding beams, moving plumbing, relocating gas lines, adding recessed lighting, changing electrical circuits, upgrading panels, enlarging windows, changing exterior doors, modifying stairs or guards, building curbless showers, adding bathroom ventilation, finishing basements, and changing insulation or exterior assemblies.
Safety should be designed into the style, not added after. For bathrooms, that means proper waterproofing, ventilation, slip-resistant flooring, tempered glass where required, GFCI protection, and blocking for future grab bars when appropriate. For kitchens, it means correct clearances, dedicated appliance circuits, ventilation, lighting at work zones, and durable surfaces near water and heat. For stairs and balconies, guard height, opening limitations, handrail graspability, and structural attachment matter more than the visual profile.
Independent reader supportYour contribution helps us test, update, and keep practical guides available for everyone.When to DIY vs. When to Hire a Pro
Modern and contemporary design both have DIY-friendly layers. They also have work that should be handled by licensed trades or an experienced design-build team.
Recommended Free Tools
Good DIY Candidates
Homeowners can often handle paint, furniture, rugs, art, simple decor, cabinet pulls using existing holes, plug-in lamps, removable wallpaper, basic shelving, and some fixture swaps where local rules allow and the existing wiring or plumbing is not being altered. These are smart places to bring in contemporary style because they are easy to change later.
A good DIY contemporary refresh might include repainting walls, changing cabinet hardware, replacing stools, adding a new rug, updating pendant shades, and styling with warmer textures. A modern DIY refresh might include decluttering, simplifying window treatments, using a restrained color palette, adding wood furniture, and replacing ornate accessories with cleaner pieces.
Hire a Pro For These Items
Hire a professional when the work involves structure, electrical circuits, plumbing relocation, gas, HVAC, waterproofing, exterior openings, stairs, guardrails, custom cabinetry, large-format tile, slab fabrication, or permit drawings. Also hire a pro when the design depends on tight finish tolerances. Minimal details are unforgiving.
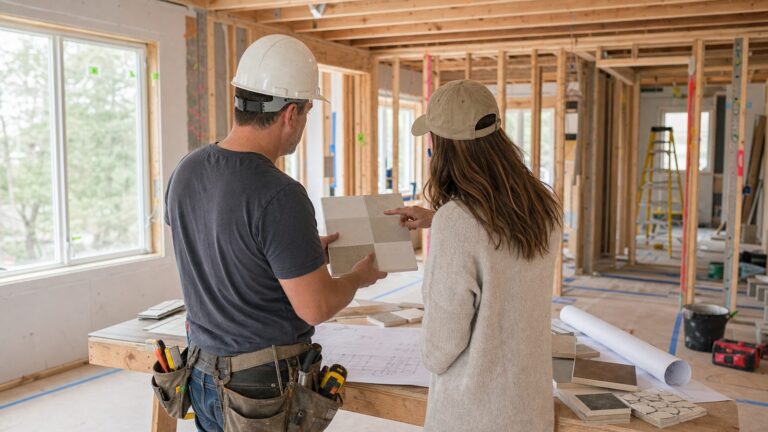
For larger projects, bring the contractor in before finalizing design. A design-build walkthrough can identify which inspiration photos are straightforward, which are expensive, and which may not work in the existing home. This is especially important for open walls, larger windows, floating stairs, curbless showers, recessed lighting, panel-ready appliances, and integrated LED details.
The Tool Desk
Outbyte Driver Updater FREEScan for outdated or missing drivers - takes under a minuteDriver Scan →Outbyte PC Repair FREEClear out junk files and repair common Windows errorsFree Scan →How to Choose the Right Direction for Your Home
If you want a home that feels calm, functional, and unlikely to look dated quickly, start with modern principles. Keep the floor plan logical. Use good natural materials. Choose clean cabinetry. Keep permanent surfaces restrained. Pay for quality execution where lines, reveals, drywall, tile, and cabinetry meet.
If you want a home that feels current, flexible, and expressive, use contemporary design in the changeable layers. Bring in current metals, pendants, furniture shapes, paint colors, faucets, rugs, and art. Use smart controls where they improve daily life, not just because they sound impressive.
Most successful homes use both. The permanent construction is modern in discipline: clean, durable, well-proportioned, and functional. The living layer is contemporary: warmer, more personal, and easier to update.
Before construction starts, ask these questions:
- Does this look require moving walls, plumbing, HVAC, windows, or electrical?
- Are permits, engineering, or inspections likely?
- Which finishes are permanent, and which can be changed later?
- Will the lighting plan work at 7 a.m., 3 p.m., and 9 p.m.?
- Are the drywall, tile, cabinet, and trim tolerances realistic for the budget?
- What is the lead time for cabinets, windows, tile, fixtures, and appliances?
- How will the space handle sound, glare, storage, pets, children, and daily cleaning?
- Is there a 10% to 20% contingency for unknowns?
The Builder’s Bottom Line
Modern design is a defined style. Contemporary design is the current expression of style. The smartest remodels do not get trapped by labels. They separate permanent construction decisions from replaceable design choices.
Windows Errors? Fix Them Before They Spread
Repair common Windows errors and clear accumulated junk for a smoother, more stable PC - no reinstall needed.Free scan · no reinstallOutdated Drivers Are Slowing You Down
One free scan finds every outdated or missing driver and matches the right update for your exact hardware.Free scan · exact hardware matchUse modern thinking for the bones of the project: layout, structure, windows, lighting infrastructure, cabinetry quality, durable floors, and clean proportions. Use contemporary design for the pieces that can evolve: hardware, fixtures, furniture, wall color, rugs, art, and accessories.
That approach gives you a home that feels current now without forcing another expensive remodel when tastes change. It also keeps the project grounded in the realities that matter on site: code, budget, lead times, finish tolerances, maintenance, and long-term value.
Frequently Asked Questions
Is modern design the same as contemporary design?
No. Modern design is a defined historical style rooted in early-to-mid 20th-century design. Contemporary design means what is current now, so it changes with trends, technology, and lifestyle.
Which style is more expensive to remodel?
Neither style is automatically more expensive. Cost depends on scope. Wall removal, plumbing moves, custom cabinets, large-format tile, lighting upgrades, window changes, and tight finish tolerances drive cost more than the style label.
Quick wins for a faster PC:
Scan for outdated or missing drivers - takes under a minuteDriver Scan →Clear out junk files and repair common Windows errorsFree Scan →Can modern design feel warm instead of cold?
Yes. Use natural wood, layered lighting, rugs, textiles, window treatments, leather, plants, and acoustic planning. Modern design feels cold when texture, sound control, and lighting are ignored.
Does contemporary design go out of style faster?
It can, because contemporary design tracks current tastes. Keep expensive permanent elements restrained and use trend-forward choices in replaceable layers like paint, hardware, lights, furniture, rugs, and decor.
Do I need permits for a modern or contemporary remodel?
Cosmetic updates may not require major permits, but structural changes, electrical work, plumbing moves, HVAC changes, window resizing, stair modifications, and insulation or exterior work commonly require permits and inspections. Local rules vary.
When should I bring in a contractor?
Bring in a contractor before finalizing design if the project includes removing walls, moving plumbing, adding recessed lighting, changing windows, building a curbless shower, installing custom cabinets, or using details that require tight alignment.
The Tool Desk
Outbyte Driver Updater FREEScan for outdated or missing drivers - takes under a minuteDriver Scan →Outbyte PC Repair FREERepair Windows errors before they cause bigger problemsFix Now →Quick Recap
Product prices and availability are accurate as of the date/time indicated and are subject to change. Any price and availability information displayed on Amazon at the time of purchase will apply.