Recommended Free Tools
Shea McGee got her start by doing what many homeowners do first: she redesigned her own home. The difference is that she treated that first project like a serious portfolio piece. She studied communications and public relations at BYU, later took interior design classes, photographed her work, shared it online, and turned neighborhood interest into real client projects. In 2014, Shea and Syd McGee founded Studio McGee in Salt Lake City. The company has described its early beginning as a $70 Craigslist desk, which is a useful reminder that the brand did not begin as a polished television operation. It began with a clear point of view, visible work, and steady execution.
For homeowners, that origin story matters because the Studio McGee look is not just a paint color, a sofa, or a brass pendant. It usually depends on proportion, trim, lighting, cabinetry, flooring, tile layout, furniture scale, and contractor coordination. On our job sites, the most successful design-led remodels start with inspiration, but they do not stay there. They get measured, priced, permitted when required, sequenced, ordered, installed, inspected, and punched out.


This article covers how Shea McGee became known, what her rise says about modern home design, and how to translate a McGee-inspired idea into a buildable remodel without losing control of the budget.
Shea McGee’s Start: The Short Version
Shea McGee did not begin with the traditional path many people assume. Her original college background was communications and PR, not interior design. After she and Syd McGee bought and decorated their first home, she discovered that the work came naturally and that other people responded to it. She then took community-college interior design classes to build technical knowledge and credibility.
#1 Best Overall
The next move was practical and modern: she documented the work. Early Instagram sharing helped her get attention before large design brands were built around social media as aggressively as they are now. Local homeowners began asking for help. Those early neighborhood projects became proof of concept. In 2014, Shea and Syd co-founded Studio McGee, with Shea leading the design voice and Syd helping build the business side.
From there, the company expanded beyond client interiors. Studio McGee grew into a design firm, McGee & Co. retail business, product collaborations, books, and broader public visibility through Netflix’s Dream Home Makeover. The television exposure expanded awareness, but the foundation had already been built through social media, client work, retail, and a consistent design identity.
Why Her Origin Story Connects With Homeowners
Shea McGee’s start resonates because it feels accessible. A homeowner sees a plain room become layered, bright, and calm. That is powerful. But the construction lesson is this: the rooms that look effortless often have a lot of hidden coordination behind them.
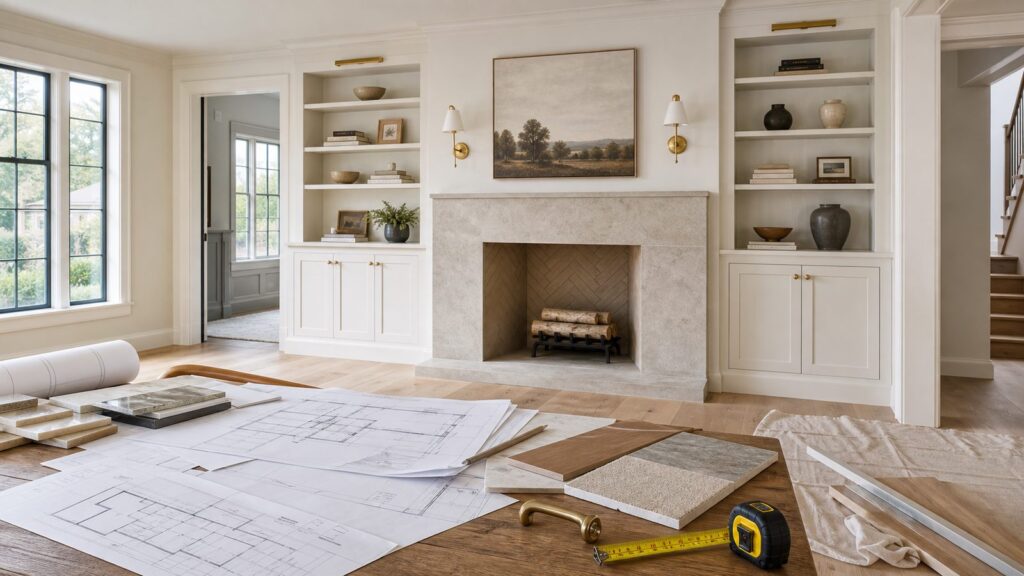
A warm, classic-modern living room may involve new flooring, recessed lighting, sconces, a fireplace surround, a custom mantel, built-ins, window treatments, paint, trim, furniture, and styling. A kitchen with a McGee-inspired feel may involve cabinet layout, island dimensions, appliance clearances, countertop overhangs, electrical outlets, range hood ducting, tile, plumbing, flooring transitions, and finish schedules.
What’s actually slowing this PC down?
Pick the symptom - the matching free tool is one click away.
Good design gives a remodel direction. Good construction turns that direction into a finished room that is safe, durable, legal, and comfortable to live in. The problems usually start when homeowners copy the image without checking the structure behind the image.
The Studio McGee Look, Explained in Buildable Terms
The Studio McGee style is often described as approachable luxury, classic-modern, warm neutral, or transitional. Those labels are useful, but they are not enough for construction. A contractor needs to know what the look means in materials, dimensions, and sequencing.
Common Design Elements
Typical McGee-inspired interiors often include warm white or soft neutral walls, white oak or similarly warm wood tones, painted cabinetry, natural stone or quartz countertops, handmade-look tile, layered lighting, aged brass or bronze hardware, built-in shelving, millwork, linen, wool, leather, vintage-style rugs, and collected furniture rather than matching sets.
The best versions have contrast. A room with off-white walls, oatmeal upholstery, pale oak floors, and beige accessories can fall flat if there is not enough texture, shadow, black or bronze metal, natural grain, or lighting variation. On site, we look for at least three layers in a neutral room: a base material such as wood or stone, a soft material such as linen or wool, and a harder accent such as metal, ceramic, or glass.
Where the Look Becomes Construction
Many homeowners think they are asking for decorating when they are actually asking for remodeling. A few examples make the difference clear. Custom built-ins require field measurements, shop drawings, wall fastening, electrical planning, paint-grade or stain-grade material decisions, and installation tolerances. An arched opening may require framing changes and drywall work. A new kitchen island may require electrical work, floor patching, cabinet anchoring, countertop support, and aisle clearance checks.
Other common construction-heavy features include range hoods, fireplace walls, bathroom tile, stair railings, laundry rooms, shower niches, wall paneling, mudroom cubbies, sconces, pendant lights, and wide-plank flooring. These details are what make the room feel designed, but they also bring lead times, labor, inspections, and potential change orders.
What Homeowners Can Learn From Shea McGee’s Start
The biggest lesson is not that every homeowner should become a designer. The lesson is that clarity compounds. Shea McGee built attention by showing a consistent point of view again and again. Homeowners can use the same principle when planning a remodel.
Before pricing a project, gather 10 to 20 inspiration images and mark what you actually like in each one. Is it the cabinet color, the island legs, the white oak flooring, the arched doorway, the lighting temperature, the rug, the stone, or the way the furniture fits the room? A contractor cannot accurately price “make it look like this” until the image becomes a scope.
Windows Errors? Fix Them Before They Spread
Repair common Windows errors and clear accumulated junk for a smoother, more stable PC - no reinstall needed.Free scan · no reinstallCrashes, No Sound, or Screen Glitches?
Random freezes, missing sound and display glitches usually trace back to one bad driver. Find and replace yours safely.Free scan · under a minuteOn our job sites, we ask homeowners to separate inspiration into four categories: must-have construction changes, finish preferences, furniture and styling, and nice-to-have upgrades. That one exercise can prevent thousands of dollars in redesign and change-order confusion.
Designer, Decorator, Architect, Contractor, or Design-Build Team?
Homeowners often use these titles interchangeably, but they do different things. Choosing the wrong help can slow a project down or leave gaps in responsibility.
| Role | Best For | Typical Scope | When to Bring Them In |
|---|---|---|---|
| Interior decorator | Cosmetic refreshes | Furniture, rugs, art, accessories, paint suggestions, styling | After the room layout and construction are mostly settled |
| Interior designer | Room planning and finish direction | Layouts, finishes, furnishings, lighting concepts, millwork ideas, procurement | Before ordering cabinets, tile, lighting, or furniture |
| Architect | Structural or major layout changes | Plans, building envelope, additions, structural coordination, code strategy | Before permit drawings or major construction pricing |
| General contractor | Build execution | Demolition, trades, scheduling, site supervision, inspections, quality control | Before final design decisions are purchased |
| Design-build team | Integrated remodels | Design, budgeting, constructability review, construction management | At the concept stage, especially for kitchens, baths, additions, and whole-home work |
A decorator can be the right choice for a living room refresh with no electrical, plumbing, cabinetry, or structural work. A designer becomes more valuable when room function, finishes, custom elements, and purchasing decisions need coordination. A contractor is essential when the project affects walls, floors, electrical, plumbing, HVAC, tile assemblies, cabinets, waterproofing, or inspections.
What Interior Design Costs in 2026
Interior design fees and construction costs are separate budgets. Homeowners get into trouble when they assume the design fee includes furniture, contractor labor, permits, freight, receiving, storage, installation, or project management. Sometimes a proposal includes some of those items. Often it does not. Read the scope line by line.
The Tool Desk
Outbyte PC Repair FREEClear out junk files and repair common Windows errorsFree Scan →Outbyte Driver Updater FREEFix the driver behind crashes, sound loss and screen glitchesFind Drivers →Current 2026 consumer cost data places many interior designer projects between about $2,054 and $15,231, with an average around $8,534. Hourly rates commonly run $100 to $500. Broader design cost guides often place traditional interior design projects around $2,000 to $15,000 excluding furniture, with higher totals for full-home, luxury, or construction-heavy scopes.
One-room design-only packages can be under a few thousand dollars. Full-service room designs with furniture, procurement, styling, and installation can reach $10,000 or more per room depending on the market, the designer, and the specification level. Luxury or construction-integrated design fees climb because the designer is not just picking furniture. They may be coordinating drawings, millwork, finish schedules, site visits, procurement, substitutions, and revisions.
Rank #3
| Project Type | Typical 2026 Design Cost Range | What May Be Excluded |
|---|---|---|
| Single-room design plan | $500 to $3,000+ | Furniture, contractor labor, installation, freight |
| Traditional interior design project | $2,000 to $15,000 | Furniture, construction, permits, receiving, storage |
| Full-service room design | $5,000 to $10,000+ per room | Construction work, high-end furnishings, specialty trades |
| Construction-integrated remodel design | $8,000 to $25,000+ | Labor, materials, permit fees, structural engineering |
| Hourly consulting | $100 to $500 per hour | Purchasing, drawings, revisions beyond agreed time |
Construction-side costs vary separately. A McGee-inspired kitchen, bath, fireplace wall, built-in, laundry room, or whole-home refresh may require demolition, framing, electrical, plumbing, HVAC, tile, cabinetry, countertops, flooring, paint, lighting, hardware, and inspections. In 2026, cost pressure remains sensitive to material volatility and skilled-labor availability. NAHB has continued to flag building-material challenges and labor shortages, including a need for roughly 740,000 residential construction workers per year to keep pace with growth, retirements, and departures.
How to Turn Inspiration Photos Into a Construction Scope
A beautiful image is not a scope of work. Before anyone orders tile, cabinets, lights, or furniture, the project needs to be translated into measurable decisions. This is where homeowners can save real money.
1. Measure the Existing Space
Measure wall lengths, ceiling heights, window sizes, door swings, appliance locations, outlet locations, HVAC registers, plumbing locations, stair openings, and fireplace dimensions. For kitchens, check aisles. A comfortable working aisle is often around 42 inches, while 48 inches is better for two cooks. Countertop overhangs for seating are commonly 12 to 15 inches, depending on support and use.
2. Inspect What Is Behind the Finish
Older homes often hide wiring problems, framing defects, plumbing conflicts, subfloor damage, poor ventilation, missing insulation, or previous unpermitted work. A bathroom that looks like a tile project may become a waterproofing, framing, plumbing, and electrical project once demolition starts.
3. Price the Whole System
Do not price only the visible finish. A new sconce may require wall repair, switch wiring, junction boxes, drywall, paint, and inspection. A range hood may require duct routing, cabinet modification, makeup air review in some situations, and exterior wall or roof penetration. A fireplace surround may involve framing, heat-clearance requirements, tile substrate, mantel clearances, and finish carpentry.
4. Confirm Permit Requirements
Permit rules vary by local jurisdiction. Many cosmetic changes do not require a permit, but electrical, plumbing, structural, mechanical, fireplace, window, kitchen, bathroom, and load-bearing wall work often do. Local code adoption also varies. Some jurisdictions move quickly to newer model codes, while others operate on older adopted versions with local amendments. Check your local building department before assuming one national rule applies.
5. Sequence the Work
Construction has an order. Demolition comes before rough framing. Rough electrical, plumbing, and HVAC happen before insulation and drywall. Cabinets usually need finished dimensions. Countertops often require templating after cabinets are set. Tile, trim, paint, lighting, hardware, and final styling each have their place. Ordering out of sequence can create storage problems, damage, and rework.
When to DIY vs. When to Hire a Pro
There is a smart DIY lane for a Studio McGee-inspired home, and there is a point where hiring professionals is cheaper than correcting mistakes.
Good DIY Candidates
Homeowners can often handle styling shelves, changing loose furniture, selecting pillows, swapping freestanding lamps, painting a simple room, hanging art with proper anchors, replacing cabinet knobs using existing holes, and assembling mood boards. A careful homeowner can also document measurements, build a finish binder, track links and lead times, and compare quotes.
Rank #4
DIY is especially reasonable when the work is reversible and does not affect safety systems. For example, changing a rug size from 8 by 10 feet to 9 by 12 feet is a design decision. Moving a wall sconce 18 inches is electrical work. Those are not the same level of risk.
Free tools Windows power users keep installed
One-click scans. No signup required.
Hire a Pro For These Projects
Bring in licensed pros for electrical work, plumbing changes, structural changes, gas lines, HVAC changes, waterproofed showers, major tile assemblies, fireplace modifications, stair railings, exterior openings, load-bearing walls, and custom cabinetry that must fit tightly. Hire a contractor early for kitchens, bathrooms, laundry rooms, built-ins, fireplace walls, and whole-home finish changes.
On our projects, we prefer a preconstruction meeting with the homeowner, designer, and contractor before final purchasing. That meeting should review drawings, measurements, finish selections, lead times, rough-in requirements, permit needs, site access, dust protection, storage, and the order of work. A 90-minute meeting can prevent weeks of delay.
Independent reader supportYour contribution helps us test, update, and keep practical guides available for everyone.Common Mistakes When Copying a Shea McGee-Inspired Room
The first mistake is copying a photo without checking the room’s bones. Ceiling height, window placement, natural light, room proportions, trim profiles, and existing architecture all affect whether the design will work. A 10-foot ceiling with tall windows can carry a large lantern pendant and full-height drapery. An 8-foot ceiling may need a lower-profile fixture and tighter window treatment plan.
The second mistake is buying furniture before construction constraints are resolved. Door swings, traffic paths, flooring transitions, HVAC registers, outlet locations, and cabinet dimensions can all change the usable footprint. A sofa that looks perfect online can block a walkway by 6 inches. A dining table may need 36 inches or more of clearance around it to function comfortably.
Do these 3 things before closing this tab:
1Repair Windows errors before they cause bigger problems2Scan for outdated or missing drivers - takes under a minute3Clear out junk files and repair common Windows errorsThe third mistake is underbudgeting hidden work. Behind walls, we frequently find old wiring, uneven framing, plumbing conflicts, weak subfloors, missing blocking, and ventilation problems. A prudent remodel budget should carry a contingency. For many residential remodels, 10% is a starting point; 15% to 20% is more realistic for older homes or projects involving kitchens, baths, walls, or mechanical systems.
The fourth mistake is flattening the palette. Warm neutrals need contrast and texture. Pair painted cabinetry with wood, stone, woven shades, metal hardware, ceramic tile, and layered lighting. Use a mix of ambient, task, and accent lighting. In kitchens, that may mean recessed lights, pendants, under-cabinet lighting, and sconces or picture lights where appropriate.
A Practical Preconstruction Checklist
Use this checklist before ordering furniture, tile, cabinets, plumbing fixtures, or lighting for a design-led remodel:
- Measure the room, including ceiling height, windows, doors, outlets, switches, registers, plumbing, and appliance locations.
- Identify which inspiration elements are construction, which are finishes, and which are furnishings.
- Confirm whether walls are load-bearing before planning openings, arches, or layout changes.
- Ask the local building department what permits apply to your scope.
- Have the contractor verify rough-in requirements for lighting, plumbing fixtures, appliances, and range hoods.
- Price design fees separately from construction labor, materials, permits, freight, receiving, storage, and furniture.
- Check lead times for cabinets, tile, stone, lighting, appliances, hardware, and plumbing fixtures before demolition.
- Confirm cabinet dimensions before countertop templating.
- Use durable materials where water, heat, pets, children, or heavy traffic are part of daily life.
- Hold back a contingency of at least 10%, and more for older or construction-heavy homes.
- Schedule a punch list walk-through before final payment.
The Real Takeaway From Shea McGee’s Career
Shea McGee’s start is not just a design biography. It is a case study in turning personal taste into a repeatable process. She began with her own home, learned the technical side, documented the work, built trust locally, and scaled the business without losing a recognizable design voice.
Quick wins for a faster PC:
Clear out junk files and repair common Windows errorsFree Scan →Scan for outdated or missing drivers - takes under a minuteDriver Scan →Repair Windows errors before they cause bigger problemsFix Now →Best Value
Homeowners can use the same discipline at a smaller scale. Start with a clear vision. Translate that vision into actual dimensions, materials, drawings, and budgets. Bring the contractor in before purchases are final. Confirm permits before demolition. Separate design fees from construction costs. Leave room for hidden conditions. Then execute the plan in the right order.
A McGee-inspired room should feel warm, balanced, and collected. Getting there is not magic. It is planning, coordination, and good field work. That is where design becomes a home you can actually live in.
Frequently Asked Questions
How did Shea McGee become an interior designer?
Shea McGee started by redesigning her own first home with Syd McGee. She later took interior design classes, photographed and shared her work on Instagram, gained local clients, and co-founded Studio McGee with Syd in 2014.
Did Shea McGee go to school for interior design?
Her original degree was in communications and public relations from BYU. After discovering design through her own home, she took community-college interior design classes to build her skills.
What is Shea McGee’s design style called?
It is commonly described as warm, classic-modern, transitional, and approachable luxury. In practical terms, it often uses warm neutrals, natural textures, layered lighting, white oak, painted cabinetry, millwork, stone, and collected furnishings.
How much does it cost to hire an interior designer in 2026?
Many 2026 interior designer projects fall between about $2,054 and $15,231, with an average around $8,534. Hourly rates commonly run $100 to $500. Furniture, contractor labor, permits, freight, storage, and installation may be separate.
Do I need a contractor to get a Studio McGee-inspired look?
You need a contractor when the look involves electrical work, plumbing, cabinetry, tile, built-ins, fireplace changes, wall changes, flooring, or permits. For styling, furniture, rugs, art, and accessories only, a decorator or designer may be enough.
What should homeowners do before ordering tile, cabinets, or lighting?
Measure the space, confirm rough-in requirements, check lead times, review permit needs, and have the contractor verify installation conditions. Ordering before field verification can cause delays, returns, and change orders.
Free tools Windows power users keep installed
One-click scans. No signup required.
Quick Recap
Product prices and availability are accurate as of the date/time indicated and are subject to change. Any price and availability information displayed on Amazon at the time of purchase will apply.