A City of Wanneroo concept plan says land at 50 Salerno Drive, Mindarie, could accommodate 55 single houses, but that is a potential yield—not 55 approved homes. Council supported the rezoning amendment in April 2026. PerthNow later reported a planning committee approval and a proposed change from R40 to R60; the available sources do not confirm formal gazettal or subdivision approval.
Where is the proposed housing site?
The land is Lot 507, 50 Salerno Drive, Mindarie, beside Peter Moyes Anglican Community School and Quinns Baptist College. The overall lot is about 3.25 hectares and fronts Salerno Drive, Quinns Road and Marmion Avenue. The owner is the Anglican Schools Commission, which runs Peter Moyes Anglican Community School.
The proposed residential area covers about 2.75 hectares. The City’s plan keeps a southwestern portion—about 0.49 hectares in its April 2026 update, rounded to 0.50 hectares on its September 2025 project page—available for possible educational use. That does not establish that a school expansion is planned for the retained area.
Why is the land being considered for housing?
The Commission’s stated reason was that the proposed residential portion was no longer needed for school expansion, because existing facilities were considered sufficient for present and future demand. This is the owner’s justification, not an independent forecast of school enrolments.
#1 Best Overall
How many homes are proposed?
The City of Wanneroo says the concept plan could accommodate 55 single houses, subject to approval of future subdivision applications. The figure is an indicative concept yield; it does not mean 55 residential lots or homes have been approved, or that construction is underway.
What is the rezoning status?
The proposal has moved through several distinct planning stages. Council support for an amendment is not the same as a final planning instrument, subdivision consent or building approval.
Rank #2
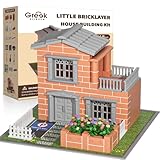
- Look, I built a REAL house! - Not just plastic blocks! Let kids experience an architect's pride with authentic mini bricks - their first toolkit to becoming future engineers
- STEM comes alive - Real masonry teaches proportions, load-bearing physics & structural design better than any textbook
- The gift that keeps building - More than just a toy - it's a passion starter that grows with your child's creativity
- The Unplugged Alternative - When you hear 'Can we work on our house instead of watching TV?' - that's the magic of hands-on building. Screen-free engagement that lasts for hours.
- Saturday Building Ritual - Transform weekends into cherished family traditions! Watch as your child recreates your actual home in miniature - right down to doghouse. The perfect antidote to busy schedules.
- 23 September 2025: The City resolved to initiate Scheme Amendment No. 234 and advertise the proposal to change the residentially proposed land from Private Community Purposes to Residential.
- 24 November 2025: The Environmental Protection Authority recorded that the scheme amendment would not be assessed under Part IV of the Environmental Protection Act and that no advice was given. This is a procedural screening outcome, not a finding that future development would have no environmental effects.
- Consultation: A local report said submissions were open until 29 January 2026. That period has ended; the reviewed sources do not state how many submissions were received or their content.
- April 2026: The City reported that Council supported the amendment, describing the residential proposal at R40.
- Later reported update: PerthNow reported that a Western Australian Planning Commission committee approved the Commission’s application, and that the Department of Planning requested a change in density from R40 to R60. The reviewed City project page and April update still describe R40, so the final density should not be treated as settled without the final planning instrument.
The available sources do not establish that the amendment has been formally gazetted. Nor do they establish that a subdivision application has been approved.
What could the R40-to-R60 change mean?
R40 and R60 are residential density codes. PerthNow reported that the requested R60 code could allow development up to three storeys. That is a reported potential consequence of the later density request, not confirmation of the final code, a building design or an approved height for this site. The final planning instrument is needed to confirm the applicable controls.
Quick wins for a faster PC:
Fix the driver behind crashes, sound loss and screen glitchesFind Drivers →Repair Windows errors before they cause bigger problemsFix Now →Scan for outdated or missing drivers - takes under a minuteDriver Scan →Rank #3

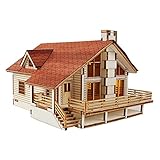
- 【Premium Wood】Select high quality natural boards, environmentally friendly, non-toxic, no odor; It safe for children.
- 【Cultivate Creativity and Imagination】 By assembling kits for kids age 14+, children can develop their thinking skills, reasoning skills and creativity
- 【Easy to Build】This wooden puzzle house are pre-precisely cut. No tools or glue is required to the pieces can be cut smoothly and perfectly blended together. It takes about 5-8 hours to put together.
- 【Beautiful Decoration】Our wooden doll house kit with Led fits most of the decoration styles. You can put the Miniature Dollhouse in your living room, study, bedroom, study room, photo studio, studio, office, stationery, cafe as an interior decoration
- 【Pefect Gift】No one would refuse such a creative and wonderful gift! This is more refined than an ordinary handicraft. Buy it as a gift to family,friends or couples to enhance the intimacy between you.
What would need to happen before homes are built?
Rezoning sets a planning framework; it does not itself create approved lots or authorize construction. The City’s 55-home concept is expressly subject to future subdivision applications. The sources reviewed do not confirm subdivision approval, construction approval or a construction start.
Quick Recap
Best Value

- Custom Architectural Scale Models: Design and build custom Architectural Scale Models of your own unique house designs at 1:48 scale
- Easy to Use: No special skills or additional materials are required
- Reusable Parts: All parts are reusable so you can design, build, dismantle, and rebuild as often as you like
- Versatile Design System: Each unique shape in the SnapHouse system can be used for multiple purposes and orientations
- Flexible Architectural Styles: Create your own architectural style from traditional to ultra-modern and everything in between
Rank #4

- 【Charming Log Cabin 3D House Model Kit】 This 2‑story miniature wooden cabin puzzle comes with a small pine tree decoration. It makes a stunning display ornament once finished, perfect for decorating desks, shelves and cabinets.
- 【Premium Laser‑Cut Eco‑Friendly Wood】 Made of natural eco‑wood with precise laser cutting. All puzzle pieces have smooth, burr‑free edges and marked part numbers for convenient separation and assembly.
- 【Mostly Glue‑Free Snap‑Fit Assembly】 Main structure locks tightly without glue. A small amount of glue can be used to reinforce tiny loose pieces. Illustrated instruction guide helps you finish the house model step‑by‑step.
- 【Stress‑Relief Hands‑on DIY Craft Activity】 Fun building project to relax your mind and improve hands‑on ability. Slow, careful assembly prevents wood parts from breaking, great leisure hobby for puzzle lovers.
- 【Thought‑ful Gift Choice for 14+ Teens & Adults】 An excellent present for house‑model hobbyists. Perfect for birthday gifts, holiday presents, weekend family‑building activities and puzzle collection.
Product prices and availability are accurate as of the date/time indicated and are subject to change. Any price and availability information displayed on Amazon at the time of purchase will apply.




