Quick wins for a faster PC:
Scan for outdated or missing drivers - takes under a minuteDriver Scan →Repair Windows errors before they cause bigger problemsFix Now →Roomtodo is a browser-based floor-plan and interior-design tool with a useful free tier. You can draw or trace a room, add doors and windows, place furniture at approximate or measured dimensions, apply finishes, and review the result in 2D, 3D, and first-person views. That makes it valuable for testing layouts before buying furniture or planning a remodel.
It is not, however, a substitute for a measured survey, building-code review, structural design, electrical or plumbing drawings, or permit-ready architectural documentation. Its accuracy depends on the measurements and assumptions you provide.
As an Amazon Associate I earn from qualifying purchases.
What Is Roomtodo?
Roomtodo is an online service that combines floor-plan creation, room planning, interior decoration, and 3D visualization. According to its official product page and feature list, it is intended for apartments, houses, offices, and other interior spaces, including home remodeling, furnishing, presentations, and visual concepts.
The main workflow is visual: create walls, insert architectural elements, furnish the room, apply materials, and move between different views. Roomtodo describes support for angled walls, uneven wall thicknesses, blueprint tracing, doors, windows, arches, columns, floors, ceilings, furniture resizing, material customization, screenshots, project links, realistic visualizations, and 360-degree panoramas.
#1 Best Overall
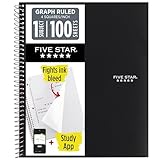
- Ideal for graphing, charts and engineering projects.
- 1-subject notebook. 100 double-sided, graph ruled sheets. 4 squares per inch.
- Sheets measure 8-1/2 in. x 11 in. when torn out. Overall notebook size is 11 in. x 9-3/4 in. Tough pockets help prevent tears and hold 8-1/2 in. x 11 in. loose sheets.
- High-grade paper fights ink bleed. Perforated pages for easy tear out. Front cover is water-resistant to help protect your notes all year.
- Spiral Lock wire helps prevent snags on clothes and backpacks. Made with SFI approved paper. Recyclable - remove reinforcement tape on pocket and recycle the rest.
That makes Roomtodo a layout and visualization tool. It is not a full CAD or BIM platform, structural-engineering application, building-code checker, or verified source of construction measurements. A detailed-looking plan can still be technically wrong if the source dimensions are wrong or if site conditions have not been checked.
Is Roomtodo Really Free?
Roomtodo has a $0 Free plan, but “free” does not mean unlimited access to every feature. The current pricing page lists these capabilities and limits:
| Capability | Free plan |
|---|---|
| Price | $0 |
| Simultaneously saved projects | Up to three |
| Initial product and material catalog | Included |
| Advanced catalog and commercial-space products | Paid features |
| 2D floor-plan PDF export | Listed as included |
| 3D-project export | Listed as included |
| Custom GLB model uploads | Listed as included |
| View-only project sharing | Listed as included |
The Free plan is likely sufficient for a homeowner testing one room, a small apartment concept, or a couple of alternative layouts. It may be restrictive for a designer, landlord, contractor, or property owner managing several projects at once.
Free tools Windows power users keep installed
One-click scans. No signup required.
Roomtodo’s general marketing pages use language suggesting that users can save versions without restriction, while the current pricing table specifies a three-project limit for Free accounts. Treat the pricing page as the more specific source for current account limits.
The pricing page currently displays Basic at $10 per month with monthly billing or $5 per month with annual billing, and Pro at $20 per month monthly or $10 per month annually. It also displays selected-project upgrade prices of approximately $4.99 for Basic and $9.99 for Pro. Because the relationship between those project-level prices and subscriptions may depend on checkout terms, confirm the final cost before purchasing.
Render credits are shown separately, with displayed bundles ranging from five credits for $4.95 to 100 credits for $45. Prices, taxes, currencies, regional availability, and plan terms can change.
What Does “Maximize Your Space” Actually Mean?
Maximizing space is not simply fitting the largest possible number of objects into a room. A successful plan balances:
Recommended Free Tools
Rank #2

- 1 subject notebook comes with 100 graph ruled, double-sided sheets with 5 squares per inch
- Sheets measure 7-1/2" x 10-1/2" when torn out with an overall size of 8" x 10-1/2". Perforation easily tears out with clean edges.
- Graph ruling is ideal for plotting graphs, drawing curves and more. Notebook is 3-hole punched to store in your favorite binder.
- Covers are coated for durability and have writable label on front cover. Available in Black.
- Assembled in U.S.A. with U.S. and foreign parts
- Circulation: clear routes between entrances, furniture, windows, and activity zones.
- Function: enough practical room for the activities the space must support.
- Storage: effective use of vertical space, corners, under-bed areas, built-ins, and multifunctional furniture.
- Sightlines: useful views without large objects dominating or blocking the room.
- Light: windows and daylight paths kept as open as possible.
- Flexibility: furniture that can move and rooms that can support more than one use.
- Proportion: furniture scaled to the room rather than selected only for appearance.
- Safety and accessibility: usable clearances around doors, stairs, appliances, and fixtures.
Roomtodo helps you see these trade-offs, but it does not independently certify accessibility, safety, or compliance with local regulations.
How to Create a Floor Plan in Roomtodo
1. Gather measurements first
Before opening the software, record the room’s overall length and width, wall thicknesses where known, door widths and swing directions, window sizes and sill heights, ceiling height, radiators, columns, stairs, alcoves, structural projections, and fixed plumbing, electrical, and heating locations.
Measure the furniture you already own and the shortlisted pieces you may buy. Include depth, height, door and drawer movement, and installation requirements—not just the main footprint.
2. Start a project
Roomtodo provides an official video tutorial index covering project creation and the interface. Open the service in a modern browser, start a new project, choose whether to draw from scratch or work from an existing plan, and save early with a clear project name. Do not assume that an account is unnecessary unless the current sign-up flow confirms it.
3. Draw from scratch or trace an existing plan
Drawing from scratch is suitable when the room is simple and you have reliable measurements. Roomtodo also supports uploading a floor-plan image or blueprint as a tracing reference. Tracing is useful for irregular shapes, but it does not make an inaccurate image accurate.
Use a known wall length to establish scale, then check at least two other dimensions. A screenshot, estate-agent plan, scan, or phone photograph may be distorted or diagrammatic. Roomtodo’s 2D-to-3D conversion guidance specifically emphasizes the importance of exact dimensions in the original drawing.
After tracing, compare the digital measurements with the physical room. If they do not agree, stop furnishing and correct the perimeter first.
Rank #3
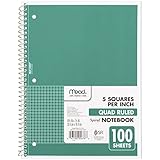
- 1 subject notebook comes with 100 graph ruled, double-sided sheets with 5 squares per inch
- Sheets measure 7-1/2" x 10-1/2" when torn out with an overall size of 8" x 10-1/2". Perforation easily tears out with clean edges.
- Graph ruling is ideal for plotting graphs, drawing curves and more. Notebook is 3-hole punched to store in your favorite binder.
- Covers are coated for durability and have writable label on front cover. Available in Green.
- Assembled in U.S.A. with U.S. and foreign parts
4. Build walls, floors, and ceilings
Set wall heights and create floors and ceilings before relying on the 3D view. Roomtodo’s tutorials cover these tasks. They matter in rooms with low ceilings, sloped ceilings, bulkheads, raised platforms, deep wall projections, or tall storage.
5. Add doors, windows, and fixed elements
Place doors, windows, arches, columns, radiators, and other fixed features before movable furniture. Check door swing clearance, window access, radiator locations, cabinet interference, and whether wardrobes or shelves prevent handles and controls from being used.
6. Add furniture at real dimensions
Choose catalog objects that resemble your intended furniture, then resize them to the real dimensions where possible. Roomtodo says that furniture can be resized and customized, with materials applied to objects.
- Measure the real item or shortlist.
- Find a comparable object in the catalog.
- Set its length, width, and height to match the intended piece.
- Check its footprint in 2D.
- Check visual bulk and sightlines in 3D.
- Test more than one position.
A similar-looking catalog object is not necessarily the exact manufacturer’s product. Confirm product specifications separately, including ventilation gaps, drawer openings, fixing requirements, and delivery or assembly space.
7. Test circulation and activity zones
Create several versions rather than committing to the first arrangement:
What’s actually slowing this PC down?
Pick the symptom - the matching free tool is one click away.
- Layout A: maximum seating.
- Layout B: maximum storage.
- Layout C: the greatest open floor area.
- Layout D: a flexible, multifunctional arrangement.
Review each version in 2D and 3D. Ask whether a person can move naturally from the entrance to the main activity, whether doors and drawers can open, whether dining chairs can be pulled out, and whether corners create pinched routes or dead zones.
Do not use universal clearance numbers without checking the relevant local code, accessibility guidance, kitchen standard, or manufacturer instructions. Required clearances vary by use and jurisdiction.
Rank #4

- LASTS ALL YEAR. GUARANTEED!* Water resistant covers protect your notes all year.
- High-quality paper resists ink bleed** so notes stay clear and legible. Notebook has 100 graph ruled sheets, 4 squares per inch.
- Includes storage pocket to hold loose sheets from the notebook. Patented, reinforced storage pocket helps prevent tears.***
- Spiral Lock wire prevents coil snags so it won’t get caught on your clothes or backpack. The Neat Sheet perforated pages easily tear out with clean edges.
- Perforated sheets measure 11" x 8-1/2" when torn out. Overall size of 11" x 9 1/8". Available in Teal.
8. Apply finishes after the layout works
Roomtodo supports materials for walls, floors, and ceilings, including finishes such as wallpaper, laminate, tile, mosaic, wood, and stone. Apply finishes after the geometry, fixed elements, furniture, and circulation have been tested. An attractive surface should not distract from a poor layout.
9. Review and share the result
Use the 2D plan for dimensions and footprints, 3D for proportions and vertical issues, and first-person or walk view for the lived experience. Roomtodo also documents screenshots, links, realistic visualizations, and 360-degree panoramas. The current pricing page lists 2D PDF export and 3D-project export on the Free plan.
The Tool Desk
Outbyte Driver Updater FREEScan for outdated or missing drivers - takes under a minuteDriver Scan →Outbyte PC Repair FREERepair Windows errors before they cause bigger problemsFix Now →A useful project package includes one dimension-focused 2D plan, one furnishing plan, one or two 3D perspectives, a first-person view from the entrance, and a written list of assumptions that still require field verification.
Using Roomtodo to Solve Common Space Problems
Small living rooms
Compare a conventional sofa arrangement with a shallower sofa, corner seating, or furniture pulled away from one wall. Use 2D to compare footprints and 3D to see whether tall storage blocks light or makes the room feel top-heavy.
Bedrooms with limited storage
Test wardrobes, under-bed storage, wall-mounted shelving, and alternative bed orientations. Check wardrobe doors, bedside access, window obstruction, and the route into the room rather than measuring only the bed footprint.
Open-plan rooms
Use furniture to define living, dining, kitchen, work, and circulation zones without creating barriers. Compare sightlines from the entrance and identify whether one zone makes another feel cramped or disconnected.
Home offices
Place the desk in relation to windows, glare, sockets, doors, and storage. First-person view can expose an uncomfortable view toward a wall or a route blocked by the chair and desk.
Best Value

- SUNEE 1 SUBJECT NOTEBOOK: Single subject spiral notebook with 100 sheets/200 Pages of graph paper, you'll have plenty of space for notes and assignments. Get the best value with our graph paper notebook and stay organized.
- GRAPH NOTEBOOK: Each 8" x 10-1/2" grid notebook features 100 double-sided sheets with red margin lines and is 3-hole punched, easily transfer to your favorite binder. It's the ideal grid paper notebook for all your academic and professional needs.
- 3-HOLE PUNCHED DESIGN: Designed with 3-hole punched graph paper, this math notebook integrates seamlessly into standard binders; Perfect for who need to keep their notes organized in one place, notebook grid clutter in your study or work area.
- CLEAN TEAR-OUT: Micro-perforated pages ensure a neat tear-out, leaving you with 10 1/2" x 7 1/2" sheets. Accommodates double-sided writing. Sunee graph paper spiral notebook offers premium quality at an affordable price. A graphing notebook is perfect for students, teachers, and professionals.
- DURABLE & FUNCTIONAL DESIGN: Water-resistant plastic cover provides extra protection, making this spiral graph paper notebook ideal for on-the-go, frequent transfers in and out of backpacks, briefcases, and vehicles. The double-sided pockets are great for storing loose papers and handouts, making this one subject graph spiral notebook a practical choice for students and professionals.
Kitchens and dining areas
Model cabinet and appliance locations, then check door swings, drawer movement, refrigerator access, chair pull-out space, and routes between preparation, cooking, dining, and entry areas. Use manufacturer specifications and applicable local requirements for final decisions.
Rental properties
Roomtodo is especially useful when walls cannot be moved. Test reversible improvements such as furniture zoning, freestanding storage, lighting positions, rugs, and removable finishes while preserving windows, radiators, and access routes.
Independent reader supportYour contribution helps us test, update, and keep practical guides available for everyone.Common Mistakes to Avoid
- Tracing an unscaled image: calibrate against a known dimension and validate several others.
- Using visually attractive but incorrectly sized furniture: resize objects or use measured placeholders.
- Ignoring door and drawer movement: a footprint that fits may still be unusable.
- Blocking windows and radiators: check daylight, ventilation, heat distribution, and access.
- Trusting a render as a prediction: lighting, camera angle, texture scale, and generic models can change the impression.
- Using the plan for construction: obtain measured and professionally reviewed technical information.
- Forgetting the Free-plan limit: preserve exports before deleting an old project, and confirm how archived or deleted projects are treated.
Roomtodo Pros and Cons
Pros
- Browser-based and accessible without specialized design training, according to the vendor.
- Combines 2D planning, 3D visualization, and first-person viewing.
- Supports blueprint tracing and irregular or uneven-thickness walls.
- Allows furniture resizing and material experimentation.
- Offers meaningful free-tier tools, including listed exports and GLB uploads.
- Useful for communicating early design intent to household members, clients, or tradespeople.
Cons
- The Free plan is limited to three simultaneously saved projects according to the current pricing page.
- Some catalog and customization features are paid.
- Render credits may add cost.
- Generic models may not match real products or installation requirements.
- Visual output is not a substitute for technical drawings or verified site information.
- General marketing language appears inconsistent with the current Free-plan project limit.
Roomtodo Alternatives
| Tool | Consider it when you want | Qualification |
|---|---|---|
| Planner 5D | A consumer home-design workflow with free 2D/3D planning and promoted AI-assisted concepts. | Current paid pricing and exact Free-plan limits were not verified here. |
| Sweet Home 3D | A free-first, traditionally structured application for 2D plans, furniture placement, and 3D viewing. | It may appeal less to users specifically seeking a browser-first presentation workflow. |
| Floorplanner | Floor-plan creation and shareable 3D image outputs. | Current consumer pricing was not verified; check the live official pricing page. |
| RoomSketcher | Presentable 2D/3D floor plans and projects with multiple levels. | The cited product sheet warns that prices can change; verify current terms. |
When to Use Roomtodo’s Floor-Plan Conversion Service
Roomtodo also offers a separate floor-plan conversion service. The displayed prices start at $10 per floor and vary by area and whether the plan is furnished. The service page states that users must provide a plan or sketch and at least one dimension, and advertises completion within 24 hours.
This may suit someone who has a blueprint but does not want to trace it manually. It still creates an editable visualization model from the submitted information; it is not a replacement for a measured survey or architect-produced technical plan. Each floor is calculated separately, and current service terms should be confirmed before ordering.
Final Verdict
Roomtodo is a strong free starting point for homeowners, renters, decorators, and early-stage designers who need to compare layouts and visualize furniture, finishes, and circulation in 2D and 3D. The Free plan offers substantial core functionality for a small project, but the three-project limit and paid catalog, customization, and rendering options matter for larger or ongoing work.
Use it measurement-first: establish scale, model fixed elements, add furniture at real dimensions, test several layouts, and inspect the result from above and at eye level. For construction, structural changes, permits, or safety-critical decisions, treat the Roomtodo model as a concept and obtain independently verified measurements and appropriate professional documentation.
Quick Recap
Product prices and availability are accurate as of the date/time indicated and are subject to change. Any price and availability information displayed on Amazon at the time of purchase will apply.




