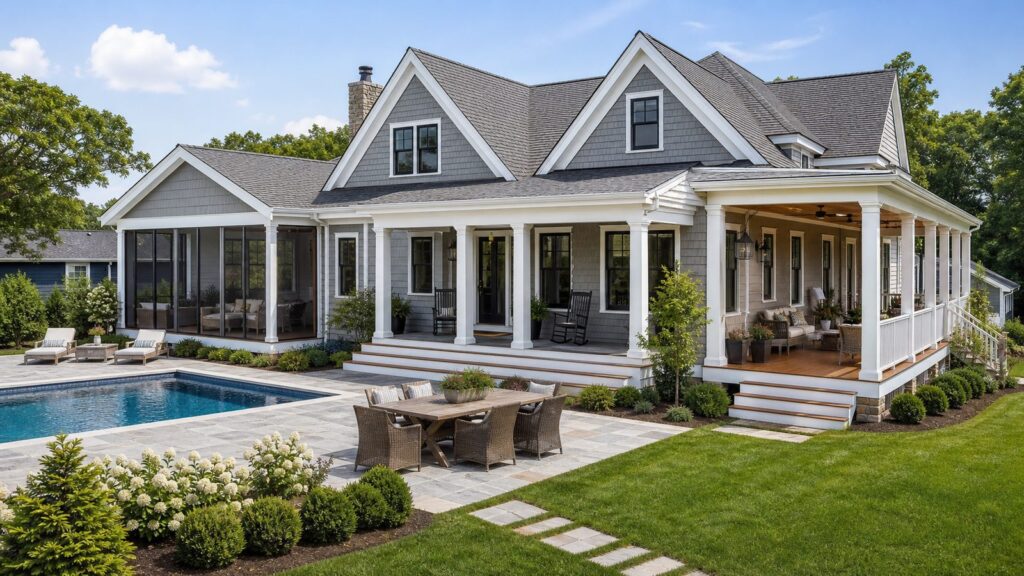
A lanai is a covered outdoor room attached to the house, usually open to the yard or pool and often screened. A porch is typically a covered platform at an entrance. A patio is usually a ground-level paved outdoor surface with no permanent roof. A veranda is a larger covered porch or gallery, often extending along one or more sides of the home.
Those definitions are useful, but they are not enough when you are pricing a real project. On our job sites, the word a homeowner uses often affects the estimate, permit, framing, drainage plan, and inspection requirements. A screened lanai built under an existing roof is a very different job from adding a new roof, tying it into the house, pouring footings, wiring ceiling fans, and engineering a screen enclosure for wind.
As an Amazon Associate I earn from qualifying purchases.
If you are deciding what to build, start with the problem you want the space to solve: shade, rain protection, bug control, curb appeal, outdoor dining, pool access, or year-round living space. The right answer depends less on the name and more on the structure behind it.
Quick Comparison: Lanai vs. Porch vs. Patio vs. Veranda
| Outdoor space | Usually roofed? | Usually attached? | Usually screened? | Typical location | Best use | Typical cost complexity | Permit likelihood |
|---|---|---|---|---|---|---|---|
| Lanai | Yes | Yes | Often, especially in Florida-style construction | Rear of home, pool area, or outdoor living zone | Shaded, bug-controlled outdoor living | Medium to high if roof, slab, screen system, or electrical are new | High for new construction; lower for simple screening of an existing covered area |
| Porch | Usually | Yes | Optional | Front, side, or rear entry | Entry protection, sitting area, curb appeal | Medium to high depending on roof, stairs, railings, and foundation | Commonly required |
| Patio | No, unless upgraded | Often, but can be detached | No | Backyard, side yard, garden, or pool area | Lower-cost open-air dining and entertaining | Low to medium unless grading, retaining, drainage, or cover is added | Varies; more likely with covers, electrical, drainage work, or structural elements |
| Veranda | Yes | Yes | Sometimes | Front, side, or wraparound elevation | Architectural presence and covered circulation | High because of size, roofline, posts, railings, and trim | Commonly required |
What Is a Lanai?
In practical construction terms, a lanai is a roofed, attached outdoor living space. It is especially common in Hawaii, Florida, the Gulf Coast, and warm coastal markets where homeowners want shade, airflow, insect control, and a smoother connection between the house and pool or backyard.
#1 Best Overall

- 【Generous Seating Dimensions】 Built for ultimate comfort, our patio sofa features a 30.8-inch backrest. The 31.5-inch seat width and 27.5-inch seat depth offer more space than typical patio furniture, ensuring ample room for users of all sizes to stretch out fully. Compared to the industry average of 24–26 inches for seat depth, our design provides significantly more space, making your relaxation experience truly luxurious.
- 【Enduring Comfort Design】 Our 6-inch thick cushions are filled with high-density foam, offering long-lasting support. The 105° ergonomic backrest provides optimal posture support, while our high-quality cushions evenly distributes body weight, preventing discomfort during long outdoor gatherings. The cushions are designed to withstand prolonged use, will not collapse for at least three years of use.
- 【Sturdy Frame & Quality Fabric】 Our frame is crafted from 3mm thickened aluminum, providing superior strength and resistance to bending. This is 50 percent thicker than standard aluminum frames. The frame is finished with a premium powder coating that resists corrosion and maintains a sleek look for years. The olefin fabric is UV-resistant with a UV rating of UPF 50+, stain-resistant and easy to clean. This fabric resists fading for up to 10 years, even with prolonged exposure to sunlight.
- 【Adaptable Outdoor Setup】 This outdoor furniture set is versatile and fits perfectly in a variety of outdoor settings, including your backyard, garden, poolside, or balcony. With multiple configuration options, it can adapt to different outdoor spaces, whether for intimate relaxation or hosting large gatherings. Our design allows you to mix and match pieces, ensuring maximum flexibility. Whether you want a 4-piece, 5-piece, or modular setup, this set is customizable to your exact needs.
- 【Assembly and Care】 The outdoor patio set provides detailed assembly instructions and accessory numbers for a quick and easy setup. Designed with user experience in mind, it includes footpads to elevate stability and prevent floor scratches. Additionally, it offers 24/7 customer service to ensure that user issues are resolved promptly.
A lanai often feels more like a semi-outdoor room than a simple entry porch. It may include a concrete slab, roof framing tied into the house, aluminum or wood screen walls, screen doors, ceiling fans, lighting, outlets, tile or pavers, and a direct connection to a kitchen, living room, or pool deck.
The term matters regionally. In Florida, a buyer may expect a lanai to mean a screened outdoor living area, sometimes connected to a pool cage. In other parts of the United States, the same project may be described as a screened porch, covered patio, or patio enclosure. When requesting bids, describe the physical scope instead of relying only on the label: existing or new slab, existing or new roof, screen type, electrical, flooring, drainage, doors, and whether the space will be conditioned.
What a Lanai Usually Includes
A basic lanai may use an existing covered slab and add screen framing, screen panels, a screen door, and minor trim. A more complete build may require a new foundation or slab, structural posts, beams, roof framing, roofing, flashing, gutters, electrical wiring, ceiling fans, exterior-rated lighting, and drainage improvements.
The Tool Desk
Outbyte Driver Updater FREEFix the driver behind crashes, sound loss and screen glitchesFind Drivers →Outbyte PC Repair FREERepair Windows errors before they cause bigger problemsFix Now →For warm climates, we commonly plan fan blocking before the ceiling is closed, locate screen doors where they will not fight furniture layouts, add kick plates at the bottom of screen walls, and use pet-resistant lower panels where dogs or children will push against the screen. Removable screen sections can also make maintenance easier around hose bibs, pool equipment, and exterior walls.
What Is a Porch?
A porch is an attached, covered platform at a home entrance. Most porches are at the front door, back door, or side entry. They may be open, screened, or enclosed, but their original purpose is usually transition: a protected place to enter the home, greet guests, handle packages, sit outside, and keep rain off the doorway.
From a builder’s point of view, a porch is not automatically simpler than a lanai. A front porch can involve footings, posts, beams, roof tie-ins, decking, stairs, handrails, guardrails, lighting, and careful flashing at the house wall. If it is elevated, the structural concerns are closer to deck construction than patio work.
A small covered entry may be only 4 to 6 feet deep. A usable sitting porch usually needs more depth. For two chairs and a small table, 6 feet can work. For a dining table, porch swing, or circulation behind furniture, 8 to 10 feet is more realistic. A wraparound porch or veranda can be deeper still, but the cost rises quickly because the roof, foundation, railings, and finish details expand with the footprint.
Do these 3 things before closing this tab:
1Scan for outdated or missing drivers - takes under a minute2Repair Windows errors before they cause bigger problems3Fix the driver behind crashes, sound loss and screen glitchesWhat Is a Patio?
A patio is usually a ground-level hardscape area made from concrete, pavers, brick, stone, tile, or gravel. It may sit directly beside the house or be detached in the yard. A patio usually does not have a permanent roof unless it is upgraded with a patio cover, pergola, pavilion, or enclosure.
Patios are often the lower-cost starting point for outdoor living because they do not necessarily require roof framing, posts, guardrails, or stairs. That does not mean they are casual work. A patio still needs proper base preparation, compaction, slope, drainage, and edge restraint. If water runs back toward the house, the patio can become a foundation problem instead of an amenity.
For homeowners who may later convert a patio into a lanai or covered outdoor room, the first phase should be planned with the future in mind. That may mean locating footings where future posts will land, sizing the slab edge correctly, leaving conduit routes for outlets or fans, and setting the patio elevation so the finished surface works with door thresholds and drainage.
What Is a Veranda?
A veranda is a covered, attached outdoor gallery that is usually larger and more architecturally prominent than a typical porch. In American usage, it often brings to mind a broad Southern or coastal porch, sometimes wrapping around the front and side of the house.
The practical difference is scale. A veranda may have long roof runs, repeated posts or columns, railings, trim details, multiple access points, and enough depth for seating and circulation. Because it affects the home’s exterior elevation so strongly, the design has to fit the architecture. Post spacing, beam depth, roof pitch, fascia, soffit, rail profiles, and stair locations should look intentional, not added on as an afterthought.
Verandas are often more expensive than standard patios and many porches because the roof and finish carpentry are larger parts of the project. They can also trigger more review from homeowners associations, historic districts, or local planning offices because they change the visible front or side of the home.
Cost Comparison for 2026
Outdoor structure pricing varies by region, access, soil, wind exposure, material choices, and how much of the existing house can be reused. Still, 2026 national cost ranges are useful for setting expectations before design begins.
Rank #2
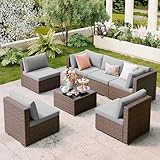
- Elegant Rattan Style: This outdoor patio furniture set features gray PE rattan and cushions, making it a perfect addition to patios, gardens, backyards, pools, and other indoor and outdoor spaces
- Modern and Comfortable: The design of our outdoor furniture set is simple, stylish and ergonomic. The waterproof patio furniture set is all weather resistant to prevent denting, cracking, fading, and being blown away
- Free Combination: This outdoor furniture offers countless configuration options, allowing you to mix and match pieces as needed to suit your space and preferences. Equipped with fasteners to prevent the outdoor sectional from moving
- All-Weather Resistant: This patio sectional furniture set is ideal for apartments, decks, patios, backyards, porches, balconies, and poolside areas. It is strong enough to withstand all-weather variations for long service life. The UV-resistant and water-resistant cushion covers are also better for outdoor weather
- Package Included (7-piece set) : This outdoor sectional furniture set is divided into 2 packages. The wicker furniture set includes: 2 corner chairs, 4 armless chairs, 1 glass coffee table
| Project type | Typical 2026 cost range | Cost notes |
|---|---|---|
| Screening an existing porch or lanai | About $2,000 to $5,000, or $10 to $25 per sq. ft. | Usually assumes the roof and floor already exist and are suitable. |
| New lanai with foundation, roof, and screens | About $10,000 to $35,000, or $50 to $175 per sq. ft. | Roof tie-in, slab work, screen system, and electrical can move this quickly. |
| Standard porch | About $40 to $120 per sq. ft.; a 200-sq.-ft. porch often averages around $14,400 | Typical ranges run roughly $4,800 to $24,000, with high-end projects near $60,000. |
| Porch addition | Often $15,000 to $35,000 | One common example is about $20,000 for a 16-by-20-ft. front porch with asphalt roofing, wood decking, and laminated wood pillars. |
| Patio or porch enclosure | About $8,704 to $28,351 on average, with a broad range of $2,100 to $50,000 | Permits, grading, drainage, flooring, and outlets may add roughly $300 to $6,000. |
| Veranda | About $23 to $110 per sq. ft. | Labor may run around $60 to $70 per sq. ft. or $20 to $40 per hour, depending on the market and design. |
| Florida screen or pool enclosure | Commonly $12 to $25 per sq. ft.; many mid-sized pool cages run $20,000 to $25,000 | Wider projects may range from $8,000 to $90,000 or more depending on size, height, engineering, and screen type. |
The cheapest option is usually an open patio. The next step up is often screening an existing covered porch or lanai. Once you add a new roof, new footings, structural posts, electrical, gutters, stairs, guardrails, or a complex roof tie-in, the project moves into a different budget category.
Outdated Drivers Are Slowing You Down
One free scan finds every outdated or missing driver and matches the right update for your exact hardware.Free scan · exact hardware matchPC Slower Than It Used to Be?
A free scan shows the junk files, broken settings and background clutter dragging Windows down - then fixes them in one click.Free scan · Windows 10 & 11How These Structures Change the Construction Scope
Roof and Load
A roof is the biggest dividing line. A patio with furniture is mainly a hardscape project. A covered porch, lanai, or veranda is a structural project. The roof must handle dead load, live load, wind uplift, and in many regions snow load. Posts need proper bearing. Beams need correct spans. The connection to the house must be flashed and fastened correctly.
We pay close attention to the existing roof geometry before giving firm numbers. A simple shed roof tied into a clean wall can be straightforward. A roof that intersects valleys, second-story windows, low eaves, chimneys, or multiple roof planes takes more labor and more detailing. Poor flashing at this connection is one of the fastest ways to turn an outdoor project into interior water damage.
Foundation, Slab, and Footings
An existing concrete patio is not automatically ready to support a lanai roof. Many patios are poured as non-structural slabs. They may be too thin, lack reinforcement, have unsupported edges, or sit above soil that was not prepared for concentrated post loads.
Before building over an existing slab, a contractor should verify slab thickness, condition, slope, cracking, edge support, and local footing requirements. In frost zones, porch and roof-support footings often need to extend below frost depth. In coastal and high-wind areas, uplift connections and anchorage matter as much as gravity loads.
Quick wins for a faster PC:
Clear out junk files and repair common Windows errorsFree Scan →Fix the driver behind crashes, sound loss and screen glitchesFind Drivers →Repair Windows errors before they cause bigger problemsFix Now →Drainage and Water Control
Water details matter more than decorative details. A patio, lanai, porch, or veranda should move water away from the house. That means positive slope, clean threshold transitions, gutters, downspouts, splash blocks or drains, and exterior-rated materials with enough ground clearance.
When we inspect a site, we look at grade first. If the yard slopes toward the house, the new outdoor space may need grading, channel drains, downspout extensions, or a different finished elevation. If the house wall already shows rot, staining, soft trim, or failed caulk, that needs to be addressed before attaching a new structure.
Screening and Bug Control
A screened lanai or screened porch is valuable in humid climates because it turns a buggy space into a usable room. Screen choices affect durability. Standard screen may be fine for light use. Pet-resistant screen is better near floor level. Privacy screen, solar screen, and no-see-um mesh can improve comfort but may reduce airflow and visibility.
In Florida, the Gulf Coast, and other high-wind areas, generic screen kits are often the wrong choice for larger enclosures. Engineered aluminum screen systems, approved anchors, and locally accepted details are the safer path, especially around pools or tall cage structures.
Permits, Codes, and Safety Triggers
Permit rules vary by city and county, but the general line is clear: cosmetic work is one thing; structural work is another. Screening an existing covered porch may be relatively simple in some jurisdictions. Adding a roof, posts, footings, walls, electrical, stairs, guardrails, or a patio cover usually increases the chance that permits and inspections are required.
Common code and safety triggers include structural roof framing, footing depth, lateral bracing, wind uplift hardware, stair geometry, guardrail height, handrails, electrical outlets, fan boxes, exterior lighting, tempered glass near doors, and egress concerns. If the space becomes conditioned living area, the project may also involve insulation, energy code, HVAC, windows, doors, and more stringent inspections.
Decks deserve special mention. A deck is typically an elevated wood or composite platform. It can support a porch or veranda if a roof is added, but the structural issues are closer to deck construction than patio construction. Ledger attachment, flashing, joist spans, beams, posts, footings, guards, stairs, and lateral load connections all need to be correct.
HOA review can also matter. Many associations regulate roof materials, visible screens, railing styles, column shapes, exterior colors, setbacks, and pool enclosure height. Do not order materials until the permit and HOA path are understood.
Free tools Windows power users keep installed
One-click scans. No signup required.
Which One Should You Build?
Choose a Patio When Cost and Open-Air Use Matter Most
A patio is the right first move when you want a durable outdoor surface for grilling, dining, fire pits, or lounge furniture without paying for a full roof structure. It works best when the site drains well and shade can be handled with umbrellas, trees, a pergola, or a later patio cover.
Rank #3

- Modular Outdoor Sectional Sofa: This 7-piece set includes 4 armless chairs, 2 corner chairs, and a coffee table. Effortlessly reconfigure it into an L-shape, U-shape, or separate seating zones
- High-Quality Material: Crafted from powder-coated galvanized steel, this outdoor patio furniture set is built to last—offering excellent corrosion resistance and lasting durability. The robust frame provides reliable stability and safety, while the PVC rattan is engineered to withstand sun, moisture, and temperature fluctuations. Rugged yet refined, it's a smart, long-lasting choice for any outdoor living space.
- Comfortable Outdoor Furniture: Our outdoor furniture cushions feature thick, high-resilience sponge padding that delivers a soft, enveloping feel as you sit. Designed with both comfort and convenience in mind, the cushions are fully removable, and their covers are washable—making maintenance effortless and long-lasting freshness simple to achieve.
- Outdoor Sectional Sofa: This patio furniture can be arranged in multiple configurations to suit your space and style. Easily rearrange the pieces to adapt to different activities—whether you're sunbathing, dining outdoors, or enjoying casual conversation. Its flexible design allows you to make the most of your patio, deck, or backyard, no matter the occasion.
- About Shipping: This patio sectional is shipped in two separate boxes, which may not arrive on the same day. Please allow some time for both packages to be delivered.
Plan for at least 10 by 10 feet for a small seating area, 12 by 14 feet for a dining table and chairs, and more if you need circulation around a grill, outdoor kitchen, or multiple zones. Keep the finished surface sloped away from the house, commonly around 1/8 to 1/4 inch per foot depending on material and local practice.
Choose a Porch for Entry Protection and Curb Appeal
A porch is the better choice when the door itself needs protection or the front elevation needs architectural depth. Even a modest front porch can improve daily use by keeping rain off the entry and creating a more welcoming approach.
For a front porch, think about roof proportions, column size, stair width, lighting, package space, and how the porch aligns with windows and siding. A porch that is too shallow often looks decorative but does not function well.
What’s actually slowing this PC down?
Pick the symptom - the matching free tool is one click away.
Choose a Lanai or Screened Porch for Bugs, Shade, and Daily Living
If your main complaints are mosquitoes, afternoon sun, rain showers, and furniture getting dirty, a lanai or screened porch is usually the stronger investment. It is especially useful off a kitchen, family room, primary bedroom, or pool area.
For comfortable daily use, include ceiling fans, switched lighting, at least one or two exterior-rated outlets, a practical door swing, and enough wall height at the bottom to protect screens from furniture, feet, pets, and yard equipment. If the lanai connects to a pool, coordinate door locations with pool safety requirements and everyday traffic patterns.
Choose a Veranda for Architectural Presence
A veranda makes sense when the goal is not just outdoor seating but a major architectural feature. It can create shade across the front of a house, connect multiple doors, and give the home a strong Southern, coastal, or traditional character.
Because verandas are visually dominant, proportions matter. A narrow wraparound can feel like an expensive walkway. A deeper veranda with correctly scaled posts, beams, railings, and roof pitch can look original to the home.
Recommended Free Tools
Choose a Sunroom Only for Conditioned Living Space
A sunroom is a different category. If you want heating, cooling, insulated walls, real windows, finished flooring, and year-round interior comfort, you are no longer just building a lanai or porch. You are moving toward an addition, with higher cost and code requirements.
A lanai is usually cheaper than a sunroom because it stays semi-outdoor. Once you enclose the space with windows, condition it, and connect it to the home’s thermal envelope, the budget and inspections change substantially.
Independent reader supportYour contribution helps us test, update, and keep practical guides available for everyone.When to DIY vs. When to Hire a Pro
Some outdoor upgrades are reasonable for a skilled homeowner. Others should be handled by a licensed contractor, and in some locations by an engineer or specialty screen enclosure company.
Reasonable DIY Projects
DIY may make sense for furniture layout, minor cosmetic upgrades, simple privacy screens allowed by local rules, replacing damaged screen panels in an existing frame, installing outdoor-rated curtains, adding planters, or building a small non-structural patio area where drainage is simple and local regulations allow it.
Even then, be realistic. Paver patios require excavation, base material, compaction, edge restraint, slope control, and cutting. A patio that looks flat to the eye may still need careful grade work to avoid ponding or sending water toward the foundation.
Hire a Pro for Structural or Weatherproofing Work
Bring in a pro when the project includes a new roof, roof tie-in, structural posts, beams, footings, elevated framing, stairs, guardrails, electrical wiring, ceiling fans, large screen walls, pool enclosures, drainage corrections, or work near questionable siding and trim.
Professional work is also the better route in high-wind, coastal, snow-load, or seismic regions. The hardware, anchorage, fastening schedule, and bracing details are not optional. They are what keep the structure attached and serviceable during bad weather.
Rank #4

- Quality and Durable: Founded atop a strong powder-coated steel frame, wrapped in dense all-weather wicker with woven details closely in a black finish with stereo arcuate stripes for a tastefully textured, cozy look, makes outdoor furniture set 6 PCS exceptionally durable
- Comfortable and Non-slip: seat cushions(4 inches) with high resilience sponge and bottom array anti-slip dotted fabric, match up plump back cushions with water-resistant, color retention fabric covers for lasting appeal with outdoor patio furniture set
- Highly Adaptable: Bring versatile and exciting style and seating space with this outdoor modular sectional sofa with differentiated design; graceful, casual style that doesn't compromise on comfort and durability, suitable for any decorative fashion and scene; the patio table with glass topper, both aesthetic and practical, greatly enriching your outdoor life
- Packaging and Assembly: the patio conversation sets includes 2 boxes with clear instructions and all necessary hardware for smooth assembly, as well as an assembly demo video available
- Easy to Maintain: breathable 250G polyester anti-UV and water-repellent fabric is the complete performance standard, and wipe-clean surface, with the waterproof covers, fearless dust, rain, and sun, superbly ensure to last a long time
What We Check Before Pricing a Lanai, Porch, Patio, or Veranda
A useful estimate starts with the site, not a square-foot number. Before pricing, we want to understand the existing conditions that will control the build.
Crashes, No Sound, or Screen Glitches?
Random freezes, missing sound and display glitches usually trace back to one bad driver. Find and replace yours safely.Free scan · under a minuteWindows Errors? Fix Them Before They Spread
Repair common Windows errors and clear accumulated junk for a smoother, more stable PC - no reinstall needed.Free scan · no reinstallWe measure the available footprint, door locations, grade, slab condition, drainage paths, roof geometry, siding type, utilities, exterior outlets, hose bibs, setbacks, easements, and access for materials. We also look for rot, stucco cracks, soft trim, poor flashing, gutter discharge, and any signs that water is already collecting near the house.
Then we define the actual scope in plain terms: open patio, covered patio, screened lanai, front porch, rear porch, veranda, three-season room, or conditioned sunroom. That language keeps bids comparable. Without it, one contractor may price a screen package while another prices a full structural addition.
Common Mistakes to Avoid
The most common mistake is using the terms interchangeably during estimating. A patio, screened lanai, roofed porch, veranda, and four-season room can all be outdoor living projects, but they are not the same construction scope.
The second mistake is assuming an existing slab can support new posts or a roof. Many patios were never designed for that. If the slab is cracked, thin, poorly sloped, or missing thickened edges where posts need to land, the lower upfront price can disappear during construction.
The third mistake is skipping drainage planning. Outdoor rooms fail slowly when water is trapped at thresholds, pushed toward the foundation, or dumped off a new roof into a bad location. Gutters, downspouts, slope, flashing, and exterior-rated materials are not finishing touches. They are core parts of the structure.
The fourth mistake is underestimating electrical planning. A lanai or screened porch without fans, lights, and outlets may look complete but feel inconvenient. Electrical work should be planned early so boxes, blocking, conduit, and switching are in the right places.
Bottom Line
A lanai is best understood as a covered, attached outdoor room, often screened and especially common in warm climates. A porch is a covered entry platform. A patio is a ground-level hardscape surface. A veranda is a larger covered porch or gallery with stronger architectural presence.
For homeowners, the practical question is not what the space is called. The practical question is what has to be built: slab or deck, roof or no roof, screens or open air, electrical or none, simple drainage or corrected grading, local permit or full structural review. Get those decisions right early, and the finished space will be more comfortable, more durable, and much easier to price accurately.
Frequently Asked Questions
What is the difference between a lanai and a porch?
A lanai is usually a covered outdoor living room attached to the house, often at the rear or near a pool and commonly screened in warm climates. A porch is typically a covered platform at an entrance, such as a front, rear, or side door.
Is a lanai the same as a screened-in porch?
Sometimes. In many Florida and coastal markets, a lanai often means a screened, covered outdoor living area. In other regions, homeowners may call the same type of space a screened porch or covered patio enclosure.
Is a lanai cheaper than a sunroom?
Usually, yes. A lanai is generally semi-outdoor and may use screens instead of insulated windows. A sunroom becomes more expensive when it includes conditioned space, insulation, HVAC, energy-code requirements, and finished interior assemblies.
Do you need a permit to build a lanai, porch, patio cover, or veranda?
Often, yes, especially if the project adds a roof, posts, footings, electrical work, stairs, guardrails, walls, or structural changes. Simple screening of an existing covered area may be easier, but permit rules vary by local jurisdiction.
Do these 3 things before closing this tab:
1Clear out junk files and repair common Windows errors2Fix the driver behind crashes, sound loss and screen glitches3Repair Windows errors before they cause bigger problemsCan you build a lanai on an existing patio slab?
Sometimes, but the slab must be checked first. A contractor should verify thickness, reinforcement, slope, cracking, edge support, drainage, and whether proper footings exist where roof or screen posts will bear.
What costs more: a patio, porch, lanai, or veranda?
An open patio is usually the least expensive. Screening an existing covered area is often the next step up. New lanais, porches, and verandas cost more when they require foundations, roofs, structural posts, electrical work, stairs, railings, and roof tie-ins.
Quick Recap
Product prices and availability are accurate as of the date/time indicated and are subject to change. Any price and availability information displayed on Amazon at the time of purchase will apply.

