Quick wins for a faster PC:
Fix the driver behind crashes, sound loss and screen glitchesFind Drivers →Clear out junk files and repair common Windows errorsFree Scan →Knowles Whittingham’s Kent project turns a former artist’s studio into a family home by adding a single-storey extension that follows the original building’s gabled form and completes one side of its historic courtyard. The addition provides living space, a bathroom and two bedrooms, using materials and glazing that the practice says connect the building to its setting.
From artist’s studio to family home
The home began as an artist’s studio in the grounds of neighbouring Grade II listed Camer House. Knowles Whittingham locates the project in Kent’s Area of Outstanding Natural Beauty and Green Belt. The practice’s project page describes it as an “Extension to a family home in a historic setting.” Knowles Whittingham’s Kent Barn 02 project page presents the design and brief from the architects’ perspective.
How the addition fits the existing courtyard
The architects designed a single-storey addition that follows the existing studio’s gabled form. It completes one side of a historic courtyard, relating the new accommodation to the original building and the courtyard arrangement rather than treating it as a separate structure.
What the extension adds
The new space accommodates living areas, a bathroom and two bedrooms, adapting the former studio setting to family use.
Crashes, No Sound, or Screen Glitches?
Random freezes, missing sound and display glitches usually trace back to one bad driver. Find and replace yours safely.Free scan · under a minuteWindows Errors? Fix Them Before They Spread
Repair common Windows errors and clear accumulated junk for a smoother, more stable PC - no reinstall needed.Free scan · no reinstall#1 Best Overall

- Custom Architectural Scale Models: Design and build custom Architectural Scale Models of your own unique house designs at 1:48 scale
- Easy to Use: No special skills or additional materials are required
- Reusable Parts: All parts are reusable so you can design, build, dismantle, and rebuild as often as you like
- Versatile Design System: Each unique shape in the SnapHouse system can be used for multiple purposes and orientations
- Flexible Architectural Styles: Create your own architectural style from traditional to ultra-modern and everything in between
Materials and relationship to the setting
Knowles Whittingham says the design language draws on the manor house’s outbuildings, stables and ancillary accommodation. The practice identifies corrugated metal and timber cladding as part of the material palette. Red hues, it says, relate both to the studio palette and to the surrounding landscape.
The project description also says contemporary glazing is intended to maximise views towards the ancient tree-lined boundary and strengthen the home’s connection to the historic landscape. These are the architects’ stated design aims; the page does not publish measured evidence about views, daylight, energy use or other performance outcomes.
Rank #2

- REAL ARCHITECT STUDIO: Spark a passion for architectural design with a professional studio for kids. The kit combines authentic drafting tools with a unique magnetic building system. Kids sketch detailed floor plans and instantly turn them into 3D models using the included acrylic walls — the perfect blend of art and building.
- WATCH DRAWINGS POP INTO 3D INSTANTLY: Transform a flat sketch into a standing model in minutes. With the magnetic grid base and acrylic walls, kids can physically "snap" their floor plans into place. It’s a thrilling way to visualize space, test room layouts, and see their ideas stand tall immediately.
- ALL INCLUSIVE KIT: Everything a future architect needs in one box: magnetic grid floor-base, 30 magnetic acrylic walls (in 4 sizes), tracing paper, design patterns, blueprint-elements tracing sheets, reusable door & window wall-cling stickers, T-ruler and triangle, compass, dry-erase marker, drafting pencil with eraser, colored pencils, Architecture Adventure Book, and Step-by-step Design Learning Guide — Includes all required to plan, design, and build from the first layout to the final structure.
- ARCHITECTURE ADVENTURE BOOK & GUIDE: Much more than a manual — it’s a design journey! The included Architecture Adventure book teaches kids to "think like an architect" by revealing cool secrets, fun facts, and real lingo in a way that is easy to understand. Additionally, it includes a clear, illustrated instruction guide, so young builders can jump straight into creating their dream home.
- PLAN, DRAFT, BUILD: Learn the real-world architectural workflow in four fun steps. Plan the layout on the grid, draft crisp lines with the tools, decorate with textures, and build the structure vertically. It is a rewarding project that teaches logic, patience, and creative confidence.
What the project page does—and does not—establish
The practice’s account documents the original studio, courtyard relationship, added rooms and broad material approach. It does not state the project’s area, cost, completion date, planning details, or measured environmental or building performance. Those details should not be inferred from the description.
Quick Recap
Best Value
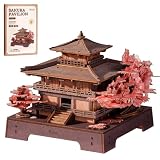
- 【3D Architectural Puzzle - Romantic Sakura Pavilion】Rolife Sakura Pavilion 3D Wooden Puzzle is a is a DIY assembly kit for adults, featuring Japanese architectural structures and miniature house builds. Themed around a sakura pavilion, it replicates the classic Japanese architectural style. Layered eaves, delicate railings, and romantic cherry blossom elements create an immersive miniature assembly experience.
- 【Elegant Wood & Cherry Blossom Decor】Beautifully designed with natural dark brown wood grain and soft pink cherry blossom accents, this 3D puzzle delivers a warm, soothing aesthetic. Featuring a timeless, versatile look, it serves as a lovely decorative piece that fits effortlessly with any room and home decor.
- 【Mortise And Tenon Structure】This Japanese-style 3D architectural puzzle features classic joinery craftsmanship and consists of 235 precision wooden pieces. The entire DIY build takes around 3 hours with no professional tools required. It is perfect for Japanese-style design lovers and puzzle enthusiasts to enjoy immersive hands-on assembly fun.
- 【Relaxing 3D Wooden Puzzle】This fun DIY craft kit can help you relieve daily stress. The step-by-step assembly process helps improve focus, problem-solving skills, and hand-eye coordination. Whether you're alone or spending quality time with family, this is a great choice—let's complete this charming cherry blossom pavilion puzzle together!
- 【A Thoughtful All-Occasion Gift】This 3D Japanese architectural puzzle is undoubtedly a thoughtful gift choice, suitable for Christmas, Valentine's Day, anniversaries, birthdays, graduation gifts, or housewarming celebrations. This cherry blossom pavilion puzzle is both a stress-relieving DIY kit and a collectible work of art, conveying a love for natural aesthetics and a cherishing of the rituals of a slow-paced life.
Rank #4

- FRANK LLOYD WRIGHT MODEL: Build a Frank Lloyd Wright architectural masterpiece with your own two hands with this Atom Brick model building set that is officially licensed by the Frank Lloyd Wright Foundation
- DARWIN D. MARTIN HOUSE: The Darwin D. Martin House is a prime example of Frank Lloyd Wright's Prairie House design, with strong horizontal lines and planes, deeply overhanging eaves, a central hearth, prominent foundation, and a sheltering, cantilevered roof. These details and more are vividly captured in this 1961 piece model
- MODEL BUILDING FUN: Enjoy hours of family fun with this unique architectural model, suitable for rainy days and makes a wonderful gift for Frank Lloyd Wright aficionados, architecture students, or lovers of models and puzzles
- ATOM BRICKS: Atom bricks are 3/4 size of standard building blocks, allowing for more detail in the design. Set includes 1,961 pieces. Finished size 14 1/2 inches wide x 3 inches high x 10 1/2 inches deep. Recommended for ages 14 and up
- OTHER SETS AVAILABLE: Look for other Frank Lloyd Wright building model sets from Atom Brick including the Taliesin West and the Unity Temple, each sold separately
Rank #3
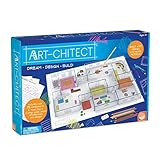
- MINDWARE ART-CHITECT 3-D HOME DESIGN ARCHITECTURE KIT
Product prices and availability are accurate as of the date/time indicated and are subject to change. Any price and availability information displayed on Amazon at the time of purchase will apply.
What’s actually slowing this PC down?
Pick the symptom - the matching free tool is one click away.




