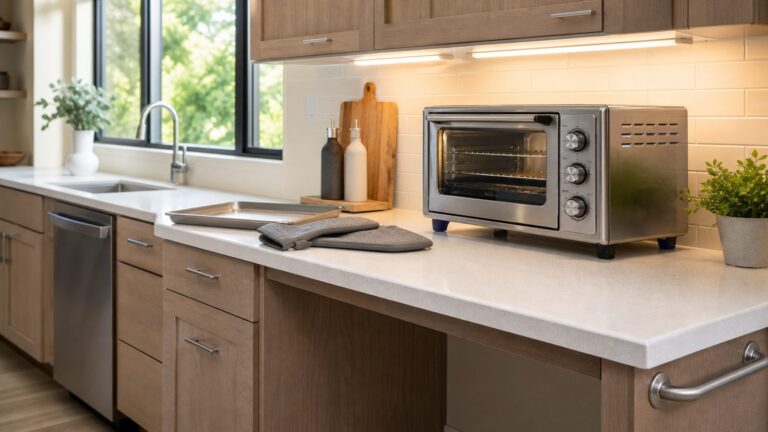
Quick answer: A 36-inch clear passageway is the commonly cited code minimum in kitchens and kitchenettes covered by the 2024 International Building Code, measured between counter fronts and appliances or between counter fronts and walls. For comfortable planning, NKBA guidance recommends 36 inches for a general walkway, 42 inches for a work aisle used by one cook, and 48 inches when multiple cooks work in the aisle.
Those numbers are not interchangeable. A 36-inch space may satisfy a model-code passageway requirement or work as a basic walkway, but it can feel tight when someone is standing at the counter, an oven or dishwasher is open, or two people need to pass. The applicable locally adopted building, electrical, plumbing, mechanical, fire, and accessibility requirements—and the installation instructions for each appliance—control an actual project.
As an Amazon Associate I earn from qualifying purchases.
Kitchen spacing rules at a glance
| Situation | Planning dimension | What it means |
|---|---|---|
| General kitchen passageway under the 2024 IBC | 36 inches | Model-code minimum between counter fronts and appliances or between counter fronts and walls where the cited IBC provision applies. Confirm local adoption, amendments, and scope. |
| General circulation walkway | 36 inches | NKBA planning recommendation for movement rather than primary food preparation. |
| Work aisle for one cook | 42 inches | NKBA planning recommendation between opposing work surfaces, counters, or appliances. |
| Work aisle for multiple cooks | 48 inches | NKBA planning recommendation where two or more people may work at the same time. |
| Accessible clear floor space | 30 by 48 inches | Clear floor or ground space at applicable elements. The standard permits certain clear spaces to overlap. |
| Accessible kitchen work surface | At least 30 inches wide and no more than 34 inches high | Applies where the relevant residential accessibility requirements govern, along with approach, knee, and toe clearance requirements. |
| Range to an unprotected combustible cabinet | Often 30 inches vertically | A general GE range guideline; the exact range, cooktop, hood, and local requirements control. |
| Refrigerator ventilation | Often about 1/2 inch at the sides and top, and 1 inch at the rear | A general Whirlpool example, not a universal rule. The exact refrigerator installation manual controls. |
The 36-inch passageway language comes from the 2024 International Building Code. The 36-, 42-, and 48-inch planning figures come from NKBA guidance and should be treated as design recommendations rather than universal legal requirements.
Code minimum versus a practical kitchen aisle
The most important distinction is whether a dimension describes a passageway or a work aisle.
#1 Best Overall
- Measuring range: 0 to 60 inches and 0 to 150 centimeters. There is a centimeter scale on the back, which is accurately printed in inches and centimeters. Both sides can be measured according to your requirements. You can put one in your pocket or backpack without taking up too much space
- Great Material: Tailor Vinyl tape measure won't stretch or deform, provides superior measurement consistence; Soft tape measure, a flexible and portable tape measure, made from soft plastic material, white color
- Operate and Read: Black markings on bright white tape is big enough for you to read, the tape has metal tabs on each end of the cloth tape measure to butt-up against the item your measuring; The metal ends also can prevent fraying
- Wide Application: Cloth tape measure; body tape measure,sewing tape measure,measuring tape tailor. Good sewing tool, accurate tape measuring for sewing, tailoring, body, waist measurement or measuring any curved surface. can provide you accurate measurements, suitable for a seamstress, a crafter, a quilter or whoever just need a flexible measuring tape
- Passageway or walkway: A route primarily intended for people moving through the kitchen. Thirty-six inches is a common planning target and, where the cited model code applies, a code minimum.
- Work aisle: The space between opposing counters, islands, appliance fronts, or other work surfaces where someone opens doors, prepares food, loads appliances, and turns. Forty-two inches is a more useful target for one cook.
- Multiple-cook work aisle: If two people regularly prepare food, unload groceries, or use appliances simultaneously, 48 inches gives substantially more operating room.
A 36-inch aisle is not automatically wrong. It can be appropriate for a low-traffic walkway or a compact kitchen where the alternatives are worse. It is simply a poor default for every working side of an island. A person standing at a counter can occupy much of that width, while an open dishwasher door, oven door, or refrigerator drawer can eliminate the usable route altogether.
NKBA announced a fifth edition of its Kitchen & Bath Planning Guidelines in June 2026. Because the detailed fifth-edition numeric guidance is not fully reproduced on the public announcement page, the published figures in this article are attributed to the publicly available NKBA guideline material and should be checked against the current edition for an edition-specific design or professional specification.
For a serious remodel, the paid NKBA Kitchen & Bath Planning Guidelines can serve as a professional planning reference, particularly when the project includes accessibility, several cooks, unusual appliance combinations, or a new island. It supplements—not replaces—the locally adopted code and appliance manuals.
Free tools Windows power users keep installed
One-click scans. No signup required.
How to measure a kitchen aisle correctly
Measure the usable clear distance, not the rough distance between cabinet boxes. The dimension that matters is the space a person can actually occupy and use after counters, doors, handles, and fixed obstructions are installed.
- Draw the finished cabinet and appliance fronts. Show the countertop overhang, decorative panels, refrigerator doors, range handles, dishwasher front, and any other feature that projects into the room.
- Measure from the nearest projecting surface. In a work aisle, measure from the front of one counter, appliance, or island to the front of the opposing counter, appliance, or wall. Do not measure from the back of one cabinet to the back of the other.
- Include handles and overhangs where they reduce the aisle. A cabinet-box dimension can look compliant while a deep appliance handle makes the real passage narrower.
- Identify the route’s purpose. Mark each side as a walkway, a one-cook work aisle, a multiple-cook work aisle, a seating area, or a combination. Do not assign one width to an entire island perimeter without evaluating each side.
- Test doors and drawers in the open position. Draw or temporarily mark the swing of the refrigerator, oven, dishwasher, microwave, corner cabinet, and pull-out storage. Check whether an open door blocks the aisle, a doorway, another appliance, or a person standing at a counter.
- Check the tightest point. If a wall, trim piece, appliance handle, post, radiator, or unusually deep cabinet creates a pinch point, use that narrowest clear location—not the average width.
For example, an island may have 42 inches from the cooking surface to the island for a one-cook work aisle, but only 36 inches on the opposite side for circulation. That can be a reasonable arrangement if the circulation side does not also serve as a busy work aisle or the opening path for a dishwasher.
Island and peninsula spacing
Evaluate every side of an island separately:
- Cooking or preparation side: Target 42 inches for one cook and 48 inches when multiple people will work there.
- Appliance-access side: Use the wider target when the aisle contains a dishwasher, oven, refrigerator, or other appliance that is opened frequently.
- Non-work circulation side: Use at least 36 inches as a general walkway target, subject to local code, traffic volume, and the actual furniture or seating arrangement.
- Seating side: Measure from the counter or table edge to the wall or obstruction behind the diner. The needed distance depends on whether people merely sit, whether someone must edge past, or whether normal traffic must pass behind the seats.
Publicly available older NKBA guideline material identifies the following seating clearances:
| Condition behind a seated diner | Planning distance from counter or table edge |
|---|---|
| No traffic behind the seated person | 32 inches |
| Enough room to edge past | 36 inches |
| Normal walking route behind the seat | 44 inches |
These are NKBA planning figures, not universal code dimensions, and seating guidance can change by edition and project conditions. A stool that appears to fit on a plan can still make a main route uncomfortable once a person is seated and another person needs to pass behind.
Crashes, No Sound, or Screen Glitches?
Random freezes, missing sound and display glitches usually trace back to one bad driver. Find and replace yours safely.Free scan · under a minuteWindows Errors? Fix Them Before They Spread
Repair common Windows errors and clear accumulated junk for a smoother, more stable PC - no reinstall needed.Free scan · no reinstallPeninsulas require the same analysis as islands, but one end is attached to a wall or cabinet run. Check the open end for traffic, the working side for appliance doors, and the attached end for corner conflicts. A peninsula can create a legal-looking 36-inch corridor that becomes functionally blocked when a drawer, dishwasher, or refrigerator door opens.
Range, cooktop, hood, and microwave clearances
There is no single generic range-clearance number that safely replaces the installation manual. The required distance can depend on the appliance listing, cabinet construction, hood or microwave configuration, side walls, fuel type, and local code.
Rank #2

- 2 Pack Soft Fashion Measuring Tape Set. Double sided, 60 inch / 150 cm, portable,durable tape measure. Small and light pocket size measuring tape.
- Easy to Read and Accurate Measurements. The tape measure has accurate, large and clear markings in both inches and centimeters, easy and convenient to read. Wide Application on Home Office School Supplies: Cloth tape measure; body tape measure, sewing tape measure, measuring tape for body, waist tape measure, tailor tape measure. Great measuring tape for body, sewing, tailoring, weight loss, ordering clothes online, waist measurement or measuring any curved surface.
- NOTE: The black tape measure is retractable. There is a retract button in the center, just press on the button when pulling the tape out or retracting the tape back into it, or there will be loud noise.
- Package includes one soft fashion pink tape measure and one retractable black tape measure. Perfect multipurpose measuring tape for body fabric sewing tailor cloth knitting craft measurements. Great gift idea for family friends coworkers seamstress. (Retractable Black Measuring Tape, Size 2 x 2 x 0.5 inches, weight 0.7oz, portable and easy to carry or put into your bag.)
Range or cooktop to the cabinet above
GE’s general range guidance identifies 30 inches between the cooking surface and the bottom of an unprotected wood or metal cabinet. It describes a possible 24-inch exception when the cabinet is protected as specified or a listed cooking appliance is installed. See the manufacturer’s range clearance guidance and the exact appliance instructions before framing or ordering cabinets.
Some GE installation documents also address hood projection beyond the bottom of cabinets in particular configurations and identify minimum hood clearances of 24 inches in certain circumstances, while other range and cooktop documents require 30 inches for unprotected cabinetry. That is why a drawing should show the exact range or cooktop, hood or over-the-range microwave, cabinet material, and installation configuration.
Do these 3 things before closing this tab:
1Scan for outdated or missing drivers - takes under a minute2Clear out junk files and repair common Windows errors3Fix the driver behind crashes, sound loss and screen glitchesUse this order of authority:
- Read the exact range or cooktop installation manual.
- Read the exact hood or microwave installation manual.
- Check the locally adopted building, mechanical, fire, and electrical requirements.
- Use the most restrictive applicable clearance when requirements differ.
Gas ranges may also require side-wall clearances. A range that fits between two base cabinets may not be allowed directly beside a combustible wall or tall cabinet. Do not assume that a clearance shown for an electric range applies to a gas model or to a different model from the same manufacturer.
Refrigerator ventilation and door swing
Refrigerator spacing has two separate parts: the gap needed around the cabinet for ventilation and the open area needed for doors, drawers, handles, hinges, and user access.
Whirlpool gives general examples of approximately 1/2 inch at the sides and top and 1 inch behind a refrigerator, but warns that the owner’s manual and installation instructions for the exact model control. A built-in, counter-depth, French-door, side-by-side, or fully integrated refrigerator can have different requirements.
Use Whirlpool’s refrigerator location and ventilation guidance as a general starting point, then verify the model document. A refrigerator against a fixed wall may require additional hinge-side space so the door can open far enough. The manual may also specify a larger gap for leveling, water connections, anti-tip hardware, or door removal.
Recommended Free Tools
Finally, preserve usable space in front of the refrigerator. The door and drawers must be able to open without striking the island, peninsula, opposite appliance, wall, or a seated person. The ventilation gap around the cabinet does not prove that the refrigerator has adequate operating clearance.
Dishwasher and sink area
In ordinary residential planning, the main questions are whether the open dishwasher door blocks the work aisle, prevents access to the sink, or cuts across a primary circulation route. A dishwasher directly across a narrow aisle from a sink or island can make loading and unloading awkward even when the closed appliance fits.
Rank #3

- Package Include:1 Pack Soft Retractable Black Dual Sided Tape Measure Body Measuring Tape Set, Dual sided, 150cm/60inch in length, large and clear markings in both Inches and CM for easier reading, Retractable black measuring tape size 2 x 2 x 0.5 inches, weight 0.02 KG/0.7 OZ
- Durable Material: Retractable Black Tape Measure is made of non-stretch fiberglass material, which is sturdy and wear resistant. With a portable handy plastic case outside, the inside flexible vinyl tape measure is 1.5M/60In in length, Soft Pink Tape Measure Tailor Vinyl tape measure won't stretch or deform, provides superior measurement consistence; Soft tape measure, a flexible and portable tape measure, made from soft plastic material
- Unique Design: The black tape measure is retractable, One of the magical features of the tape is that you simply press a button in the middle of the plastic box to retract the long ruler.It goes back in automatically,Portable tape measure, easy to carry, quick and easy to measure with ease
- Wide Application: Cloth tape measure; body tape measure,sewing tape measure,measuring tape tailor. Good sewing tool, accurate tape measuring for sewing, tailoring, body, waist measurement or measuring any curved surface. can provide you accurate measurements, suitable for a seamstress, a crafter, a quilter or whoever just need a flexible measuring tape
- Warm Prompt: When using a retractable black tape measure, if the tape measure extends a long length, you can press the button in the middle to make the tape measure retract quickly, or there will be loud noise.
Where accessibility requirements apply, the dishwasher’s clear floor space must be adjacent to the dishwasher door, and the open door must not obstruct the required clear floor space for the dishwasher or sink. The U.S. Access Board kitchen and kitchen-equipment provisions should be checked as a complete set rather than reduced to one aisle width.
Electrical spacing and countertop receptacles
Kitchen layout is also an electrical-planning problem. Under the 2024 IRC electrical provisions, receptacles serving kitchen countertop surfaces must be supplied by not less than two small-appliance branch circuits. NEC provisions also address receptacles serving wall spaces, islands, peninsulas, and other work surfaces.
The familiar NEC rule describes a maximum 24-inch horizontal distance from a receptacle to a point along qualifying countertop wall space, but island and peninsula provisions have their own requirements and have changed across code editions. The NEC is adopted and amended locally, so the 2023 or 2026 edition—or another edition adopted in your jurisdiction—may not be the enforceable text where you live. Review the locally adopted electrical code with the permitting authority and use a licensed electrician for new circuits or changes. The 2024 IRC power and lighting provisions and NFPA NEC material provide useful starting points, but they do not replace local review.
Do not finalize an island or peninsula solely from cabinet dimensions. The electrical plan may affect whether the surface needs a receptacle, how the wiring is routed, and whether a receptacle location is permitted in the selected configuration.
Accessibility and universal-design dimensions
A wider aisle alone does not make a kitchen accessible. Where applicable ADA residential provisions govern, the plan must address clear floor space, approach direction, turning space, reach range, controls, work-surface height, knee and toe clearance, sink configuration, and appliance-door conflicts.
Key accessible dimensions
- Clear floor space: Generally 30 by 48 inches at applicable elements. Permitted clear spaces may overlap in some situations.
- Accessible work surface: At least one section should be at least 30 inches wide and no more than 34 inches high, with the required forward-approach clear floor space and knee and toe clearance.
- Appliances: The person must be able to approach and operate the appliance. An open dishwasher door cannot obstruct required clear floor space for the dishwasher or sink.
- Turning and maneuvering: A 36-inch-wide clearance can sometimes contribute to a wheelchair T-turn, but the entire maneuvering geometry and permitted overlaps must be evaluated.
These provisions do not automatically apply to every private single-family kitchen. Applicability depends on the dwelling, funding or legal status, project type, and the accessibility standard adopted for the project. Other requirements—such as local accessibility rules, housing standards, or an owner’s universal-design goals—may still be relevant.
The Tool Desk
Outbyte Driver Updater FREEFix the driver behind crashes, sound loss and screen glitchesFind Drivers →Outbyte PC Repair FREERepair Windows errors before they cause bigger problemsFix Now →If the kitchen is being planned for a wheelchair user, older adult, or someone with a mobility limitation, involve an accessible kitchen remodeling specialist early. The specialist should review the person’s actual approach, reach, transfer, and appliance-use needs rather than applying a generic wider-aisle formula.
Ventilation and cooking safety
Cabinet clearances and cooking ventilation are connected safety issues. Keep combustible materials, paper goods, towels, curtains, and other unnecessary objects away from the cooking area. The U.S. Fire Administration’s cooking-fire guidance emphasizes keeping the cooking area clear and reducing hazards while cooking.
Rank #4

- These removable, adhesive backed rulers are printed in Imperial (inch markings) and Metric markings
- They are perforated and repeat in 12 inch segments
- Great for marking fabric or work surfaces for quick measurements while cutting or trimming
- Printed rulers on the front, low tack adhesive on the back; Imperial and Metric notations
- Made in U. S. A.
Do not use a generic hood CFM number as a substitute for the manufacturer’s instructions, the locally adopted mechanical code, or the actual duct and hood configuration. Hood performance depends on the appliance, fuel type, capture area, duct route, makeup air requirements where applicable, and installation details. Verify the hood or microwave manual at the same time as the range or cooktop manual.
Independent reader supportYour contribution helps us test, update, and keep practical guides available for everyone.A practical kitchen-spacing method
Use this sequence before cabinets, countertops, electrical rough-in, or appliance orders are finalized:
- Identify the jurisdiction. Find the locally adopted building code edition and amendments. Confirm whether the project also triggers electrical, plumbing, mechanical, fuel-gas, fire, energy, or accessibility requirements.
- Draw finished faces. Show counter fronts, overhangs, appliance doors, handles, fillers, trim, posts, wall projections, and fixed furniture.
- Mark the 36-inch passageway locations. Apply the cited model-code dimension only where that code is adopted and applies. Verify the measurement between actual finished projections.
- Classify each aisle. Mark each segment as circulation, one-cook work space, multiple-cook work space, appliance access, or seating clearance.
- Upgrade work aisles where possible. Use 42 inches for one cook and 48 inches for multiple cooks or frequent appliance access. Do not spend all available room on one side while leaving a major traffic route too narrow.
- Open every appliance. Test the refrigerator doors and drawers, dishwasher door, oven door, microwave door, corner cabinet doors, and pull-outs. Check collisions with islands, peninsulas, walls, stools, and people.
- Verify refrigerator geometry. Use the exact model’s ventilation, hinge-side, rear, water-line, anti-tip, leveling, and door-opening requirements.
- Verify cooking-appliance clearances. Check the exact range, cooktop, hood, and microwave manuals for vertical and side clearances, cabinet protection, fuel type, and ventilation requirements.
- Lay out electrical and plumbing. Confirm countertop receptacles, branch circuits, island or peninsula rules, sink location, dishwasher connection, water supply, gas piping, and shutoffs with the applicable professionals.
- Test accessibility if relevant. Draw 30-by-48-inch clear floor spaces, approach directions, turning areas, work-surface height, knee and toe clearance, and appliance-door positions.
- Check delivery and installation conditions. Confirm that the selected appliances can reach the kitchen through doors, halls, stairs, and turns, and that they can be installed and serviced after delivery.
- Obtain professional review. Have permit drawings and electrical, plumbing, gas, and mechanical work reviewed by the applicable licensed professionals before construction.
For a complicated remodel, kitchen design software or a professional kitchen designer can help test island sizes, cabinet fronts, door swings, seating routes, and appliance openings before materials are ordered. Software is useful for visualizing the plan, but it should be checked against the actual appliance installation documents and the locally adopted code.
Common kitchen-spacing mistakes
Treating 36 inches as the ideal working aisle
Thirty-six inches can be a legal minimum or reasonable walkway. It is not automatically the best width for food preparation, two cooks, or an aisle containing an open dishwasher or oven.
Measuring cabinet boxes instead of usable clearance
Countertop overhangs, handles, door faces, trim, and fixed wall features can reduce the dimension shown on a rough plan. Measure finished projections.
Giving an entire island one clearance number
The cooking side, circulation side, seating side, and appliance-access side may have different purposes. Each should be checked separately.
Using generic appliance numbers
The often-repeated 30-inch range clearance, 24-inch exception, or 1/2-inch refrigerator gap may not apply to the selected model or configuration. Use the exact manual and the most restrictive applicable requirement.
Ignoring open doors
A plan can look spacious with every appliance closed. Draw the refrigerator, oven, dishwasher, microwave, and corner-cabinet openings before approving the layout.
Best Value
- Tough enough for the toughest contractor, these tapes feature superior blade extension
- This item belongs to tape-measures
- Item is manufactured in China
- The ideal tape measure for anyone using a metric measuring scale
- Ergonomically designed chrome case
Assuming accessibility is just extra width
Accessible planning also requires approach, reach, turning, knee and toe clearance, controls, sink configuration, and non-obstructed clear floor spaces.
Finalizing the island before electrical planning
Countertop receptacle rules can affect island and peninsula design. Coordinate the electrical layout before cabinets and flooring make changes expensive.
What’s actually slowing this PC down?
Pick the symptom - the matching free tool is one click away.
When to stop measuring and call a professional
Get a code official, licensed contractor, electrician, plumber, mechanical contractor, appliance installer, or accessibility professional involved when the project changes structural walls, adds an island, relocates gas or plumbing, adds circuits, installs a new hood, uses an over-the-range microwave, places a range beside a wall, or must accommodate a person with mobility limitations.
Manufacturers’ instructions, permits, and local amendments are not optional details. A layout that appears to meet a general internet dimension can still fail inspection, create a door-swing conflict, overheat cabinetry, lack required ventilation, or be unusable in practice.
Frequently Asked Questions
Is 36 inches enough space between kitchen counters?
It may satisfy a model-code passageway minimum where the locally adopted code contains the cited 36-inch requirement, and it is a common walkway target. For a working aisle, 42 inches is a more practical one-cook target and 48 inches is recommended for multiple cooks or frequent appliance access.
How much space should be between an island and cabinets?
Evaluate each side separately. Use at least 36 inches for a non-work walkway, about 42 inches for a one-cook work aisle, and about 48 inches for multiple cooks or an aisle where appliance doors open. Local code and the actual doors, handles, seating, and traffic pattern still control the final design.
Quick wins for a faster PC:
Repair Windows errors before they cause bigger problemsFix Now →Fix the driver behind crashes, sound loss and screen glitchesFind Drivers →Is 30 inches always required between a range and the cabinet above it?
No. GE’s general guidance identifies 30 inches for an unprotected wood or metal cabinet and describes a possible 24-inch exception for specified protection or a listed appliance. The exact range, cooktop, hood, or microwave installation instructions and local requirements govern.
How much clearance does a refrigerator need?
There is no universal refrigerator clearance. Whirlpool gives general examples of about 1/2 inch at the sides and top and 1 inch behind, but the exact model may require more space for ventilation, hinges, door swing, handles, water connections, leveling, or anti-tip hardware.
Do ADA kitchen spacing rules apply to every home?
No. Applicability depends on the dwelling, project type, legal requirements, and the accessibility standard governing the project. Where applicable provisions do apply, the plan must address more than aisle width, including 30-by-48-inch clear floor spaces, approach direction, turning, reach, work-surface height, knee and toe clearance, and appliance-door conflicts.
The Bottom Line
Use 36 inches as the code or general-walkway checkpoint only after confirming local adoption. Plan for 42 inches at a one-cook work aisle and 48 inches where multiple cooks or frequent appliance access are expected. Measure finished projections, test every appliance door open, and verify range, hood, refrigerator, electrical, plumbing, accessibility, and ventilation requirements from the exact manuals and locally adopted codes before construction.
Quick Recap
Product prices and availability are accurate as of the date/time indicated and are subject to change. Any price and availability information displayed on Amazon at the time of purchase will apply.