Some links on this page are affiliate links: if you buy through them we may earn a commission, at no extra cost to you.
A realistic kitchen remodel budget in 2026 usually starts around $10,000 to $25,000 for a cosmetic refresh, lands around $35,000 to $90,000 for a full mid-range remodel, and can climb to $150,000 to $200,000+ for an upscale custom kitchen in a high-cost market. Most professional kitchen remodels fall somewhere between $15,000 and $75,000, but that range is only useful after you define the scope.
On our job sites, the number that matters is not the national average. It is the answer to four questions: Are we keeping the same footprint? Are we moving plumbing, gas, or electrical? Are the cabinets stock, semi-custom, or custom? Are we opening walls or changing structure? Those decisions can move the same kitchen from a $45,000 project to a $115,000 project before anyone chooses a backsplash tile.
As an Amazon Associate I earn from qualifying purchases.
Quick wins for a faster PC:
Repair Windows errors before they cause bigger problemsFix Now →Fix the driver behind crashes, sound loss and screen glitchesFind Drivers →Clear out junk files and repair common Windows errorsFree Scan →For quick planning, use these 2026 budget bands:
- Cosmetic refresh: $10,000 to $25,000
- Minor professional remodel: $15,000 to $35,000
- Mid-range full remodel: $35,000 to $90,000
- Major remodel with layout changes: $80,000 to $150,000+
- Upscale or custom remodel: $150,000 to $200,000+
The rest of this guide breaks down where that money goes, what drives the price up, what you can safely trim, and what should not be cut from the budget.
Kitchen Remodel Cost by Scope
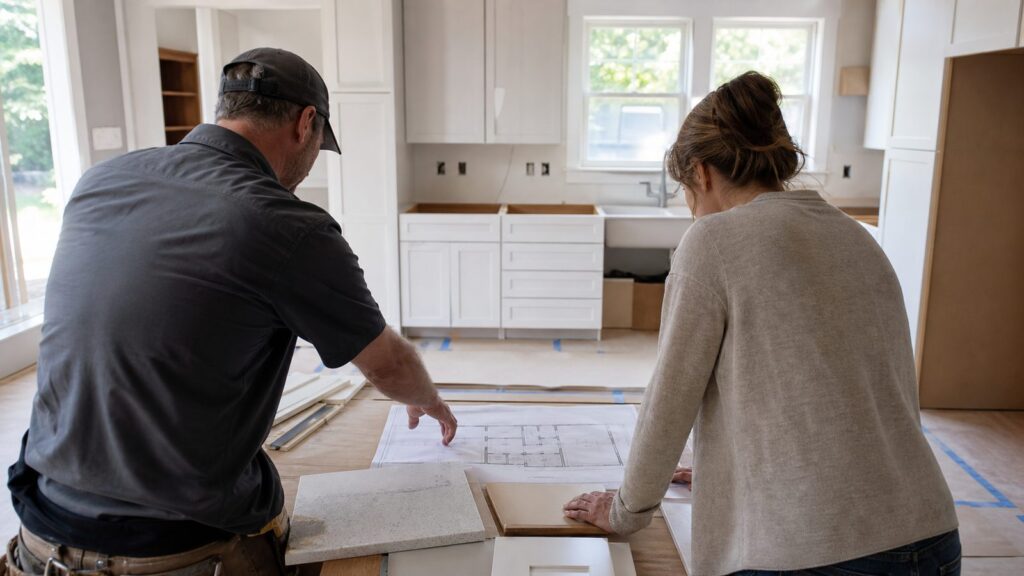
The first mistake homeowners make is asking, “What does a kitchen remodel cost?” before defining the remodel. A cabinet repaint and new countertops are not the same project as removing a wall, moving the sink, adding circuits, installing pro-style appliances, and replacing every finish.
Popular on Amazon

- ⭐【Unique Advantages】- In order to avoid drilling directly with an electric drill will cause the jig to shake, we provide an "Automatic Center Punch". Use jig finded the location, you just need to use the "hole punch" to directly punch the small holes, and then use the electric drill to punch the big holes on have already been punched small holes. It is a very ingenious way.
- ⭐【Metric + Imperial Scale】- Contains metric + imperial double sizes. Super high-definition tick board marks made of ABS, and the ruler is made from stainless steel. Ensure the jig’s premium durability, high corrosion resistance, high strength.
- ⭐【Detachable & Portable】- Cabinet hardware installation template quick-release '' drill guide'' sliders can be split into small parts by taking a small Space to easily carry. The storage bag we present will solve all your troubles of carrying.
- ⭐【Time Saver Quick Drilling】- Cabinet hardware template tool a full day of measuring and re-measuring. Set it up once and use it repeatedly with no further measurements, A good accessory, and helper for woodwork or DIY. The installation efficiency is greatly improved.
- ⭐【Jig Widely Application】- Cabinet hardware jig is ideal for installing pulls or handles and knobs on DRAWERS, CABINETS, DOOR and so on. Works on any cabinet door stile and rails including shaker doors & recessed drawer fronts. The product size is 16 inches, please confirm your cabinet/door size before purchasing
| Project Type | Typical 2026 Cost | Common Scope | Best Fit |
|---|---|---|---|
| Budget cosmetic refresh | $10,000-$25,000 | Paint or reface cabinets, new hardware, budget counters, sink, faucet, backsplash, lighting refresh, minor appliance swaps | Good layout, cabinets still structurally sound, resale prep, rental property update |
| Minor professional remodel | $15,000-$35,000 | Limited cabinet work, new counters, basic appliances, paint, fixtures, small electrical updates, no major layout change | Homeowners who want a clean update without opening walls |
| Mid-range full remodel | $35,000-$90,000 | New cabinets, counters, flooring, appliances, lighting, backsplash, paint, sink, faucet, limited plumbing/electrical work | Most owner-occupied kitchens with the same footprint |
| Major remodel | $80,000-$150,000+ | Layout changes, utility relocation, wall removal, added circuits, ventilation upgrade, premium counters, better appliances | Kitchens with poor layout, undersized storage, old utilities, or structural changes |
| Upscale custom remodel | $150,000-$200,000+ | Custom cabinets, stone slabs, luxury appliances, panel-ready refrigeration, specialty lighting, engineering, complex trade coordination | Luxury homes, high-cost metros, major design transformations |
A “same-footprint” remodel is usually the best value. The sink stays under the window, the range stays where it is, the dishwasher stays beside the sink, and the refrigerator remains on the same wall. You can still get a completely new kitchen, but you avoid the biggest cost jumps: trenching, wall repair, new gas routes, new drain and vent paths, and larger electrical changes.
A “layout-change” remodel is different. Moving a sink might require new supply lines, drain lines, venting, cabinet modifications, countertop changes, flooring patching, drywall work, and inspections. Moving a range can trigger gas or 240-volt electrical work, ventilation changes, and fire-clearance details. Removing a wall can add engineering, beams, posts, patching, flooring transitions, and ceiling work. That is how a remodel that looked like $60,000 on paper becomes a $100,000+ project.
Do these 3 things before closing this tab:
1Clear out junk files and repair common Windows errors2Fix the driver behind crashes, sound loss and screen glitches3Repair Windows errors before they cause bigger problemsKitchen Remodel Cost Per Square Foot
Kitchen remodels commonly price between $75 and $800+ per square foot, depending on the quality level and the amount of trade work. Small kitchens often cost more per square foot because permits, design, mobilization, demolition, electrical work, plumbing work, and inspections do not shrink in perfect proportion to room size.
| Finish Level | Planning Range Per Sq. Ft. | Example 150 Sq. Ft. Kitchen | What It Usually Means |
|---|---|---|---|
| Basic or cosmetic | $75-$250 | $11,250-$37,500 | Surface updates, limited cabinet changes, modest finishes, little or no utility relocation |
| Mid-range | $150-$450 | $22,500-$67,500 | New cabinets, counters, flooring, lighting, appliances, backsplash, normal trade work |
| High-end | $250-$800+ | $37,500-$120,000+ | Premium materials, custom storage, utility moves, structural work, luxury appliances, complex detailing |
Square-foot pricing is useful for early planning, but we do not recommend using it as the final budgeting method. A 110-square-foot galley kitchen with custom cabinets, panel-ready appliances, and relocated plumbing can cost more than a 220-square-foot kitchen with stock cabinets and the same footprint. The room size matters, but the scope matters more.
Where the Money Goes in a Kitchen Remodel
A good kitchen estimate separates labor, rough trades, finish materials, design, permits, and allowances. If everything is bundled into one vague number, it becomes hard to compare bids and almost impossible to control change orders.
| Line Item | Typical Share of Budget | Example on a $70,000 Remodel | Cost Notes |
|---|---|---|---|
| Cabinets | 25%-40% | $17,500-$28,000 | Usually the largest line item; price depends on stock, semi-custom, custom, door style, finish, inserts, and installation complexity |
| Labor, GC, and trade coordination | 20%-35% | $14,000-$24,500 | Includes project management, scheduling, site protection, carpentry, installation, supervision, and trade coordination |
| Appliances | 10%-20% | $7,000-$14,000 | Can range from a basic package to $40,000+ for pro-style or panel-ready appliances |
| Countertops | 8%-15% | $5,600-$10,500 | Laminate and butcher block cost less; quartz, quartzite, granite, marble, and thick edges cost more |
| Flooring | 5%-10% | $3,500-$7,000 | Depends on demolition, subfloor condition, transitions, and whether flooring runs under cabinets |
| Plumbing and electrical | 5%-15% | $3,500-$10,500 | Costs rise quickly with new circuits, panel limitations, island power, sink moves, gas changes, and inspections |
| Backsplash and tile | 3%-8% | $2,100-$5,600 | Large-format tile, handmade tile, stone, patterns, and full-height slabs increase cost |
| Lighting | 2%-5% | $1,400-$3,500 | Includes recessed lighting, under-cabinet lighting, pendants, dimmers, switching, and fixtures |
| Permits, design, engineering, contingency | 10%-25% | $7,000-$17,500 | Often missing from weak bids; older homes and structural changes need larger reserves |
Cabinets: Usually the Largest Cost
Cabinets commonly take 25% to 40% of a kitchen remodel budget. They affect storage, layout, finish quality, appliance fit, countertop templating, and schedule. Once cabinets are ordered, changing appliance sizes, sink location, or pantry configuration can create expensive delays.
Stock cabinets are the most budget-friendly and work well when the kitchen fits standard widths. Semi-custom cabinets offer more sizes, finishes, inserts, and door options. Custom cabinets cost more but solve difficult rooms, unusual ceiling heights, inset designs, integrated panels, and specialty storage.
On a mid-range project, we want appliance specifications confirmed before cabinet ordering. A refrigerator that changes from 36 inches wide to 42 inches wide is not a minor detail. A farmhouse sink, wall oven, panel-ready dishwasher, or built-in microwave drawer can change cabinet construction.
Countertops: Material, Fabrication, and Edge Details Matter
Countertop pricing is not just the slab. The final installed cost includes template, fabrication, edge profile, sink cutout, cooktop cutout, seams, delivery, install, and sometimes reinforcement. Laminate and butcher block are usually the lowest-cost options. Quartz is popular because it is consistent, durable, and available in many designs. Quartzite, marble, soapstone, and other natural stones can cost more, especially when the slab yield is inefficient or the kitchen needs waterfall ends and full-height backsplashes.
If budget control matters, choose the countertop before finalizing backsplash and cabinet hardware. A busy stone may need a quieter tile. A simple quartz can tolerate more movement in the backsplash. Coordinating those choices early prevents expensive redesigns.
Windows Errors? Fix Them Before They Spread
Repair common Windows errors and clear accumulated junk for a smoother, more stable PC - no reinstall needed.Free scan · no reinstallCrashes, No Sound, or Screen Glitches?
Random freezes, missing sound and display glitches usually trace back to one bad driver. Find and replace yours safely.Free scan · under a minuteAppliances: The Package Can Swing the Budget by Tens of Thousands
A practical appliance package might run $4,000 to $10,000. A better mid-range package can run $10,000 to $20,000. Pro-style ranges, built-in refrigeration, panel-ready dishwashers, steam ovens, warming drawers, wine columns, and specialty ventilation can push the appliance allowance past $30,000 or $40,000.
Also popular on Amazon

- 🇺🇸【All Aluminum Alloy】- The most accurate and durable drilling can only be achieved by using the highest grade materials and aerospace precision. Every part of the cabinet hardware jig is made of forged aircraft-grade aluminum alloy. All aluminum alloy and no plastic. All the parts of the jig are precisely processed many times. Ensure the jig’s premium durability, high corrosion resistance, high strength, Won't Fade.
- 🇺🇸【Unique Advantages】- In order to avoid drilling directly with an electric drill will cause the jig to shake, we provide an "Automatic Center Punch". Use jig finded the location, you just need to use the "hole punch" to directly punch the small holes, and then use the electric drill to punch the big holes on have already been punched small holes. It is a very ingenious way.
- 🇺🇸【Detachable & Portable】- Cabinet hardware installation template quick-release '' drill guide'' sliders can be split into small parts by taking a small Space to easily carry. The storage bag we present will solve all your troubles of carrying.
- 🇺🇸【Good Helper】- Contains metric + imperial double sizes. Cabinet hardware template tool a full day of measuring and re-measuring. Set it up once and use it repeatedly with no further measurements, A good accessory, and a helper for woodwork or DIY.
- 🇺🇸【Jig Widely Application】- Cabinet hardware jig is ideal for installing pulls or handles on DRAWERS, CABINETS, DOOR and so on. Works on any cabinet door stile and rails including shaker doors & recessed drawer fronts. We offer 24-hour after-sales customer service, Feel free to contact us if you have any questions.
Appliances also drive rough-in work. A 48-inch dual-fuel range may need a larger gas line, a 240-volt circuit, stronger ventilation, makeup-air review in some jurisdictions, and different clearances. A basic slide-in electric range is a much simpler installation.
Cost by Remodel Scenario
When we price kitchens, we like to show three scenarios. This keeps the homeowner from accidentally approving a design direction without seeing the cost jump.
Scenario 1: Same Footprint
Typical range: $35,000 to $75,000 for many mid-range kitchens.
Recommended Free Tools
This is the budget-control option. Cabinets, counters, lighting, flooring, backsplash, appliances, sink, faucet, and paint are replaced, but the main plumbing and appliance locations stay close to existing. You may still need electrical updates, GFCI protection, AFCI protection where required, added lighting, new switches, and corrected venting, but the project avoids the biggest layout costs.
Scenario 2: Utility Relocation
Typical range: $60,000 to $120,000+ depending on how far utilities move.
Moving the sink, dishwasher, range, refrigerator water line, gas line, or range hood increases cost because rough trades must open walls, floors, ceilings, or crawl spaces. Plumbing relocation may involve drain slope, venting, supply lines, shutoffs, and inspections. Electrical changes may require new dedicated circuits, panel work, island receptacle planning, and appliance-specific wiring.
Scenario 3: Structural or Layout Change
Typical range: $80,000 to $150,000+, with upscale work higher.
This includes wall removal, beam installation, post relocation, ceiling patching, flooring patching, new openings, enlarged windows or doors, or combining the kitchen with another room. The visible kitchen may look simple, but the hidden work can include engineering, temporary support, framing, mechanical rerouting, drywall, trim, paint, and inspections.
Permits, Code, and Safety Costs Homeowners Forget
Permit costs for kitchen remodels vary widely by jurisdiction. Many U.S. kitchen remodel permits fall around $200 to $1,500. Broader residential permit ranges for 2026 commonly land around $500 to $2,000 for many projects. Some cities are much higher. A kitchen with plumbing and electrical relocation in a high-cost jurisdiction can run several thousand dollars in permit and filing costs; standard kitchen and bath filings in places like New York City can reach roughly $1,500 to $6,500+.
Permits are not just paperwork. They protect the homeowner when work affects electrical safety, plumbing, gas, ventilation, structure, or fire protection. A kitchen remodel often triggers code requirements even when the layout barely changes.
Electrical Code Items That Affect Cost
Kitchens typically need small-appliance branch circuits for countertop receptacles, GFCI protection near wet and countertop areas, AFCI protection where adopted, dedicated circuits for certain appliances, proper spacing of receptacles, and compliant island or peninsula power where required by the local code cycle. Older homes often need more electrical work than expected because the existing kitchen was built for a toaster and coffee maker, not a microwave drawer, induction range, under-cabinet lighting, disposal, dishwasher, refrigerator, and countertop appliances running at the same time.
Free tools Windows power users keep installed
One-click scans. No signup required.
Also popular on Amazon

- Extra-Large Hardware Capacity: The Kreg Cabinet Hardware Jig Pro accommodates pulls from 1-3/4" to 12" center-to-center, with a reversible design for precise placement on both doors and drawers
- Professional-Grade Accuracy: Kreg’s precision-engineered guides deliver accurate results, giving DIYers and pros the confidence to create ideally positioned hardware and holes
- Consistent, Repeatable Results: Built-in stops and intuitive adjustment features eliminate the guesswork, helping to make every installation or hole uniform from project to project
- Engineered for Versatility: Offers adaptable, user-friendly design—ideal for cabinets, furniture, or creative builds—making it easy to tackle any woodworking task
- Premium Kreg Tools: We offer products that help woodworkers close the gap between idea and outcome
Panel capacity matters. If the electrical panel is full, undersized, damaged, or outdated, the remodel may require a subpanel, panel upgrade, load calculation, or service work. That can add thousands of dollars and should be investigated before cabinets are ordered.
Ventilation, Gas, and Plumbing
A proper range hood is not a decorative accessory. Duct routing, hood size, blower strength, makeup-air rules, and exterior termination all affect cost. Recirculating hoods may be allowed in some situations, but they do not remove moisture and cooking byproducts the same way a ducted hood does.
Plumbing costs rise when the sink moves to an island, when the drain path is difficult, when old galvanized or cast-iron lines are discovered, or when shutoffs and supply lines need correction. Sink base protection is also worth budgeting for. A small leak under a sink can ruin the cabinet floor, finished flooring, and adjacent panels if the details are ignored.
Structural Work
If a wall is load-bearing, do not guess. Budget for engineering and proper temporary support. A beam, posts, footings, ceiling patching, and trade rerouting can turn a simple “open concept” idea into a major construction scope. On our projects, we want structure resolved before finish selections get too far along because structural work can affect lighting layout, cabinet runs, hood ducting, flooring, and schedule.
Design, Allowances, and Contingency
A kitchen budget should include allowances for the items the homeowner selects. Allowances are not a trick; they are a way to keep the estimate honest before every finish is chosen. The key is making them realistic.
| Allowance Category | Budget-Level Planning | Mid-Range Planning | High-End Planning |
|---|---|---|---|
| Cabinets | $8,000-$18,000 | $18,000-$40,000 | $40,000-$80,000+ |
| Countertops | $2,500-$6,000 | $6,000-$14,000 | $14,000-$35,000+ |
| Appliances | $3,000-$8,000 | $8,000-$20,000 | $20,000-$50,000+ |
| Lighting fixtures | $500-$1,500 | $1,500-$4,000 | $4,000-$10,000+ |
| Backsplash tile | $800-$2,500 | $2,500-$7,500 | $7,500-$20,000+ |
| Design, permits, engineering | $1,000-$4,000 | $4,000-$12,000 | $12,000-$30,000+ |
For contingency, use 10% to 15% for newer homes and straightforward same-footprint work. Use 15% to 25% for older homes, structural changes, unknown plumbing or electrical, slab or foundation work, or projects that start before all major products are selected.
Contingency is not a wish-list fund. It is protection against real construction conditions: rotted subfloor at the sink, out-of-level walls, bad wiring, hidden junction boxes, old plumbing, asbestos testing, framing corrections, delayed materials, and code corrections.
What Drives Kitchen Remodel Costs Up
The most expensive kitchen decisions are often made before the homeowner picks the finishes. These are the cost drivers we watch closely during preconstruction.
- Changing the footprint: Moving the sink, range, refrigerator, dishwasher, island, or pantry affects multiple trades.
- Removing walls: Structural review, beams, posts, patching, mechanical rerouting, and inspections can add major cost.
- Custom cabinets: Worth it in the right home, but they raise material cost, lead time, and installation precision.
- Panel-ready and pro-style appliances: These often need exact cabinet planning, dedicated circuits, stronger ventilation, and specialty installation.
- Old-house surprises: Knob-and-tube wiring, galvanized plumbing, uneven floors, plaster walls, and undersized framing can change the plan.
- Stone slab complexity: Waterfall ends, full-height backsplashes, thick edges, rare slabs, and poor slab yield add fabrication cost.
- Local labor rates: The same kitchen costs more in high-cost metro areas because skilled trades, permits, insurance, and logistics cost more.
- Access and protection: Condos, tight driveways, elevators, occupied homes, dust control, and limited staging space all affect labor.
- Late selections: Changing appliances, cabinets, tile, or fixtures after ordering can cause rework and schedule delays.
How to Reduce Kitchen Remodel Costs Without Cutting Quality
The best savings come from reducing complexity, not from buying the cheapest materials or hiring the lowest bidder. A kitchen is too tied into electrical, plumbing, ventilation, and daily use to treat it like a simple finish project.
Keep the Sink, Range, and Dishwasher in Place
If budget control is the priority, keep the wet wall and cooking location where they are. You can still improve storage, lighting, counters, cabinet quality, and workflow without paying to reroute utilities.
Use Semi-Custom Cabinets Strategically
Semi-custom cabinets often give the best balance of cost and function. Spend on the cabinet features you use every day: drawers instead of deep base doors, a good trash pullout, tray dividers, a pantry solution, and strong hardware. Skip expensive inserts that look clever in a showroom but do not match how you cook.
Also popular on Amazon

- HIGH PRECISION MEASUREMENT & MARKING: Cabinet Hardware Jig adopts high-precision laser cutting technology, with clear and wear-resistant scale lines that won't fade easily. The foam-lined storage box safeguards the cabinet handle jig from scratches during storage, while keeping components neatly organized for quick access during woodworking projects.
- DURABLE ALUMINUM ALLOY CONSTRUCTION: Made of high quality thickened aluminum alloy, the cabinet handle jig is sturdy and against deformation The surface of cabinet hardware jig tool is treated with anodization to enhance wear resistance, ensuring long-term use even in harsh construction environments. Lightweight design makes cabinet door jig easy to carry and operate without causing fatigue during long working hours.
- ADJUSTABLE SLIDER: An intuitive template design is adopted, and the cabinet pull jig can be fixed on the surface of the board to achieve wobble-free drilling. The freely adjustable slider can adapt to various size marking needs and handle positioning tasks with ease. Say goodbye to the deviation troubles of traditional tape measures, cabinet handle template making drilling precise and neat, and the construction effect is professional and beautiful.
- MULTI-SCENE APPLICATION: Ideal for woodworking, kitchen, drawers, doors, and custom cabinets, and other construction scenarios. cabinet hole drilling template very suitable for professional carpenters, construction workers, as well as home DIY enthusiasts. The whole operation can be completed by one person, which greatly reduces the labor cost and construction time. cabinet jig can meet your needs and improve work efficiency significantly.
- EASY TO USE & AFTER-SALES: All components of the cabinet installation tool are standardized, no complicated operation required. Simply clean the ruler surface of cabinet pull template, adjust the slider to the desired size, and start marking. We provide a 24-hour customer service. If you have any questions about the product, please to contact us, and we will solve it for you immediately.
Choose One Feature Moment
A kitchen does not need premium everything. If the countertop is the feature, keep the backsplash quieter. If the range is the feature, let the cabinetry support it. If the tile is handmade or patterned, choose a simpler counter. This keeps the room from feeling overbuilt and keeps the allowance under control.
The Tool Desk
Outbyte PC Repair FREEClear out junk files and repair common Windows errorsFree Scan →Outbyte Driver Updater FREEScan for outdated or missing drivers - takes under a minuteDriver Scan →Order Long-Lead Items Early
Cabinets, custom doors, specialty appliances, stone slabs, imported tile, and certain fixtures can drive the schedule. Ordering late can cost more than the material itself if trades have to remobilize or the kitchen sits unfinished.
Compare Bids by Scope, Not Just Total Price
The lowest bid may be missing permits, design, demolition, disposal, drywall, paint, electrical updates, appliance installation, slab fabrication, backsplash, finish carpentry, floor patching, or final inspection support. Ask every contractor to clarify exclusions in writing. A complete $72,000 bid may be less expensive than a $58,000 bid that becomes $82,000 after change orders.
What Not to Cut From the Budget
Some line items are tempting to trim because they are not as exciting as cabinets or countertops. Cutting them can create expensive problems later.
- Electrical safety: Do not ignore overloaded circuits, missing GFCI protection, poor grounding, or an undersized panel.
- Ventilation: A good range hood protects indoor air quality, cabinets, paint, and finishes.
- Structural engineering: Wall removal needs proper review, sizing, and inspection.
- Water protection: Sink base protection, quality shutoffs, correct drain work, and careful dishwasher installation reduce leak risk.
- Permits and inspections: Closed permits matter for safety, insurance, resale, and future renovations.
- Installation quality: Good cabinets and counters can look poor if walls are not corrected, cabinets are not set level, or trim is rushed.
Kitchen Remodel Timeline: What 10 to 16 Weeks Looks Like
A typical full kitchen remodel often takes 10 to 16 weeks once construction starts, but the total project can be longer when design, permitting, and procurement are included. Custom cabinetry, special-order appliances, engineering, and slow permit offices can add weeks before demolition begins.
What’s actually slowing this PC down?
Pick the symptom - the matching free tool is one click away.
| Phase | Typical Duration | What Happens |
|---|---|---|
| Design and budgeting | 2-6 weeks | Measure kitchen, set scope, choose layout, develop allowances, review appliance specs |
| Permitting and engineering | 2-8+ weeks | Submit drawings, structural details, electrical/plumbing scope, respond to comments |
| Procurement | 4-12+ weeks | Order cabinets, appliances, tile, fixtures, flooring, slabs, specialty items |
| Demolition and protection | 2-5 days | Dust protection, cabinet removal, appliance removal, flooring or wall demo |
| Rough trades | 1-3 weeks | Electrical, plumbing, gas, HVAC, ventilation, framing, structural work |
| Inspections | Several days to 2 weeks | Rough electrical, plumbing, framing, mechanical inspections as required |
| Drywall, paint, and flooring | 1-3 weeks | Close walls, finish surfaces, prime, paint, install or patch flooring |
| Cabinets and trim | 1-2 weeks | Set cabinets, panels, fillers, crown, toe kicks, hardware prep |
| Countertop template and install | 1-3 weeks | Template after cabinets are set, fabricate slabs, install counters |
| Finish trades and punch list | 1-3 weeks | Backsplash, fixtures, appliances, lighting, plumbing trim, electrical trim, final adjustments |
| Final inspection and closeout | Several days to 2 weeks | Final inspections, corrections, cleaning, owner walkthrough |
If you plan to live in the home during construction, budget for a temporary kitchen. A folding table, microwave, toaster oven, refrigerator access, water source, disposable filters, and dust control make the project more livable. Eating out for 8 to 12 weeks can quietly add hundreds or thousands of dollars to the real project cost.
Independent reader supportYour contribution helps us test, update, and keep practical guides available for everyone.When to DIY vs. When to Hire a Pro
DIY can make sense for limited finish work. It does not make sense for everything. The line is safety, code, durability, and whether mistakes will be hidden behind expensive finishes.
Reasonable DIY Tasks
- Painting walls after proper prep
- Changing cabinet hardware
- Installing simple open shelving into known framing
- Replacing a basic faucet if shutoffs and plumbing are in good condition
- Installing peel-and-stick or simple backsplash products in a low-risk area
- Removing loose items and setting up a temporary kitchen
Hire a Pro For These
- Electrical circuits, panel work, GFCI/AFCI corrections, and appliance wiring
- Gas work and range relocation
- Plumbing relocation, drain and vent changes, and dishwasher connections in older homes
- Wall removal, beam installation, and structural changes
- Cabinet installation in out-of-square rooms
- Stone countertop templating and installation
- Range hood ducting and exterior penetrations
- Permit drawings, inspections, and closeout
A poor DIY cabinet install can make countertop seams worse, doors misalign, fillers look uneven, and appliances fit incorrectly. A poor electrical shortcut can create a safety hazard. Save money where the consequence is cosmetic and manageable. Hire licensed trades where the consequence is fire, water damage, failed inspection, or a ruined finish package.
Resale ROI vs. Daily-Use Value
Kitchen remodel return on investment depends heavily on scope. Minor mid-range kitchen remodels often recoup a higher percentage at resale than major upscale remodels. Recent cost-value data has shown minor mid-range kitchen projects near the high end of recouped cost, while major mid-range and upscale projects recoup lower percentages.
The Tool Desk
Outbyte PC Repair FREERepair Windows errors before they cause bigger problemsFix Now →Outbyte Driver Updater FREEFix the driver behind crashes, sound loss and screen glitchesFind Drivers →That does not mean a full remodel is a bad decision. It means resale ROI and daily-use ROI are different. A full remodel may be justified because the old kitchen has unsafe wiring, poor ventilation, inaccessible storage, bad traffic flow, failing cabinets, water damage, aging appliances, or a layout that does not work for the family.
If selling soon, focus on broad appeal: clean cabinets, durable counters, modern lighting, neutral finishes, functional appliances, and no unfinished permit issues. If staying long-term, invest in daily performance: drawer storage, better task lighting, ventilation, durable floors, accessible clearances, quiet hardware, and a layout that supports how you cook.
Also popular on Amazon

- ⭐【King&Charles Unique Kit】- In order to avoid drilling directly with an electric drill will cause the jig to shake, we provide an "Automatic Center Punch". Use jig finded the location, you just need to use the "hole punch" to directly punch the small holes, and then use the electric drill to punch the big holes on have already been punched small holes. It is a very ingenious way by King&Charles. Perfect suit, Only need to buy once, In one step.
- ⭐【Punch & 3 Point Wood Bits 】- Set extra include metal punch + 3 sizes of Point Wood bits。AUTOMATIC PUNCH is constructed from heavy-duty metal to resist against corrosion. Pro-WOODWORKING BITS is 3mm/4mm/5mm can meeting different installation requirements. Bits top with pointed tip ,keep won't jitter when drilling.
- ⭐【Cabinet Hardware Jig】- Contains metric + imperial double Scale sizes. Super high-definition tick board marks made of ABS, and the ruler is made from stainless steel. Ensure the jig’s premium durability, high corrosion resistance, high strength.
- ⭐【Detachable & Portable】- Cabinet hardware installation template quick-release '' drill guide'' sliders can be split into small parts by taking a small Space to easily carry. The storage bag we present will solve all your troubles of carrying.
- ⭐【Good Hepler】- Set it up once and use it repeatedly with no further measurements, A good accessory set, and helper for woodwork or DIY. The installation efficiency is greatly improved. This is a complete set, and only one set is needed to meet the installation requirements
Preconstruction Checklist Before You Price a Kitchen
Before requesting final bids, gather the information that affects cost. This makes estimates more accurate and reduces change orders.
- Measure the existing kitchen, including ceiling height, window sizes, door swings, and appliance widths.
- Confirm whether walls are load-bearing before assuming they can be removed.
- Inspect electrical panel capacity and identify existing kitchen circuits.
- Locate plumbing, gas, drain, vent, and range hood routes.
- Choose appliance specifications before cabinet ordering.
- Decide whether the sink, range, dishwasher, and refrigerator will stay in place.
- Check local permit triggers for electrical, plumbing, gas, mechanical, and structural work.
- Select cabinets, counters, flooring, backsplash, lighting, sink, faucet, and hardware before construction when possible.
- Set a contingency of 10% to 25% based on age, complexity, and unknown conditions.
- Plan the temporary kitchen and living-in-place strategy.
Common Budget Mistakes
The avoidable budget problems tend to repeat from project to project.
Do these 3 things before closing this tab:
1Clear out junk files and repair common Windows errors2Scan for outdated or missing drivers - takes under a minute3Repair Windows errors before they cause bigger problems- Using a national average as a final budget: A $26,000 to $35,000 average does not describe a custom kitchen, old-house remodel, or structural change.
- Ordering cabinets before appliances are selected: Appliance dimensions drive cabinet openings, panels, fillers, electrical, plumbing, and ventilation.
- Ignoring permit closeout: An open permit can become a resale and insurance problem.
- Underestimating electrical work: Modern kitchens need more power, safer protection, and better lighting than older kitchens were built for.
- Starting demo before products are available: Missing cabinets, appliances, tile, or fixtures can leave the kitchen unusable longer than necessary.
- Comparing incomplete bids: A bid without drywall, paint, disposal, inspections, or finish carpentry is not cheaper; it is incomplete.
- Spending heavily on visible finishes while cutting rough work: The best countertop will not fix poor ventilation, bad wiring, or a crooked cabinet installation.
Bottom Line: What Should You Budget?
For a practical 2026 planning number, budget $35,000 to $90,000 for a full mid-range kitchen remodel that keeps the same general footprint. Budget $80,000 to $150,000+ if you are changing the layout, moving utilities, removing walls, upgrading ventilation, or using premium materials. Budget $150,000 to $200,000+ for a custom upscale kitchen, especially in a high-cost market.
If the kitchen only needs a cleaner look, a $10,000 to $25,000 cosmetic refresh may be enough. If the kitchen has poor function, old utilities, unsafe wiring, failing cabinets, water damage, or a layout that fights daily use, a full remodel is usually the more honest investment.
The best way to control cost is to define the scope early, keep utilities where possible, set realistic allowances, order long-lead items before demolition, and protect the budget with a proper contingency. A well-run kitchen remodel is not just a collection of nice finishes. It is sequencing, code compliance, trade coordination, and hundreds of small decisions made in the right order.
Frequently Asked Questions
What is a realistic budget for a kitchen remodel in 2026?
A realistic 2026 budget is $10,000-$25,000 for a cosmetic refresh, $35,000-$90,000 for a full mid-range remodel, $80,000-$150,000+ for a major remodel with layout changes, and $150,000-$200,000+ for an upscale custom kitchen.
What’s actually slowing this PC down?
Pick the symptom - the matching free tool is one click away.
How much does a kitchen remodel cost per square foot?
Basic kitchen remodels often plan around $75-$250 per square foot, mid-range remodels around $150-$450 per square foot, and high-end kitchens around $250-$800+ per square foot. Scope, layout changes, cabinets, appliances, and local labor rates matter more than size alone.
What is the most expensive part of a kitchen remodel?
Cabinets are usually the largest line item, commonly taking 25%-40% of the total budget. Labor and trade coordination are also major costs, often 20%-35% of the budget, especially when plumbing, electrical, gas, ventilation, or structural work is involved.
Do I need a permit to remodel my kitchen?
You often need permits when the remodel includes electrical, plumbing, gas, mechanical, ventilation, or structural work. Many kitchen permits fall around $200-$1,500, but complex or high-cost jurisdictions can be much higher. Always check local requirements before demolition.
Is it cheaper to reface or replace kitchen cabinets?
Refacing is usually cheaper than replacing cabinets if the existing boxes are solid, the layout works, and there is no water damage. Replacement is the better choice when the layout is poor, cabinet boxes are failing, appliance openings need to change, or storage needs a full redesign.
How can I reduce kitchen remodel costs without cutting quality?
Keep the sink, range, dishwasher, and refrigerator in the same general locations; choose semi-custom cabinets strategically; limit premium finishes to one or two focal points; order long-lead items early; and compare bids by complete scope, not just the total price.
Quick Recap
Product prices and availability are accurate as of the date/time indicated and are subject to change. Any price and availability information displayed on Amazon at the time of purchase will apply.

