Do these 3 things before closing this tab:
1Repair Windows errors before they cause bigger problems2Scan for outdated or missing drivers - takes under a minute3Clear out junk files and repair common Windows errorsYes—but the headline needs a correction. Austin-based construction-technology company ICON helped produce 100 homes in the Genesis Collection at Wolf Ranch, a Lennar development in Georgetown, Texas. The homes are genuinely associated with large-scale 3D-printing technology, but the printer primarily built their cementitious wall systems—not complete, move-in-ready houses from foundation to finish.
Foundations, roofs, windows, doors, plumbing, electrical systems, heating and cooling, appliances, finishes, inspections and other construction work remained part of the process. Wolf Ranch is therefore best understood as a commercially delivered hybrid construction project, and an important test of whether robotic wall printing can work at subdivision scale.
What was actually built?
The project is the Genesis Collection at Wolf Ranch in Georgetown, a city just north of Austin and part of the broader Austin metropolitan area. ICON supplied the robotic printing technology and related construction work. Lennar developed, built and sold the homes, while Bjarke Ingels Group collaborated on the designs.
ICON’s current project page identifies the collection as finished in 2025 and lists 100 structures. Earlier announcements described it as the world’s largest community of 3D-printed homes; that superlative should be treated as a claim by the project partners because rankings can change as other developments are completed.
#1 Best Overall

- Build an awesome 3D replica of the White House with these 35 pieces. Iconic building kits for adults and kids are great to decorate your home, room, or office.
- This 3D architectural puzzle of the White House gives the builder a 360 view of the exterior of the White House. Detailed with doors, windows and columns.
- Difficulty: Easy (60-100 minutes). No Scissors or Glue Required. Engaging, challenging and fun 3D Puzzle
- These 3D childrens and adult puzzle is made of durable cardboard and EPS foam board, providing excellent quality and durability in terms of both content and material.
- The structure measures 8.5" long by 6.7" wide by 7.5" tall. Make great decorations and conversation pieces.
The homes are not experimental prototypes sitting in a research laboratory. They form a conventional residential community with multiple plans, garages, patios, roofs, windows and familiar suburban layouts. What makes them unusual is the way their walls were produced.
How the printing process works
ICON’s Vulcan Block 3–4 robotic system deposits layers of the company’s cementitious material, known as Lavacrete, according to a digital design. Instead of assembling wall framing piece by piece, the printer follows a programmed path and extrudes material in horizontal layers.
- A digital building design defines the wall geometry and openings.
- The robotic printer moves around the building footprint.
- Lavacrete is deposited layer by layer to form the exterior and interior wall systems.
- Openings, service provisions and connections are coordinated with the design.
- Conventional crews install the foundation, roof, windows, doors, utilities, mechanical equipment, interior components and finishes.
- The completed home proceeds through local inspections and applicable building requirements.
The visible horizontal print lines are part of the architectural expression. They also reveal the boundary between the marketing phrase “3D-printed home” and the more precise description: a home with robot-printed wall systems.
ICON’s Architects’ Handbook provides technical information about the company’s construction system. It does not support the idea that every component of a Wolf Ranch house was printed in concrete.
What the homes look like
ICON lists eight floor plans and 24 elevations, with homes ranging from approximately 1,500 to 2,100 square feet. The collection includes standing-seam metal roofs, attached garages, covered patios, large windows and rooftop photovoltaic solar panels.
They are not concrete bunkers or identical machine-made boxes. The designs use curved and textured wall geometry while retaining the rooms and exterior features buyers expect from a modern suburban home. The printed surfaces are generally visible rather than hidden behind conventional cladding, making the manufacturing method part of the visual identity.
Rank #2
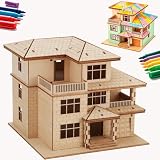
- [ONE PUZZLE, A MILLION PLACES] – More than just a weekend project, this 3D wooden puzzle transforms into a versatile decor piece that fits anywhere. Pop this miniature house kit on your work-from-home desk for an instant creativity boost, tuck it between your favorite novels on the bookshelf as a charming bookshelf decor accent, or let it steal the show on your living room console.
- [SCREEN DETOX + FLOW STATE] – Over doom-scrolling? Same. Give your brain a break with 1-2 hours of pure, hands-on focus. This 3D puzzle for adults is your ticket to a flow state—no notifications, no pings, just you and that satisfying click as each piece locks in. More than a puzzle, it's a proven stress-relief ritual that sharpens focus and leaves you with a genuine sense of accomplishment. Disconnect to reconnect. Build your cozy escape today.
- [NO GLUE. NO TOOLS. NO MESS.] – Precision laser-cut plywood pieces snap together with a satisfying click. Zero glue, zero frustration. The natural wood finish is stunning on its own, or grab your acrylic paints and make it your own custom DIY miniature house. (Paint not included.)
- [IDEAL GIFT CHOICE] – This creative and thoughtful gift is sure to delight anyone! More than just a DIY project, it doubles as a charming home decoration. Surprise your family, friends, or partner with this unique 3D wooden puzzle house that serves as both a model kit for adults to build and a stunning display piece. Whether for birthdays, holidays, or just because—this creative gift for adults shows you truly care.
- [THE SATISFACTION OF FINISHING] – That rare feeling of completing something beautiful with your own hands? This kit delivers it. Once built, your miniature cottage isn't just a memory—it's a daily reminder of your focus and patience. Display it proudly on your desk, shelf, or console, and let it spark a little joy every time you glance its way. No batteries, no updates, no expiry—just pure, lasting pride. Welcome to the kidulting movement.
The complete package matters. Solar panels, roof design, windows, insulation, air sealing, HVAC equipment and appliance efficiency all affect how a home performs. A printed wall alone does not determine the energy performance of the finished building.
Was each house built in 24 hours?
No evidence supports saying that a move-in-ready Wolf Ranch house was completed in one day. ICON has promoted the ability of its printers to produce structural walls rapidly, and reporting on the Texas project described a robotic system working with a small crew. That is a claim about a defined wall-printing operation, not the full construction schedule.
Quick wins for a faster PC:
Clear out junk files and repair common Windows errorsFree Scan →Fix the driver behind crashes, sound loss and screen glitchesFind Drivers →After the printer finishes, other trades still have to complete major work. Foundations must be prepared, roofs installed, windows and doors fitted, utilities connected, mechanical equipment installed, interiors finished and inspections completed. The 100-home development began in 2022 and was listed by ICON as finished in 2025, a multiyear development timeline rather than a neighborhood produced in a hundred 24-hour bursts.
The defensible conclusion is that robotic printing can reduce the time and labor involved in producing particular wall systems. It does not mean that a robot independently builds an entire house in a day.
Did 3D printing make the homes cheap?
Not based on the available sales listings. The Lennar Wolf Ranch page checked in August 2026 showed Genesis Collection prices of approximately $469,990 to $578,990, although prices, inventory and availability change. One listed Klay plan was shown at $530,999 for 2,112 square feet, with four bedrooms and three baths.
Those prices do not prove that printing failed to create efficiencies. They show that a lower cost for wall production is only one part of the price of a new home. The final price also includes:
The Tool Desk
Outbyte Driver Updater FREEScan for outdated or missing drivers - takes under a minuteDriver Scan →Outbyte PC Repair FREERepair Windows errors before they cause bigger problemsFix Now →Rank #3

- 【Build Your Own Winter Cabin】Bring the holiday spirit to life with this DIY miniature house kit. The roof can be lifted to reveal the cozy interior, making it more than just a model—it’s a hands-on project that tells a winter story.
- 【Warm LED Lights for Christmas Ambience】This 3D wooden puzzle for adults comes with an LED lighting system that creates a magical winter glow. The lights simulate a cabin lit at night and a firewood pile outside, adding warmth and charm to your home during the holiday season.
- 【Fun and Rewarding DIY Experience】With 198 pre-cut wooden pieces, this kit offers a relaxing 2–5 hour assembly. Whether you’re an experienced builder or just starting, this wooden puzzle provides a fun challenge and a rewarding sense of accomplishment. Perfect for family activities or quiet evenings indoors.
- 【Premium Quality & Winter Details】Crafted from durable, eco-friendly plywood, this cabin features intricate winter details like snow, stacked firewood, a fox, and a bear. Every part of this 3D puzzle is designed to spark creativity and bring back warm holiday memories.
- 【Unique Christmas Gift & Rustic Decor】This isn’t just a puzzle—it’s a decorative keepsake. Display your finished 3D wooden puzzle as a rustic holiday ornament or centerpiece. A thoughtful Christmas gift for DIY enthusiasts, model collectors, or anyone who loves hands-on creativity.
- Land and site preparation
- Foundations and utility infrastructure
- Roofing, windows, doors and mechanical systems
- Cabinets, appliances and interior finishes
- Engineering, permitting and inspections
- Builder overhead, financing and warranty obligations
- Local land values and housing demand
- Solar equipment and community amenities
Wolf Ranch is a Central Texas development in a market with substantial housing demand. It should not be presented as proof that 3D printing has made new housing broadly affordable. Buyers should verify the current price, HOA costs, property taxes, insurance, solar ownership terms and included features directly with Lennar.
What advantages does the method promise?
ICON and Lennar emphasize several potential benefits:
- Automation: A robot can repeatedly execute wall-building movements with a relatively small specialized crew.
- Material efficiency: Depositing material only where the design requires it may reduce some forms of construction waste, although project-specific lifecycle comparisons are needed.
- Design flexibility: Curves and other nonstandard wall geometries can be incorporated without the same framing process required by conventional construction.
- Durability and resilience: Cement-based wall systems may offer useful resistance characteristics, but performance depends on the complete assembly and local conditions.
- Energy performance: The finished homes include solar panels and other features marketed as energy-efficient. Solar generation is not the same as net-zero operation.
- Labor substitution: Robotics may reduce labor for particular tasks while increasing demand for technicians, engineers, supervisors and material specialists.
These benefits should be attributed carefully. A printed wall may have different thermal, acoustic, moisture and fire characteristics from a wood-framed wall, but whole-home performance also depends on insulation, windows, roof construction, air sealing, HVAC design, orientation and installation quality.
What remains conventional?
The most important practical fact is that 3D printing does not eliminate the rest of residential construction. At Wolf Ranch, conventional or separately installed work includes the building foundation, roof system, windows, doors, plumbing, wiring, HVAC, appliances, interior finishes, site work and inspections.
That hybrid approach creates both advantages and complications. Printing can automate a major repetitive operation, but the project still has to coordinate the printer with surveyors, engineers, concrete specialists, electricians, plumbers, HVAC installers, roofers, finish crews, inspectors and warranty teams.
It also raises questions familiar to buyers of any nonstandard construction:
Rank #4

- Premium Natural Wood Safe & Sturdy: Crafted from high-quality, non-toxic natural wood boards. Smooth edges without burrs safe for humans
- Cultivate Creativity & Patience: By assembling kits for age 14+, children can develop thinking skills, reasoning, and spatial imagination. Also suitable for seniors to stay mentally active
- No Tools Needed Enjoyable Assembly: Precision pre-cut wooden pieces interlock smoothly without sanding or forcing. No extra tools, no messy glue. Expect hours relaxing build for weekend projects or rainy days
- Your Own Decoration Style: The assembled villa does not include pre-installed decorations. You can add your own LED lights, Miniature furniture, wallpaper scraps, paint, rattan, or fabric to create a unique look for DIY craft lovers
- Thoughtful Gift for Creative People: Unlike ordinary ornaments, this DIY dollhouse builds shared experience. Give it to a partner, best friend, mom, or creative teen for birthdays, Christmas, Valentine's Day, or anniversary
- How are plumbing, wiring, outlets and HVAC penetrations integrated?
- Where is insulation located within the wall assembly?
- How are roof and window interfaces protected from water intrusion?
- Can owners drill into or remodel the walls using ordinary methods?
- Are repairs dependent on proprietary materials or specially trained contractors?
- How will appraisers, insurers and future buyers treat the construction method?
Public project pages establish the homes’ features and sales status, but they do not answer every long-term ownership question. Those are due-diligence items for a buyer, not reasons to assume the homes are defective.
Does printing make the homes stronger or more sustainable?
There is not enough independent, long-term evidence to treat broad claims about strength, resilience or sustainability as settled facts. Printed concrete can be robust, but a real building also depends on settlement, cracking, expansion and contraction, roof and window connections, moisture control, workmanship and maintenance.
Outdated Drivers Are Slowing You Down
One free scan finds every outdated or missing driver and matches the right update for your exact hardware.Free scan · exact hardware matchWindows Errors? Fix Them Before They Spread
Repair common Windows errors and clear accumulated junk for a smoother, more stable PC - no reinstall needed.Free scan · no reinstallThe Wolf Ranch homes are too new to provide decades of independently observed service-life data. Important questions include how repairs are made, how printed layers behave over time, how the walls interact with conventional components and what warranty experience looks like in practice.
Sustainability requires an equally broad view. Potentially reduced wall waste and lower labor requirements may be valuable, but the analysis should also consider cement production, transportation, machinery, site work, operational energy, replacement and end-of-life impacts. Rooftop solar is a useful feature, but it does not by itself establish that a home is net-zero or has a lower lifetime environmental impact.
Independent reader supportYour contribution helps us test, update, and keep practical guides available for everyone.Why Wolf Ranch matters
The milestone is not that concrete had never been printed before. The significant step was applying robotic wall printing to a large, market-rate residential subdivision instead of a single demonstration house.
That makes Wolf Ranch a test of real-world production:
What’s actually slowing this PC down?
Pick the symptom - the matching free tool is one click away.
Best Value

- 【HIGH QUALITY MATERIAL】 This Gothic Villa Puzzle is made of high quality, environmentally friendly, non-toxic and odorless wood, with installation instructions.Improve creativity, practical ability, and spatial imagination ability from 3D puzzles.
- 【Cultivate a complete capacity】 DIY products are fun, improve practical ability, image recognition ability and rich imagination,When you produce stunning models that will give them a great sense of accomplishment once completed, and make unique decorations. Suitable for age 14 and above
- 【UNDERSTAND THE ARCHITECTURAL STYLE】 When assembling this wooden puzzle, you will feel the Gothic architectural style and understand the Nordic architectural features.Package Size:9.21*14.57*1.85(Inch) Product Size:11.34*6.69*18.11(Inch).
- The assembly process will strengthen family relationships, leaving good memories.It is a good idea to spend a pleasant time with your family and friends together, enjoying the leisure time and relaxing yourselves.Change bored time at night to a special moment for you and your families.room.
- 【EXCELLENT GIFT】cute room diy wooden dolls house-- Ideal gift and refined ornament, this gothic 3d puzzle is an amazing decor for all occasions, you can use it to decorate your room,make your own dolls house kit.
- Can the process be repeated across many homes?
- Can robotic work be coordinated with conventional trades?
- Can local authorities permit and inspect the system at scale?
- Will buyers accept the visible printed walls?
- Will lenders, insurers and appraisers treat the homes normally?
- Can the method reduce total costs when equipment, training and logistics are included?
- How will owners maintain, repair and remodel the homes?
Wolf Ranch demonstrates that construction-scale printing can be integrated into a substantial residential development. It does not demonstrate that robots have replaced homebuilding as a whole, or that every housing market can immediately use the same process.
What comes next for ICON?
Wolf Ranch is not ICON’s only Texas project, but the projects announced by the company have different statuses and should not be added together as if they were all completed homes.
| Project | Location and status | What it shows |
|---|---|---|
| Genesis Collection | Wolf Ranch, Georgetown; completed and sold through Lennar | 100-home, market-rate subdivision using printed wall systems |
| Community First! Village | Austin; ICON said in 2025 that delivery of another 104 homes was underway | Use of the technology in a community serving people exiting homelessness |
| Mueller | Austin; announced homes including income-qualified and market-rate residences | Application in a mixed affordability and urban-development setting |
| El Cosmico | Marfa; announced hospitality and residential development | Expansion beyond standard suburban houses |
| The Canyon Club | Texas Hill Country; announced five homes in a fractional-ownership resort community | Luxury and hospitality-oriented use |
| Titan | Commercial rollout announced March 11, 2026 | A newer multistory robotic construction system intended for builders |
ICON’s Titan announcement presents the system as part of a broader technology ecosystem that includes software, architecture, permitting support, logistics, training and project assistance. It is enterprise construction equipment and services—not a consumer appliance that an individual homeowner can simply purchase and operate.
The questions buyers should ask
Someone considering a Wolf Ranch home should evaluate it much like any other new home, while adding a few construction-specific checks:
Recommended Free Tools
- What exactly is covered by the structural and builder warranties?
- Who handles repairs to the printed wall system?
- How should owners make alterations or install fixtures?
- What are the insurance premiums and exclusions?
- How does the lender and appraiser classify the home?
- Are solar panels owned, leased or financed separately?
- What are the HOA fees, property taxes and local costs?
- What energy ratings or measured utility data are available?
- What maintenance is required at roof, window and wall interfaces?
- What comparable sales exist for future resale?
These questions are not unique to 3D-printed construction, but the answers may be less standardized than they are for conventional wood-framed or masonry homes.
The accurate takeaway
The headline is substantially true if “3D-printed homes” is understood as shorthand. ICON and its partners did deliver a 100-home Texas community in which robots printed the homes’ cementitious wall systems. The project moved the technology beyond a one-off demonstration and into commercial residential construction.
But the stronger claims go too far. The homes were not printed in their entirety, the development was not completed in 24 hours per house, and current listings do not establish a general affordability breakthrough. Printing automated an important part of wall construction; it did not remove foundations, roofs, utilities, finishing trades, inspections, development costs or the ordinary economics of housing.
Quick Recap
Product prices and availability are accurate as of the date/time indicated and are subject to change. Any price and availability information displayed on Amazon at the time of purchase will apply.




