Size a roof drainage system from the catchment that drains to each outlet, the short-duration design rainfall required by your local code, and the capacity and compatibility of the gutter and downpipe—not roof area alone. Then check that overflow can escape safely if the system is blocked or rainfall exceeds its normal design event. The figures below are Australian examples from the NCC 2022 Housing Provisions; they are not universal sizing rules.
What determines downpipe size?
A downpipe is only one part of a drainage path: roof surface, gutter, outlet, downpipe and stormwater connection. A larger pipe cannot compensate for an undersized gutter, a poorly placed outlet, or a concentrated flow that the layout does not account for.
For each outlet, establish the area of roof draining to it and the design rainfall intensity specified by the governing code. Use that jurisdiction’s method to select a compatible gutter and downpipe, and assess overflow separately. Do not use annual average rainfall or a generic roof-area-per-pipe rule in place of a design storm.
Step 1: Confirm the applicable code and design rainfall
First identify the property’s jurisdiction, applicable building and plumbing provisions, and any local amendments. The required rainfall measure, duration and probability are jurisdiction-specific. In the Australian NCC 2022 Housing Provisions, eaves gutters are selected using five-minute rainfall intensity at 5% annual exceedance probability (AEP); overflow measures are checked at 1% AEP. Those criteria apply to this Australian code context, not to every location.
#1 Best Overall
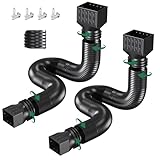
- 【Long Enough to Protect Your Foundation】- The rain gutter downspout extensions can effectively divert damaging rainwater & sewage away from your foundations. The downspout extender can be easily extended from 20 to 66 inches. If you connect 2 pipes to 1 long pipe with the mini connector, the length can be up to 127 inch. It helps to prevent the problems of flooding in your home.
- 【Upgraded Material to Extend Service Time】- Our flexible downspout extension are made of upgraded materials to ensure performance even in harsh outdoor environments. The adapter part is made of upgraded ABS injection molding, which is sturdy and crack-resistant. And the pipe part is made of upgraged high-quality PE material, no creases, no holes and no cracks.
- 【Flesxible & Split Design】- The downspout diverters adopt split design, it allows you to quickly and easily install it into your downspouts. And the retractable hose is easy to stretch, bend and maintain the shape. It also can be buried in the ground, suitable for the complex environments of your yard and garden.
- 【Easy to Install】- No need for professional installation! The extra long downspout extension don’t require cutting or trimming. Just stretch the water pipe, rotate and tighten the adapter and the pipe, adjust the the length and shape you want. The reserved holes on the adapter reduce the difficulty of installing onto the drainage downspout.
- 【Wide Application】- The flexible gutter downspout extension fits most residential downspouts, suitable for 2” x 3”, 3” x 3” and 3”x4” downspouts. Don't worry about your extension being washed away by the rain water. We will provide you with extra screws. You can fix the adapter to the downspout with screws.
The Australian Building Codes Board (ABCB) provides a locality-based rainfall table. Its plain-language guidance notes that national provisions do not address every state and territory variation, so check local authority requirements as well as the applicable NCC edition. CIBSE and SoPHE’s Technical Bulletin 02, published in April 2020, covers rainfall intensity and drainage design for flat roofs; its scope is specialist guidance, not a substitute for the requirements governing a particular house.
Step 2: Map the catchment draining to each gutter and outlet
Divide the roof into the areas that actually drain to each gutter run and downpipe. For a simple eaves roof, the ABCB’s example calculates catchment as gutter length multiplied by the horizontal distance from ridge to gutter: a 3 m gutter serving a 3 m ridge-to-gutter distance has a 9 m² catchment.
Rank #2

- Premium quality:Our roof rain diverter is made of galvanized steel,featuring great rust resistance and corrosion resistance.
- Effective Rain Protection: it is specifically designed to divert rainwater from the inlet channel, minimizing the risk of water leakage and damage to the house caused by rainwater.
- Easy to install: The roof rain diverter is equipped with corresponding nails, and it can be easily placed under the roof tiles and firmly fixed.
- Widely applicable: Our diverter is suitable for various scenarios, including chimneys, door edges, eaves, pipes, roofs, ventilation openings,and windows, effectively preventing rainwater intrusion.
- Dimension: our diverter comes in a 4-piece set, each equipped with 5 screws for a total of 20 pieces, to better meet the needs of buyers.
That shortcut is not a complete model for every roof. Valleys, intersecting roof planes and other features can concentrate water into a part of a gutter. Trace the flow paths instead of assuming the roof drains evenly, and account for any concentrated flow under the applicable code method.
Step 3: Record the gutter layout and outlet positions
For each catchment, note the gutter run length and profile, its fall, outlet and downpipe locations, and any bends or restrictions. These details affect the drainage path and must be considered alongside the roof area and rainfall.
Free tools Windows power users keep installed
One-click scans. No signup required.
Rank #3

- Dual Composite Material Build: Sturdy PVC and lightweight aluminum compose greenhouse rain gutter drains, two compound materials maintain steady structural shape under long term outdoor exposure for greenhouse rainwater harvesting kit assembly setups.
- Tool Free Assembly Layout: Straight plug fit structure matches fixed mounting frames, fasten positioning hardware onto greenhouse frame corners to finish layout for drainage downpipe gutter kit across all greenhouse build frames.
- Small Enclosure Water Flow Guidance: Custom sized pipeline assemblies of rainwater drainage pipe kit channel falling precipitation toward ground outlets to cut standing liquid accumulation around small sized greenhouse frame constructions.
- Multi Frame Compatibility Fit: Standard sized pipeline components of gutter water butt pipe kit connect greenhouse roof trough sections to external storage containers for orderly liquid transfer around enclosed planting spaces.
- Precision Molded Component Craft: Uniform mold shaping forms drainage downpipe accessory paired with guttering water butt down pipe, unified component dimensions align with most common greenhouse enclosure frame specifications.
Under the cited Australian Housing Provisions, one downpipe must serve no more than 12 m of gutter. ABCB guidance also says a downpipe should be as close as possible to valley gutters. Treat these as Australian code guidance, not as a universal limit; check the current provisions that apply to the project.
Step 4: Select the gutter and compatible downpipe together
Use the applicable code table or engineering method to select the gutter for the design rainfall and roof catchment served by each downpipe. Then confirm that the downpipe’s shape and cross-section are permitted with that gutter profile and outlet. A nominal pipe diameter on its own does not establish that the full system is adequately sized.
Rank #4
- Rainwater Collection & Drainage: This greenhouse rain gutter kit helps collect and direct rainwater from the greenhouse roof to the ground. Prevents water accumulation and protects your greenhouse structure .
- Durable PVC & Aluminum Construction: Made from high-quality PVC and aluminum materials for long-lasting outdoor use. Built for all-weather performance.
- Easy Installation: Simple to install – insert the tube directly into the accessory rack and secure with screw knobs. Mount at corners of your greenhouse as needed . Includes 6 screws and 2 additional accessories .
- Designed for Small Greenhouses: Specifically sized for small greenhouse applications. Tube length 26cm with 2.5cm diameter – fits most standard small greenhouse frames .
- Complete 2-Piece Set: Includes 2 tubes, 2 accessory racks, 6 screws, and 2 additional accessories – everything you need for a functional rainwater drainage system .
For example, the NCC 2022 eaves-gutter table uses rainfall intensity and roof-area increments from 30 to 70 m² to select gutter types A–F. In the code’s example, a 30 m² catchment at 255 mm/h calls for type A or C gutter. Type A is a medium rectangular gutter with at least 6,500 mm² cross-sectional area; type C is a 115 mm D gutter with at least 5,200 mm². This illustrates how one code pairs catchment and rainfall with gutter selection; it is not a recommendation for a house whose location and layout are unspecified.
The NCC 2022 lists 75 mm and 90 mm round downpipes, and rectangular 100 × 50 mm and 100 × 75 mm sections. A 75 mm round downpipe is not suitable with a type E (150 mm D) gutter; other listed options are compatible with the listed A–E types. Confirm compatibility and current requirements for the actual gutter, outlet and jurisdiction rather than treating a listed pipe size as a standalone capacity rating.
The Tool Desk
Outbyte PC Repair FREERepair Windows errors before they cause bigger problemsFix Now →Outbyte Driver Updater FREEScan for outdated or missing drivers - takes under a minuteDriver Scan →Best Value

- Product name: Drainage channel downpipe connector, rainwater gutter outlet enhances rainwater drainage efficiency, prevents water accumulation, and reduces sediment and leaf build-up within drainage channels.
- Product material: Crafted from premium aluminium, featuring exquisite workmanship and a seamless, one-piece construction for exceptional durability. Coated with a rust-resistant finish to ensure extended service life.
- Product features: The downpipe adapter features an optimised outlet design that enhances water flow efficiency, enabling rapid drainage of rainwater and reducing the risk of roof water accumulation.
- Application scope: Suitable for K-type drainage channels, applicable for upgrading residential roof drainage systems, rainwater harvesting systems, etc.
- Package contents: Contains two drain outlets measuring 50x80 mm/2x3 inches, suitable for everyday use and replacement requirements.
Step 5: Check overflow and blocked-system conditions
Assess overflow separately from ordinary drainage capacity. The NCC 2022 explanatory information says eaves systems are designed for 5% AEP rainfall when unblocked, while overflow measures should route water safely for events up to 1% AEP, including when the stormwater system is blocked. The discharge route should direct overflow away from the building.
The NCC also cautions that its stormwater systems are not designed to remove all water to an appropriate outfall during exceptionally heavy rain, particularly in tropical areas. Overflow design is therefore a safety measure, not a promise that every extreme storm will be fully drained.
When the standard eaves method is not enough
Box gutters, internal drainage, flat roofs and complex roof geometry need the method and requirements applicable to those systems. The ABCB says its Housing Provisions no longer provide requirements for box gutters; it points to AS/NZS 3500.3 or a performance solution. Valley gutters also have separate restrictions. For internal or flat-roof drainage, CIBSE/SoPHE Technical Bulletin 02 addresses specialist rainfall-duration, catchment and overflow design, but the accessible listing does not provide a complete calculation method.
Refer these layouts, or any uncertain compliance question, to a qualified designer or roof plumber familiar with the current standard and local authority requirements. Victoria’s Building and Plumbing Commission published RP-06, Sizing a roof catchment drainage system, version 2.0, on 4 May 2023; it is a Victoria-specific reference rather than a nationwide rule.
Crashes, No Sound, or Screen Glitches?
Random freezes, missing sound and display glitches usually trace back to one bad driver. Find and replace yours safely.Free scan · under a minutePC Slower Than It Used to Be?
A free scan shows the junk files, broken settings and background clutter dragging Windows down - then fixes them in one click.Free scan · Windows 10 & 11Quick Recap
Practical sizing checklist
- Confirm the jurisdiction, code edition and local amendments.
- Obtain the code-required short-duration design rainfall intensity and event probability for the site.
- Map the roof catchment draining to each gutter and outlet, including concentrated valley flows.
- Record gutter profile, fall, run length, outlet positions, pipe sections, bends and restrictions.
- Select the gutter and compatible downpipe using the local code table or a qualified design method.
- Check overflow for the required higher design event and a blocked stormwater system, with a safe discharge route.
- Use specialist design for box gutters, internal drainage, flat roofs or complex geometry.
Product prices and availability are accurate as of the date/time indicated and are subject to change. Any price and availability information displayed on Amazon at the time of purchase will apply.




