To read a detailed construction plan set, first confirm that you have the current drawings, then use the sheet index, legend and notes to find your way around. Read each view for what it is designed to show—plans for layout, elevations for faces and heights, sections for cut-through relationships, and details for specific conditions. Follow callouts to related sheets, use the scale printed for that view, and check schedules and specifications before drawing conclusions. Drawing conventions and submission requirements vary by project, designer and jurisdiction.
Confirm you have the right, current drawing set
“Blueprints” is still a common name for construction plans, even though the documents may be digital or printed on white paper. A detailed set is usually a collection of coordinated sheets rather than one all-purpose drawing.
Start at the title block and revision area. Check the project name or address, sheet title and number, issue or revision information, and any revision notes. Then compare the sheets you have with the set’s index or page count. A familiar-looking drawing may be superseded, incomplete or from a different issue.
Title blocks, revision blocks, plan indexes and location plans are common parts of a drawing set, as described in The Home Depot’s guide to reading blueprints. Specific title-block and submission rules are local: for example, the New York City Department of Buildings’ drawing review guidelines specify information for drawings submitted in that jurisdiction. Those requirements should not be treated as universal.
Quick wins for a faster PC:
Clear out junk files and repair common Windows errorsFree Scan →Fix the driver behind crashes, sound loss and screen glitchesFind Drivers →#1 Best Overall

- 12" triangular architect scale designed to facilitate the drafting and measuring of architectural drawings, such as floor plans, blue Prints, and orthographic projections
- Triangular ruler features 3 sides with 6 different scales, and made from high Impact aluminum, build to last
- Laser etched scales never fading. Architect ruler with enduring laser cut imperial prints for accuracy. They will not wipe or scratch off ever
- Professional grade for accuracy color coded triangular scale for easy and quick selection of the desired scale
- Standard imperial measurements: 1-1/2, 1, 3/4, 3/8, 3/16, 3/32, 1/2, 1/4, 1/8, 3, 16
Use the index, legend and notes as your map
The sheet index tells you what is included and where to find it. Drawing sets often group information by discipline, such as general notes, site work, architecture, structure, electrical, mechanical and plumbing. Sheet numbering and groupings differ, so use the index in the set you are reading instead of assuming a standard sequence.
Find the legend or key and the notes that apply to the sheet or discipline. They explain the symbols, line types, abbreviations and conventions used by that project. A symbol chart from another project may use the same mark differently—or not use it at all. The Home Depot guide describes common sheet groups, schedules and other parts of residential drawing sets; the project’s own documents remain the reference for what its marks mean.
Identify what each view is showing
Before interpreting dimensions or symbols, identify the view. Each type answers a different question, and a single sheet may combine several views.
Rank #2

- 12 INCH ARCHITECTURAL SCALE RULER: Designed for measuring and reading blueprints, floor plans, architectural drawings, engineering plans and construction drawings.
- IMPERIAL SCALE MARKINGS: Features standard imperial scales for accurate drafting, scaling and plan reading, suitable for architects, engineers, students and contractors.
- THREE-SIDED TRIANGULAR DESIGN: The triangular ruler provides multiple scale options in one tool, helping users work faster when switching between drawing scales.
- LASER-ETCHED ALUMINUM: Made from durable aluminum with clear laser-etched markings that are easy to read and designed for long-lasting use.
- FOR OFFICE, SCHOOL & JOBSITE: A practical drafting tool for architecture, engineering, construction, interior design, drafting classes and blueprint reading.
Plan: where things are in relation to each other
A plan is a view from above. Floor plans communicate horizontal layout, including rooms, walls, openings and relationships between spaces. A site plan shows the building in relation to the site. Plans are useful for locating an item, but they do not necessarily show its full height or how a hidden assembly is built.
Recommended Free Tools
Elevation: what a face looks like
An elevation is a vertical view of a building face or interior surface. Use it to understand visible heights, openings and the appearance or arrangement of that face. An elevation answers a different question from a plan: it shows what is seen from the side, not the overall layout from above.
Section: what a cut through the building reveals
A section represents a cut through a building or assembly. It helps explain vertical relationships and what is inside a construction assembly—information that may not be visible in a plan or exterior elevation.
Rank #3

- 72 Built-In Scales for Versatility: Includes 39 imperial (feet-inch) and 33 metric scales with multiple units including decimal feet, feet-inches, decimal inches, yards, millimeters, meters, kilometers in square and cubic formats
- 6 Custom Scales Available: Features 3 each for imperial and metric units allowing you to define any scale from plans that have been reduced, enlarged or are otherwise out of scale; calibrates to any plan and stores that scale
- Portable Takeoffs Anywhere: Use it on jobsites, in your office or on the hood of your truck to get takeoffs for estimates and get material orders when you need it with no cable or PC required
- Area and Volume Calculations: Roll length and width to get area, set height to get volume using either imperial or metric units; just roll and store values with dedicated keys while display shows answers clearly; based on start and stop point accuracy and scale magnitude, most users typically experience plus or minus 2 to 3 percent rolling error
- Manual Count Function: Count items while rolling a set of plans to estimate for studs, piers, outlets or other recurring items; touch Count button to add, or press the Subtract button to remove the last entry
Detail: how a particular condition is shown more closely
A detail enlarges or focuses on a specific component, joint or construction condition. It can clarify how elements meet or how an assembly is arranged. Use its callout to connect it to the location shown in the overall drawing.
These basic distinctions are also covered in the ERIC-hosted construction drawing text. The exact symbols and conventions used to identify views still depend on the project’s legend and drawing set.
Do these 3 things before closing this tab:
1Clear out junk files and repair common Windows errors2Fix the driver behind crashes, sound loss and screen glitches3Repair Windows errors before they cause bigger problemsFollow callouts to the related drawing
A callout on a plan may point to a section, elevation or detail elsewhere in the set. Read both parts of the marker: one identifies the referenced view, and the other directs you to the sheet where it appears. Callout conventions can vary; the ERDC/ITL guide describes this two-part identification-and-sheet function, but its specific standard should not be assumed to govern every project.
Rank #4

- Precision and Accuracy: 12" Triangular Architect's ruler features 3 sides with 6 different scales, You will calculate dimension and perspective for plans and other blueprints without struggling with the guesswork.
- Mterial: Made from high grade anodized aluminum, reliable and skillfully crafted for your most project needs, it’s a workhorse on the drafting table.
- Laser Etched: Architect ruler for laser etched, They will not wipe or scratch off ever.
- Widely Application: Good for technical artist, architect, engineer, plan drawer, hobbyist, modeller, draughtsman, graphic designer, student.
- Portability: Compact and lightweight, ideal for on-the-go use.
- Locate the section, elevation or detail marker on the plan and note its view identifier and sheet reference.
- Find the referenced sheet and view in the index, then inspect the drawing at its stated scale.
- Return to the original plan to see where the referenced condition occurs.
Reading in both directions helps connect the enlarged or cut-through view to its place in the overall layout. If the reference cannot be found or appears inconsistent, do not infer a construction instruction from the marker alone.
Independent reader supportYour contribution helps us test, update, and keep practical guides available for everyone.Read scale and dimensions cautiously
Check the scale printed for the specific view—not just a scale elsewhere on the sheet. A detail may use a different scale from the overall plan, and one sheet can contain several views at different scales. The ERDC/ITL A/E/C CAD Standard, Version 6.0 (2019), says that when a drawing is not drawn to a particular scale, it should be identified as “SCALE: NTS,” meaning not to scale. Its guidance also calls for a graphic scale when a sheet has multiple scales.
Use written dimensions when they are provided rather than measuring linework. A PDF or scan may have been resized, so a ruler measurement can be wrong even if the original drawing was made to scale. A graphic scale can help when a drawing has been reproduced or plotted, but it does not make an NTS view measurable as though it had a fixed scale.
What’s actually slowing this PC down?
Pick the symptom - the matching free tool is one click away.
Best Value
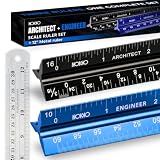
- Complete Drafting Ruler Set for Professionals and Students — Includes architect scale ruler, engineer scale ruler and twelve inch stainless steel metal ruler; essential architecture tools for blueprints, floor plans and technical drawings
- Architectural Scale and Engineering Scale in One Set — Architecture scale ruler supports building layouts and construction plans; engineering scale ruler handles civil engineering blueprints, technical measurements and precise scaled work.
- Laser-Etched Aluminum Rulers with High Contrast Markings — Black anodized aluminum architectural scale ruler and blue engineer ruler feature white graduations that resist fading; clear scaling ruler markings ensure accuracy for drafting supplies
- Durable Metal Construction Built for Daily Studio Use — Solid aluminum architect and engineer scales are made for repeated use, while the included stainless steel ruler adds everyday straight-edge precision for architects, engineers and students.
- Versatile Drafting Scale Set for Multiple Applications — One set covers architectural drawings, engineering projects, construction layouts, CAD plans, interior design measurements and technical drawing work without switching between purchases.
An architectural scale ruler can be a useful practice aid only when the view’s stated scale is known and preserved. It is not a substitute for written dimensions or for checking whether the drawing has been resized.
Cross-check schedules and specifications
A plan view shows where things go and how they relate, but it may not contain every requirement for a particular item. Schedules can provide item-by-item information—for example, door, window or finish data—while project specifications describe materials and requirements. Follow references from the drawing to the relevant schedule, notes and specification instead of treating one plan sheet as the complete instruction set.
Choose the next sheet based on the question
When you need a specific answer, use the type of information you are looking for to decide where to check next.
| Question | Where to look |
|---|---|
| Where is an item or space located? | Plan or site plan; check a schedule if you need item-specific data. |
| What does a visible face or exterior look like, and how high is it? | Elevation. |
| How do elements relate vertically, or what is inside an assembly? | Section; use a detail when you need a closer view of a specific condition. |
| What does a symbol or abbreviation mean? | The project’s legend, notes or key. |
| What material or product requirement applies? | Drawing notes, a related schedule and the project specifications. |
Verify unclear or conflicting information
Do not guess when a drawing is missing information, references conflict or a dimension appears inconsistent. Ask the responsible design or construction professional which current issued document governs the question. The amount of information required depends on the project; New York City’s drawing review guidelines, for example, state that required drawing detail varies by project. Permit and drawing requirements in New York City, Massachusetts and Los Angeles are jurisdiction-specific and are not interchangeable.
PC Slower Than It Used to Be?
A free scan shows the junk files, broken settings and background clutter dragging Windows down - then fixes them in one click.Free scan · Windows 10 & 11Outdated Drivers Are Slowing You Down
One free scan finds every outdated or missing driver and matches the right update for your exact hardware.Free scan · exact hardware matchLearning the set’s own conventions is more reliable than relying on a generic symbol chart. A construction forum question about learning to read drawings without job-site coaching captures a common beginner concern, but practical interpretation still depends on the actual project documents and clarification from the people responsible for them.
Quick Recap
Product prices and availability are accurate as of the date/time indicated and are subject to change. Any price and availability information displayed on Amazon at the time of purchase will apply.




