Start with a roof-to-outlet map, not a gutter size. Divide every roof plane among its gutters and downspouts, obtain the rainfall event required by your local code, identify a lawful final destination, and trace normal flow and overflow through the lane. A workable plan keeps water away from foundations, neighbors, doors and walking or driving routes, while proving that the receiving soil, tank, drain or sewer can accept it. Exact gutter, pipe and storage dimensions depend on the roof area, pitch, rainfall intensity, grades, soil and local approval requirements.
Why a dense lane needs a drainage plan
A narrow side passage leaves little room for the usual remedies. A downspout may be beside a foundation, a doorway, a shared boundary or the only route for pedestrians and vehicles. A discharge that seems harmless during ordinary rain can create splash against masonry, slippery algae, winter ice, ponding at a threshold or a dispute when it crosses onto another property. A pipe that appears large enough can also overload a downstream catchbasin or sewer when several roofs discharge together.
As an Amazon Associate I earn from qualifying purchases.
The planning objective is therefore a complete flow path: each roof catchment, gutter, downspout, conveyance, storage or infiltration feature, approved outlet, and the route water will take when any part is blocked or overwhelmed. Ontario stormwater guidance treats lot grades, roof leaders, gutters, catchbasins and storm sewers as one minor drainage system and calls for upstream and downstream effects to be considered. That systems view is especially important where several homes share a confined lane.
Step 1: Map the existing site before choosing components
Draw every contributing surface
Make a scaled sketch or survey of the lane and adjoining plots. Show each roof plane, ridge and valley, gutter run, downspout, wall and foundation. Add doors, windows, vents, steps, utility covers, paving, permeable ground, retaining walls and low points. Mark property boundaries and any easements or shared access rights. A roof that appears to belong to one house may drain toward a gutter serving another, so label the actual area entering each outlet rather than relying on building ownership.
#1 Best Overall

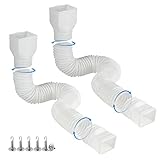
- 【Long Enough to Protect Your Foundation】- The rain gutter downspout extensions can effectively divert damaging rainwater & sewage away from your foundations. The downspout extender can be easily extended from 20 to 66 inches. If you connect 2 pipes to 1 long pipe with the mini connector, the length can be up to 127 inch. It helps to prevent the problems of flooding in your home.
- 【Upgraded Material to Extend Service Time】- Our flexible downspout extension are made of upgraded materials to ensure performance even in harsh outdoor environments. The adapter part is made of upgraded ABS injection molding, which is sturdy and crack-resistant. And the pipe part is made of upgraged high-quality PE material, no creases, no holes and no cracks.
- 【Flesxible & Split Design】- The downspout diverters adopt split design, it allows you to quickly and easily install it into your downspouts. And the retractable hose is easy to stretch, bend and maintain the shape. It also can be buried in the ground, suitable for the complex environments of your yard and garden.
- 【Easy to Install】- No need for professional installation! The extra long downspout extension don’t require cutting or trimming. Just stretch the water pipe, rotate and tighten the adapter and the pipe, adjust the the length and shape you want. The reserved holes on the adapter reduce the difficulty of installing onto the drainage downspout.
- 【Wide Application】- The flexible gutter downspout extension fits most residential downspouts, suitable for 2” x 3”, 3” x 3” and 3”x4” downspouts. Don't worry about your extension being washed away by the rain water. We will provide you with extra screws. You can fix the adapter to the downspout with screws.
Record surfaces outside the roof catchment that can add water to the lane: an uphill driveway, a neighboring roof, a courtyard drain or runoff entering through a gate. The eventual design must account for that flow or deliberately keep it separate. Note where people walk, where vehicles turn, and where bins, deliveries or emergency access must remain clear.
Locate existing drainage and evidence of failure
Mark catchbasins, inspection chambers, channel drains, soil pipes, storm pipes and any connection whose purpose is known. Trace pipes as far as records, inspection or a qualified contractor can establish; do not assume a cover leads to a storm sewer. Photograph staining, moss, efflorescence, damp foundations, eroded joints, blocked grates and recurring puddles. Ask occupants when flooding occurs and whether it follows short intense storms, long rainfall or snowmelt.
Check grades with a level or survey rather than judging them by eye. A few centimeters can determine whether water reaches a threshold or a boundary. Identify the lowest point and the route water would take if a grate, gutter or pipe were obstructed.
What’s actually slowing this PC down?
Pick the symptom - the matching free tool is one click away.
Include upstream and downstream properties
Walk beyond the site in both directions. An upstream property may send runoff into the lane, while your outlet may enter a shared drain that also receives other roofs. Ontario guidance warns that combined inflows from catchbasins and roof leaders should be determined so a storm sewer does not surcharge and contribute to basement flooding. Ask the drainage authority who owns each downstream asset and whether spare capacity or a connection permit is required.
Step 2: Establish the design inputs
Measure each roof catchment
For every gutter or downspout, calculate the horizontal roof area that actually drains to it. Separate roof planes when valleys, parapets or internal outlets divide the flow. Record roof pitch, because the pitch and geometry affect how rainfall reaches the gutter. Include adjacent hard surfaces only when they are intentionally connected to the same inlet.
Label the catchment on your drawing and keep an area schedule. This prevents a later change—such as adding a roof extension or moving a downspout—from silently increasing the load on an existing run.
Use the locally adopted rainfall basis
Obtain the rainfall intensity, duration and design storm required by the authority having jurisdiction. The United States Environmental Protection Agency’s moisture-control guidance explains that roof-drainage capacity depends on roof area, slope and rainfall intensity and directs designers to adopted local codes. Do not copy a pipe diameter or rainfall value from another city, a product leaflet or a neighboring house.
Rank #2
- 【 US Patented Product 】: No.D988482, No.D988483, No.D997309, No.D1009230, No.D1012250, No.D1016252, No.11885441
- 【 Thickened Material 】: This downspout extender is made of PE material, we thicken them to make it more harder and sturdier than others. We've done thousands of load-bearing tests, and it can withstand at least 10 pounds without deformation. It is suitable for the complex environment outside your house. You can even bury it in the ground
- 【 Upgrade Design 】: Each downspout drain extension comes with 2 different sizes of "adapters" to be suitable for 2 X 3 inches,3 x 3 inches and 3 x 4 inches downspout. Its split design allows you to use them more flexibility in different scenes
- 【 Widely Used 】:This downspout extender EACH downspout extension can easily be extended from 21 to 68 Inches. So it will help you protect the foundation of the house from damage, irrigating garden and so on
- 【 Excellent Performances 】: It has excellent performances of flexibility, easy to bend, and easy to restore to its original shape with no creases or cracks. It is antifreeze explosion proof and can be used in bad weather, such as snowing, sun exposure, etc
Ask whether the authority requires a particular return period, climate allowance, surcharge check or freeboard. The answer may differ between a simple roof-leader replacement and a new connection or infill project. Keep the source, date, geographic area and storm definition with your calculations so a reviewer can reproduce them.
Separate planning estimates from final design
The UK Government and Environment Agency guide Rainfall run-off management for urban developments presents simple storage estimates for planning and says they should be followed by detailed design. Use a planning estimate to compare locations and options, not to approve construction. Final sizing should be checked against local code, hydraulic calculations, site levels, soil tests and the connection conditions issued by the relevant authority.
Step 3: Choose the final destination before laying out the route
A route is not complete until its outlet is legally and physically defined. England’s National standards for sustainable drainage systems (SuDS), updated 30 July 2025, list this order for considering runoff destinations: non-potable rainwater reuse, infiltration, a surface water body, a surface-water sewer or other piped system, and a combined sewer. Those standards are non-statutory and England-specific; another jurisdiction may set a different hierarchy, prohibit a connection or require a permit.
| Destination | When it can work | Checks before commitment |
|---|---|---|
| Rainwater collection for non-potable use | A tank or cistern can store roof water for an approved use such as irrigation or toilet flushing. | Confirm permitted uses, tank location, structural support, water-quality separation, drawdown between storms and a safe overflow route. |
| Infiltration into the ground | Suitable soil and groundwater conditions allow water to soak away without harming structures. | Verify infiltration rate, seasonal groundwater, contamination, setbacks, excavation constraints and municipal acceptance; design an overflow for saturated conditions. |
| Surface water body | An approved outlet can discharge to a stream, pond or other receiving water. | Obtain landowner and regulatory permission, check erosion and water-quality controls, and confirm the receiving body can accept the flow. |
| Surface-water sewer or other piped system | The owner of the network accepts a controlled connection. | Confirm connection rights, invert levels, allowable flow, backflow protection, inspection access and downstream capacity. |
| Combined sewer | Only where local rules permit and higher-priority options are unavailable or unsuitable. | Obtain written approval and assess surcharge and basement-flooding risk when many roof leaders discharge together. |
Do not treat the table as automatic permission. The drainage authority, municipality, water company or environmental regulator may require a different sequence or evidence. Decide the destination early because it controls pipe levels, storage volume, access for maintenance and the location of any overflow.
Do these 3 things before closing this tab:
1Repair Windows errors before they cause bigger problems2Scan for outdated or missing drivers - takes under a minute3Clear out junk files and repair common Windows errorsStep 4: Test infiltration and storage options realistically
Infiltration features
Ontario’s Infill Development guidance describes soakaway pits and infiltration trenches as lot-level measures where soil and groundwater conditions permit. A confined lane often has fill, paving, shallow utilities or foundations that make infiltration uncertain. Arrange site-specific testing rather than inferring performance from a nearby garden. Keep infiltration away from foundations and do not place it where escaping water could migrate beneath a neighbor’s building.
Allow for seasonal variation. A feature that empties after a summer shower may remain full during a wet winter, leaving no capacity for the next storm. Provide inspection and cleaning access, protect inlets from sediment, and show the overflow level on the drawings. Ontario guidance cautions that privately maintained infiltration controls can suffer long-term maintenance and longevity problems; assign responsibility to a named owner or management body.
Cisterns, tanks and rain barrels
Storage can reduce the immediate discharge from a small lot, but it does not eliminate the need for a complete route. Size the tank from the roof catchment, the permitted use, expected drawdown and the design storm. A tank must have a screened inlet, a way to inspect and clean it, structural support for its full weight and a visible overflow that does not wet the building or lane. A small rain barrel may be useful for garden watering but should not be represented as flood protection unless its volume and overflow have been designed for the site.
Rank #3
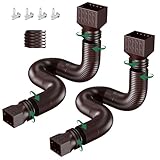
- 【Long Enough to Protect Your Foundation】- The rain gutter downspout extensions can effectively divert damaging rainwater & sewage away from your foundations. The downspout extender can be easily extended from 20 to 66 inches. If you connect 2 pipes to 1 long pipe with the mini connector, the length can be up to 127 inch. It helps to prevent the problems of flooding in your home.
- 【Upgraded Material to Extend Service Time】- Our flexible downspout extension are made of upgraded materials to ensure performance even in harsh outdoor environments. The adapter part is made of upgraded ABS injection molding, which is sturdy and crack-resistant. And the pipe part is made of upgraged high-quality PE material, no creases, no holes and no cracks.
- 【Flesxible & Split Design】- The downspout diverters adopt split design, it allows you to quickly and easily install it into your downspouts. And the retractable hose is easy to stretch, bend and maintain the shape. It also can be buried in the ground, suitable for the complex environments of your yard and garden.
- 【Easy to Install】- No need for professional installation! The extra long downspout extension don’t require cutting or trimming. Just stretch the water pipe, rotate and tighten the adapter and the pipe, adjust the the length and shape you want. The reserved holes on the adapter reduce the difficulty of installing onto the drainage downspout.
- 【Wide Application】- The flexible gutter downspout extension fits most residential downspouts, suitable for 2” x 3”, 3” x 3” and 3”x4” downspouts. Don't worry about your extension being washed away by the rain water. We will provide you with extra screws. You can fix the adapter to the downspout with screws.
Connections to public networks
A connection point is a controlled asset, not an open invitation to use any nearby grate. Confirm whether the pipe is storm, foul or combined, identify the owner and obtain the required approval before excavation. Check invert levels and backflow risk: a low outlet can allow surcharge into a building or storage tank. If several downspouts converge, provide a means to inspect and clear the junction and verify the network’s allowable inflow.
The Tool Desk
Outbyte Driver Updater FREEScan for outdated or missing drivers - takes under a minuteDriver Scan →Outbyte PC Repair FREERepair Windows errors before they cause bigger problemsFix Now →Step 5: Route water safely through the narrow lane
Keep concentrated discharge away from buildings
Where a downspout must be disconnected or redirected, use an elbow and extension aimed at an approved point rather than releasing water at the wall. Portland’s municipal downspout-disconnection advice specifically warns against drainage or pooling at the building base and recommends an elbow and extension. Its setback distances are local recommendations for Portland projects; they are not universal dimensions. In any location, confirm that the outlet does not erode paving, splash onto a door, or saturate a foundation.
Check the entire receiving surface. Water leaving an extension onto a sloped slab may run back toward the wall; water entering a gravel strip may undermine a footing; and a channel that is safe in summer may freeze where pedestrians cross. Use a positive, maintainable route to the approved outlet and show it in section as well as plan.
Protect boundaries, access and neighbors
Do not discharge across a property line, into a neighbor’s building area or onto a shared route without an agreement and a design accepted by the responsible authority. Keep clear widths for people, wheelchairs, deliveries, waste collection and emergency access. Recessed channels and grates need edge details that will not create a trip hazard, and removable covers should be secured against traffic.
Apply the building-safety principle
The Scottish Government’s Building standards technical handbook 2020: domestic, section 3.6, states: “Every building should be provided with a drainage system to remove rainwater from the roof, or other areas where rainwater might accumulate, without causing damage to the structure or endangering the health and safety of people in and around the building.” Although the handbook is Scotland-specific, the principle is a useful test for any dense lane: the route must remove water without transferring the hazard to the structure or the public.
Free tools Windows power users keep installed
One-click scans. No signup required.
Step 6: Size gutters, downspouts, pipes and storage from the inputs
Once the catchment and design rainfall are fixed, a designer can calculate the flow assigned to each gutter and downspout and select components with the required capacity. The calculation should account for roof area, pitch, rainfall intensity, gutter slope, outlet arrangement, pipe friction, bends, screens and any partial blockage allowance required by code.
- Gutters: verify that the cross-section, fall, outlet position and overflow detail can carry the design flow without spilling behind the fascia.
- Downspouts: check capacity, attachment, cleanouts, freeze exposure and the effect of bends or long horizontal runs.
- Underground pipes: establish gradients, cover, access chambers, pipe material, jointing and the consequence of a blocked section.
- Inlets and catchbasins: check grate area, debris protection, hydraulic capacity and whether the sump can be cleaned without closing the lane.
- Storage: calculate usable volume, not just the tank’s gross volume, and reserve space for sediment and freeboard.
The title alone cannot supply a safe universal size. EPA guidance ties roof drainage capacity to area, slope and rainfall, while local codes determine the design event and construction requirements. A competent designer should issue a schedule that identifies the assumptions and the capacity of every segment.
Rank #4

- 【 US Patented Product 】: No.D988482, No.D988483, No.D997309, No.D1009230, No.D1012250, No.D1016252, No.11885441
- 【 Thickened Material 】: This downspout extender is made of PE material, we thicken them to make it more harder and sturdier than others. We've done thousands of load-bearing tests, and it can withstand at least 10 pounds without deformation. It is suitable for the complex environment outside your house. You can even bury it in the ground
- 【 Upgrade Design 】: Each downspout drain extension comes with 2 different sizes of "adapters" to be suitable for 2 X 3 inches,3 x 3 inches, 3 x 4 inches and 3.5 x 4 inches downspout. Its split design allows you to use them more flexibility in different scenes
- 【 Widely Used 】:This downspout extender EACH downspout extension can easily be extended from 21 to 68 Inches. So it will help you protect the foundation of the house from damage, irrigating garden and so on
- 【 Excellent Performances 】: It has excellent performances of flexibility, easy to bend, and easy to restore to its original shape with no creases or cracks. It is antifreeze explosion proof and can be used in bad weather, such as snowing, sun exposure, etc
Step 7: Design the overflow and failure paths
Every system needs a safe answer to abnormal conditions: an inlet clogged by leaves, an infiltration trench saturated, a tank full, a pipe surcharged or rainfall greater than the design event. Draw the exceedance route from the highest likely overflow to a low-risk receiving point. Keep it away from foundations, electrical equipment, doors, stairs, neighboring land and the lane’s only access line.
Use visible, deliberate overflow details rather than relying on an undocumented gap. An overflow from a cistern may need an air gap or backflow protection; an infiltration feature may need a raised overflow inlet; a channel may need a bypass that remains passable. Show who will notice a failure and how water can be diverted while repairs are made.
Quick wins for a faster PC:
Clear out junk files and repair common Windows errorsFree Scan →Scan for outdated or missing drivers - takes under a minuteDriver Scan →Repair Windows errors before they cause bigger problemsFix Now →Check downstream capacity with all expected contributors, not one roof in isolation. Ontario guidance highlights the risk that combined catchbasin and roof-leader inflows can surcharge a storm sewer and contribute to basement flooding. If the network is near capacity, on-site attenuation, a controlled discharge rate or a different outlet may be required, subject to approval.
How to compare feasible layouts
When two or more destinations pass the initial legality test, score them against the same criteria. A low-cost route that cannot be inspected or that sends overflow toward a neighbor is not a robust option.
| Decision factor | Questions to answer | Evidence to retain |
|---|---|---|
| Approval and legal rights | Who owns the outlet, and is a connection, easement or discharge consent required? | Written approval, easement plan and conditions attached to the connection. |
| Ground and groundwater | Will soil accept the design flow in wet and dry seasons, and could water reach a foundation? | Infiltration test, groundwater observation and foundation survey. |
| Storage and overflow | How much usable storage exists, how quickly does it empty, and where does exceedance go? | Volume calculation, overflow level and section drawing. |
| Building and neighbor effects | Could splash, seepage, erosion, ice or backflow damage a structure or cross a boundary? | Levels, photographs, boundary dimensions and risk controls. |
| Downstream capacity | Can the pipe, water body or receiving ground accept the combined inflow? | Network response, allowable discharge and any hydraulic assessment. |
| Footprint and construction | Can the route be built without undermining walls, striking utilities or closing the lane? | Utility records, temporary-access plan and construction sequence. |
| Inspection and maintenance | Who can reach each gutter, chamber, tank and infiltration element, and who pays for work? | Maintenance schedule, access rights and responsible party. |
Plan maintenance as part of the design
England’s 2025 SuDS standards call for a management and maintenance plan that supports performance over the drainage system’s life. Apply that principle to every route, regardless of country. List the task, interval, access method and responsible person for gutters, leaf guards, downspout outlets, tanks, inlets, chambers, channels and infiltration features.
- Inspect gutters and outlets before the wet season and after exceptional storms.
- Remove leaves and sediment before they reach a tank, soakaway or small grate.
- Keep inspection covers reachable without blocking the lane or entering a neighbor’s land.
- Check that extensions, channels and grates have not moved, cracked or become trip hazards.
- Test overflow routes and look for new dampness, erosion, settlement or ponding.
- Record repairs and changes so a later roof alteration does not exceed the original design basis.
Private infiltration controls deserve particular attention because failure may be hidden below ground. Ontario guidance identifies long-term maintenance and longevity as concerns for some privately owned practices; include a replacement or rehabilitation plan rather than assuming the feature will perform indefinitely.
Approvals, surveys and professional input
A qualified local drainage designer or contractor is appropriate when the outlet is uncertain, levels are tight, infiltration is proposed near a building, several properties share a pipe, or a public connection is involved. Ask for evidence of relevant qualifications, insurance, utility checks and familiarity with the local authority’s current criteria. A site-specific design is also prudent where previous flooding, contaminated ground, high groundwater, retaining walls or basement rooms are present.
Best Value
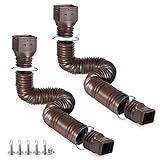
- 【 US Patented Product 】: No.D988482, No.D988483, No.D997309, No.D1009230, No.D1012250, No.D1016252, No.11885441
- 【 Thickened Material 】: This downspout extender is made of PE material, we thicken them to make it more harder and sturdier than others. We've done thousands of load-bearing tests, and it can withstand at least 10 pounds without deformation. It is suitable for the complex environment outside your house. You can even bury it in the ground
- 【 Upgrade Design 】: Each downspout drain extension comes with 2 different sizes of "adapters" to be suitable for 2 X 3 inches,3 x 3 inches, 3 x 4 inches and 3.5 x 4 inches downspout. Its split design allows you to use them more flexibility in different scenes
- 【 Widely Used 】:This downspout extender EACH downspout extension can easily be extended from 21 to 68 Inches. So it will help you protect the foundation of the house from damage, irrigating garden and so on
- 【 Excellent Performances 】: It has excellent performances of flexibility, easy to bend, and easy to restore to its original shape with no creases or cracks. It is antifreeze explosion proof and can be used in bad weather, such as snowing, sun exposure, etc
Before work starts, confirm building-control, planning, highway, environmental and water-network requirements that apply in your jurisdiction. Keep the approved drawings, calculations, inspection records and as-built outlet location. If the authority rejects the preferred destination, revise the hierarchy and overflow route rather than installing an unapproved discharge and hoping it will be accepted later.
A practical decision sequence for a small lane
- Survey the lane and roofs. Map catchments, boundaries, grades, utilities, existing drains, access routes and known flooding.
- Create a catchment schedule. Record horizontal roof area and pitch for each gutter and downspout.
- Obtain the design rainfall. Use the current local code or authority standard, with its location, storm duration and return-period assumptions.
- Identify the lawful outlet. Check reuse, infiltration, surface water, surface-water sewer and combined sewer options in the order required locally.
- Test the physical option. Verify soil, groundwater, downstream capacity, connection levels, storage volume and available footprint.
- Lay out the safe route. Keep water away from foundations, thresholds, boundaries, pedestrians and vehicles; reserve access for inspection.
- Calculate component capacity. Size gutters, downspouts, pipes, inlets and storage from the documented inputs rather than a rule of thumb.
- Draw exceedance paths. Show what happens when rainfall exceeds the design, a tank fills or an inlet blocks.
- Obtain approvals and build records. Secure connection or discharge consent, then retain as-built levels and responsibilities.
- Operate the system. Inspect, clear and document the complete flow path throughout its life.
Common planning failures and their fixes
A downspout ends beside the wall
Failure: Water pools at the footing or splashes onto masonry. Fix: Re-route with an elbow and extension to an approved, maintainable outlet, then verify the receiving grade and overflow route. Portland’s advice supports this approach locally, but its setback figures must not be copied to another jurisdiction.
The designer copies a neighbor’s pipe size
Failure: The roof area, pitch or rainfall basis differs, so the copied size may be inadequate or unnecessarily large. Fix: Recalculate each catchment using the locally adopted rainfall and document assumptions.
An infiltration pit is installed without testing
Failure: Clay, high groundwater, fill or a nearby footing prevents drainage, and the pit remains full. Fix: Test infiltration and groundwater, obtain municipal acceptance, protect foundations and provide a designed overflow.
The outlet uses a convenient but unauthorized grate
Failure: The pipe connects to the wrong network or exceeds the owner’s allowable inflow. Fix: Identify the asset owner, confirm pipe type and invert, obtain written approval and check surcharge and backflow.
Overflow is left to chance
Failure: A blocked inlet sends water through a doorway or onto a neighbor’s property. Fix: Draw a visible exceedance route to a low-risk point and keep it clear and inspectable.
No one owns maintenance
Failure: Leaves, sediment and damaged grates reduce capacity until flooding appears. Fix: Assign each task and access right in a written management plan, including private infiltration features.
Crashes, No Sound, or Screen Glitches?
Random freezes, missing sound and display glitches usually trace back to one bad driver. Find and replace yours safely.Free scan · under a minuteWindows Errors? Fix Them Before They Spread
Repair common Windows errors and clear accumulated junk for a smoother, more stable PC - no reinstall needed.Free scan · no reinstallWhat a complete plan should contain
- Existing-site plan with roofs, gutters, downspouts, grades, boundaries, utilities, access and drainage assets.
- Catchment schedule listing roof area, pitch and assigned outlet.
- Local rainfall and code basis, with date and geographic applicability.
- Destination comparison and evidence of legal connection or discharge rights.
- Infiltration, groundwater, storage and downstream-capacity checks where relevant.
- Plan and sections showing gutter, pipe, chamber, tank, overflow and maintenance access.
- Construction constraints, protection for foundations and neighbors, and a temporary-access arrangement.
- Inspection, cleaning, ownership and renewal responsibilities for the life of the system.
If those items are present, the lane can be judged as one connected drainage system rather than a collection of improvised downspouts. The final dimensions still belong to the local design calculation and approval process, but the planning decisions will be visible, testable and maintainable.
Quick Recap
Product prices and availability are accurate as of the date/time indicated and are subject to change. Any price and availability information displayed on Amazon at the time of purchase will apply.

