What’s actually slowing this PC down?
Pick the symptom - the matching free tool is one click away.
You can make a room feel substantially more open without taking out a wall. Start by clearing visual and physical obstructions, improving the route through the room, protecting key sightlines, and balancing the light. Mirrors, layered lighting, coordinated colours and carefully chosen storage change how the room is perceived; they do not add floor area. If you need a genuine visual or circulation link to the next room, consider a glazed screen, a wider doorway, an arch or a pass-through, but have the wall and local rules assessed before any cutting.
What “opening up” a room can mean
People use the phrase “open up” for two different outcomes. The first is perceptual: the room still has the same walls and floor, but it feels brighter, less crowded and easier to move through. The second is physical: you can see, borrow light from or pass through an adjoining space. Keeping those outcomes separate prevents an expensive building project when a layout change would solve the problem, and it avoids treating paint or a mirror as if they created extra space.
As an Amazon Associate I earn from qualifying purchases.
- Perceptual changes include decluttering, furniture rearrangement, mirrors, layered lighting, coordinated colours and vertical storage. They are usually reversible and can be tested before you buy anything.
- Physical connections include a glazed internal screen, an enlarged doorway, an arch or a pass-through. These involve design, installation and potentially structural or regulatory work.
The right sequence is to test the reversible measures first, then investigate construction only if the room still lacks the connection you need.
Diagnose why the room feels closed in
Walk into the room from its usual entrance and note the first obstruction, the darkest area and the point where your eye stops. A room can feel cramped for very different reasons, and each calls for a different response.
#1 Best Overall

- Large Full Length Mirror: Measuring 64" x 21", this full-length mirror offers a generous viewing area that easily reflects your entire body. With a clean, minimalist design featuring a rectangular arched vertical frame and a smooth, flawless surface, it not only serves its purpose but also enhances the beauty of any space
- High Quality Materials: Crafted from premium nano tempered glass and a one-piece aluminum alloy frame, this full-body mirror is built to resist cracking, fading, and shattering. The high-definition, distortion-free reflection ensures you look your best every time, helping you stay confident and positive throughout the day
- Wall & Stand Versatility: Use it your way—stand it upright on the floor, lean it casually against the wall, or mount it securely to save space. A complete screw kit is included for wall mounting, giving you the flexibility to position the mirror safely and prevent accidental tipping
- No Assembly Required: Ready to use right out of the box—no setup needed. The lightweight yet sturdy frame allows you to move it easily wherever you need it. Perfect for bedrooms, living rooms, walk-in closets, home gyms, and any other space where a clear, full-length reflection is essential
- Customer Care Commitment: Your satisfaction matters to us. If your mirror arrives damaged or you have any concerns about its quality, please reach out to our customer service team. We're available 24/7 to provide prompt assistance and ensure you receive the best possible resolution
Clutter and visual noise
Open shelving packed with small objects, furniture on every wall and busy patterns break the eye’s view across the room. The room may have adequate floor area, but the number of competing edges makes it read as smaller. Photograph the room from the doorway; anything that dominates the first view deserves scrutiny.
Blocked circulation
A chair projecting into the natural route, a coffee table that forces a detour or a sofa placed across the entrance can make a room feel difficult to enter. Mark the route between the door, the main seat and any other frequently used doorway. Furniture that interrupts that route is a layout problem before it is a storage problem.
Broken sightlines
High furniture, a tall bookcase immediately opposite the entrance or a screen placed across the longest view can stop the eye at close range. You do not need a completely empty room; you need one useful visual axis that remains legible from the entrance.
Uneven or insufficient light
A single bright ceiling fitting can leave corners in shadow and create strong contrast. Dark recesses then appear to recede while the lit centre feels crowded. Check daylight at different times, not just at midday, and identify whether the problem is a lack of light or light that is poorly distributed.
Separation from an adjoining room
If the room feels isolated because you cannot see or hear activity next door, styling alone may not provide the connection you want. In that case, compare a glazed boundary or a partial opening with the privacy, sound and smell control you need.
Rearrange the room before buying or building anything
Clear the entrance view
Stand just inside the main door and choose the most useful view across the room. Where the plan allows, keep that line free of tall furniture and piles of objects. Move low pieces to the edges and group storage so that it reads as one calm block rather than a series of obstacles.
Protect a simple route
- Sketch the door swings and the route to the main seat or work area.
- Temporarily move small tables, stools and floor baskets out of that route.
- Walk through the room several times, including while carrying something, and note where you turn sideways or stop.
- Return only the pieces that support the room’s main use, placing them outside the route wherever possible.
This test costs nothing and shows whether the room’s problem is circulation rather than a shortage of furniture. Do it before ordering a smaller sofa or installing shelves.
Do these 3 things before closing this tab:
1Repair Windows errors before they cause bigger problems2Fix the driver behind crashes, sound loss and screen glitches3Clear out junk files and repair common Windows errorsUse fewer, better-scaled pieces
Several undersized items can create more visual clutter than one appropriately scaled piece. Consolidate occasional seating, remove duplicate side tables and avoid filling every corner simply because it is available. Leave some visible floor around the principal furniture so the boundaries of the room remain easy to read.
Rank #2

- 【𝗗𝗘𝗦𝗜𝗚𝗡 𝗦𝗧𝗬𝗟𝗘】The mirror full length is a good choice for you to see yourself and your outfit better while also helping a room appear large and brighter. this full length mirror come in size 70" x 26", It is very like a art through time, adding a wider visual experience to the home.
- 【𝗛𝗜𝗚𝗛 𝗗𝗘𝗙𝗜𝗡𝗜𝗧𝗜𝗢𝗡 𝗥𝗘𝗙𝗟𝗘𝗖𝗧𝗜𝗢𝗡】This full body mirror is made of explosion-proof glass materials,Providing High quality reflection without distortion, rust-proof and durable, such as accidental damage, the mirror glass will not be scattered all over the place to ensure your safety.
- 【𝗘𝗔𝗦𝗬 𝗧𝗢 𝗜𝗡𝗦𝗧𝗔𝗟𝗟】The floor mirror has an U-bracket, and you can place it wherever you want. Besides, you can also use the hooks on the back to hang it on the wall, which is also a good choice for leaning against the wall.you can use it as leaning mirror,standing mirror,wall full length mirror.
- 【𝗠𝗨𝗟𝗧𝗜𝗙𝗨𝗡𝗖𝗧𝗜𝗢𝗡 𝗙𝗨𝗟𝗟 𝗠𝗜𝗥𝗥𝗢𝗥】 Whether you want to make a small space feel larger or add a touch of luxury to your home, full body mirror for bedroom are a great place to start, it is also a perfect decoration for bedroom, living room, hallway, entry, dressing room.
- 【𝗦𝗔𝗧𝗜𝗦𝗙𝗔𝗖𝗧𝗜𝗢𝗡 𝗚𝗨𝗔𝗥𝗔𝗡𝗧𝗘】 Shop with confidence. We provide customers with a more humane return policy., please do not hesitate to contact us, we will reply and help you solve the problem within 24 hours.
Keep storage visually quiet
Closed storage, matching containers and a limited colour range reduce the number of lines the eye has to process. If open storage is essential, group objects by use and leave deliberate gaps. The aim is not minimalism for its own sake; it is a clear background for the room’s useful view.
Use sightlines, mirrors and vertical space deliberately
Choose the sightline that matters most
There is usually one view that makes the room feel longest: from the entrance toward a window, a lighter wall or an adjoining space. Orient seating and low furniture to support that view rather than facing every piece toward the centre. A clear sightline can make the room feel connected even when the plan is unchanged.
Place a mirror to reflect a benefit
A mirror adds reflected light and apparent depth when it faces daylight, a window view or an attractive, uncluttered part of the room. Before fixing it, hold it in several positions and check the reflection from the doorway and from the main seat. A mirror that faces a pile of laundry, a blank close wall or a busy corner will make that distraction more prominent.
Size and proportion matter more than adding several small mirrors. A large, well-positioned mirror can establish one strong visual plane; multiple unrelated shapes can add the very fragmentation you are trying to remove. Secure a heavy mirror to suitable fixings and keep it clear of locations where a collision is likely.
Build upward instead of outward
Vertical shelving or tall, shallow storage uses wall height while preserving more floor. Keep the lower part visually orderly and avoid projecting shelves into the circulation route. In a narrow room, a consistent vertical line can draw the eye upward without introducing another bulky object at floor level.
Use wall lights in awkward areas
Wall-mounted lights can illuminate a recess, reading chair or dark passage without consuming a table surface. Their position should support an activity and reveal the room’s edges. Electrical installation, cable routing and the condition of the wall need to be considered before fitting them.
Layer the lighting so the room does not depend on one ceiling fitting
Layered lighting combines different heights and purposes. The goal is an even, comfortable field of light rather than a brighter spot in the centre.
Free tools Windows power users keep installed
One-click scans. No signup required.
Ambient layer
Use the ceiling or general room fitting for overall visibility. If it is the only source, soften its dominance with a suitable shade or diffuser and check that it does not leave the corners noticeably darker.
Rank #3
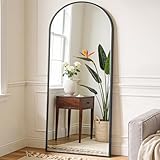
- Full Size: Our OLIXIS large mirror full length is 64" in length and 21" in width, which is large enough to give you a view of your entire figure and ensure that you go out every day in perfect condition
- Unique Design: The floor mirror features a clean, right-angled top frame design, blending sharp geometry with practicality. Its slim aluminum frame adds a modern touch to the mirror, making it both a functional piece and a striking decor item for your space
- High Definition Imaging Glass: Our standing mirror is made of 3mm high-definition glass. Upgraded sterling silver layer explosion-proof glass, more high-definition, not easy to break, strong and durable. Even if it is accidentally damaged by an external force, the fragments of the mirror will not scatter and protect you and your family
- Multiple Functions: The bedroom full length mirror can be tilted to the wall or mounted vertically on the wall. You can also open the stand and place it anywhere. It is suitable for bedrooms, living rooms, cloakrooms, home gyms, hallways, clothing stores, etc
- Customer Service Assurance: Your floor length mirror and standing mirror arrive safely thanks to packaging that has fully passed the international drop test. We know how stressful cracked or broken full body mirror delivery can be
Task layer
Add focused light where people read, work, cook or dress. A floor or table lamp can be moved during the layout trial, making it a useful way to test the effect before altering wiring.
Accent and wall layer
Light a wall, artwork, shelving or a recess to spread brightness across the vertical surfaces. Wall lights are particularly useful in awkward recesses because they keep the floor and tabletops clear. Aim fittings away from reflective surfaces if glare would make the room uncomfortable.
Switch each layer independently when possible. Different combinations let the room support quiet evening use, cleaning and entertaining without forcing every light to be on at once. Choose light sources for the room’s activities and check colour consistency so one area does not look noticeably colder or warmer than another.
The Tool Desk
Outbyte PC Repair FREERepair Windows errors before they cause bigger problemsFix Now →Outbyte Driver Updater FREEScan for outdated or missing drivers - takes under a minuteDriver Scan →Choose paint and finishes for continuity, not by a universal “white room” rule
Strong changes in wall, trim and furniture colour can make boundaries feel closer. A coordinated palette—often pale or mid-light tones used across adjoining surfaces—reduces those visual breaks. Matching every surface is not required; repeating one or two tones is usually enough to create continuity.
When lighter, coordinated colours help
Use them where the room has little daylight, many small furnishings or a short sightline. Sample colours on more than one wall and view them in morning, afternoon and artificial light. A colour that appears pale on a card can look markedly different beside existing flooring or upholstery.
When a darker far wall can add depth
Painting the far wall a darker complementary tone can make it appear farther away, while lighter side walls preserve width. This is a depth effect, not a rule that every small room should be dark. Test the arrangement in the actual room before committing, especially where daylight is limited.
Coordinate furniture and walls
Furniture that closely relates to the wall colour recedes more than a high-contrast piece. Use contrast intentionally for an object you want to feature, and keep background pieces quieter when the priority is visual openness.
Recommended Free Tools
Compare ways to create a stronger connection between rooms
If layout, light and finishes do not provide enough connection, the following options retain some wall while changing what passes between spaces. Their suitability depends on the wall, the rooms’ uses and local requirements.
Rank #4

- Oversized Floor Mirror: Our 72"X44" standing full length mirror provides ample views to see yourself at a glance, ensuring you look your best from all angles. It also makes your space feel bigger and brighter.
- Safety Assurance: Our extra large full body mirror utilizes premium glass for clear and realistic reflections. Besides, the mirror features tempered glass and shatter-proof film, significantly reduces the risk of glass breakage, strong security for you and your loved ones.
- Frame Design: The sleek design of the minimalist and stylish rectangular large standing mirror is ideal for any modern or traditional decor style, and the standing full length mirror is made of high quality aluminum alloy frame, exquisite workmanship, rustproof and durable, not easy to deform.
- Highly Practical: The oversized full length mirror is equipped with an adjustable U-shaped floor stand and back hook, you can stand it on the floor or lean it against the wall according to your preference and space, or hang it vertically or horizontally on the wall to save space.
- Versatile Decor: Extra large floor mirror full length is suitable for bedroom, living room, checkroom, gym, home gym, Yoga, bathroom, entryway, hallway, clothing store, bridal store, hair salon and more.
| Option | What changes | Best fit | Main questions to resolve |
|---|---|---|---|
| Glazed internal screen | Shares daylight and views while keeping a boundary. | You want separation but do not want a solid wall to stop light. | Glass type, privacy, safety, acoustic performance, frame design and fixing method. |
| Wider doorway | Creates a broader view and easier movement between rooms. | You need a direct connection but still want defined rooms. | Whether the wall carries loads, how services are routed and what approvals apply. |
| Arch | Replaces a rectangular portion of wall with a shaped opening. | You want a permanent architectural link with wall portions retained. | Structural support, finished dimensions, style, sound transfer and local rules. |
| Pass-through opening | Provides a framed view or serving connection without removing the whole wall. | Kitchens, dining areas or workspaces where visual contact is the priority. | Worktop and cabinet conflicts, edge protection, structure, ventilation and privacy. |
Glazed screens: light with a boundary
A glazed screen can borrow daylight from a brighter room while preserving a sense of separation. Clear glass maximises views but offers little privacy; translucent or patterned glass limits views while still admitting light. Frame thickness, door operation and cleaning access affect how substantial the screen feels. Treat the choice as a complete system rather than simply ordering a pane of glass.
Wider doorways and arches: partial removal, not a cosmetic change
Widening an opening changes movement, sightlines and often the load path above it. An arch adds a strong shape that may suit the architecture, but it does not remove the need to understand what the wall supports. A professional should establish the opening size, temporary support, permanent support and finish before work begins.
Pass-throughs: connection with limited circulation
A pass-through can connect two rooms visually and functionally while leaving useful wall below or beside it. In a kitchen, check that the opening does not conflict with cabinets, appliances, splash protection or ventilation. In a living or work area, decide whether the sound and smell transfer is acceptable before choosing this route.
Quick wins for a faster PC:
Repair Windows errors before they cause bigger problemsFix Now →Fix the driver behind crashes, sound loss and screen glitchesFind Drivers →Clear out junk files and repair common Windows errorsFree Scan →Check the wall, services and local requirements before any opening
Do not assume a wall is non-structural because it is thin, sounds hollow or appears to be an internal partition. Internal walls can carry loads, conceal electrical cables or plumbing and contribute to fire or acoustic separation. Government guidance in New Zealand and Wales warns that internal-wall alterations can raise structural and building-regulation issues; the exact process depends on your jurisdiction and project.
- Identify the wall and the rooms around it. Note floor and ceiling direction, rooms above and below, roof or upper-floor loads, and whether the wall aligns with supports elsewhere.
- Locate services. Establish where cables, pipes, heating runs, ventilation and data lines enter or cross the proposed area. Do not rely on a basic detector as the sole investigation.
- Ask the relevant building authority what applies. Permit, building-control, fire-safety, ventilation and energy requirements differ by location. Obtain the answer for the specific alteration rather than relying on a general statement that “internal work” is exempt.
- Use an appropriately qualified professional. A designer, builder, engineer or other competent person can determine whether temporary support, a beam, lintel, fire-rated construction or specialist glazing is required.
- Record the approved design. Keep drawings, calculations, product specifications and inspection records with the property documents.
This is general interior-design guidance, not a diagnosis of a particular wall or a construction specification. Stop planning the cut if the structure or services are uncertain.
Independent reader supportYour contribution helps us test, update, and keep practical guides available for everyone.A staged plan for opening up the room
Stage 1: document the existing room
Take photographs from each doorway, mark windows and radiators on a sketch, and list the room’s non-negotiable uses. Record where daylight falls during the day and which routes people actually take. This gives you a baseline for judging changes instead of relying on memory.
Stage 2: run a no-purchase trial
Remove movable clutter, take unnecessary pieces out of the room and test two or three furniture layouts with masking tape on the floor. Keep one clear entrance sightline and one comfortable route. Live with the best arrangement for several days, including at busy times, before deciding that the room needs construction.
Stage 3: add one visual intervention
Test a mirror where it reflects daylight or a useful view. If the room remains dim, try a movable floor or table lamp in the darkest zone. Change one variable at a time so you can tell which intervention helped.
Best Value

- This standing mirror measures 56x15 inches. Suitable for bathrooms, bedroom, living room, behind the door, which can be mounted on wall,free standing. This full length mirror is a must-have for home improvement.
- HD REFLECTION & EXPLOSION PROOF: This wall mirror is made of HD float glass, better reflection, more durable. And floor mirror has an explosion proof design on the back to prevent splinters and make the mirror safer.
- DURABLE & STURDY FRAMED: Mirror frame is made of Aluminium alloy, which is not easily discoloured, not easily deformed and has better performance than MDF and wooden ones,especially in humid environments.
- EASY TO USE: Arched full body mirror package comes with screws and anchors for wall mounted, Also you can lean on the wall, freestand on the floor directly.
- PROTECTIVE PACKING & AFTER SALES GUARANTEE: This stand up mirror is wrapped in polystyrene and cardboard to reduce breakage in transit. If you encounter any breakage or quality problems, please contact us and we will solve them properly.
Stage 4: refine colour and storage
Use sample boards or painted test areas, coordinate the background tones and move storage upward where practical. Recheck the entrance photograph after each change. If the first view is still blocked, return to the layout rather than adding more decoration.
Stage 5: define the connection you actually need
If you still need to see, pass through or borrow light from the adjoining room, write down the priority: daylight, direct movement, privacy, sound control or control of cooking smells. That priority will distinguish a glazed screen from a doorway or pass-through more effectively than appearance alone.
Stage 6: obtain a project-specific assessment
Give the professional your proposed opening, photographs, measurements, intended use and any known services. Ask what structural support, finishes, protection and approvals are required, and how the work will affect adjacent rooms during construction.
Outdated Drivers Are Slowing You Down
One free scan finds every outdated or missing driver and matches the right update for your exact hardware.Free scan · exact hardware matchWindows Errors? Fix Them Before They Spread
Repair common Windows errors and clear accumulated junk for a smoother, more stable PC - no reinstall needed.Free scan · no reinstallCommon mistakes and how to correct them
Cutting the wall before testing the layout
Why it fails: The room may feel closed because furniture blocks the route, not because the wall exists.
Correction: Complete the furniture and clutter trial first and keep a record of the improvement.
Putting a mirror opposite a problem
Why it fails: The reflection doubles a cluttered corner or an unattractive view.
Correction: Position it to reflect daylight, a window or a calm part of the room, and check the view from normal standing and seated positions.
Relying on one intense ceiling light
Why it fails: Brightness in the centre does not remove dark edges or awkward shadows.
Correction: Add task and wall or accent sources, then use separate switching to suit different activities.
Assuming all pale paint has the same effect
Why it fails: Undertones, daylight and surrounding finishes change how a colour reads.
Correction: Sample in the actual room at several times and consider a darker complementary far wall when depth, rather than maximum brightness, is the goal.
Filling every vertical surface with storage
Why it fails: Tall units can block the key sightline and make the entrance feel narrower.
Correction: Keep the principal view low and use tall, shallow storage only where it does not interrupt circulation.
Assuming a partial opening avoids regulation
Why it fails: A smaller opening can still affect structure, fire separation, services and ventilation.
Correction: Ask the local authority and a qualified professional about the exact proposal before ordering materials or starting demolition.
How to judge whether the room is genuinely more open
- From the entrance, can you identify a clear destination instead of meeting an obstacle immediately?
- Can two people pass through the main route without moving furniture?
- Do the darkest corners have a useful light source, not just a brighter centre?
- Does the mirror reflect something that improves the room’s view?
- Are storage and decorative objects grouped enough that walls and floor remain legible?
- If you added a connection, does it provide the intended daylight, view or movement without unacceptable loss of privacy, acoustic separation or smell control?
Compare photographs taken from the same positions before and after each change. The useful result is a room that supports its normal activities with a clearer route and calmer visual field, not a room that merely looks sparse in one carefully staged view.
When to stop styling and call a professional
Get advice before altering a wall whenever you cannot establish what it supports, what services it contains or which rules apply. Professional input is also warranted when the proposal affects a fire-rated boundary, a bathroom or kitchen service zone, a shared or rented building, a listed or protected property, or an opening large enough to change how people move between rooms. A glazed screen, doorway, arch or pass-through can be an excellent solution, but its safety and compliance are project-specific rather than guaranteed by the name of the option.
Crashes, No Sound, or Screen Glitches?
Random freezes, missing sound and display glitches usually trace back to one bad driver. Find and replace yours safely.Free scan · under a minuteWindows Errors? Fix Them Before They Spread
Repair common Windows errors and clear accumulated junk for a smoother, more stable PC - no reinstall needed.Free scan · no reinstallQuick Recap
Product prices and availability are accurate as of the date/time indicated and are subject to change. Any price and availability information displayed on Amazon at the time of purchase will apply.

