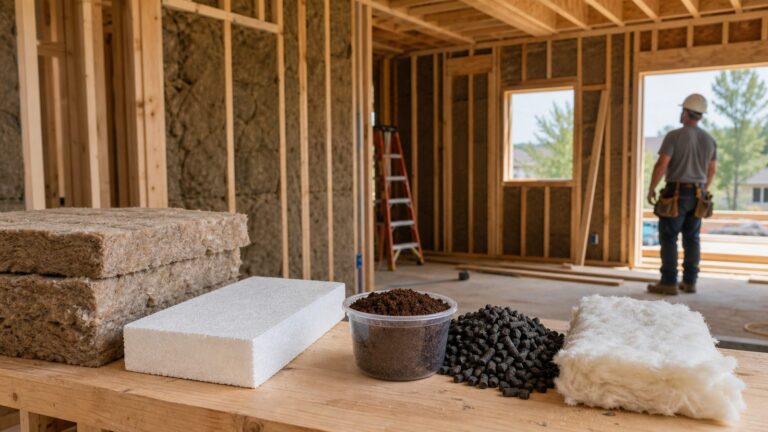
Insulate a shipping-container home as a continuous thermal and moisture-control assembly—not by simply filling the corrugations. The right materials and layer placement depend on climate, how the home is heated and cooled, the roof and floor design, and locally adopted building codes. Because common building-science guidance and model-code tables address specified framed assemblies rather than approving one universal container-home detail, have the complete enclosure reviewed for your location before covering the steel.
Why container insulation is an assembly-design problem
Steel conducts heat readily. That makes gaps in insulation and breaks in the thermal boundary important: a wall can contain substantial insulation yet still lose performance where metal remains exposed or the insulation is interrupted. The enclosure also has to control air leakage and moisture. If humid air reaches a cold surface, water can condense there, potentially leaving moisture concealed behind interior finishes.
As an Amazon Associate I earn from qualifying purchases.
The familiar question—whether to put a vapor barrier between the steel and insulation or between insulation and drywall—cannot be answered safely without knowing the whole assembly. The climate, season, heating and cooling pattern, insulation type, and position of each layer all affect where moisture may move and where a surface may become cold enough for condensation. A layer called a “vapor barrier” is not automatically the right fix for an air leak, nor does its name establish where it belongs.
The Tool Desk
Outbyte PC Repair FREERepair Windows errors before they cause bigger problemsFix Now →Outbyte Driver Updater FREEFix the driver behind crashes, sound loss and screen glitchesFind Drivers →Building America guidance from the U.S. Department of Energy discusses moisture-control principles for framed construction. Those principles are useful when planning a container conversion, but they are not a tested, approved recipe for every steel container. Treat the steel shell, insulation, air-control layer, vapor-control strategy, interior finish, roof, and floor as parts of one design.
#1 Best Overall

- Dual-Layer Insulation Design: Double-layer foam panels help reduce gaps around window vent openings and support airflow through the vent kit.
- Helps Limit Heat, Light and Noise: The 2-layer foam can help reduce heat transfer, reduce light entry, and lower outside noise.
- Adjustable Length up to 50 in: Includes 3 foam panels that can be combined up to 50 in, suitable for many sliding window vent panels
- Easy to Cut and Install: Trim the foam panels to match your window sealing plates; install using the included double-sided tape.
- Wide Compatibility: Works with many portable AC window vent kits, dryer vent kits, and other window ventilation systems for sealing around vent openings.
This distinction matters when comparing advice found online. A detail that works in one framed wall, climate, or operating pattern does not automatically describe a metal enclosure. The sources discussed here support general building-science principles, not a container-specific tested assembly. Use them to frame questions for a designer, then get the actual proposed construction reviewed for the location and use of the home.
Start with climate and how the home will operate
Climate affects which direction moisture is likely to move through an enclosure. The direction can also change by season and with the home’s operation: heating and cooling influence temperature and humidity on each side of the assembly. Select layer placement only after considering those conditions, rather than applying a single “inside” or “outside” rule to every container.
When describing the project to a designer or building department, be clear about where it will be built and how it is expected to be occupied and conditioned. “Hot climate” or “cold climate” by itself does not fully describe the moisture conditions. The heating and cooling pattern is part of the assembly question, so a seasonal or year-round use pattern should be considered rather than assuming a generic wall detail will fit.
Cold climates
In cold weather, warm indoor air can carry moisture toward colder parts of the enclosure. DOE guidance describes interior vapor-retarding control as a general approach in cold-climate framed construction. That does not establish that a particular vapor retarder belongs at the same position in every container wall. The design must account for the steel shell and determine how insulation keeps potential condensing surfaces warm enough, while also controlling air movement through the assembly.
If closed-cell spray foam is part of a proposed design, its role and thickness need to be assessed as part of the total assembly. Building America guidance notes that colder climates require sufficient vapor-impermeable insulation relative to the rest of the assembly. It does not provide a universal container-home thickness. Do not infer one from a generic wall table or choose a layer solely because it is labeled vapor-impermeable.
Ask the designer to explain how the insulation and other layers work together in the coldest relevant conditions, rather than focusing on one product’s label. The relevant question is whether the complete assembly addresses heat flow and moisture control, including where the enclosure changes direction or is interrupted. The available guidance does not supply a container-specific thickness or a simple formula that settles that question for every project.
Hot-humid climates
In hot-humid conditions, outdoor humidity and cooling can create a different moisture path: warm, humid outdoor air may be driven toward cooler interior surfaces. DOE guidance describes exterior vapor-control approaches as a general consideration for hot-humid framed construction. It is not a blanket instruction to place a specific membrane on the exterior of every container conversion. The full design must account for the shell, insulation, indoor humidity, and expected cooling operation.
What’s actually slowing this PC down?
Pick the symptom - the matching free tool is one click away.
Rank #2

- Perfect design: The window air conditioner insulated foam panels board is designed with aluminum foil, which can reflect the sun and heat well, maintain the indoor temperature, and play a waterproof role at the same time.
- Quality materials: Window foam for air conditioner for window units made High quality EVA foam, It features great insulation and is dust-proof, environmentally friendly, and durable.
- Save energy noise reduction: Window air conditioner insulation keep cool air summer and keep warm air winter, help reduce noise, and eliminates cold drafts and light. improve comfort and energy efficiency.
- EASY install: Suitable for window air conditioner units from 5000 to 22000 btu.Measure the area you want to seal, cut the foam block according the size you need for better sealing.
- Satisfaction Guarantee: If you have any questions after receiving our products, please feel free to contact our customer service support, and we will give you a satisfactory solution.
For a cooled home, ask how the assembly responds to humid outdoor conditions meeting cooler surfaces. Do not simply reverse a cold-climate layer order based on a rule of thumb. The cited guidance describes broad framed-construction approaches; a container’s steel shell and the intended arrangement of its layers still need a project-specific review.
In either climate, a building-envelope professional should assess the likely seasonal moisture drive and whether the selected layers allow the assembly to manage incidental moisture. Avoid combining layers based on isolated rules of thumb; a vapor-resistant layer in the wrong position can alter drying potential, and a carefully selected vapor-control layer cannot compensate for gaps that let humid air reach cold steel.
Compare insulation approaches as parts of a complete design
Rigid insulation board and closed-cell spray foam are two categories that may be considered for metal enclosures. Neither is a complete solution by itself, and the available guidance does not establish one as universally best for container homes. Compare proposed assemblies on performance and buildability, not just the insulation material named in a quote.
| Design question | Rigid insulation board | Closed-cell spray foam |
|---|---|---|
| Potential role | Can serve as continuous insulation when detailed to maintain continuity across the assembly. | Can warm a potential condensing surface when used as part of a designed assembly. |
| Vapor behavior | Vapor resistance depends on the board type and thickness; specify both rather than assuming all boards behave alike. | Can be vapor-impermeable; colder-climate designs need sufficient vapor-impermeable insulation relative to the total assembly. |
| Container-specific approval | Not established by the cited framed-assembly guidance; the actual layer arrangement needs project-specific review. | Not established by the cited framed-assembly guidance; the actual layer arrangement needs project-specific review. |
| What to resolve before choosing | Continuity across the steel geometry, joints, penetrations, climate-appropriate vapor control, and required protective finish. | Specified placement and thickness, continuity, climate-appropriate vapor control, installation quality, and required protective finish. |
The comparison is about categories, not a product ranking. A board’s facing and thickness affect its behavior; the word “foam” alone does not identify a complete assembly either. Have the designer specify how the insulation meets at corners, openings, roof and floor transitions, and penetrations. Ask how the air-control layer remains continuous, how the selected vapor-control strategy works in the local climate, and what finish or protection is required on the interior side.
Use the same questions when comparing bids or proposed designs. A useful comparison identifies the material type and thickness, where it is placed, how it maintains continuity, and what other layers complete the assembly. It should also say how joints and transitions are handled and what interior protection or finish is required. A quote that names an insulation product without explaining these elements does not, by itself, describe how the full enclosure will control heat, air, and moisture.
Space lost inside is another practical comparison to include when reviewing alternatives: ask how much interior room the proposed layer arrangement uses. The cited sources do not provide a container-specific space calculation, product ranking, or complete cost comparison, so those figures must come from project-specific plans and quotes. Do not treat a generic board listing or a material category as a complete design or an indication of installed performance.
Design one continuous boundary around walls, roof, and floor
Do not treat the walls as the entire enclosure. The thermal boundary should be planned across the roof and floor as well, then connected at their transitions to the wall assembly. A wall design that stops at the top or bottom of the steel shell leaves the project with unresolved thermal and moisture-control details.
Rank #3
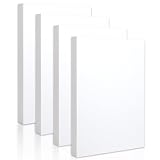
- High-Quality Material and Construction: The high-density white XPS foam is made of white pure polystyrene particles, free of impurities and pigments, non-toxic, peace lf mind to use,can be safely used for various applications.33kg/m3 density provides lightweight construction with excellent structural integrity, making it resistant to damage and easy to operate. Widely used in handicraft production, building insulation, plant cultivation, package applications and other fields
- Superior Rigidity and Durability: Our foam sheets feature excellent rigidity and thickness with pressure resistance up to 300kpa. Suitable for school DIY art projects, party decoration, cosplay props, building models, poster board, sculptures, pin board, and more to achieve your creative vision. This foam board is durable and does not deform, and unlike EPS foam, it will not produce particles that are easily broken and flying everywhere
- Waterproof and Thermal Insulation Properties: The foam board is waterproof closed cell foam with superior 034 level thermal insulation performance and can reduce certain noise effect. Very suitable for wall insulation and sound insulation, floor heating and attic. It can also be used as a moisture-proof backboard, leveling and height increasing, and for plant cultivation. You may also use it to make outdoor cabins and provide warm shelter for animals
- Easy to Customize and Paint: White polystyrene foam board with smooth surface can easily be painted in various colors. Free adhesion of various materials allows you to create your own designs, beautify your family spaces, and enhance party decorations to showcase your vision
- Simple Cutting and Shaping: You can easily cut the foam board with an art knife or a hot melt machine for your projects. Please pay attention to safety when working with cutting tools
- Steel shell and corrugations: Show how the design handles the container’s geometry and avoids leaving unintended gaps or exposed thermal bridges. Do not assume filling only the recessed corrugations creates continuous insulation.
- Wall-to-roof and wall-to-floor junctions: Draw the transition between each assembly so the thermal and air-control layers connect. The cited guidance does not provide a tested container-specific detail, so the actual junction requires design review.
- Openings and penetrations: Include doors, windows, wiring, plumbing, and other services in the air- and moisture-control plan. A penetration is a detail to resolve, not an afterthought to seal with an unspecified material.
- Interior finish and fire protection: Establish what finish or protective layer the assembly requires before selecting products or closing the enclosure. The sources do not establish a universal container-home finish specification.
- Installation quality: Specify how installers will maintain continuity and address joints. A material’s stated properties cannot ensure the finished assembly performs as intended if it is installed with gaps or incomplete transitions.
These are design checks, not a prescriptive installation detail. The appropriate materials, connection methods, and dimensions depend on the project’s enclosure design and applicable requirements.
Before work is concealed, compare the installation with the reviewed design. In particular, check that the planned insulation and air-control layers do not stop short at a junction, opening, or service penetration. If a material substitution or field change is proposed, have its effect on the assembly reviewed rather than assuming the original approval still applies. The sources do not establish a particular inspection protocol, but they do support treating continuity, layer placement, and installation as essential parts of the design.
Set required insulation levels through local code review
The 2024 International Residential Code (IRC) includes tables for specified framed-wall assemblies and climate zones. Those tables are not automatic approval for a shipping-container home, and the 2024 edition is a model code rather than proof that a jurisdiction has adopted it. The applicable code depends on location, occupancy, the adopted edition, and the authority having jurisdiction; the container assembly also needs to be assessed in its actual form.
The 2024 IRC states: “Vapor retarders shall be installed in accordance with the manufacturer’s instructions, accepted installation methods or an approved design.” Apply that statement only where the applicable code edition and jurisdiction make it relevant. It reinforces the need for an approved, defined assembly; it does not select the container’s insulation type, thickness, or layer position for you.
Before purchasing materials, ask the local building department or a qualified building-envelope professional to review the proposed wall, roof, and floor details against local requirements. Confirm which code edition applies and what documentation the project needs. Do not copy a framed-wall table value and treat it as a verified container-home requirement.
In practical terms, a code check is not just a search for an insulation number. The reviewer needs to understand the location, occupancy, adopted code, and proposed enclosure detail. Ask whether the assembly being reviewed is actually the one that will be installed, including its insulation type and placement, air- and vapor-control layers, transitions, and interior finish or protection. The cited model-code language is not a substitute for local approval, and framed-wall tables should not be presented as a container-home specification.
Use published specifications as examples, not universal minimums
A Shelter Cluster technical specification calls for 80 mm rock wool or equivalent mineral wool in particular described wall and ceiling assemblies, and instructs contractors to prevent condensation. That figure belongs to those specified assemblies. It is not a universal minimum for homes, a code determination for a container conversion, or evidence that the same thickness works in every climate.
Rank #4

- Reflective Window Insulation: Our rv window insulation is well-made, which is weight of 200 g / 10.76 sqft. It is of good material and long-lasting
- Aluminum foil roll: Foil insulation roll is the ideal solution for you to beat the heat, reflective insulation roll can stay cool in summer heat and keep your house warm in winter, making you feel comfortable, available in multiple sizes to meet your all need
- Good Material: Reflective insulation roll is made of reflective double aluminum foil and bubble type material, its reflective surface helps to block out the sunshine effectively keep the heat out from the windows, insulation summer,not easily scratched, which can be used for a long time
- Good Performance: Window insulation kit for summer heat not only blocks the sun but it avoid heat loss window insulation summer,and keeps the room cool. This reflective insulation also acts as a barrier insulation summer heat and protects your privacy with its opaque foil surface
- Wide Application: Our insulation roll can be used for a variety of spaces, you can use aluminum insulation roll in windows insulation, garage insulation, rv window insulation,house insulation,roof insulation, window heat blocker, garage door and etc
If reviewing an example specification, identify its intended building type, assembly layers, climate assumptions, and governing requirements before applying any part of it. A thickness in isolation does not establish the full thermal performance, condensation control, or code compliance of a different enclosure.
The same caution applies to product descriptions and online recommendations. A stated thickness or insulation category does not show whether the complete container assembly has adequate continuity, the right vapor behavior, or a suitable protective finish. Use published figures as context for the specific assembly they describe, not as a shortcut around local design review.
Recommended Free Tools
A practical sequence before closing the walls
- Establish the project conditions. Record the home’s location, intended occupancy, local climate, expected heating and cooling, and the code edition adopted by the jurisdiction. These determine which requirements and moisture conditions the design must address.
- Draw the entire enclosure. Include walls, roof, floor, openings, penetrations, and junctions. Mark where the thermal boundary and air-control layer run, and show how they connect rather than specifying wall insulation alone.
- Have the moisture strategy reviewed. Evaluate seasonal moisture drive and the potential for humid air to reach cold steel or other condensing surfaces. Decide on vapor-control placement as part of the full assembly, not by applying a generic barrier-location rule.
- Specify materials and their roles. For each proposed layer, identify its type, thickness where designed, placement, and function. For rigid insulation, account for type- and thickness-dependent vapor resistance. For closed-cell spray foam, establish its role and sufficiency relative to the total assembly, particularly in colder climates.
- Resolve code and finish requirements. Confirm the design with the local authority or a qualified professional, including the required insulation levels and interior protection. The 2024 IRC model-code tables do not substitute for this project-specific review.
- Review installation details before work is covered. Confirm that the installer understands the specified continuity at corrugations, transitions, joints, openings, and penetrations. Keep the approved assembly and its details available during installation so substitutions or field changes can be reviewed before concealment.
When seeking a professional review, bring the same information used to define the project: location, intended use, heating and cooling expectations, and the proposed wall, roof, and floor layers. Ask the reviewer to address continuity and moisture behavior across the full boundary, not only to comment on a material choice. Keep the resulting assembly description available to the installer and building official so questions about layer position or substitutions can be resolved against the same design.
Common mistakes to avoid
- Choosing a vapor-barrier location by rule of thumb. “On the warm side” is not enough to resolve a container assembly without climate, operating conditions, and layer behavior.
- Assuming insulation alone prevents condensation. Air movement, cold surfaces, thermal breaks, and vapor-control strategy also matter.
- Insulating only the walls. The roof, floor, and their transitions must be part of the same enclosure plan.
- Treating a model-code table as container approval. The cited IRC tables apply to specified framed assemblies; local adoption and container-specific review remain necessary.
- Copying a thickness from an unrelated specification. The Shelter Cluster’s 80 mm example applies to particular described assemblies, not every home or climate.
- Assuming a material label guarantees performance. Rigid board’s vapor resistance varies by type and thickness, and spray foam needs a designed role and appropriate installation.
- Comparing materials without comparing assemblies. A material name alone does not tell you its placement, continuity, vapor behavior, or required finish. Compare the complete proposed details.
- Covering unresolved details. Gaps at transitions, openings, or penetrations are harder to address once hidden. Review the intended continuity and any changes before the assembly is closed.
Frequently Asked Questions
Should the vapor barrier go between the steel wall and insulation or between the insulation and drywall?
There is no universal position for every container home. Climate, seasonal moisture direction, heating and cooling, insulation type, and the full layer arrangement all matter. DOE guidance describes general approaches for framed construction—interior vapor-retarding control in cold climates and exterior control in hot-humid climates—but does not approve those locations for every container assembly. Have the complete design reviewed locally.
Is there a standard insulation thickness for a shipping-container home?
The cited guidance does not establish a universal container-home thickness. The 2024 IRC tables cover specified framed-wall assemblies, while the Shelter Cluster’s 80 mm rock-wool example applies to particular described assemblies. Determine required levels through review of the actual project, adopted local code, climate, and full enclosure design.
Which is better for a container home: rigid insulation board or closed-cell spray foam?
The available guidance does not identify a universally best option. Rigid board can provide continuous insulation, and its vapor resistance varies with type and thickness. Closed-cell spray foam can warm a potential condensing surface; colder-climate designs need sufficient vapor-impermeable insulation relative to the whole assembly. Compare placement, continuity, vapor behavior, installation, space, and finish requirements as part of a project-specific design.
Do these 3 things before closing this tab:
1Scan for outdated or missing drivers - takes under a minute2Repair Windows errors before they cause bigger problems3Fix the driver behind crashes, sound loss and screen glitchesHow much does it cost to insulate a shipping-container home?
The cited research does not provide a reliable cost figure or a container-specific cost comparison. Ask for project-specific quotes that describe the complete wall, roof, and floor assemblies, including materials, layer placement, transitions, and required finishes; a material category alone is not a complete price or scope.
Can I use the 2024 IRC insulation tables to choose my container’s R-value?
Not by themselves. The cited tables address specified framed-wall assemblies and climate zones. The 2024 IRC is a model code, and the applicable edition and requirements depend on local adoption, occupancy, and the authority having jurisdiction. Ask the local building department or a qualified building-envelope professional to review the actual container assembly.
The Bottom Line
Plan the container home’s walls, roof, and floor as one continuous thermal and moisture-control assembly. Climate and heating or cooling patterns affect vapor-control placement, while insulation type and thickness affect performance and vapor behavior. The cited guidance offers useful principles, not a universal container detail, thickness, or code approval. Before buying materials or covering the steel, have the complete design—including transitions, penetrations, and required finishes—reviewed against local requirements.
Quick Recap
Product prices and availability are accurate as of the date/time indicated and are subject to change. Any price and availability information displayed on Amazon at the time of purchase will apply.
Free tools Windows power users keep installed
One-click scans. No signup required.