To design a home that uses less energy and fewer materials, start by understanding the site and climate, then reduce heating, cooling, and lighting demand through layout, shading, daylighting, ventilation, and a well-sealed, well-insulated envelope. Choose efficient, correctly sized mechanical systems only after those loads are understood; consider onsite renewables after that. Reduce material use through careful planning, durable design, and less waste—not by removing components that protect comfort, safety, or long-term performance.
Start with the whole house, not a product list
A home’s energy use is shaped by interacting decisions: its site and orientation, windows and doors, insulation and air leakage, lighting and appliances, and heating, cooling, and ventilation equipment. Improving one element in isolation may miss the larger opportunity. For example, choosing equipment before estimating the loads can lock in a system that is poorly matched to the finished design.
As an Amazon Associate I earn from qualifying purchases.
The U.S. Department of Energy (DOE) describes this as a whole-house systems approach. Its Building Science Education page, “How to Design for Performance,” says: “Designing for optimal home energy efficiency requires a whole-house systems approach so that homeowners, designers, architects, and builders develop successful strategies during the planning period.” The practical sequence is to understand the conditions, reduce the loads, and then select systems that meet the remaining demand.
What’s actually slowing this PC down?
Pick the symptom - the matching free tool is one click away.
That same sequence helps with material decisions. A lower-material design is not simply a home with less insulation, fewer windows, or fewer protective layers. It aims to avoid unnecessary quantity and complexity while retaining what the building needs for code compliance, durability, comfort, indoor air quality, and a long useful life. The right balance depends on the project; there is no universal material palette that is always the lowest-impact choice.
#1 Best Overall

- Valued Carpenter Pencil Set: You will get 2 pcs solid carpenter pencils with 26 piece 2.8 mm refills, 1 replaceable sharpener, 1 plastic storage box.The complete carpenter pencils combination allows you to finish your work faster and more easily
- Deep Hole Marker Pencil: The deep-hole construction pencils adopts 45mm elongated tip design, which is more convenient to mark in the small hole or in other tight areas that other carpenter markers cannot reach
- Carpenter Pencils with Sharpener: The sharpener is screwed into the top of the work pencil, which won't get lost either. Built-in pencil sharpener that keep the lead with pointed and smooth to Improves line of sight in fine work
- Stronger Solid Lead: This work pencil is matched with a 2.8 mm thick lead , which is much thicker and stronger during the drawing process of construction work, it will not break or damage easily
- Marks on Various Surfaces: 3 colors solid construction pencil can marks on various surfaces,such as metal, plastic, wood, paper etc. Ideals for woodworkers, contractors, craftsmen, builders, merchants and masons
Make a project brief before comparing options
Before committing to a layout or system, assemble a brief that records the project’s location, climate, site constraints, building type, scope, budget, applicable code requirements, and priorities. For a renovation, include the existing home’s condition and known problems. For a new build, record the site features that will shape the design. These details matter because strategies that help in one climate or on one site can be ineffective or counterproductive elsewhere.
Use the brief to compare design options across several questions, not just initial price:
- How might each option affect heating, cooling, and lighting demand?
- Does it suit the local climate, orientation, and site conditions?
- What are its upfront and expected operating costs?
- Will it support comfort, durability, ventilation, and indoor air quality?
- How much material does it require, can existing material be reused, and is there project-specific environmental data to evaluate it?
- Does it meet code and qualify for any applicable incentives?
Energy and climate considerations can be assessed as part of whole-house planning. Material comparisons need evidence relevant to the actual products and project. Do not treat a general label such as “natural,” “recycled,” or “local” as a complete measure of environmental performance, or assume a particular material is automatically the best choice.
The Tool Desk
Outbyte PC Repair FREERepair Windows errors before they cause bigger problemsFix Now →Outbyte Driver Updater FREEScan for outdated or missing drivers - takes under a minuteDriver Scan →Understand the site and climate before setting the layout
Orientation, window placement, shading, daylight, and natural ventilation are related design choices. Their effects depend on where the home is, what surrounds it, and how the rooms will be used. A design that captures useful daylight or seasonal sun in one setting may create unwanted heat or glare in another. A fixed rule about the “best” orientation or a universal window-to-wall ratio ignores those differences.
Map the conditions that shape the design
Have the design team document relevant site and climate conditions before fixing the floor plan and openings. Consider where the sun reaches the site over the day and year, what nearby buildings or landscape shade, which views matter, where noise or privacy could affect window use, and whether local conditions make natural ventilation practical. Also note the site’s constraints, such as the location of access, existing structures, or features that the project must preserve.
Then compare alternatives. A room layout with one pattern of openings might provide better daylight, while another may offer more useful shading or privacy. Consider how a choice affects the whole home rather than judging it by one window or façade. The objective is a design that fits its actual setting—not a copied orientation or glazing formula.
Use daylight and shading together
Daylight can reduce the need for electric lighting when it reaches the places and times it is useful. But adding more or larger windows is not automatically an improvement: windows also affect heat flow and can contribute to unwanted heat gain or loss. The design question is where openings provide a useful combination of daylight, view, comfort, and seasonal performance.
Rank #2

- Ergonomically Designed: Work in tight areas with a compact design that gets into tough spots
- Compact and Lightweight: Both tools are designed to fit into difficult to reach spaces. The 1/4" impact driver has a length of 5.55 in. and weighs just 2.8 lbs, while the 1/2" drill/driver measures only 7.5 in. and weighs 3.6 lbs
- Both the DEWALT impact driver and electric drill driver feature integrated LED work lights with a convenient 20-second delay, ensuring enhanced visibility in dimly lit or challenging work areas
- One-Handed Loading - Keep one hand free with a 1/4 in. hex chuck that accepts 1 in. bit tips
- Power drill cordless with 1/2" single sleeve ratcheting chuck provides tight bit gripping strength, making bit changes faster and more secure
Shading can help manage direct sun, but its effectiveness depends on local sun exposure and the design of the opening and shade. Evaluate shading alongside orientation, glazing, room use, and daylight—not as an independent add-on. The DOE’s whole-house method includes daylighting and windows, doors, and skylights because these decisions interact with the rest of the home.
Consider natural ventilation only where it fits
Natural ventilation can be part of a load-reduction strategy when local conditions and the home’s layout make it useful. It should not be assumed to replace mechanical systems in every climate or circumstance. Think through when occupants could open windows, whether the home’s openings support the intended airflow, and how window use relates to comfort and indoor air quality. The design still needs a deliberate plan for ventilation rather than relying on accidental air leakage.
Reduce heating and cooling demand with an integrated envelope
The building envelope separates indoor space from outdoor conditions. Its performance depends on how insulation, air sealing, and windows work together, not on an insulation specification alone. Gaps, compressed insulation, and thermal bridges can undermine the intended performance. The climate affects appropriate insulation choices, so the assembly should be designed for the project’s location and installed as specified.
Coordinate insulation and air sealing
Insulation slows heat transfer through parts of the building assembly; air sealing limits uncontrolled movement of air through cracks and joints. They address different paths for heat flow, which is why one does not substitute for the other. A well-insulated area can still perform poorly if air bypasses it through gaps, and careful air sealing does not remove the need for appropriate insulation.
During design, identify the intended insulation and air-sealing approach as a coordinated assembly. During construction, installation quality matters: insulation that is compressed, missing in places, or interrupted at connections may not perform as intended. Pay attention to transitions between building components and to details that could create gaps or thermal bridges. The design and construction team should make clear how these connections are meant to work, rather than leaving them to be improvised on site.
Use the right air-sealing product for the joint
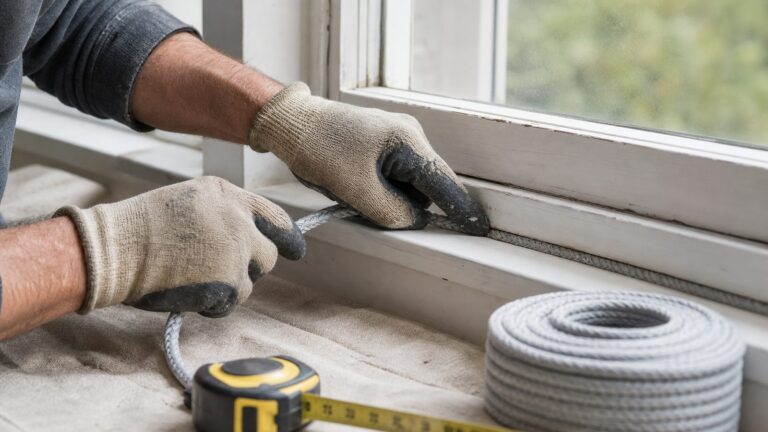
Air-sealing products have different jobs. Caulk is generally suited to stationary cracks and joints. Weatherstripping is generally used where components move, such as doors and operable windows. Choosing the product that fits the movement and type of joint helps avoid treating every gap as if it were the same detail.
Air sealing must be considered alongside ventilation and indoor environmental quality. The goal is to control unwanted leakage, not to leave a home without a planned source of ventilation. Make the ventilation strategy part of the design, especially when tightening an existing home or changing its envelope. Do not assume that open windows or incidental leaks are an adequate substitute for a deliberate approach.
Rank #3

- 【Great Compatibility】This Katerk 1/4 inch hex shank bit holder is specifically designed for 1/4 inch hex shank drill bits. It's compatible with most 1/4 fast hex handles, hex sockets, various electric screwdrivers, and handheld screwdrivers. The bit holder makes it a valuable addition for any handyman.
- 【Secure and Safe】Built with a secure backup nut design, each drill bit holder securely locks onto your bits, ensuring they stay firmly in place. Additionally, our bit holder incorporates a high-quality steel ball rolling design that holds up to several kilograms of weight, ensuring your various drill bits don't fall off.
- 【Easy One-Handed Operation】The bit holder for impact driver allows you to change bits single-handedly, simplifying your workflow. Its multi-color design further allows for quick identification of the drill bit you need.
- 【Compact and Convenient】Thanks to its compact size, this 1/4 inch bit holder is easy to carry around. The bit holder allows for easy attachment to various tools, making this a convenient addition to your construction accessories. The Katerk bit holder is cast from high-quality alloy material, promising a long product lifespan. Despite its rugged strength, the bit holder remains lightweight, making it portable.
- 【Cool Christmas Gift For Men Stocking Stuffers】 This screwdriver bit holder, driver bit holder, impact bit holder, can be given as a gift to your loved one, especially for anyone involved in construction or electrical work. It's a must-have for stocking stuffers for men and women, tools gifts for dad, tech gadgets for men, gifts for dad, gifts for him, gifts for husband, gifts for boyfriend, cool gadgets for men, and cool gifts for dad.
Choose windows as part of the assembly
Windows, doors, and skylights affect daylight, comfort, and energy demand, so compare them in the context of the whole design. Their location, size, shading, and installation all matter. A nominally efficient product cannot compensate for poor placement or a weak connection to the surrounding assembly. Ask how the proposed openings support the site-specific goals and how they will be integrated with insulation and air sealing.
Free tools Windows power users keep installed
One-click scans. No signup required.
Plan for comfort, ventilation, and indoor air quality
Load reduction should not come at the expense of a healthy, comfortable home. Air sealing and insulation change how the home interacts with outdoor conditions; ventilation therefore belongs in the same planning conversation. Coordinate the ventilation approach with the envelope, expected occupancy, and mechanical design. Avoid treating ventilation as an afterthought once other decisions have been made.
Comfort also depends on more than the equipment name or rated efficiency. A whole-house assessment can help identify how the home performs and where improvements may be useful. In a renovation, this is a way to understand the existing conditions before selecting work. In a new build, the equivalent is a coordinated design process that considers site, climate, envelope, openings, appliances, lighting, and systems together.
Select efficient systems after reducing the loads
Once the design has addressed orientation, shading, daylight, ventilation, air sealing, insulation, and openings, compare heating and cooling options against the demand that remains. Equipment should be properly sized for the home as designed. Selecting a system before the envelope and loads are understood risks buying capacity the finished building does not need or choosing equipment that does not fit the actual requirements.
Compare the complete operating picture
Evaluate equipment based on how it fits the home, not on a single efficiency label. The relevant comparison includes the loads it must serve, operating costs, maintenance needs, compatibility with the ventilation plan, comfort, and the project’s budget. Include appliances and electronics in the whole-house assessment: they contribute to household energy use and can affect internal heat gains.
Recommended Free Tools
Lighting deserves the same integrated attention. Daylighting may reduce the need for electric lighting at certain times, while the lighting plan determines how much electric light is needed in rooms and when. Consider both choices together so that the design does not rely on daylight that will not reach the work areas or times when it is needed.
Maintain or upgrade with the home in mind
For existing homes, equipment maintenance or upgrades can be part of a broader efficiency plan, but the best next step depends on the home’s condition and load requirements. DOE gives a broad estimate that combining insulation, air sealing, equipment maintenance or upgrades, and thermostat settings can cut heating and cooling energy use by 20% to 50%. The page’s publication year was not displayed, and the estimate is a general one—not a prediction or guarantee for a particular home.
Rank #4

- Long Nib and Deep Hole Marker: Our mechanical carpenter pencil with 45mm nib is designed for easy marking of deep holes or narrow areas. These construction pencils are the great choice for woodworking tools, construction tools, carpenter tools, contractor tools, wood carpentry tools and architect tools
- Extra Refills in 2 Colors for Versatile Marking: The construction mechanical pencil comes with 12 extra 2.8mm refills, including 6 red and 6 black refills. The black refill is suitable for light surfaces, while the red wax is perfect for dark surfaces. Our carpenter mechanical pencil makes sure that you'll have an ample supply for extended use
- Built-in Sharpener: Our construction pencil comes with a built-in sharpener to ensure the mechanical pencil tip is always sharp and ready for use. Never buy an extra pencil sharpener again. A great tool for any woodworker pencil, contractor pencils. The refill can easily be extended or retracted with a simple click of the pencils mechanical, allowing you to work more efficiently and accurately
- Portable Clip Design: Our deep hole construction pencil features a portable clip design, easy to carry and attach to your pocket or tool box, so that you can keep the carpenter pencils mechanical close at hand, making it a convenient tool to have on the go. Great gifts choice for carpenters
- Stronger Pencil Lead: The black refills are made of lead, sturdy and smooth. The red refills are made of wax, clear and light. These marking pencils are much thicker and stronger than normal pencils during the marking process of construction work, suitable for various surfaces, such as glasses, metal, boards, floors, walls, furniture, etc. The written marks can be easily wiped with a wet paper towel when needed
Use that figure as context for why a package of measures may matter, not as a promised saving. Actual outcomes depend on the home, the measures chosen, installation, operation, and local conditions. A home energy assessment or qualified energy professional can help identify opportunities before a homeowner commits to a particular sequence of upgrades.
Consider onsite renewables after reducing demand
Onsite renewable systems come after load reduction in DOE’s recommended design sequence. This order matters: first reduce the energy the home needs, then compare renewable options against the remaining demand and the site’s conditions. A renewable system does not correct an envelope problem or make a poorly planned home comfortable by itself.
Outdated Drivers Are Slowing You Down
One free scan finds every outdated or missing driver and matches the right update for your exact hardware.Free scan · exact hardware matchPC Slower Than It Used to Be?
A free scan shows the junk files, broken settings and background clutter dragging Windows down - then fixes them in one click.Free scan · Windows 10 & 11Before evaluating onsite generation, understand the home’s likely energy needs and any relevant site constraints. Coordinate the decision with the overall design and the project’s budget. Any claimed financial or energy outcome would depend on project-specific factors; a general estimate cannot establish what a particular home will produce or save.
Independent reader supportYour contribution helps us test, update, and keep practical guides available for everyone.Use fewer materials through design discipline, not guesswork
Reducing material use is a legitimate design goal, but fewer materials are not automatically better if the result compromises code compliance, durability, comfort, or whole-life performance. The project needs to balance quantity against what the building must do over time. Available comparative embodied-carbon evidence is not universal, and there is no defensible all-project ranking of materials that can be applied without looking at the actual design and products.
Prevent unnecessary complexity and waste
Begin by looking for avoidable material demand in the design itself. A coordinated plan can reduce late changes, duplicated work, and unnecessary construction waste. Keep the design team aligned on dimensions, assemblies, openings, and system requirements before work is underway. Where the project permits, discuss whether existing components can remain or be reused rather than replaced, while checking their condition, code implications, and fit with the proposed design.
Ask the builder and design team to consider material quantities and construction sequencing early. Clear plans can help reduce offcuts and damage, but the benefit depends on the project and how it is built. Do not assume that a smaller quantity of a product is a better outcome if it leads to more frequent replacement or weaker performance.
Quick wins for a faster PC:
Fix the driver behind crashes, sound loss and screen glitchesFind Drivers →Repair Windows errors before they cause bigger problemsFix Now →Scan for outdated or missing drivers - takes under a minuteDriver Scan →Ask for project-specific environmental evidence
When comparing products or assemblies for environmental impact, request evidence that applies to the actual options under consideration. Environmental product data can inform a comparison when the scope and assumptions are appropriate; a broad material label alone cannot settle it. Consider quantity, expected durability, maintenance, reuse potential, availability, and code requirements together. If comparable evidence is unavailable, say so in the decision record rather than filling the gap with an unsupported ranking.
Best Value

- Milwaukee Ink all Fine Point Marker, Black, 4 Per Pack
- 4 per pack Features Clog Resistant Marker Tip Writes through Dusty, Wet and Oily Surfaces Durable Marker Tip for Writing on Concrete, OSB and Rough Surfaces
- Clog resistant tip writes on dusty, wet and oily surfaces and is optimized for rough surfaces such as OSB, cinderblock and concrete
- Hard hat clip- attaches for easy access
- Quick dry time with reduced smearing and marking
Material availability also matters. A design that depends on a hard-to-source option may create cost, schedule, or substitution risks. If a substitution becomes necessary, recheck the relevant performance, installation, and code assumptions rather than treating products as interchangeable based on a general category name.
Keep durability and compliance in the comparison
Every proposed reduction should be checked against the functions the material or assembly serves. Ask what the component protects, supports, insulates, seals, or finishes; what happens if it is omitted or reduced; and whether the revised design remains compliant and durable. Fewer components can sometimes simplify a design, but removing a needed layer or detail can create a more costly problem later.
There is no universal lowest-impact material choice established for every house. Location, building type, product availability, construction method, and project scope all shape the comparison. A useful decision is one that makes its assumptions visible and weighs verified information against performance and longevity.
Do these 3 things before closing this tab:
1Clear out junk files and repair common Windows errors2Scan for outdated or missing drivers - takes under a minute3Repair Windows errors before they cause bigger problemsCoordinate the project in a practical sequence
Use the following sequence to keep energy and material decisions connected. It is not a substitute for local code review or project-specific design, but it gives the owner and team a clear order for the main questions.
- Document the project. Record location, climate, site conditions, project type, existing-home condition if relevant, budget, and code constraints.
- Assess the whole house or proposed design. Review site conditions, appliances and electronics, insulation and air sealing, daylighting, heating and cooling, and windows, doors, and skylights.
- Compare passive design options. Evaluate orientation, openings, shading, daylight, and natural ventilation against the actual site and climate.
- Develop the envelope details. Coordinate insulation, air sealing, windows, and connections. Make the intended installation approach clear and plan ventilation with indoor environmental quality in mind.
- Estimate the remaining loads. Compare heating, cooling, and lighting needs after the design decisions above, rather than selecting equipment first.
- Choose systems that fit. Review efficiency, sizing, operating costs, maintenance, comfort, and compatibility with the home’s ventilation and envelope strategy.
- Evaluate renewables. Consider onsite renewable options after reducing demand and understanding the site and remaining energy needs.
- Review material decisions. Look for avoidable complexity and waste, check reuse opportunities, and compare actual products using project-specific evidence where available.
- Check compliance and incentives. Confirm local code and program requirements before relying on an incentive or making a design decision that depends on eligibility.
Keep a record of the alternatives considered and why the team chose one. This is especially useful when a product becomes unavailable or construction conditions require a change. A substitution should be checked against the same priorities as the original choice: energy performance, durability, ventilation, code, material quantity, cost, and any available environmental evidence.
Understand what program claims and incentives do—and do not—tell you
ENERGY STAR says its certified homes deliver at least 10% savings on annual utility bills. That is a program claim about ENERGY STAR certified homes, not a guarantee for every home, renovation, or household. It should not be used as a forecast for an individual project without project-specific evidence.
Home energy rebates are not universally available on identical terms. DOE’s Home Energy Rebates page says rebates are available in select states; status, eligibility, amounts, and process vary by state or territory. Check the relevant state or territory program for current details before including a rebate in a project budget.
When to bring in an energy professional
Consider a home energy assessment or an experienced whole-house designer when the project involves multiple interacting upgrades, when the existing home’s weak points are unclear, or when equipment choices depend on changes to the envelope. DOE describes an assessment as a way to rate a home’s performance and identify potential savings. A qualified professional can help connect site conditions, building assemblies, and system choices rather than treating each as a separate purchase.
For a new build, bring the relevant disciplines into planning early enough to influence orientation, openings, envelope details, and equipment selection. For a renovation, make decisions based on the existing home’s actual condition and planned scope. In either case, ask for the reasoning behind recommendations, what assumptions they rely on, and how the design addresses ventilation, durability, and applicable code.
Quick Recap
Product prices and availability are accurate as of the date/time indicated and are subject to change. Any price and availability information displayed on Amazon at the time of purchase will apply.