Recommended Free Tools
A gorgeous green roof is not made by spreading garden soil over a waterproof surface. It is a coordinated roofing and landscape system: the structure must carry the fully saturated assembly, the roof must be watertight, drainage and overflow routes must remain reliable, and every plant must suit the roof’s climate and exposure.
For most existing residential buildings, the sensible starting point is an engineered extensive green roof with shallow media and low-growing plants. Before ordering a tray, mat, or plant, have a qualified structural professional and green-roof or roofing designer assess the specific building. A green roof can be beautiful and useful, but it should be designed around the roof—not the other way around.
As an Amazon Associate I earn from qualifying purchases.
1. Choose the right kind of green roof
“Green roof” can describe anything from a shallow layer of drought-tolerant plants to a fully occupiable rooftop garden. Those systems have very different structural, drainage, safety, maintenance, and code requirements.
| System | Typical characteristics | Best suited to | What it demands |
|---|---|---|---|
| Extensive | About 2–4 inches of growing media is typical, with low-growing, drought-tolerant vegetation. | Many low-maintenance residential, garage, shed, and commercial roofs that pass structural review. | Careful waterproofing, drainage, wind protection, establishment watering, and periodic inspection. |
| Intensive | Deeper media supporting a more garden-like landscape, potentially including lawn, shrubs, trees, seating, or food-growing areas. | Buildings designed or substantially upgraded for a rooftop garden. | Much greater structural capacity, more irrigation and maintenance, access planning, guardrails, and more extensive code and design coordination. |
| Hybrid or semi-intensive | Different media depths or planting zones combine extensive areas with selected deeper areas. | Projects seeking visual variety without making the entire roof an intensive garden. | Engineered transitions, edge and slope restraint, targeted irrigation, and a clear maintenance plan. |
The U.S. Environmental Protection Agency describes extensive systems as simpler and lighter than intensive systems, but “lighter” does not mean automatically suitable for an existing roof. An intensive roof garden with people, furniture, trees, or a kitchen should never be treated as a larger version of a shallow sedum roof. The system type must be selected after the building, intended use, and local requirements are understood. EPA’s green-roof overview provides useful background on the distinction.
#1 Best Overall

- High-Strength PP: This drainage mat is made from durable PP material, making it ideal for garages where it withstands frequent vehicle traffic without losing shape. Compared to traditional hard plastics, PP offers added durability, ensuring stability under heavy loads and extending its lifespan.
- Extra-Thick Design: Our interlocking drainage mat features an upgraded 15 mm thickness, boosting drainage efficiency. It rapidly clears garage water buildup while effectively supporting vehicle weight. Its solid structure offers outstanding load-bearing performance, which is ideal for high-traffic garage areas.
- Interlocking System: Designed for easy installation, this modular interlocking cushion snaps together securely with its unique interlocking system. You won’t need complex tools, and setup is a breeze, saving time and effort.
- Customizable Layout: This drainage floor mat allows for creative customization! Mix and match different colors to create a unique DIY design, adding a personal touch to your garage or workspace.
- Versatile Security: Our drainage floor tile is versatile enough for use in car repair shops, garages, gardens, and other wet environments, providing reliable anti-slip drainage security wherever needed.
2. Find out whether the roof can support it
This is the decision that should happen before plant selection, material purchasing, or design work focused on appearance. Hire a licensed structural engineer or another appropriately qualified structural professional to evaluate the roof framing, deck, walls, beams, columns, and foundations as necessary.
The load calculation must use the finished, saturated assembly
Do not calculate the project using the dry weight printed on a product label. The design should account for the complete assembly when fully saturated, including:
- Waterproofing and root-resistant membrane layers;
- Protection, drainage, and water-retention components;
- Engineered growing media at its specified depth;
- Mature vegetation and any planting containers or modules;
- Retained water in the drainage and retention system;
- Snow and other climate-specific loads where applicable;
- Maintenance workers and equipment;
- Temporary concentrations of materials during installation; and
- Point loads around trays, pavers, stored media, planters, equipment, and access routes.
Penn State notes that extensive systems commonly add roughly 15–30 pounds per square foot, but that is context—not permission to install one on a particular roof. Actual loads vary with media, water content, assembly design, snow, slope, and construction conditions. There is no universal “safe pounds per square foot” number that replaces an engineering calculation. Penn State Extension’s design guidance explains why structural review is necessary.
What’s actually slowing this PC down?
Pick the symptom - the matching free tool is one click away.
Inspect the existing roof before covering it
A green roof should protect a sound roof, not conceal a failing one. Before the vegetated assembly is installed, investigate and correct:
- Active leaks, wet insulation, membrane damage, or failed seams;
- Rot, corrosion, damaged decking, deflection, or overstressed framing;
- Blocked, undersized, or poorly located drains, scuppers, gutters, and overflow routes;
- Defective flashings around parapets, skylights, vents, chimneys, and roof penetrations;
- Inadequate access for construction and future maintenance; and
- Conflicts with HVAC equipment, electrical equipment, antennas, or other rooftop services.
Also review wind exposure, parapet height, edge conditions, roof penetrations, guardrails, fall protection, fire access, and the route used to move materials onto the roof. Massachusetts green-roof guidance, summarized in the research for this article, specifically identifies slope, equipment and vents, wind loads, vegetation and media depth, drainage, and overflow as design considerations. These details are reasons to use a roof-specific design rather than a generic kit.
3. Check permits, code, insurance, and the roof warranty
Contact the local building department before finalizing the design. Depending on the jurisdiction and building type, approvals may involve structural drawings, roofing specifications, electrical or HVAC coordination, fall-protection provisions, fire review, roof access, guards, and drainage.
For a home, also check:
- Homeowner association rules, if applicable;
- Homeowner or commercial property insurance requirements;
- The existing roof and membrane warranty;
- Requirements from the roofing manufacturer;
- Fire or emergency-access provisions; and
- Any local stormwater, planning, or landscape requirements.
Ask the roofing manufacturer whether the proposed vegetated assembly is compatible with the membrane and whether installation by an approved contractor is required to preserve coverage. Get the answer in writing. A green-roof assembly can affect responsibilities for leaks, penetrations, inspections, and future repairs.
PC Slower Than It Used to Be?
A free scan shows the junk files, broken settings and background clutter dragging Windows down - then fixes them in one click.Free scan · Windows 10 & 11Outdated Drivers Are Slowing You Down
One free scan finds every outdated or missing driver and matches the right update for your exact hardware.Free scan · exact hardware matchInvestigate incentives without counting on them
Some cities and regions offer stormwater grants, rebates, tax incentives, or demonstration-program funding. EPA identifies examples such as Washington, D.C.’s RiverSmart Rooftops program and Philadelphia’s Green Roof Tax Credit, but programs, eligibility, budgets, and application deadlines are location-specific and can change. Use the EPA green-infrastructure resources as a starting point, then confirm current rules directly with your local authority.
Do not include a rebate in the project’s financial assumptions until the authority confirms that the building, roof type, contractor, system, and timing qualify.
4. Understand the green-roof assembly
A typical extensive roof is a stack of coordinated layers. The exact arrangement depends on the roof, climate, slope, membrane, manufacturer, and tested system. Some commercial systems combine layers; others add protection, capillary, irrigation, fire, or slope-control components.
Rank #2

- Widely Application: these interlocking drainage tiles are suitable for indoor and outdoor use, widely suitable for bathroom, hot tub, shower, kitchen, balcony, pet area, patio, yard, pathway, flowerpot, pool, flooring in boat, balcony, laundry room, locker, farmhouse, camping trip, gym, basement floor, dog kennel, pet litter box, cover uneven walkway, mattress underlay for RV, garage, workstation, sauna, and wet or slippery environment that needs to keep dry and clean
- Non Slip and Massage: interlocking floor mats with non slip surface, which features nice grip, helps to provide underfoot comfort and keeps walkways safe and dry, which can prevent slip and fall accidents; Pregnant women, the elderly, children can rest assured to use; Round raised massage particle on the shower mat can relieve the fatigue caused by standing or walking for a long time
- Easy to Use and Clean: our floor tiles come in an interlocking design, interlocking outdoor tiles can be snapped together by hand or hammer, you can change the configuration on your floor in your flavor; The plastic tiles can be cut with a pointed knife to better fit a specific use; Dust and other dirty things fall directly to the ground through the hollow holes, just hose the mat with water to clean, saving a lot of cleaning time
- Interlocking Drainage Tiles: you will receive 8 pieces of non slip plastic drainage tiles and 1 piece of plastic hammer, each floor mat's size is about 12 x 12 inches/ 30 x 30 cm, made of quality TPE material, safe, sturdy and soft to stand on bare feet, square shape fits standard shower stall, also easy to trim to your desired size so that DIY shaped areas and re configurable; The hammer measures about 9.5 x 3.4 inches/ 24 x 8.5 cm, efficiently helping you install the mat tiles
- Rapid Drainage: each module floor tile is hollowed with many holes of about 0.55 inch/ 1.4 cm diameter and has raised feet at the bottom, which can effectively drain excess water and quickly dry the tiles, keeping the floor ventilated and dry for a more comfortable environment
- Roof deck and structural framing: The load-bearing base evaluated by the structural professional.
- Waterproofing membrane: A continuous watertight roof surface with properly detailed seams, edges, penetrations, and flashings.
- Root-resistant layer: A root barrier or root-resistant membrane that prevents plant roots from damaging the waterproofing system.
- Protection layer: A protective component may be needed to prevent damage during installation or from the assembly above.
- Drainage and water-retention layer: Moves excess water toward drains or scuppers while retaining an appropriate amount of moisture for the plants.
- Filter fabric: Prevents fine media particles from migrating into drainage pathways where the system design requires it.
- Engineered growing media: A lightweight mineral-based medium designed to balance drainage, moisture retention, weight, nutrient availability, and root support.
- Vegetation: Plants selected for the local climate, media depth, wind, heat, drought, shade, and maintenance plan.
Ordinary garden soil is not an appropriate default. It is often too heavy when wet, may compact, drains poorly, and can contain an unsuitable proportion of organic matter. Green-roof media commonly use a high proportion of lightweight aggregate and relatively little organic matter, although the correct specification is controlled by the tested assembly.
Quick wins for a faster PC:
Scan for outdated or missing drivers - takes under a minuteDriver Scan →Clear out junk files and repair common Windows errorsFree Scan →The same caution applies when comparing a green roof root barrier. Root protection is a genuine system requirement, but a generic barrier is not automatically compatible with every waterproofing membrane or plant assembly. Use the component specified by the system designer or approved by both the membrane and green-roof manufacturers.
A compatible green roof drainage mat can be one of the components considered during system specification, but do not substitute a generic mat merely because its appearance or dimensions seem similar. Confirm its flow capacity, retention behavior, compressive performance, compatibility, fire classification where relevant, and place in the manufacturer’s tested assembly.
5. Design slope, drainage, and access before planting
Extensive green roofs are commonly installed on flat or low-slope roofs. Penn State identifies an approximate 1–5 percent slope range as ideal for many extensive systems, but that range is not a universal approval. The designer still has to prove that water will drain, the assembly will remain stable, and the membrane and details are suitable.
Pitched roofs introduce additional problems. Growing media can slump, water can move too quickly or erode the surface, plants can dry unevenly, and wind forces can be greater. A sloped installation may need engineered grids, battens, trays, additional edge restraint, erosion control, and a carefully designed drainage path. Never assume that a sloped roof can accept the same assembly used on a flat roof.
Keep water-management features visible and serviceable
Design access and inspection features before media and plants cover the roof. The finished plan should keep the following accessible:
- Roof drains, scuppers, gutters, and overflow outlets;
- Inspection chambers or removable covers around drains;
- Flashings, parapet edges, expansion joints, and penetrations;
- Walk pads and maintenance paths;
- Fire breaks or nonvegetated zones required by the design or code; and
- Equipment that must be serviced, including HVAC units and electrical components.
A roof that looks seamless because plants have swallowed every access route is not a successful landscape. The visible hardscape, gravel margins, pavers, and inspection areas should be integrated into the design so they look intentional rather than like later repairs.
6. Choose plants for survival—and then compose the landscape
Roof plants experience more heat, wind, reflected sunlight, rapid drying, and shallow rooting conditions than plants at ground level. Select them using the actual roof location, not a generic “full sun” label.
Evaluate:
- Regional winter temperatures and summer heat;
- Rainfall pattern, drought frequency, and seasonal moisture;
- Wind exposure and the effect of nearby taller buildings;
- Hours of direct sun and areas of shade from equipment or parapets;
- Media depth and the moisture-retention characteristics of the assembly;
- Irrigation availability during establishment and exceptional drought; and
- The plant palette tested or recommended by the system supplier.
Sedums and other low-growing succulents are common in extensive roofs because many tolerate shallow media, heat, wind, and periodic drought. Sedum is not universally suitable, however. Some roofs need a broader palette of regionally adapted perennials, grasses, bulbs, or other low-growing species, while deeper intensive zones can support more demanding plants.
A specialist green roof plant nursery can help match plugs, cuttings, mats, or mixed flats to the roof’s region, exposure, media depth, and assembly. Specialist suppliers emphasize that roof plants face unusual wind, heat, rain, and shallow-root-zone conditions; one example, Emory Knoll Farms, reports region-specific mixes and more than 100 green-roof plant varieties. That is useful evidence for using a roof-specific supplier, not a claim that one nursery or plant list works everywhere. Browse specialist green-roof plant information only after the system designer confirms the planting requirements.
Make the planting look designed
Beauty comes from restraint and repetition rather than a random collection of plants. For an extensive roof:
- Choose a limited palette of compatible species instead of mixing every available succulent;
- Repeat colors, textures, and forms in broad drifts;
- Stagger bloom times so the roof has more than one short period of interest;
- Use contrasting foliage texture to create pattern even when little is flowering;
- Keep taller or more moisture-demanding plants in deeper, engineered zones;
- Leave drainage margins, inspection areas, paths, and fire breaks clearly defined; and
- Use the roof’s parapets, skylights, pavers, and equipment screens as part of the composition.
For approved extensive roofs, sedum green roof plugs or a specified sedum mat may be appropriate in a climate-matched palette. Verify the plant form, installation season, coverage rate, watering requirements, and replacement policy with the supplier. Do not buy plants first and expect the roof to accommodate them later.
7. Decide between a built-in-place and modular system
There are two broad ways to install the assembly. In a built-in-place system, layers are installed continuously across the roof and media and vegetation are placed on site. A modular system uses preassembled trays or modules that are positioned on the roof.
Do these 3 things before closing this tab:
1Repair Windows errors before they cause bigger problems2Scan for outdated or missing drivers - takes under a minute3Clear out junk files and repair common Windows errorsRank #3
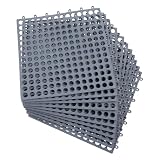
- Premium Material – Thickened PVC Blend with Moderate Softness & No Special Odor: Interlocking floor anti-fatigue floor mats are constructed of a blend of thickened PVC – with moderate softness and hardness, no special odor, sustainable and durable – a premium PVC floor mat built for long-term comfort and reliability
- Anti-Fatigue Mats – All-Purpose Rubber Mats for Commercial & Residential Use: All-purpose rubber mats anti-fatigue floor mats for commercial and residential use – thick indoor outdoor mats gently massage tired feet – offering cushioning and preventing fatigue for people who stand for extended time periods in stores, bars, and restaurants – a comfort-focused anti-fatigue mat that supports you through long shifts
- DIY Wet Area Tiles – Customizable Interlocking Design, Easy to Trim Without Tools: These bar splicing floor mats allow you to customize the dimensions based on the space you plan on using – easy to trim to your desired size, no tools required – feet feel comfortable – a customizable interlocking floor tile that adapts to any layout
- Easy to Clean – Drainage Holes, Beveled Edge & Non-Slip Textured Surface: The drainage holes capture dirt, liquid, and debris from spreading – providing a beveled edge design and non-slip textured surface – simply hose down the restaurant floor mats and let the self-draining design allow the dirt to be swept away – a low-maintenance drainage mat that stays clean with minimal effort
- Multi-Purpose Mats – Strong Drainage for Wet Areas, UV Resistant & Modular: Commercial floor mats have strong drainage features for wet areas – modular interlocking cushion, UV resistant – perfect for shower rooms, workout or rest areas, under plant pots, and laundry rooms – a versatile wet-area floor mat for every space in your home or business
| Approach | Advantages | Limitations |
|---|---|---|
| Built-in-place | Works well for irregular roof shapes, varying media depths, integrated paths, custom planting zones, and larger designed landscapes. | More on-site coordination; membrane protection, media placement, edge details, and quality control are critical. |
| Modular | Can simplify staging and installation, make individual modules easier to inspect or replace, and suit some small or geometrically regular roofs. | Trays still carry substantial saturated weight; joints, wind restraint, drainage, access, and the roof beneath still require professional design. |
Modular does not mean temporary, weightless, or automatically DIY-friendly. Modules can concentrate loads and create different drainage or drying behavior at their edges. Built-in-place systems are not automatically superior either; the right choice depends on the roof geometry, structural capacity, access, climate, planting design, and installer.
For commercial projects or professionally designed roofs, examples of system categories to investigate include ZinCo green roof systems, GreenGrid roof system configurations, and Hydrotech Garden Roof assembly options. These are commercial examples for comparison and specification research—not recommendations, universal solutions, or evidence that a particular system fits a reader’s building. Ask for the complete tested assembly, saturated weight, slope limits, drainage performance, plant guidance, fire requirements, warranty terms, and maintenance obligations.
8. Follow a professional installation sequence
The installation sequence below is a project framework, not a DIY roofing manual. Membrane work, structural modifications, fall-protection setup, electrical or HVAC relocation, and work at height should be handled by appropriately qualified professionals.
- Survey and document the roof. Record dimensions, slope, drains, scuppers, penetrations, flashings, parapets, equipment, access routes, and existing defects. Photograph concealed or difficult-to-reach areas before work begins.
- Complete structural calculations. Specify the full saturated assembly and account for snow, maintenance loads, point loads, wind, and temporary material storage.
- Obtain approvals and coordinate warranties. Confirm permits, code requirements, fire and access provisions, insurance questions, and membrane-manufacturer conditions.
- Repair or replace the roof membrane as specified. Do not bury a leaking, unverified, or structurally defective roof under a vegetated assembly.
- Install the approved waterproofing and root-resistant assembly. Follow the membrane and system designer’s details at edges, penetrations, drains, joints, and transitions.
- Add protection, drainage, water-retention, and filter components. Install them in the order and orientation specified for the tested system.
- Install edge restraints and access components. Place inspection chambers, pavers, walk pads, fire breaks, gravel margins, and service paths before spreading media.
- Place engineered media evenly. Avoid concentrated stockpiles that could overload the structure or damage the layers below. Confirm depth across the roof rather than relying on a single measurement.
- Install the specified vegetation. Use plugs, cuttings, mats, trays, or other plant material appropriate to the system and season.
- Water during establishment. Follow the supplier’s instructions and respond to weather; shallow media and newly planted material may need more attention than the established roof.
- Complete a closeout inspection. Check drains, overflow routes, edges, flashings, penetrations, restraints, exposed membrane, access paths, and plant coverage before the project is declared complete.
Plan the construction logistics in advance. A crane, hoist, or other lifting method may be necessary, and the structure must be checked for the locations where materials will be set down. Moving media across a roof with wheelbarrows or storing pallets in one area can create loads that differ significantly from the final evenly distributed design.
9. Protect the first growing season
The establishment period is usually the most vulnerable part of the roof’s landscape life. Newly installed plants have not yet formed full coverage, exposed media can dry or erode, and wind can displace mats or loose material before roots anchor.
Build establishment care into the contract and schedule:
- Water according to the supplier’s instructions and local weather, especially during unusually hot or dry periods;
- Inspect after strong wind and heavy rain for displaced plants, eroded media, exposed layers, or damaged restraints;
- Fill bare or failed areas with compatible plants rather than improvising a different species;
- Remove weeds before they establish woody roots or spread seed;
- Keep drains, scuppers, gutters, inspection chambers, and overflow routes open;
- Check flashings, penetrations, edges, and exposed membrane for damage; and
- Record what was watered, replaced, repaired, or observed.
Once the plants are established, irrigation and fertilization may be limited, but that depends on the climate and assembly. “Low maintenance” is not “maintenance-free.”
Independent reader supportYour contribution helps us test, update, and keep practical guides available for everyone.10. Use a practical maintenance calendar
| Timing | Tasks |
|---|---|
| During establishment | Water as specified, remove weeds, replace failed plants, check wind displacement, and keep every drainage feature open. |
| After major storms | Inspect for erosion, ponding, displaced mats or modules, blocked outlets, damaged edges, and exposed membrane. |
| Seasonally | Walk the designated maintenance routes; clear inspection chambers and drainage margins; check flashings, penetrations, restraints, fire breaks, and equipment access; and replace dead vegetation. |
| During drought or unusual heat | Water when the system design and plant palette call for it. Do not assume established sedum can survive every drought without supplemental water. |
| Annually or as required | Review the maintenance record, inspect fall-protection equipment, verify warranty requirements, and arrange roofing or structural review if leaks, movement, deflection, or damaged details appear. |
Remove woody volunteer plants promptly. Their roots can be more damaging than the shallow roots of the intended vegetation. Avoid unnecessary fertilizer: Penn State notes that low-maintenance plant selections can reduce fertilization, irrigation, and weeding, while excess fertilizer can contribute to nutrient runoff. See Penn State’s maintenance and plant guidance for the underlying considerations.
11. Understand what a green roof can—and cannot—promise
Green roofs can absorb, store, evaporate, and transpire rainfall. They can reduce and delay runoff, moderate roof and nearby temperatures, provide habitat, improve the view, and buffer the roof membrane from some weather exposure. EPA describes stormwater, thermal, habitat, aesthetic, and potential roof-life benefits, but performance depends on the specific roof and climate. EPA’s green-roof stormwater explanation is a useful primary reference.
Do not promise one runoff-reduction percentage for every project. Results vary with rainfall intensity and size, media depth, plant coverage, climate, roof design, antecedent moisture, drainage, and maintenance. EPA notes that performance is generally stronger for smaller rainfall events; a saturated roof has less storage available for the next storm.
Rank #4

- 【Premium Material】 ToLanbbt interlocking floor anti-fatigue floor mats are constructed of blend of thickened PVC, with moderate softness and hardness, no special odor sustainable and durable.
- 【Anti Fatigue Mats】 All purpose rubber mats anti-fatigue floor mats for commercial and residential, thick indoor outdoor mats gently massages tired feet, offers cushioning and prevents fatigue for people who stand for extended time periods in stores, bars and restaurants.
- 【DIY Wet Area Tiles】 These bar splicing floor mats allow you to customize the dimensions of the mats based on the space you plan on using it, easy to trim to your desired size, no tools required, feet feel comfortable.
- 【Easy to Clean】 The drainage holes capture dirt, liquid and debris from spreading, provide a beveled edge design and non-slip texturd surface. Simply hose down the Restaurant Floor Mats and let the self-draining design allow the dirt to be swept away.
- 【Multi Purpose Mats】 Commercial floor mats have strong drainage features for wet areas, modular Interlocking Cushion UV resistant Perfect for shower rooms, workout or rest areas, under plant pot, laundry room.
Energy savings are similarly site-specific. A green roof can shade and cool the roof surface and can reduce heat transfer in some buildings and climates. EPA cites studies showing substantial summer cooling reductions in particular cases, but that evidence does not guarantee a particular reduction in a household’s utility bill. If energy savings are the only goal, compare a green roof with a cool roof. A green roof generally adds more design complexity and initial cost, while also offering stormwater, habitat, and visual or amenity benefits that a cool roof does not provide in the same way. EPA’s building-energy resource discusses the site-specific nature of these effects.
12. Budget the whole project, not just the plants
Green-roof pricing is too dependent on the building and assembly to support a responsible universal national price. Request local, itemized proposals that separate:
Free tools Windows power users keep installed
One-click scans. No signup required.
- Structural investigation and any reinforcement;
- Roof repair or membrane replacement;
- Engineering, design, permits, and code coordination;
- Protection, root, drainage, retention, filter, and media layers;
- Edge restraints, inspection chambers, paths, pavers, and fire breaks;
- Plant material and establishment irrigation;
- Material lifting, staging, access, and fall protection;
- Equipment or HVAC coordination; and
- First-year and ongoing maintenance.
A low material quote may exclude the work that determines whether the roof remains watertight and safe. Compare bids by the complete assembly and its saturated design load, not by the cost of a tray or bag of media.
Final pre-order checklist
Do not order materials until you can answer “yes” or “confirmed” to the following:
- Has a qualified professional evaluated the structure using the fully saturated assembly?
- Has the roof been inspected and repaired or replaced where necessary?
- Are the membrane, root protection, drainage, retention, filter, media, and plants specified as a compatible system?
- Have slope, wind, snow where applicable, edge restraint, and media-slump risks been addressed?
- Are drains, scuppers, gutters, overflows, penetrations, equipment, and maintenance paths accessible?
- Have permits, fire and access requirements, insurance, HOA rules, and roof-warranty conditions been checked?
- Is the planting palette matched to region, exposure, media depth, drought, and establishment conditions?
- Is there a written plan for lifting and distributing materials without creating dangerous temporary loads?
- Does the contract identify who handles establishment watering, plant replacement, drainage inspections, and roof repairs?
- Have local quotes and any current rebate or grant requirements been verified?
If any answer is “not yet,” the project is still in design—not at the plant-ordering stage. The most attractive green roofs are the ones where structural engineering, waterproofing, drainage, planting design, and maintenance were coordinated from the beginning.
Frequently Asked Questions
Can I put a green roof on any flat roof?
No. Flat or low-slope geometry may be favorable, but the roof still needs a structural assessment, a sound waterproofing system, adequate drainage and overflow, edge and penetration detailing, and any required permits or fire-access provisions.
The Tool Desk
Outbyte Driver Updater FREEFix the driver behind crashes, sound loss and screen glitchesFind Drivers →Outbyte PC Repair FREEClear out junk files and repair common Windows errorsFree Scan →How much extra weight does a green roof add?
There is no universal design value because the saturated weight depends on the entire assembly, media depth, retained water, plants, modules, snow, and other loads. Penn State gives roughly 15–30 pounds per square foot as a common context range for extensive systems, but only a project-specific structural calculation can determine suitability.
Are sedums always the best green-roof plants?
No. Sedums are common in extensive systems because many tolerate shallow media, heat, wind, and periodic drought. The correct palette depends on local climate, winter conditions, summer heat, shade, wind, rainfall, media depth, irrigation, and the system supplier’s recommendations.
Can I use regular garden soil or potting mix?
Not as a default. Ordinary soil and potting mix may be too heavy when saturated, compact poorly, drain incorrectly, or contain too much organic matter. Use engineered growing media specified for the tested green-roof assembly.
How often does a green roof need maintenance?
The schedule varies, but every green roof needs inspection. Plan for establishment watering, weed removal, plant replacement, drainage and overflow checks, storm inspections, flashing and penetration checks, and safe access. An extensive roof may be low-maintenance, but it is not maintenance-free.
Do these 3 things before closing this tab:
1Fix the driver behind crashes, sound loss and screen glitches2Clear out junk files and repair common Windows errors3Scan for outdated or missing drivers - takes under a minuteThe Bottom Line
Bottom line: Create the landscape only after the roof system is proven. Start with structural and roof inspections, design the complete saturated assembly, secure approvals and warranty coordination, keep drainage and access visible, choose climate-matched plants, and budget for establishment and recurring maintenance. That process produces a green roof that stays both gorgeous and dependable.
Quick Recap
Product prices and availability are accurate as of the date/time indicated and are subject to change. Any price and availability information displayed on Amazon at the time of purchase will apply.




