Do these 3 things before closing this tab:
1Clear out junk files and repair common Windows errors2Fix the driver behind crashes, sound loss and screen glitches3Repair Windows errors before they cause bigger problemsChoose a roofing system in this order: identify your climate hazards and locally adopted code, verify the roof pitch, eliminate materials that are not approved for that slope, then compare itemized installed cost, service-life assumptions, weather ratings, energy performance, maintenance, appearance, and structural demands. There is no universally best roof; the right choice is the system that remains eligible and durable on your building.
Start with the constraints, not the material name
Roofing decisions go wrong when a homeowner starts with a favorite color or a national price list. The visible covering is only one part of a roof assembly, and its suitability depends on geography, weather, slope, structure, drainage details, and installation quality. The Insurance Institute for Business & Home Safety (IBHS) frames the broad question as “What is the best roof?” Its practical answer is that the best option depends on location, budget, appearance, and how the roof covering performs over time.
As an Amazon Associate I earn from qualifying purchases.
Use this order of operations:
- Map the hazards. Identify heat, cooling demand, wind, hail, snow, ice dams, wildfire exposure, rain, humidity, salt air, and corrosion risk.
- Verify the pitch. A product that works on a 6:12 roof may be prohibited or unsafe on a 2:12 roof.
- Check code and product instructions. Local amendments and the exact manufacturer installation manual control.
- Confirm the structure. Tile, slate, and some multilayer systems can require more capacity than an existing roof framing system provides.
- Compare complete installed scopes. Each estimate should include the same tear-off, underlayment, flashing, deck repairs, labor, disposal, permits, and structural work.
Only after those filters should you compare appearance, color, expected service life, maintenance, and price.
Outdated Drivers Are Slowing You Down
One free scan finds every outdated or missing driver and matches the right update for your exact hardware.Free scan · exact hardware matchWindows Errors? Fix Them Before They Spread
Repair common Windows errors and clear accumulated junk for a smoother, more stable PC - no reinstall needed.Free scan · no reinstallMatch the roof to your climate hazards
Hot, sunny conditions
Solar reflectance is the fraction of sunlight a roof reflects; thermal emittance describes how effectively it releases absorbed heat. A cool roof combines high reflectance with high emittance. ENERGY STAR says cool roofs generally save the most energy in hot, sunny climates, particularly on buildings with low roof insulation. The benefit is project-specific: attic insulation, air sealing, duct location, ceiling height, roof orientation, shading, color, and local electricity rates all affect actual savings.
#1 Best Overall

- PITCH & SLOPE LOCATOR: Boasting excellent durability in heavy-duty job sites this pitch & slope locator has a tough, high-impact molded body that promises to withstand the test of time
- ACRYLIC LENS: This slope locator features easy-to-read increments from 0-90 degrees printed on a durable acrylic lens
- ACCURATE MARKINGS: The pitch locator has printed scale reads pitch in inch rise per 12 in. run without conversion tables that make it a perfect pick for professionals and handymen
- IDEAL APPLICATIONS: This inclinometer is ideal for craftsmen; general contractors; homeowners; carpenters; plumbers; electricians; or HVAC worker that requires accurate pitch and slope identification
- PRODUCT SPECIFICATIONS: Easy to read increments show 0-90° in two quadrants and inches per foot in the other two. Just flip the tool over to change the units you're reading
Cool-roof choices can include rated membranes, shingles, coatings, metal, tile, and stone or rock surfaces. The material category alone does not prove performance. Check the exact product’s reflectance and emittance data in a recognized rating directory, such as the Cool Roof Rating Council directory where applicable. Local incentives and requirements change, so verify the current program before assigning a rebate to your budget.
Wind and hurricanes
Wind performance depends on the complete assembly: deck attachment, underlayment, fasteners, edge metal, flashing, field fastening, and the covering itself. Look for the exact product and assembly’s code compliance and wind-uplift evaluation rather than relying on a generic material label. Pay particular attention to perimeter and corner zones, where uplift pressures are typically more severe. A qualified installer should document fastening patterns and edge details required for your jurisdiction.
Hail and severe storms
Hail resistance is not the same as wind resistance. Ask for the exact impact or hail rating and the test standard used, then confirm that the tested assembly matches the proposed installation. Metal panels, asphalt shingles, tile, and other coverings can all be damaged by severe hail; impact ratings describe test performance, not a guarantee against every storm. After a major event, have a qualified inspector check flashings, penetrations, ridges, valleys, and concealed damage before making an insurance or repair decision.
Snow, ice, and freeze-thaw cycles
Snow load is a structural question as well as a drainage question. The framing and deck must carry the expected snow load, and valleys, eaves, roof-wall intersections, and penetrations need water-management details suited to freeze-thaw conditions. Ice dams can force meltwater beneath the covering; an ice-and-water shield at vulnerable roof edges, correctly installed insulation and air sealing, and adequate ventilation are parts of the solution. Do not assume a long-lived outer covering will prevent leaks caused by inadequate underlayment or flashing.
Wildfire exposure
Where wildfire is a design concern, verify the roof assembly’s fire classification and the requirements of the locally adopted code. Embers can enter at eaves, vents, valleys, and gaps in flashing, so the covering, edge details, vents, and adjacent construction must be considered together. A fire-rated covering cannot compensate for unprotected openings or combustible debris collecting on the roof.
Rain, humidity, coastal air, and corrosion
Frequent rain increases the importance of drainage paths, flashing, penetrations, and compatible underlayment. In humid or coastal locations, salt and moisture can accelerate corrosion of panels, fasteners, flashings, and gutters. Specify compatible metals and protective finishes, and make sure dissimilar metals are not placed together where galvanic corrosion can occur. In any climate, keep valleys and gutters clear so water does not back up under the covering.
Rank #2
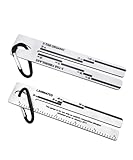
- Product specifications:2 Pack 4/09 Roof Shingles Roofing Measuring Tool, equipped with carabiner for carrying convenience. And it also has a 5-inch ruler on one side.
- Instructions for use:4/09 shingle gauge is only applicable to asphalt composite roof shingles installed before January 2011.
- Suitability:Our 4/09 Shingle Gauge is used to estimates the warranty level of asphalt composition shingles 3-tab Fiberglass, 3-tab Organic, and Laminated shingle varieties.
- High quality:The shingle gauge made with high-quality stainless steel, 3mm thickness, and high hardness for rust-proof and corrosion-resistant long-term use.
- Quality Service:1 year manufacturer's warranty and 30-Day No Hassle Money Back ,If you have any question please feel free to contact us. ZheYawin provides you with the most satisfactory service.
Use roof pitch as an eligibility test
Pitch is the vertical rise divided by the horizontal run. A 4:12 roof rises 4 inches for every 12 inches of horizontal distance. Measure several locations if the roof has additions, dormers, or different planes; a single building can contain multiple pitches.
The Tool Desk
Outbyte PC Repair FREEClear out junk files and repair common Windows errorsFree Scan →Outbyte Driver Updater FREEFix the driver behind crashes, sound loss and screen glitchesFind Drivers →Definitions vary. IBHS notes that some codes classify 2:12 or less as low slope, while others use 3:12 as the dividing line. ENERGY STAR uses 2:12 or less for its general low-slope definition. These labels do not replace the exact product’s minimum slope and the code adopted where you live.
| Pitch situation | What it means for selection | Questions to verify |
|---|---|---|
| Steep slope | Many shingle, tile, slate, and steep-slope metal systems may be eligible, subject to their manuals. | What underlayment, fastening, valley, and flashing details are required? |
| Moderate slope | Some coverings remain suitable, but water-shedding details and minimum-slope rules become more important. | Does the exact product list this pitch, and are enhanced underlayment details required? |
| Low slope | Use a system designed for low-slope drainage, such as a membrane, built-up roofing, modified bitumen, coating, or an approved metal system. | Is the system classified for the measured slope, and does its seam and drainage design meet code? |
IBHS’s low-slope metal guidance summarizes International Building Code provisions that allow some standing-seam metal systems down to 1/4:12. Through-fastened systems have different minimums depending on seam design and whether lap sealant is used; a lapped, nonsealed seam requires a higher minimum than a sealed configuration. Verify the current locally adopted code and the manufacturer’s details before treating any number as approval.
A phone app or pitch gauge can help with an initial check, but it does not replace a professional measurement when eligibility, drainage, or structural work is at stake.
Compare the main roofing materials and systems
The service-life figures below are planning assumptions from a 2018 National Renewable Energy Laboratory (NREL) analysis, not warranties or predictions for every product, climate, or installation. Components such as underlayment, flashings, coatings, and fasteners may need attention before the outer covering.
Free tools Windows power users keep installed
One-click scans. No signup required.
| Material or system | NREL planning assumption | Potential advantages | Critical cautions |
|---|---|---|---|
| Asphalt/composition shingles | 25 years | Broad availability, many appearances, and generally straightforward installation on eligible steep slopes. | The category includes different constructions and quality levels. The 25-year figure is not a warranty; wind, hail, algae, ventilation, flashing, and installation quality affect results. |
| Metal roofing | 60 years | Long planning life, low weight for many systems, and options for reflective finishes. | Confirm wind-uplift and hail testing for the exact assembly, corrosion compatibility, fastener details, noise and thermal movement provisions, and minimum slope. |
| Clay or concrete tile | 35 or 70 years, depending on regional underlayment-replacement assumptions | Durable surface, strong appearance options, and potential heat-management benefits when the product is appropriately rated. | Tile is heavy and breakable during service work. The NREL distinction includes assumed underlayment replacement timing; it is not a tile-only guarantee. |
| Wood roofing | 25 years | Distinctive appearance and compatibility with some traditional designs. | Moisture, fire exposure, ventilation, biological growth, splitting, and local code restrictions can limit suitability and maintenance intervals. |
| Slate | 100+ years | Very long planning life and a natural appearance. | High weight, specialized installation, fragile pieces, and demanding flashing and repair requirements require appropriate structure and experienced labor. |
| Low-slope membranes, built-up roofing, modified bitumen, coatings, or low-slope metal | Not stated as one universal figure | Designed to manage drainage where steep-slope coverings are ineligible; systems can be selected for specific exposure and detailing needs. | Performance depends heavily on seams, penetrations, slope, substrate, vapor control, and maintenance. Do not substitute a steep-slope product without written approval. |
For asphalt shingles, ENERGY STAR’s roof-product documentation describes the broad category as a base mat with asphalt and surfacing granules. That definition does not establish a single performance level across all shingle products.
Rank #3

- Clear Scale and Markings: The tile shingle gauge tool features highly visible scales and markings in inches, allowing users to take precise measurements of length and width with ease
- Durable Metal Construction: Made from rigid metal materials, this shingle measuring tool ensures accurate measurements without bending or warping while offering long-lasting durability
- Lightweight and Portable: Designed for convenience, the tile roof gauge tool is lightweight, making it easy to carry and use on job sites for quick and efficient measurements
- Water-Resistant Design: Certain roofing measurement tools are water-resistant, allowing reliable use in damp conditions or during tile installations where moisture may be present
- Important Note: This specification applies exclusively to asphalt composite shingles installed prior to January 2011. Please verify compatibility before use
Think in assemblies: the covering is only the top layer
Water enters where details fail, not only where a field panel or shingle is damaged. A complete design should coordinate:
- Deck and framing: sound sheathing, correct fastening, and capacity for dead, snow, wind, and tile or slate loads.
- Underlayment: a continuous secondary water-shedding layer compatible with the covering and climate.
- Ice-and-water protection: membranes at vulnerable eaves and other locations required by code or the design.
- Flashing: step flashing, counterflashing, valley metal or membranes, drip edges, and flashing around skylights, chimneys, vents, and roof-wall intersections.
- Drainage: slope, crickets, saddles, gutters, downspouts, scuppers, and overflow paths sized for local rainfall.
- Insulation and air control: enough insulation and air sealing to limit heat flow and reduce condensation risk.
- Vapor control: placement coordinated with climate and assembly. IBHS notes that vapor-retarder location depends on climate; incorrect placement can trap condensation.
- Ventilation: intake and exhaust paths that remain balanced and are not blocked by insulation or poorly placed vents.
DOE guidance emphasizes membranes at valleys and roof-wall intersections, flashing around penetrations, and ice-and-water shield at roof edges. These details should appear in the written scope, not just in a verbal promise.
Build a budget that can actually be compared
No single national installed-price range is reliable for an unspecified roof. Labor markets, disposal rules, access, roof geometry, permitting, regional weather requirements, and structural repairs can change the total substantially. Obtain local estimates and make every bidder price the same scope.
Quick wins for a faster PC:
Fix the driver behind crashes, sound loss and screen glitchesFind Drivers →Repair Windows errors before they cause bigger problemsFix Now →Scan for outdated or missing drivers - takes under a minuteDriver Scan →Require each estimate to identify:
- Measurements, roof planes, pitch assumptions, and the number of penetrations, valleys, hips, and ridges.
- Whether existing layers will be removed, how many tear-off layers are included, and the disposal method.
- Deck inspection allowances, per-sheet or per-area repair rates, and any framing reinforcement.
- Underlayment type and coverage, ice-and-water protection locations, drip edge, vents, and flashing metals.
- Fasteners, seam treatments, valley construction, edge details, and manufacturer-required accessories.
- Labor, equipment, protection of landscaping and interiors, cleanup, permits, inspections, taxes, and warranty terms.
- Exclusions and unit prices for concealed conditions discovered after tear-off.
Compare totals only after these inclusions match. A low bid that omits flashing replacement or deck repairs is not cheaper; it is incomplete. Ask how the contractor will handle weather delays, temporary dry-in, change orders, and warranty calls.
Check structure and installation capability
Before selecting tile, slate, or a multilayer assembly, have the framing and deck evaluated for the proposed dead load and local snow and wind requirements. Even a lighter material can create problems if the deck is deteriorated or fasteners cannot develop the required resistance.
Use an installer who routinely works with the chosen system. Product-specific competence matters for metal thermal movement, tile attachment and replacement, slate layout, membrane welding or adhesive work, and complex flashing. Ask for evidence of training or manufacturer approval when available, references for similar roofs, proof of insurance, and a written scope that names the product and installation standard.
Rank #4

- DUAL WORKING MODES: There are two ways to use it: the determination or setting of the slope. This inclinometer supports two core functions for measuring and presetting slope values, helping users quickly detect existing inclination or set target slope parameters for construction work
- DURABLE ABS BODY: The main body of the instrument is made of ABS engineering plastics, which is easy to operate. The robust ABS engineering plastic casing is lightweight and impact-resistant, with simple and intuitive operation for both professional workers and DIY users
- PERFECT DESIGN: The slope meter has an ergonomically designed handle, the multifunctional inclinometer is comfortable to hold and easy to operate. The humanized handle contour fits naturally in your hand, reduces hand fatigue during long-time on-site measurement, and allows you to operate this multi-purpose inclinometer effortlessly with simple hand movements
- WIDE APPLICATION: The roof pitch gauge is widely used in civil engineering, construction engineering, interior decoration and other projects involving slope and inclination. It can quickly measure and check tilt and roof pitch on site, meeting measurement requirements for pipeline laying, wall construction, home renovation and various engineering projects that need slope and angle verification
- CLEAR SCALE DESIGN: The design has a slope and angle comparison table, and the scale is clear, which is convenient for you to read when you use it. The bottom strong magnetic design can be fixed on the metal for convenient measurement and recording. Equipped with slope-angle comparison table and high-contrast clear scale marks for fast and accurate on-site reading. Powerful built-in magnets on the bottom attach firmly to metal surfaces, freeing your hands to take measurements and record data easily
A step-by-step selection process
- Document the existing roof. Record age if known, leak locations, visible damage, prior overlays, attic moisture, and areas with ponding or ice dams.
- Measure every roof plane. Verify pitch, dimensions, drainage direction, valleys, penetrations, and transitions. Treat the lowest-slope plane as a constraint when systems connect.
- List local hazards and rules. Check adopted code, wildfire or coastal provisions, snow and wind design criteria, cool-roof requirements, historic-district rules, and any current incentive program.
- Have the structure inspected. Confirm deck condition, framing capacity, ventilation, insulation, and moisture evidence before choosing a heavier or lower-slope system.
- Create an eligible shortlist. Remove every product whose written minimum slope, fire rating, wind rating, or installation conditions do not fit.
- Specify the assembly. Select underlayment, flashings, edge treatment, valley details, fasteners, insulation, vapor control, and ventilation together with the covering.
- Request itemized local estimates. Give each contractor the same scope and require separate allowances for deck repairs and structural work.
- Verify performance documents. Check code listings and relevant wind-uplift, impact, fire, reflectance, and emittance ratings for the exact product and assembly.
- Choose based on life-cycle fit. Weigh initial cost, maintenance access, expected replacement of underlayment or flashings, energy goals, appearance, and how long you expect to own the building.
- Plan maintenance from day one. Schedule inspections, gutter cleaning, vegetation removal, sealant checks, and prompt repair of storm damage according to the system’s requirements.
Common mistakes and how to correct them
Choosing by warranty length alone
A warranty can exclude wind, hail, poor ventilation, improper fastening, labor, or consequential damage. Read the installation conditions and maintenance obligations. Use the published life assumptions as planning ranges, not as a promise that the roof will last that long.
What’s actually slowing this PC down?
Pick the symptom - the matching free tool is one click away.
Assuming a material works at every pitch
Shingles, tile, and some metal panels rely on gravity-driven drainage and are not automatically suitable for low slope. Recheck the exact product manual and local code; if the roof is low slope, obtain a design for a low-slope system rather than improvising.
Comparing material-only prices
Two roofs with different tear-off layers, flashing quantities, deck conditions, or access requirements are not comparable. Normalize the scope before judging price.
Ignoring underlayment and flashing
Replacing a visible covering while reusing failed flashings or omitting valley and edge membranes leaves the leak-prone parts untouched. Put each detail in the contract and photograph concealed work before it is covered.
Expecting a cool color to guarantee savings
Color is only one input. Confirm rated reflectance and emittance, then consider insulation, HVAC layout, shading, and local climate. Savings are not guaranteed by a product label.
Overlooking vapor control
In the wrong climate assembly, vapor can condense inside the roof. Coordinate vapor-retarder location with insulation and ventilation, following the climate-appropriate design and applicable code.
Best Value

- Engineering Inclinometer: a multifunctional goniometer used for slope measurement and setting, a good helper for interior decoration and civil construction, with high precision and easy use.
- Features: The bottom has a magnetic design, which can be fixed on metal, which is convenient for welding and fixing metal objects after leveling. The fluorescent bubble level is convenient for leveling and night work.
- Large Measuring Range and High Precision: the measuring range is 130°~0°~-130° (50°~-90°~0°~-90°~-50°); 1 minute to 8 minutes (0.5 minute scale); 10 %, 12%, 15%, 18%, 20%. Wide range of measurement, and ±1°.
- Uses: civil engineering (retaining wall construction, ditch and embankment engineering, pipeline engineering and other engineering), construction engineering, interior decoration, etc.
- Dimensions: total length (side A) 250mm, height (side B) 125mm, thickness 25mm.
How the decision changes by project type
Replacing an asphalt roof on a typical steep-slope home
Start by checking deck condition, ventilation, wind and hail requirements, and whether a cool-rated shingle would support your energy goal. Compare a complete asphalt scope with any metal or tile alternative only after structural and pitch eligibility are confirmed.
Re-covering a low-slope addition
Measure the addition separately. A membrane, modified bitumen, built-up roof, coating, or low-slope metal system may be appropriate, while a standard shingle specification may not be. Resolve ponding, wall transitions, scuppers, and vapor control before selecting the surface.
Building in a hot, lightly insulated climate
Prioritize a high-reflectance, high-emittance rated product where local rules permit, then improve insulation and air sealing so the roof is not asked to solve an insulation problem by itself. Confirm incentives and product ratings at the time of purchase.
Upgrading a storm-exposed or coastal roof
Require documented wind-uplift and impact performance, corrosion-compatible metals, robust edge and penetration details, and an inspection plan after major storms. The tested assembly, not a generic material name, is the relevant comparison.
When to bring in a professional
Get a qualified roofer, building official, or structural professional involved when the roof has low slope, multiple additions, signs of movement, recurring leaks, heavy tile or slate, major snow loads, wildfire exposure, solar equipment, or unclear prior work. A professional measurement and written assembly design can prevent an attractive but ineligible material from becoming an expensive failure.
The best roof is therefore not a universal product ranking. It is a code-compliant assembly, sized for the structure, detailed for the measured pitch, and matched to local weather and your budget. Make those constraints explicit in competing estimates, and the material choice becomes a defensible project decision rather than a guess.
Quick Recap
Product prices and availability are accurate as of the date/time indicated and are subject to change. Any price and availability information displayed on Amazon at the time of purchase will apply.

