Free tools Windows power users keep installed
One-click scans. No signup required.
Choose a backyard office pod if you value a separate workspace and its complete installed quote fits your budget and yard. Investigate a garage conversion if the existing space is suitable and the cost of making it comfortable and compliant is reasonable. Neither option is universally cheaper: compare itemized, property-specific quotes and confirm local approval requirements before committing.
What changes when you choose one option over the other?
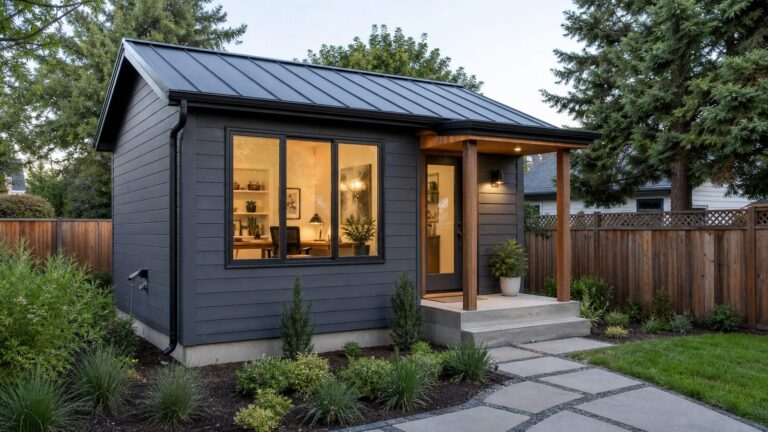
A backyard office pod adds a separate building to your property. Depending on the model and supplier, the project may be packaged with some combination of construction, foundation, electrical work, delivery, or installation. You gain physical separation from the house, but give up some yard area and must account for the site and utility work that may not be included in the advertised price.
As an Amazon Associate I earn from qualifying purchases.
A garage conversion changes the use of a building you already have. It may make good use of space that is otherwise underused, but the garage’s condition determines how much work is needed before it can function as a regular office. Structural soundness, damp protection, insulation, ventilation, electrical safety, fire protection, and escape routes can all be relevant to a habitable room. The existing building is not automatically ready for office use simply because it is enclosed.
The useful comparison is therefore not “pod price versus conversion price.” Compare the complete cost, usable space, comfort, approvals, schedule, disruption, and effect on how you use the rest of your property. A vendor’s starting price is one input to that decision, not a like-for-like estimate of your finished project.
#1 Best Overall

- Valued Carpenter Pencil Set: You will get 2 pcs solid carpenter pencils with 26 piece 2.8 mm refills, 1 replaceable sharpener, 1 plastic storage box.The complete carpenter pencils combination allows you to finish your work faster and more easily
- Deep Hole Marker Pencil: The deep-hole construction pencils adopts 45mm elongated tip design, which is more convenient to mark in the small hole or in other tight areas that other carpenter markers cannot reach
- Carpenter Pencils with Sharpener: The sharpener is screwed into the top of the work pencil, which won't get lost either. Built-in pencil sharpener that keep the lead with pointed and smooth to Improves line of sight in fine work
- Stronger Solid Lead: This work pencil is matched with a 2.8 mm thick lead , which is much thicker and stronger during the drawing process of construction work, it will not break or damage easily
- Marks on Various Surfaces: 3 colors solid construction pencil can marks on various surfaces,such as metal, plastic, wood, paper etc. Ideals for woodworkers, contractors, craftsmen, builders, merchants and masons
Compare the options against your property and work needs
| Decision factor | Backyard office pod | Garage conversion | What to establish before deciding |
|---|---|---|---|
| Total project scope | Some supplier offerings bundle construction, a foundation, electrical work, or installation, but inclusions differ. Site work, utilities, and permits may be separate. | Cost depends on the garage’s condition and the upgrades needed for the intended use. | Get an itemized quote showing included work, exclusions, site preparation, utility runs, taxes, permit handling, and contingency. |
| Space and layout | Creates a separate footprint; published models vary in size and features. | Limited by the existing garage dimensions, openings, structure, and any storage or parking you intend to retain. | Check usable floor area, furniture layout, storage, daylight, privacy, and whether the garage must still accommodate a vehicle. |
| Comfort | Some suppliers advertise insulation and heating or cooling; specifications differ by model. | Insulation and ventilation upgrades may be necessary for a habitable room. | Ask for documented insulation and climate-control scope, and verify applicable performance requirements locally. |
| Approvals | A supplier may assist with permits, but local rules and the actual site govern. | Planning permission and building-regulation approval are separate questions, and requirements depend on jurisdiction and property. | Ask the relevant local planning and building-control authorities about the exact structure, site, and intended use before ordering or starting work. |
| Time and disruption | Timing depends on the model, site readiness, permitting, and installation scope. | Timing depends on condition, design, construction work, and inspections. | Get a written schedule covering access, work phases, inspections, dependencies, and possible causes of delay. |
| Effect on the property | Adds a building and uses yard area. | Uses space that may otherwise provide parking or storage. | Consider yard constraints, parking needs, future uses, and property or neighborhood restrictions. |
Think about the workday as well as the floor plan. A pod may make it easier to leave household activity behind because it sits apart from the home, while a conversion keeps the office under the same roof. Neither layout guarantees quiet or privacy: consider where doors and windows face, how you will reach the workspace, and whether the proposed placement gives you the daylight and separation you need. These are questions to resolve on the actual site, not assumptions to make from a product photo or a basic floor-area figure.
Work out the real cost, not just the advertised price
There is no independent, apples-to-apples cost comparison in the sources reviewed for a backyard pod and a garage conversion. Nor is there a supported general price range for garage conversions. That means a quoted or advertised pod price cannot establish that pods are cheaper than conversions—or the reverse. Your address, chosen design, site conditions, and project scope matter too much for a reliable conclusion from a starting price alone.
What advertised pod prices do—and do not—tell you
Backyard Pod advertises Pod Essentials starting at $38,990 and an Autonomous WorkPods package at $18,900 plus $7,500 for installation. These are company-published examples, accessed in 2026, not independent market benchmarks or a guarantee of the total cost for a particular property. Backyard Pod says base pricing includes a foundation and installation for some offerings; utilities, permits, and site work are quoted after a site visit. Confirm which model each price applies to and what the live quote includes before comparing it with other bids.
Crashes, No Sound, or Screen Glitches?
Random freezes, missing sound and display glitches usually trace back to one bad driver. Find and replace yours safely.Free scan · under a minutePC Slower Than It Used to Be?
A free scan shows the junk files, broken settings and background clutter dragging Windows down - then fixes them in one click.Free scan · Windows 10 & 11Okopod lists its OKO80 at 80 square feet, starting at $26,612. Its listing includes delivery, insulation, finishes, and electrical specifications, and says local contractors handle groundworks. That manufacturer-listed starting price is not a total installed project estimate. Ask what groundworks will cost at your site and whether any other work or approvals are excluded.
These figures illustrate why the inclusion list matters as much as the headline number. A price that includes delivery or a foundation may still leave utility connections, permitting, or site preparation to be priced separately. Conversely, an itemized conversion bid may contain substantial work that a garage needs but a pod quote does not. Compare the scope and responsibilities line by line, rather than treating an advertised package price as the amount required to make the space ready for regular work.
Ask each bidder to price the same scope
Request two itemized quotes where feasible, and give both providers the same description of how you will use the space. Ask them to state:
Rank #2

- Ergonomically Designed: Work in tight areas with a compact design that gets into tough spots
- Compact and Lightweight: Both tools are designed to fit into difficult to reach spaces. The 1/4" impact driver has a length of 5.55 in. and weighs just 2.8 lbs, while the 1/2" drill/driver measures only 7.5 in. and weighs 3.6 lbs
- Both the DEWALT impact driver and electric drill driver feature integrated LED work lights with a convenient 20-second delay, ensuring enhanced visibility in dimly lit or challenging work areas
- One-Handed Loading - Keep one hand free with a 1/4 in. hex chuck that accepts 1 in. bit tips
- Power drill cordless with 1/2" single sleeve ratcheting chuck provides tight bit gripping strength, making bit changes faster and more secure
- Usable floor area and the model or design being quoted.
- What foundation, groundworks, floor preparation, or structural work is included.
- Insulation and heating or cooling scope, with the relevant product or performance specifications documented.
- Electrical work, utility connections, and any work that another contractor must complete.
- How approvals will be handled, which fees are included, and which applications remain your responsibility.
- Delivery, access, site preparation, taxes, exclusions, and any assumptions about the condition of the property.
- Expected schedule, work phases, inspection points, and what could delay completion.
- Warranty terms and who is responsible if separate contractors’ work must be coordinated.
For a garage, also request a condition assessment and a written scope for moisture protection, insulation, ventilation, electrics, fire safety, and escape provisions. For a pod, have the supplier identify any site work or connections outside its package. Compare the resulting totals only after you understand those exclusions; two headline prices are not comparable if one leaves substantial work for you to arrange.
Ask bidders to identify allowances and assumptions, not just fixed prices. For example, clarify whether a quote assumes a particular route for delivery or a ready electrical connection, and what happens if that assumption proves incorrect. Separate contractor responsibilities matter too: find out who coordinates work that is not part of the pod package or the conversion contractor’s scope. A written list of exclusions is useful because it lets you obtain prices for missing work before committing, rather than discovering an unpriced part of the project later.
Check approvals for your exact address
Planning permission and building standards or regulations are not interchangeable. The authority guidance cited here concerns England, while one provider’s product and permit statements concern Texas. Neither should be treated as a universal rule for other places.
If the property is in England
GOV.UK explains that planning permission concerns development, and that permitted-development rights and material changes of use affect whether permission is needed. Redbridge Council says planning permission is often not required for garage conversions, but conditions, property context, structural changes, and other circumstances can change the answer. Redbridge also says converting a garage to a habitable room requires building-regulation approval and identifies considerations including structural soundness, damp protection, insulation to walls, floor and ceiling, tested electrics, ventilation, fire protection, and escape routes.
Those are England-specific sources, and Redbridge’s guidance is local council guidance, not a ruling for every property in England. Check with the planning and building-control authorities responsible for your address. Describe the existing building, proposed work, and intended office use, and ask each authority about its own approval process before placing an order or beginning construction.
Recommended Free Tools
If the property is elsewhere
Do not apply English planning or building-regulation guidance to a US property, or assume a Texas supplier’s statements settle requirements at your address. Ask the relevant local authorities what applies to the precise structure and site, the proposed work, and the intended use. A supplier may help with permits, but its assistance does not replace confirmation from the authority responsible for the property.
Rank #3

- 【Great Compatibility】This Katerk 1/4 inch hex shank bit holder is specifically designed for 1/4 inch hex shank drill bits. It's compatible with most 1/4 fast hex handles, hex sockets, various electric screwdrivers, and handheld screwdrivers. The bit holder makes it a valuable addition for any handyman.
- 【Secure and Safe】Built with a secure backup nut design, each drill bit holder securely locks onto your bits, ensuring they stay firmly in place. Additionally, our bit holder incorporates a high-quality steel ball rolling design that holds up to several kilograms of weight, ensuring your various drill bits don't fall off.
- 【Easy One-Handed Operation】The bit holder for impact driver allows you to change bits single-handedly, simplifying your workflow. Its multi-color design further allows for quick identification of the drill bit you need.
- 【Compact and Convenient】Thanks to its compact size, this 1/4 inch bit holder is easy to carry around. The bit holder allows for easy attachment to various tools, making this a convenient addition to your construction accessories. The Katerk bit holder is cast from high-quality alloy material, promising a long product lifespan. Despite its rugged strength, the bit holder remains lightweight, making it portable.
- 【Cool Christmas Gift For Men Stocking Stuffers】 This screwdriver bit holder, driver bit holder, impact bit holder, can be given as a gift to your loved one, especially for anyone involved in construction or electrical work. It's a must-have for stocking stuffers for men and women, tools gifts for dad, tech gadgets for men, gifts for dad, gifts for him, gifts for husband, gifts for boyfriend, cool gadgets for men, and cool gifts for dad.
For either option, make the inquiry specific. Give the authority the property address, describe the existing building or proposed pod, explain the intended office use, and outline any structural changes or new connections you anticipate. Ask whether separate approvals or checks apply to the structure, the work, or the change in use. Do this before ordering a pod or starting a conversion, because approval responsibilities and the time needed for decisions can affect the project plan.
Assess whether the space can support a comfortable office
For a garage conversion
Start with the garage’s condition, not with finish choices. Redbridge Council’s guidance points to the core areas to investigate for a habitable room: sound structure, protection from damp, insulation to walls, floor, and ceiling, tested electrical work, ventilation, fire protection, and escape routes. The amount of work required at another property will depend on its existing construction and the applicable local requirements.
Ask a suitably qualified professional to assess those conditions and set out which items need repair, upgrading, or inspection. Request a clear explanation of how proposed insulation and ventilation work together, rather than selecting a material in isolation. The appropriate solution depends on the existing assembly and local requirements; a generic list of products cannot determine what is suitable for every garage. Include any changes that affect openings, access, structure, or the garage’s remaining use in the scope you discuss with the relevant authorities.
Be realistic about the space you will actually gain. Existing garage dimensions may be reduced by the structure, new finishes, or practical needs such as storage. If you want to preserve part of the garage for household use, ask the designer to show how the office layout and remaining storage or parking would work together. A conversion that looks adequate on paper may not meet your needs if the furniture, equipment, circulation, and daylight do not fit comfortably.
For a backyard pod
Do not assume that an advertised description such as “insulated” or “climate controlled” establishes that a particular model will meet your needs at your location. Compare the written specifications for the exact model, including what is installed and what is optional. Ask how the supplier accounts for your local conditions, what heating or cooling equipment is included, and what electrical supply or other connections your site must provide.
Check the installation area and the route for delivering the pod. The price and schedule may depend on site readiness, groundworks, utility runs, and permitting. Get the supplier’s assumptions in writing and ask who will inspect or complete work outside the packaged installation.
Rank #4

- Long Nib and Deep Hole Marker: Our mechanical carpenter pencil with 45mm nib is designed for easy marking of deep holes or narrow areas. These construction pencils are the great choice for woodworking tools, construction tools, carpenter tools, contractor tools, wood carpentry tools and architect tools
- Extra Refills in 2 Colors for Versatile Marking: The construction mechanical pencil comes with 12 extra 2.8mm refills, including 6 red and 6 black refills. The black refill is suitable for light surfaces, while the red wax is perfect for dark surfaces. Our carpenter mechanical pencil makes sure that you'll have an ample supply for extended use
- Built-in Sharpener: Our construction pencil comes with a built-in sharpener to ensure the mechanical pencil tip is always sharp and ready for use. Never buy an extra pencil sharpener again. A great tool for any woodworker pencil, contractor pencils. The refill can easily be extended or retracted with a simple click of the pencils mechanical, allowing you to work more efficiently and accurately
- Portable Clip Design: Our deep hole construction pencil features a portable clip design, easy to carry and attach to your pocket or tool box, so that you can keep the carpenter pencils mechanical close at hand, making it a convenient tool to have on the go. Great gifts choice for carpenters
- Stronger Pencil Lead: The black refills are made of lead, sturdy and smooth. The red refills are made of wax, clear and light. These marking pencils are much thicker and stronger than normal pencils during the marking process of construction work, suitable for various surfaces, such as glasses, metal, boards, floors, walls, furniture, etc. The written marks can be easily wiped with a wet paper towel when needed
Use the listed size as a starting point for a layout check, not as a complete measure of usefulness. For instance, the OKO80 listing gives a floor area of 80 square feet; consider whether your desk, chair, storage, and equipment fit in the usable area, and whether the doors and windows suit the intended arrangement. Compare these details with the garage’s usable area and the layout you could create there. Published features and prices vary by model, so confirm every specification against the particular quote.
Quick wins for a faster PC:
Repair Windows errors before they cause bigger problemsFix Now →Fix the driver behind crashes, sound loss and screen glitchesFind Drivers →Clear out junk files and repair common Windows errorsFree Scan →Use this decision process before you commit
- Write down the job the office must do. List the furniture, equipment, storage, privacy, and daylight you need, and note whether you need the space for calls or other work that benefits from being physically separate from the house. Use these requirements to judge each layout, rather than comparing floor area alone.
- Identify what you cannot give up. Decide how much yard area you can use and whether the garage must keep serving as parking or storage. If either option displaces a use the household depends on, account for that consequence before comparing bids.
- Confirm the approval path. Contact the local planning and building-control authorities with the property address, existing structure, proposed changes, and intended use. Ask what approvals or checks apply and whether any property-specific conditions affect the project.
- Get the condition or site assessed. For a garage, ask for an assessment of structure, damp, insulation, ventilation, electrics, fire safety, and escape provisions. For a pod, ask the supplier or relevant contractor to assess access, groundworks, foundation needs, and utility connections.
- Request itemized, comparable quotes. Give each provider the same office requirements and ask for usable area, included work, exclusions, approvals, responsibilities, schedule, and warranty in writing. Use the same checklist for a pod and a conversion, while allowing each provider to explain work that only applies to its option.
- Compare the complete proposals. Check the total project scope, not just the building or construction line. Include site work and connections, any separate contractor costs, approval fees, and work needed to make the space comfortable and appropriate for its intended use.
- Agree on responsibilities and timing. Before signing, clarify who arranges permits, who coordinates separate trades, what access is required, when inspections happen, and which conditions can change the schedule or price.
Which option is more likely to fit your situation?
Lean toward a pod when separation is the priority
A pod is the stronger candidate when a separate building is valuable to you, your property has a suitable location, and a complete quote fits the budget after accounting for site work, utilities, approvals, and installation. Packaged work may simplify coordination, but only to the extent the supplier’s written scope actually includes it. Check that the proposed footprint works with the yard and that access for delivery and installation is feasible.
Investigate conversion when the garage is useful space to reclaim
A conversion is worth exploring when the garage has a practical layout and you can accept losing or changing its current parking or storage use. A favourable starting condition may reduce the work required, but do not assume that an existing garage already has the protections and services needed for a regular office. Base your decision on a condition assessment and a quote for the upgrades and approvals the actual project requires.
Pause if the evidence needed for a fair comparison is missing
If one proposal omits utilities, groundworks, comfort specifications, approval responsibilities, or contractor coordination, it is not yet a complete basis for choosing. Likewise, do not treat a supplier’s advertised price as evidence of local installed cost, or presume that either project will increase resale value: Backyard Pod and Okopod list product prices and specifications, while GOV.UK and Redbridge Council address approvals; these sources do not establish a resale premium for either option.
The better choice is the one that delivers the usable, approved workspace you need within a complete, documented project scope—and whose effect on your yard, garage use, schedule, and household is acceptable.
What’s actually slowing this PC down?
Pick the symptom - the matching free tool is one click away.
Frequently Asked Questions
Is a backyard office pod cheaper than converting a garage?
There is no independent, like-for-like cost comparison establishing a general winner, and no supported general price range for garage conversions. Get itemized quotes for your property and compare the full scope, including site work, utilities, approvals, comfort upgrades, and contractor costs. Backyard Pod’s and Okopod’s published prices are vendor examples, not market benchmarks or guaranteed installed totals.
Best Value

- Milwaukee Ink all Fine Point Marker, Black, 4 Per Pack
- 4 per pack Features Clog Resistant Marker Tip Writes through Dusty, Wet and Oily Surfaces Durable Marker Tip for Writing on Concrete, OSB and Rough Surfaces
- Clog resistant tip writes on dusty, wet and oily surfaces and is optimized for rough surfaces such as OSB, cinderblock and concrete
- Hard hat clip- attaches for easy access
- Quick dry time with reduced smearing and marking
What do the published pod prices include?
In prices accessed in 2026, Backyard Pod lists Pod Essentials from $38,990 and an Autonomous WorkPods package at $18,900 plus $7,500 installation. It says base pricing includes a foundation and installation for some offerings, while utilities, permits, and site work are quoted after a site visit. Okopod lists its 80-square-foot OKO80 from $26,612, with delivery, insulation, finishes, and electrical specifications listed; local contractors handle groundworks. Confirm current pricing and exact inclusions with each supplier.
Do I need planning permission or building approval for a garage conversion?
Requirements depend on your location, property, proposed work, and intended use. In England, GOV.UK explains that planning permission and building regulations are separate matters. Redbridge Council says planning permission is often not required for a garage conversion, subject to conditions and circumstances, and says converting a garage into a habitable room requires building-regulation approval. Ask the authorities responsible for your address rather than assuming those statements apply elsewhere.
What should be checked before converting a garage into an office?
Have the existing structure and proposed work assessed. Redbridge Council identifies structural soundness, damp protection, wall, floor, and ceiling insulation, tested electrics, ventilation, fire protection, and escape routes as relevant considerations for a habitable room. The necessary work depends on the existing garage and local requirements.
Do these 3 things before closing this tab:
1Repair Windows errors before they cause bigger problems2Fix the driver behind crashes, sound loss and screen glitches3Clear out junk files and repair common Windows errorsWhat should I compare in pod and conversion quotes?
Ask both bidders to specify usable area, included construction or structural work, foundation or floor work, insulation and heating or cooling, electrical work and utility connections, approval handling and fees, exclusions, schedule, access needs, taxes, and warranty. For a garage, request a condition assessment; for a pod, confirm groundworks, site preparation, delivery access, and work outside the supplier’s package.
The Bottom Line
Choose based on the complete project, not the advertised starting price. A pod may suit you if a separate workspace and packaged installation justify the yard footprint; a conversion may suit you if the garage’s condition and household use make it a practical space to reclaim. Confirm local approvals, get condition or site assessments, and compare itemized quotes before committing.
Quick Recap
Product prices and availability are accurate as of the date/time indicated and are subject to change. Any price and availability information displayed on Amazon at the time of purchase will apply.