Free tools Windows power users keep installed
One-click scans. No signup required.
Some links on this page are affiliate links: if you buy through them we may earn a commission, at no extra cost to you.
Choose a 3D-printed home builder by checking the entire delivery system—not the printer alone. Before signing, require evidence that the proposed architect, structural engineer, printer operator, general contractor and conventional trades have coordinated a specific wall system; that the exact cementitious mixture and printing process have been tested; that foundations, floors, roofs, openings and utilities are engineered; and that your building department has accepted a written approval route for your site.
The guidance below is focused on cementitious 3D-printed walls in the United States. Permit procedures and code requirements differ by jurisdiction, and a standard or evaluation criterion does not automatically approve every project.
As an Amazon Associate I earn from qualifying purchases.
Start with the system, not the sales pitch
A 3D-printed house is a coordinated building system. The printer deposits material, but the finished building also depends on mix design, software settings, layer geometry, reinforcement, connections, curing, inspections and conventional construction. A builder who can quote a print speed or a headline price but cannot identify the responsible designer, test reports and permit strategy has not demonstrated that it can deliver your home.
Ask every candidate to describe the exact system proposed for your project. Record the printer model and capabilities, nozzle and layer configuration, cementitious mixture, reinforcement method, wall assembly, intended structural role and the trades included in the contract. You need to know whether the printed work is structural, non-bearing, or limited to selected components. Terms such as “printed concrete” are too broad to compare proposals.
#1 Best Overall

- Up to 16 Colors: Bring your designs to life with vibrant multi-color/multi-material printing capabilities, perfect for showcasing your creativity. Note: Connecting Bambu Lab AMS is required.
- 500mm/s and 20000 mm/s² Acceleration True High Speed: Don't wait around for your masterpieces. Lightning-fast printing speed lets you focus on creating, not waiting.
- Enclosed Design: Fully enclosed body improves print performance for advanced filaments. Automatic Bed Leveling: Say hello to high-quality, successful prints. Auto bed leveling makes 3D printing such an easy thing.
- Set Up in 15 Minutes: Spend more time printing and less time setting up. User-friendly design ensures a hassle-free assembly experience for all skill levels.
- Supported Filament: Ideal: PLA, PETG, TPU, PVA, PET ABS, ASA; Capable : PA, PC; Not Recommended: Carbon/Glass Fiber Reinforced Polymer.
Evidence to request before a serious proposal
- Completed homes or comparable structures made with the same printer, material and wall configuration.
- Names and roles of the architect, structural engineer, superintendent or project manager, printer operator and general contractor.
- Drawings, structural calculations, material specifications, qualification reports and inspection records from comparable work, with proprietary information redacted if necessary.
- A written description of the local permit and inspection pathway, prepared with the design professional and confirmed with the building department.
- A contract outline assigning responsibility for design, mix selection, interfaces, testing, delays, repairs and warranty response.
Ask to speak with a previous owner or inspect documentation when possible. A project that used a different printer, mixture or wall assembly may demonstrate organizational experience, but it does not prove that the proposed system will perform the same way.
Vet the people who design, print and finish the house
The project team must have clear authority. The architect coordinates the building design and documents; the structural engineer designs the load path and connections; the printer operator controls equipment and software; the superintendent or project manager coordinates production and inspections; and the general contractor integrates foundations, framing or roof work, utilities and finishes. One person or company may fill multiple roles, but the contract should say who is accountable for each decision.
What’s actually slowing this PC down?
Pick the symptom - the matching free tool is one click away.
Questions about qualifications and accountability
- Which completed projects used the same printer, material and wall configuration proposed for my house?
- Who is the architect, and what experience does that person have documenting printed wall systems?
- Who is the structural engineer, and what experience does that person have with layered cementitious construction, reinforcement and printed-to-conventional connections?
- Who is the superintendent or project manager? The National Association of Home Builders checklist specifically asks, “What experience does the project superintendent/project manager have with 3D printing?”
- Who operates the printer and software, what training have they received, and who can make a controlled adjustment on site?
- Who coordinates the printed walls with foundations, floor and roof systems, windows and doors, plumbing, electrical, heating and cooling, insulation and finishes?
- Who has final authority to stop printing when a material batch, layer or inspection result is outside specification?
Do not accept “the printer company handles it” as a complete answer. The printer supplier may provide equipment or process advice, while the builder, architect and engineer remain responsible for the design and work covered by their agreements. The contract should identify those boundaries and the insurance carried by each party.
Define exactly what will be printed
“A 3D-printed home” can mean a structural wall shell, a non-bearing partition, a façade, or only selected components. These options have different engineering, inspection and coordination consequences. Require a scope drawing or written assembly description that identifies every printed and non-printed layer.
Wall configuration questions
- Are the walls single-shell, multi-shell, reinforced, grouted, insulated, or otherwise infilled?
- Are they intended to resist gravity loads, wind loads, limited seismic loads, or none of these?
- Where are cavities, insulation, vapor control layers and fire-resistance layers located?
- How are corners, wall intersections, parapets and changes in print direction formed?
- Which openings are printed in place, and which are cut or framed later?
- Who supplies and installs headers, lintels, sills, embeds, plates and attachment hardware?
Ask for a responsibility matrix covering the printed package and conventional work. It should state who prepares the foundation, sets anchors, installs floors and roofs, places windows and doors, runs utilities, applies insulation and finishes, and repairs damage caused by later trades. Interfaces are part of the building system, not an afterthought.
Rank #2

- One-Click Automatic Printing: Experience hassle-free 3D printing with the Adventurer 5M Series. Enjoy automatic bed leveling for flawless first layers, ensuring consistent adhesion and saving time with no manual adjustments required.
- 12X Ultra Fast Printing: Featuring a CoreXY structure with 600mm/s travel speed and 20000mm/s² acceleration, the AD5M maximizes efficiency, reduces production cycles, and ensures high precision, making it ideal for rapid prototyping and mass production.
- Smart and Efficient Design: Quick 3-second nozzle changes, a high-flow 32mm³/s nozzle, and fast 35-second warm-up to 200°C deliver stable high-speed printing. Its dual-sided PEI platform and versatile options provide easy removal and adaptability for various creative projects.
- Superior Print Quality & Adaptability: Combines a 280°C direct drive extruder with dual-fan cooling and vibration compensation. Includes a standard 0.4mm nozzle and accepts optional sizes from 0.25mm to 0.8mm to fit various printing needs.
- Real-Time App Monitoring: Monitor print progress, adjust settings, and receive instant status alerts remotely with the Flash Studio. Smart mobile control ensures a seamless, effortless printing experience anytime, anywhere.
Demand material and process documentation for the actual setup
Material performance depends on formulation and process together. A mixture that performs in a laboratory or another printer may behave differently with your nozzle, pumping equipment, layer height, print speed, geometry, weather and curing procedure. NIST describes uncertainty in the relationship between material properties, machine settings and structural response, so generic statements about “high-strength concrete” are not enough.
Mix-design questions
- Who designs and certifies the cementitious mixture?
- What cementitious constituents, aggregates, admixtures, fibers and water are specified?
- What tolerances apply to batching, moisture, temperature, mixing time and delivery?
- What properties are documented for the mixture and for the printed wall, including strength, durability and fire performance where the design requires them?
- How is the mixture kept compatible with the particular printer, pump, nozzle, software settings and job conditions?
- What happens when a batch is outside its specified workability, temperature or other acceptance range?
Printing and layer-interface questions
Ask how the builder controls the time between layers, layer dimensions, bead geometry, print speed, orientation and pauses. NIST notes that process parameters such as print speed, geometry and orientation can influence performance. Layer interfaces and connections between printed regions can affect cracking and structural response, so the builder should identify the tests and acceptance criteria used for those locations.
- How is interlayer bonding verified, and what are the consequences of a cold joint or interrupted print?
- How is interbead shear addressed in the design and tested in production?
- How are changes in weather, material temperature or supply consistency recorded and managed?
- How are curing, protection and moisture conditions controlled after printing?
- Which software files and machine settings are locked for production, and how are revisions approved?
Request qualification and test reports that match the proposed mixture, printer and wall assembly. A conventional concrete cylinder result by itself may not characterize a layered wall, its interfaces or its connections.
Check reinforcement, openings and connections in the load path
The structural engineer should show how forces travel from roof and floors through the printed walls, reinforcement and connections into the foundation. Ask for signed and sealed drawings and calculations appropriate to the project, not only a rendered model.
Details that must be documented
- Vertical and horizontal reinforcement, including placement, laps, anchorage and corrosion protection.
- Grout, infill or other methods used to develop reinforcement and transfer forces.
- Headers, lintels and jambs around windows and doors.
- Connections between wall segments, corners and intersections.
- Anchorage to foundations and attachment of floors, roofs, diaphragms and bracing.
- Embedments for utilities, cabinets, railings and other concentrated loads.
- Movement, shrinkage, cracking and differential behavior between printed and conventional materials.
Ask what happens if a reinforcement bar, embed or opening is misplaced. The quality plan should specify whether the work is repaired, removed, reprinted or accepted by an engineer, and which party pays. “We will fix it on site” is not a method unless the repair procedure and approval authority are written down.
Rank #3
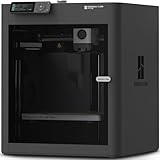
- Up to 16 Colors: Bring your designs to life with vibrant multi-color/multi-material printing capabilities, perfect for showcasing your creativity. Note: Connecting Bambu Lab AMS is required.
- 500mm/s and 20000 mm/s² Acceleration True High Speed: Don't wait around for your masterpieces. Lightning-fast printing speed lets you focus on creating, not waiting.
- Enclosed Design: Fully enclosed body improves print performance for advanced filaments. Automatic Bed Leveling: Say hello to high-quality, successful prints. Auto bed leveling makes 3D printing such an easy thing.
- Set Up in 15 Minutes: Spend more time printing and less time setting up. User-friendly design ensures a hassle-free assembly experience for all skill levels.
- Supported Filament: Ideal: PLA, PETG, TPU, PVA, PET ABS, ASA; Capable : PA, PC; Not Recommended: Carbon/Glass Fiber Reinforced Polymer.
Evaluate quality control, testing and inspection
A credible builder can explain how it proves each batch and printed section meets the design requirements. The plan should cover batching, mixing, printing, reinforcement, curing, sampling, testing, documentation and corrective action.
Records and tests to require
- Batch tickets or electronic records showing constituents, quantities, time, temperature and adjustments.
- Printer logs showing settings, layer timing, pauses, restarts and operator interventions.
- Inspection records for dimensions, reinforcement, openings, embeds, interfaces and connections.
- Sampling locations, specimen preparation, laboratory credentials, test methods and acceptance criteria.
- Curing and environmental records, including protection from weather and unauthorized disturbance.
- Nonconformance reports that state the symptom, disposition, engineer’s decision and final repair.
Ask who witnesses each inspection and test, when the building department or special inspector must be present, and how records are delivered to you. The inspection plan should identify hold points at which printing or covering work stops until an inspection is complete.
NIST’s work on long-term performance emphasizes the need for suitable test methods and sampling, particularly for layer interfaces and durability. Ask why the proposed tests represent the wall that will actually be built. If the builder proposes only conventional concrete tests, ask what additional evidence addresses anisotropy, interlayer bonding, cracking and printed-to-conventional connections.
Verify a site-specific approval route before relying on “approved” claims
Building approval is specific to the jurisdiction, adopted code, design and construction details. Ask the building department what code edition and local amendments apply to your site and whether it has reviewed this method before. Obtain the answer in writing or through the project’s design professional, and include the required submittals in the schedule.
Possible approval paths
- An applicable provision in the adopted building code.
- A product or system evaluation report covering the exact printer, mixture, reinforcement and wall assembly.
- An alternative-materials or alternative-methods approval accepted by the building official.
- Another route specified by the local authority and supported by engineering, testing and inspection documentation.
ICC’s article dated August 26, 2026 describes ICC 1150-2026 as a standard for qualification, inspection, structural design and connections for cementitious 3D-printed walls. It addresses bearing, non-bearing and shear-wall applications in one- and multi-story structures under gravity, wind and limited seismic loading. The standard is a technical reference; it does not by itself approve your house or replace project-specific design review.
Rank #4

- High-Speed Precision: The Bambu Lab P2S 3D printer prints up to 600 mm/s while maintaining exceptional accuracy. With the PMSM Servo Extruder and Active Flowrate Compensation, every layer of your printed object stays sharp and smooth, delivering flawless corners and consistent results.
- Ready to Print in 15 Minutes: Set up your P2S FDM 3D printer and start printing in just 15 minutes. With AI failure detection, quick-swap nozzles, and automatic calibration, this 3D printer makes professional-grade 3D printing effortless, even for beginners.
- Effortless Multi-Color Printing: The AMS 2 Pro enables seamless multi-color/multi-material 3D printing. It features built-in filament drying at up to 65 °C, keeping every spool ready for flawless prints. (Note: The P2S 3D printer does not support multi-color printing; Combo version required.)
- Smart Airflow for Any Filament: The Adaptive Airflow System automatically balances cooling and heat retention—keeping overhangs crisp with cool air, or maintaining a 50 °C chamber for engineering-grade materials. A carbon filter ensures clean, safe air while you print.
- Limitless Creativity, Seamless Workflow: Explore over one million 3D models on MakerWorld and bring them to life with a smooth, unified workflow using Bambu Studio, Bambu Handy, and your FDM 3D printer, from design to finished print.
The ICC-ES approved-criteria directory lists AC509, “3D Automated Construction Technology for 3D Concrete Walls.” Ask whether an evaluation report based on that criterion covers the exact system proposed. If the project deviates from a report, require the engineer to identify the deviation and the additional analysis or approval needed. Neither AC509 nor ICC 1150 creates automatic approval in every city or state.
Submittals and inspection timing
Ask who prepares and submits signed and sealed drawings, calculations, material qualification, fire and durability information, the inspection plan, special-inspection requirements and quality-control records. Confirm which inspections occur before printing, during printing, after reinforcement or infill, and before walls are concealed. Identify who schedules them and what happens if an inspector cannot attend during the planned print window.
Do not mobilize equipment or order perishable materials on the assumption that a permit will be routine. Make the permit, inspection and any required evaluation approval conditions of the project schedule and payment milestones.
The Tool Desk
Outbyte Driver Updater FREEFix the driver behind crashes, sound loss and screen glitchesFind Drivers →Outbyte PC Repair FREEClear out junk files and repair common Windows errorsFree Scan →Make the contract allocate technical and schedule risk
The contract should be as specific about the printed work as it is about the foundation and roof. NAHB guidance recommends defining scope, roles, deliverables, milestones, material responsibility, physical properties, interfaces, quality control, warranty, repairs and allocation of risk.
Clauses to address directly
- Design responsibility: Identify the architect and structural engineer, the design deliverables, sealing requirements and the process for approving revisions.
- Mix and compliance: State who selects, certifies and supplies the mixture, and who is responsible if it is incompatible with the printer or fails a specification.
- Interfaces: Assign foundations, floors, roof, windows, doors, utilities, insulation, finishes, embeds and damage caused by later trades.
- Schedule: Define milestones for design approval, permit, mobilization, printing, inspections, enclosure and completion. State how weather, equipment failure, material shortages and failed inspections affect time and payment.
- Rework and repairs: Specify who pays for rejected batches, defective layers, misplaced reinforcement, failed tests, demolition and reprinting.
- Warranty: Cover printed walls, equipment-related defects, interfaces and conventional construction. State response times, exclusions and who remains available after the printer leaves.
- Digital assets: Define ownership and security of CAD files, software, machine settings, print instructions and revision records.
- Insurance: Confirm coverage for the printing method, design errors and omissions, off-site fabrication, and damage to equipment or printed components in transit.
If printing is subcontracted, identify the subcontractor and keep the prime contractor’s responsibility for coordination clear. A homeowner should not have to determine which company pays when a printed wall conflicts with a plumber’s route or a roof connection.
Best Value

- 600mm/s Speed & CoreXY Structure — Powered by an all-metal CoreXY frame and 20,000mm/s² acceleration, Adventurer 5M Pro reaches speeds up to 600mm/s. Integrated vibration compensation algorithms eliminate ghosting and ringing for smooth, high-precision surface finishes.
- 3-Second Quick-Swap Nozzle & Auto Leveling — Features a tool-free, quick-release nozzle mechanism for effortless 3-second replacements across multiple sizes (0.25/0.4/0.6/0.8mm). One-click full auto-leveling ensures precise bed calibration and a perfect first layer every time.
- Dual Filtration System & Quiet Enclosure — Built with an integrated dual filtration system and a fully enclosed chamber to ensure a clean printing environment and thermal stability. Powered by low-noise motion control, it operates quietly under 50dB for seamless home, office, or classroom use.
- 280°C High-Temp Extruder & Broad Material Compatibility — With a 280°C max nozzle temperature and a 110°C heated bed, it reliably prints engineering materials like ABS, ASA, and PETG-CF, as well as standard PLA and PETG.
- Smart Camera & Mobile Control — Features a built-in camera for real-time monitoring and time-lapse video creation. Monitor progress, adjust settings, and receive instant status alerts via Flash Studio. Integrated with filament detection, power loss recovery, and a 4.3-inch touchscreen for effortless operation.
Compare builders with the same evidence
Give each candidate the same question list and request the same categories of documents. Compare the evidence, not the confidence of the presentation.
| Category | What to compare | Evidence of readiness |
|---|---|---|
| Relevant experience | Completed projects using the proposed printer, mixture, wall configuration and team | Owner references, project records and clearly identified differences from your design |
| Technical documentation | Material properties, wall assembly, structural calculations, reinforcement and connection details | Signed or sealed design documents and test reports applicable to the proposed system |
| Approval readiness | Jurisdiction-specific code path, evaluation coverage and inspection coordination | Written building-department direction and a complete submittal list |
| Quality assurance | Process controls, sampling, testing, hold points and corrective action | Example logs, acceptance criteria and named inspection responsibilities |
| Scope and coordination | Printed package, conventional trades and physical interfaces | Drawings and a responsibility matrix with no unassigned interfaces |
| Contract risk | Delays, rework, repairs, warranty, insurance and digital-file control | Specific clauses, response times and backup plans |
Do not rank builders by printer speed or a headline cost claim alone. NIST describes a still-developing evidence base for structural performance and testing. Ask what a claimed speed or saving measures, under which conditions, and whether it applies to your exact wall configuration, site and approval requirements. No buyer-relevant published speed, cost-saving, waste-reduction or market-size statistic is established here, so a builder should substantiate any such claim with project-specific records.
Do these 3 things before closing this tab:
1Fix the driver behind crashes, sound loss and screen glitches2Repair Windows errors before they cause bigger problems3Scan for outdated or missing drivers - takes under a minuteRecognize red flags before you sign
- The builder cannot name the architect, structural engineer or person accountable for printed work.
- “Approved” is asserted without naming the jurisdiction, code edition, evaluation report or alternative-approval process.
- The proposal identifies a printer but not the mixture, wall assembly, reinforcement or connection details.
- Testing is limited to generic concrete results with no explanation of layer interfaces or printed connections.
- No inspection hold points, batch records, printer logs or nonconformance procedure are provided.
- Foundations, floors, roof, utilities and finishes are described as “by others” without named parties or interface drawings.
- The contract is silent about printer breakdowns, material shortages, weather, failed inspections, rework and warranty response.
- The builder asks you to rely on a standard or evaluation criterion as automatic permission to build.
A practical interview and decision sequence
- Define the proposed system. Write down the printer, mixture, wall configuration, structural role, reinforcement and all non-printed work.
- Interview the team. Ask the architect, engineer, project manager and printer operator the role and experience questions separately. Look for consistent answers.
- Request matching evidence. Obtain comparable project records, material and process specifications, structural details, test reports and sample quality records.
- Call the building department. Confirm the adopted code, local amendments, acceptable approval route, required evaluations, special inspections and submittal documents for your site.
- Map interfaces. Review foundation anchors, floors, roof, openings, utilities, insulation, finishes and every trade handoff on drawings.
- Negotiate risk clauses. Set milestones, payment conditions, rework responsibility, delay treatment, warranty response, insurance and digital-file control.
- Make a go/no-go decision. Proceed only when the team, technical evidence, approval path and contract responsibilities align for the exact project—not merely for 3D printing in general.
Questions to keep asking during construction
Selection is not the end of due diligence. At the preconstruction meeting, confirm the approved mixture, printer settings, calibration checks, weather limits, inspection schedule and documentation format. Before each print run, verify that the latest approved files and details are being used. During production, ask to see batch records, layer and reinforcement inspections, and dispositions for any nonconformance. Before walls are concealed, obtain the required approvals and photographs or records of interfaces and embeds.
When a change is proposed, require written review by the responsible design professional and confirmation that the building department does not require a revised submittal. A field adjustment that seems minor—such as changing layer height, adding water, moving an opening or substituting reinforcement—can alter the documented performance of the system.
Quick Recap
Product prices and availability are accurate as of the date/time indicated and are subject to change. Any price and availability information displayed on Amazon at the time of purchase will apply.

