PC Slower Than It Used to Be?
A free scan shows the junk files, broken settings and background clutter dragging Windows down - then fixes them in one click.Free scan · Windows 10 & 11Crashes, No Sound, or Screen Glitches?
Random freezes, missing sound and display glitches usually trace back to one bad driver. Find and replace yours safely.Free scan · under a minuteBuildable sloping land is not made buildable by automatically cutting it into a flat pad. The safer approach is to survey the contours, soil, rock, water paths, access and planning limits first, then choose a house form and foundation that fit those conditions. A contour-following, stepped, pier-supported or partly earth-sheltered design can reduce excavation, but every option needs site-specific structural, geotechnical and drainage design.
Can you build a house on a sloped lot?
Often, yes—but “sloped” covers everything from a gentle fall to unstable hillside terrain. YourHome characterizes a site with a gradient greater than 30° as generally steep; that description is not a universal legal threshold. Steepness alone does not determine feasibility. Soil strength, rock profile, groundwater, landslide or creep risk, access for construction, wastewater disposal, fire and storm exposure, and local planning controls can matter just as much.
As an Amazon Associate I earn from qualifying purchases.
The first decision is therefore whether the parcel works at all, not which house plan looks attractive. A house that ignores the land may require deep excavation, high retaining walls, complex foundations and major drainage works. Those interventions can cost more, disturb vegetation and natural water movement, and create maintenance obligations.
What’s actually slowing this PC down?
Pick the symptom - the matching free tool is one click away.
What to investigate before buying the land or fixing a plan
Commission a boundary and contour survey
A survey should show boundaries, spot levels, contour lines, easements, existing structures, trees and service locations. It reveals the actual fall rather than relying on a real-estate photograph or a handheld measurement. A digital inclinometer or angle finder can provide a preliminary indication of slope for a site visit, but it cannot replace a topographic survey, geotechnical report or engineered design.
#1 Best Overall

- Valued Carpenter Pencil Set: You will get 2 pcs solid carpenter pencils with 26 piece 2.8 mm refills, 1 replaceable sharpener, 1 plastic storage box.The complete carpenter pencils combination allows you to finish your work faster and more easily
- Deep Hole Marker Pencil: The deep-hole construction pencils adopts 45mm elongated tip design, which is more convenient to mark in the small hole or in other tight areas that other carpenter markers cannot reach
- Carpenter Pencils with Sharpener: The sharpener is screwed into the top of the work pencil, which won't get lost either. Built-in pencil sharpener that keep the lead with pointed and smooth to Improves line of sight in fine work
- Stronger Solid Lead: This work pencil is matched with a 2.8 mm thick lead , which is much thicker and stronger during the drawing process of construction work, it will not break or damage easily
- Marks on Various Surfaces: 3 colors solid construction pencil can marks on various surfaces,such as metal, plastic, wood, paper etc. Ideals for woodworkers, contractors, craftsmen, builders, merchants and masons
Obtain geotechnical advice early
YourHome advises checking geology, soil and rock conditions, site drainage and risks such as landslide, soil slip and creep. It also notes that a geotechnical report is often required by a local council or engineer and recommends obtaining one when in doubt. On a steep, irregular or visibly disturbed site, involve a geotechnical engineer before committing to a footprint. The investigation may identify bearing-capacity limits, expansive or collapsible soils, shallow rock, groundwater, fill, seepage zones or a need for slope-stability analysis.
Map water, vegetation and hazards
- Trace where rainwater enters from higher ground and where it leaves the property.
- Look for gullies, damp areas, springs, erosion scars, cracking, leaning trees or previous retaining failures.
- Record significant trees, protected vegetation, bushfire or flood exposure and prevailing wind and sun.
- Check whether wastewater can reach an approved sewer or whether an on-site system has enough suitable land.
- Identify utility corridors, rights of way, drainage easements and emergency-access constraints.
Do not block an existing overland-flow route simply because it crosses the proposed building area. The design must preserve that function or replace it with a professionally designed, approved conveyance system.
Check planning controls before design becomes expensive
Confirm zoning, setbacks, height limits, site coverage, vegetation rules, heritage or environmental overlays, driveway grades, stormwater discharge requirements and any hillside or landslip provisions with the governing authority. Requirements vary by jurisdiction and can change; Australian guidance, United States drainage guidance and Brisbane rules cannot be transplanted to another location.
Quick wins for a faster PC:
Repair Windows errors before they cause bigger problemsFix Now →Fix the driver behind crashes, sound loss and screen glitchesFind Drivers →Clear out junk files and repair common Windows errorsFree Scan →How should the house form respond to the contours?
There is no universally best layout or foundation. Test at least two concepts against the surveyed contours, solar orientation, views, privacy, access and drainage. The following forms are common starting points.
| House form | How it uses the slope | Potential advantages | Key risks or design demands |
|---|---|---|---|
| Contour-following footprint | Places the long side or a series of short wings along the natural contour. | Can reduce unnecessary cut and fill and keep floor levels closer to the land. | May complicate room planning, structure, vehicle access or solar orientation; stepped portions still need independent engineering. |
| Pier- or pole-supported house | Elevates part or all of the building on engineered piers or poles. | Can avoid creating one broad level platform on steep ground and retain more existing vegetation. | Requires design for lateral loads, scour, corrosion, fire exposure, under-floor drainage, movement and access between levels. |
| Stepped or split-level plan | Uses changes in floor elevation instead of flattening the entire site. | Creates direct relationships with different parts of the slope and can reduce large retaining cuts. | Needs carefully coordinated stairs, accessible routes, waterproofing, retaining interfaces and service runs. |
| Partly earth-sheltered design | Builds into the uphill side while opening the downhill side to light and views. | Can suit a contour and provide thermal buffering where the ground and climate support it. | Demands robust waterproofing, subsoil drainage, ventilation, daylight planning and soil-pressure design. |
| Limited cut-and-fill platform | Creates a deliberately sized bench with excavation on one side and controlled fill on the other. | May simplify a compact plan or entry court where a smaller intervention is justified. | Can increase runoff, erosion, settlement and retaining requirements; fill quality and compaction must be verified. |
YourHome identifies balancing cut and fill, avoiding high retaining walls, building along contours and building into the slope as strategies. Those are design directions, not construction details or a guarantee that one approach will be cheaper.
Rank #2

- Ergonomically Designed: Work in tight areas with a compact design that gets into tough spots
- Compact and Lightweight: Both tools are designed to fit into difficult to reach spaces. The 1/4" impact driver has a length of 5.55 in. and weighs just 2.8 lbs, while the 1/2" drill/driver measures only 7.5 in. and weighs 3.6 lbs
- Both the DEWALT impact driver and electric drill driver feature integrated LED work lights with a convenient 20-second delay, ensuring enhanced visibility in dimly lit or challenging work areas
- One-Handed Loading - Keep one hand free with a 1/4 in. hex chuck that accepts 1 in. bit tips
- Power drill cordless with 1/2" single sleeve ratcheting chuck provides tight bit gripping strength, making bit changes faster and more secure
What type of foundation is best for a sloping site?
The best foundation is the one that transfers loads safely into the verified ground while controlling movement and water for that particular parcel. A level-site slab is not automatically suitable, and a pier system is not automatically superior. The geotechnical engineer and structural engineer should coordinate founding depth, allowable bearing pressure, differential movement, lateral earth pressure, seismic or wind actions where relevant, groundwater and construction sequencing.
When piers, poles or piles may suit
Elevated supports can reduce the volume of excavation on a steep fall and may leave drainage paths and vegetation more intact. The engineer still has to design footing size and depth, bracing, connections, corrosion protection, fire performance, access for inspection and the effect of downslope movement or scour. An elevated house also needs a practical, code-compliant route from the driveway or street.
When a stepped or suspended floor may suit
Stepped footings, suspended slabs or split-level structures can follow a moderate slope while avoiding a single deep cut. They require careful detailing where floor levels meet retaining walls or exposed ground. Waterproofing, subfloor ventilation, termite or pest protection, insulation and service transitions should be resolved in the construction documents rather than improvised on site.
When a cut platform or basement may suit
A cut-and-fill platform or partly buried level can provide efficient circulation, but excavation changes stress and water conditions in the hillside. It may require temporary shoring, permanent retaining, anchor systems, footing drains, tanking and controlled discharge. The design must demonstrate that the excavation will not destabilize adjacent land, roads, utilities or neighboring structures.
How do you manage excavation, fill and erosion?
Minimize earthworks because excessive excavation and fill can disturb natural drainage, expose weak layers, alter groundwater zones, increase erosion and harm ecological integrity. “Balance” does not mean moving unlimited soil from cut to fill: placed fill must be suitable, compacted and verified, and the resulting slope must remain stable.
Rank #3

- 【Great Compatibility】This Katerk 1/4 inch hex shank bit holder is specifically designed for 1/4 inch hex shank drill bits. It's compatible with most 1/4 fast hex handles, hex sockets, various electric screwdrivers, and handheld screwdrivers. The bit holder makes it a valuable addition for any handyman.
- 【Secure and Safe】Built with a secure backup nut design, each drill bit holder securely locks onto your bits, ensuring they stay firmly in place. Additionally, our bit holder incorporates a high-quality steel ball rolling design that holds up to several kilograms of weight, ensuring your various drill bits don't fall off.
- 【Easy One-Handed Operation】The bit holder for impact driver allows you to change bits single-handedly, simplifying your workflow. Its multi-color design further allows for quick identification of the drill bit you need.
- 【Compact and Convenient】Thanks to its compact size, this 1/4 inch bit holder is easy to carry around. The bit holder allows for easy attachment to various tools, making this a convenient addition to your construction accessories. The Katerk bit holder is cast from high-quality alloy material, promising a long product lifespan. Despite its rugged strength, the bit holder remains lightweight, making it portable.
- 【Cool Christmas Gift For Men Stocking Stuffers】 This screwdriver bit holder, driver bit holder, impact bit holder, can be given as a gift to your loved one, especially for anyone involved in construction or electrical work. It's a must-have for stocking stuffers for men and women, tools gifts for dad, tech gadgets for men, gifts for dad, gifts for him, gifts for husband, gifts for boyfriend, cool gadgets for men, and cool gifts for dad.
- Set the no-go areas. Mark trees, drainage corridors, unstable ground, easements and areas that construction traffic cannot safely occupy.
- Choose the smallest practical building pad. Adjust room arrangement, floor levels and entry points before increasing the cut or fill footprint.
- Design temporary works. Sequence stripping, excavation, shoring, stockpiling, weather protection and haul routes so an open cut is not left exposed to a storm.
- Stabilize exposed soil. Use the erosion and sediment controls required by the local authority and maintain them until permanent surfaces and planting are established.
- Verify fill and subgrade. The geotechnical professional should specify acceptable material, layer thickness, moisture and compaction testing where fill supports a slab, footing, pavement or retaining structure.
How should water be managed around a hillside house?
Surface water and foundation water must be planned with the house form, not added after the walls are drawn. Steeper sites generally generate faster runoff. Intercepting water upslope, directing roof and paved-area runoff, protecting cut faces and providing safe overflow routes can be more important than the apparent amount of rainfall on a normal day.
Grade finished ground away from the house
U.S. Department of Energy Building Science Education guidance describes a minimum final-grade fall of 0.5 inch per foot for 10 feet away from the house in its stated construction context. If the available setback is less than 10 feet, it points to swales or drains designed to carry water away. This is source-specific guidance, not a universal code rule; local code, soil, rainfall, setbacks and the project’s civil and geotechnical professionals control the actual detail.
Design foundation drainage and waterproofing
Depending on the ground and construction type, the design may include footing drains, free-draining aggregate, filter fabric, waterproofing or damp-proofing, inspection points, pumps and a legal discharge route. Drains need a destination that will not undermine a slope or discharge onto a neighbor. A membrane alone cannot compensate for hydrostatic pressure or a blocked outlet.
Keep natural flows functional
Use swales, channels, culverts or other engineered measures only after mapping catchments and overland paths. Avoid concentrating water at the toe of a slope, behind a retaining wall or at a pier footing. Include overflow capacity for storms beyond the routine design event where local standards require it.
Do you need a retaining wall on a sloping block?
Not necessarily. A contour-following or elevated design may avoid a large wall, while a stepped plan may use several shorter walls. Retaining becomes likely where excavation creates an uphill cut, a driveway needs a bench, a building pad must be held level, or a boundary requires separation of ground levels.
Free tools Windows power users keep installed
One-click scans. No signup required.
Rank #4

- Long Nib and Deep Hole Marker: Our mechanical carpenter pencil with 45mm nib is designed for easy marking of deep holes or narrow areas. These construction pencils are the great choice for woodworking tools, construction tools, carpenter tools, contractor tools, wood carpentry tools and architect tools
- Extra Refills in 2 Colors for Versatile Marking: The construction mechanical pencil comes with 12 extra 2.8mm refills, including 6 red and 6 black refills. The black refill is suitable for light surfaces, while the red wax is perfect for dark surfaces. Our carpenter mechanical pencil makes sure that you'll have an ample supply for extended use
- Built-in Sharpener: Our construction pencil comes with a built-in sharpener to ensure the mechanical pencil tip is always sharp and ready for use. Never buy an extra pencil sharpener again. A great tool for any woodworker pencil, contractor pencils. The refill can easily be extended or retracted with a simple click of the pencils mechanical, allowing you to work more efficiently and accurately
- Portable Clip Design: Our deep hole construction pencil features a portable clip design, easy to carry and attach to your pocket or tool box, so that you can keep the carpenter pencils mechanical close at hand, making it a convenient tool to have on the go. Great gifts choice for carpenters
- Stronger Pencil Lead: The black refills are made of lead, sturdy and smooth. The red refills are made of wax, clear and light. These marking pencils are much thicker and stronger than normal pencils during the marking process of construction work, suitable for various surfaces, such as glasses, metal, boards, floors, walls, furniture, etc. The written marks can be easily wiped with a wet paper towel when needed
Every wall needs more than a face material. The design should account for retained-soil pressure, surcharge from buildings or vehicles, groundwater, drainage aggregate and outlets, footing or embedment, global slope stability, movement tolerance, construction access and maintenance. A wall can stand without leaking and still fail if water pressure or the overall hillside is ignored.
Approval is jurisdiction-specific
Brisbane City Council illustrates the issue: its guidance says a retaining wall generally does not need planning approval when it supports filling or excavation under one metre, but overlays, small-lot dwelling work, subdivision and other conditions can trigger review. Its building-approval exemption also depends on factors including surcharge, total retained height, distance from buildings or other walls and pool fencing. Applicable building codes and standards still apply even where an approval exemption exists.
Those Brisbane conditions are not a universal exemption. Ask the local planning and building authority whether the wall, excavation, fill, drainage outlet and associated dwelling require planning, building, environmental or road approvals before construction starts.
Independent reader supportYour contribution helps us test, update, and keep practical guides available for everyone.How do access, utilities and daily use change the design?
A house can fit the contour and still fail as a practical project if vehicles, people, services or emergency responders cannot reach it. Test the driveway gradient, turning area, sight lines, retaining edges, loading position and construction-crane access. Separate a comfortable pedestrian route from a steep vehicle ramp where possible.
Recommended Free Tools
- Accessibility: A stepped floor plan may need a lift, ramp or level entry; reserve space and drainage for that route at concept stage.
- Water and wastewater: Confirm pressure, pump requirements, sewer connection levels or on-site disposal areas before fixing the lowest floor.
- Stormwater: Locate legal discharge points and protect them from blockage, erosion and freezing where relevant.
- Power and communications: Check easements, pole locations, trench gradients and access for future repairs.
- Fire and emergency access: Apply the local requirements for turning, clearances, hydrants, defendable space and evacuation.
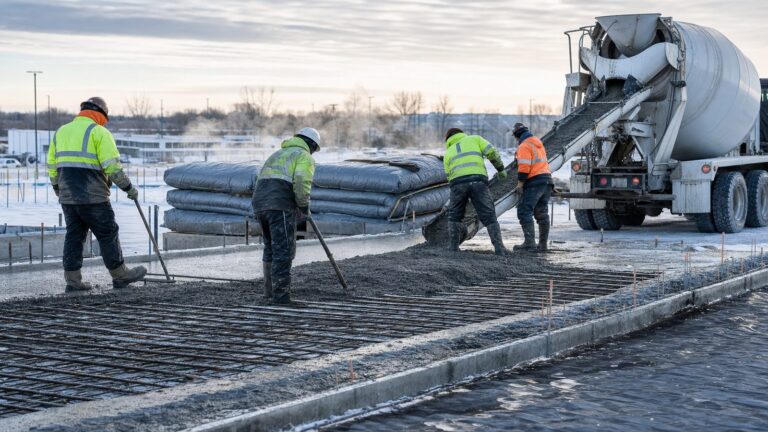
- Construction logistics: Plan where excavated material, concrete trucks, cranes, scaffolding and temporary shoring will go without loading an unsupported slope.
A practical design-and-approval sequence
- Due diligence: Obtain title, boundary and contour information; check zoning, overlays, easements, services and environmental constraints.
- Site risk review: Walk the land in wet and dry conditions if possible, record water paths and warning signs, and commission geotechnical investigation where indicated.
- Concept alternatives: Have an architect or designer experienced with hillside work test contour-following, stepped, elevated and limited cut-and-fill options.
- Integrated engineering: Coordinate structural, geotechnical, civil drainage, wastewater and temporary-works advice before selecting the preferred form.
- Pre-application discussion: Ask the local authority about planning, building, stormwater, vegetation, access and retaining-wall approvals using the concept survey.
- Detailed documentation: Show contours, finished levels, cut and fill, retaining, footing drains, overflow paths, erosion controls, services and construction sequencing.
- Construction verification: Require set-out checks, excavation inspections, subgrade and fill testing, drainage inspections and waterproofing verification before concealment.
- Handover and maintenance: Keep drain locations, pump instructions, wall inspection requirements and planting or erosion-control obligations with the property records.
Common mistakes and how to avoid them
Buying a “cheap” steep block before feasibility work
A low purchase price can be offset by access, shoring, pier, retaining, drainage, utility and wastewater work. Make the survey, geotechnical review and preliminary concept part of the acquisition decision.
Best Value

- Milwaukee Ink all Fine Point Marker, Black, 4 Per Pack
- 4 per pack Features Clog Resistant Marker Tip Writes through Dusty, Wet and Oily Surfaces Durable Marker Tip for Writing on Concrete, OSB and Rough Surfaces
- Clog resistant tip writes on dusty, wet and oily surfaces and is optimized for rough surfaces such as OSB, cinderblock and concrete
- Hard hat clip- attaches for easy access
- Quick dry time with reduced smearing and marking
Choosing a standard plan and forcing it onto the land
Rotating or mirroring a flat-site plan rarely resolves level changes, entry grades or water. Start with the contours and let the room arrangement follow the site.
Assuming a small retaining wall is automatically exempt
Approval depends on jurisdiction and on factors such as surcharge, nearby buildings, total retained height and overlays. Obtain written local advice rather than relying on a rule from another council.
Sending roof or driveway water onto the downslope
Concentrated discharge can erode soil, saturate fill and overload a retaining wall. Provide a designed route to a lawful, stable outlet.
Ignoring maintenance
Blocked drains, failed pumps, vegetation that invades outlets and unprotected soil can turn a sound design into a water problem. Include inspection access and a written maintenance schedule.
How to compare your options
Ask the design team to score each concept against the same criteria rather than comparing floor plans alone.
| Decision criterion | Questions to ask |
|---|---|
| Earthwork and ecology | How much soil is cut or imported? Which trees, drainage paths and groundwater zones are disturbed? |
| Ground and stability | What founding conditions, temporary shoring and global slope-stability checks are required? |
| Water | Where does upslope, roof, foundation and overflow water go in a major storm? |
| Retaining | How many walls are needed, what surcharge do they carry, and how will they be drained and approved? |
| Access and living | Are vehicle, pedestrian, accessible, service and emergency routes workable in all weather? |
| Orientation | Does the form preserve useful sun, views, ventilation and privacy without exposing occupants to wind or heat? |
| Approvals | Which planning, building, drainage, vegetation, road or environmental consents apply? |
| Whole-project cost | Have local professionals priced earthworks, temporary works, foundations, retaining, drainage, services and maintenance? No reliable universal premium is established by the available guidance. |
Bottom line for building with the slope
Build around the land by measuring it first, preserving its water paths, minimizing cut and fill, and selecting a form that the soil and access can support. Contour-following, stepped, pier-supported and partly earth-sheltered homes can all be appropriate; none is automatically best. A surveyor, geotechnical engineer, hillside-experienced designer, structural engineer and drainage professional should shape the proposal before you rely on a price or seek final approval. Verify every requirement with the authority that governs the parcel.
Quick Recap
Product prices and availability are accurate as of the date/time indicated and are subject to change. Any price and availability information displayed on Amazon at the time of purchase will apply.