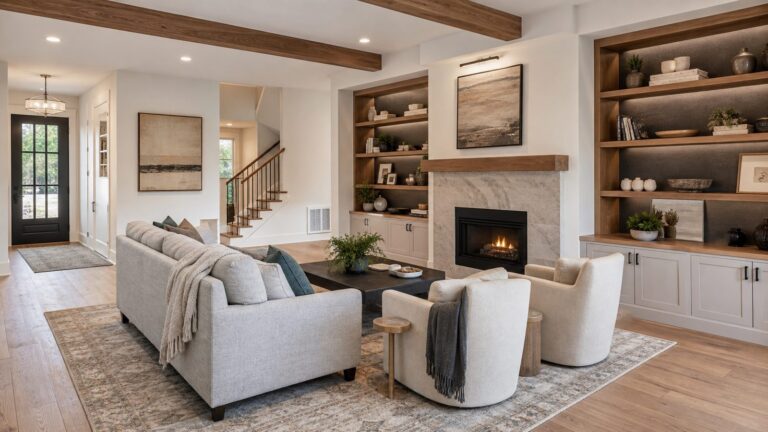
Measure the room and its fixed features, decide what you need the room to do, and plan a clear route through it before moving furniture. Then place the largest seat in relation to one focal point, add only the pieces that fit without blocking circulation, and use a rug or multifunctional furniture where it earns its space. A sofa against the longest wall often helps a narrow room; floating it can define a seating zone when there is enough room to preserve a route behind it.
Start with the room’s jobs, not the furniture
A small living room may need to serve as a place to watch television, talk with visitors, read, work, eat, play, or store everyday items. Those uses compete for the same floor area, so decide which ones matter most before settling on a layout. Interior designer Kelly Collins recommends asking, “Start by asking yourself how you really use the space,” as quoted by Ideal Home.
As an Amazon Associate I earn from qualifying purchases.
Write down the room’s regular uses and the occasional ones. For example, if conversation is a priority, seating should face or angle toward one another. If television viewing is the main use, the seats need a workable view of the screen. A room that doubles as a work or dining area may need a surface that can be repurposed, while hosting may call for seating that can move easily. The plan should protect the most important uses first; a layout that tries to accommodate every possible activity can leave no function working well.
- Everyday use: Identify what happens in the room on an ordinary day, not just when guests visit.
- Occasional use: Decide whether hosting, overnight guests, or a temporary work or eating setup needs to be accommodated.
- Priority: If a use is occasional, consider flexible pieces rather than allowing it to dictate the whole arrangement.
This planning step also helps answer whether a second sofa, extra chair, coffee table, or storage unit is genuinely needed. A piece that does not support a priority use may take up space that would be more valuable as a clear route or open floor area.
#1 Best Overall

- Valued Carpenter Pencil Set: You will get 2 pcs solid carpenter pencils with 26 piece 2.8 mm refills, 1 replaceable sharpener, 1 plastic storage box.The complete carpenter pencils combination allows you to finish your work faster and more easily
- Deep Hole Marker Pencil: The deep-hole construction pencils adopts 45mm elongated tip design, which is more convenient to mark in the small hole or in other tight areas that other carpenter markers cannot reach
- Carpenter Pencils with Sharpener: The sharpener is screwed into the top of the work pencil, which won't get lost either. Built-in pencil sharpener that keep the lead with pointed and smooth to Improves line of sight in fine work
- Stronger Solid Lead: This work pencil is matched with a 2.8 mm thick lead , which is much thicker and stronger during the drawing process of construction work, it will not break or damage easily
- Marks on Various Surfaces: 3 colors solid construction pencil can marks on various surfaces,such as metal, plastic, wood, paper etc. Ideals for woodworkers, contractors, craftsmen, builders, merchants and masons
Measure the room and mark what cannot move
Before shifting heavy furniture, measure the room and the pieces you are considering. Include the locations and dimensions of doors, windows, stairs, fireplaces, radiators, and other fixed features. Note where doors swing and where people need to enter or pass through. Lowe’s recommends marking doors, windows, staircases, fireplaces, and the focal point on a floor plan in its Furniture Arrangement Tips.
A simple sketch is enough to test ideas. Draw the room shape, label fixed features, then make paper rectangles representing the furniture footprints. Move the paper pieces around before moving the actual sofa or table. This makes it easier to see when a chair blocks a doorway, a table narrows a route, or a proposed arrangement leaves an awkward strip of unused space.
- Measure the room: Record each wall and any jogs, alcoves, or openings that affect usable floor area.
- Mark fixed features: Add doors, windows, stairs, fireplaces, radiators, built-ins, and other features that constrain placement.
- Measure the furniture: Record the width and depth of the sofa, chairs, tables, and storage pieces, including pieces you might add.
- Sketch the footprints: Draw a floor plan and movable furniture templates to scale if possible; approximate shapes are still useful if kept proportional.
- Test alternatives: Move the templates, not the furniture, until the route, seating, and intended uses make sense together.
Measurements do not tell you by themselves which arrangement will feel right, but they rule out options that cannot fit and help you compare the remaining ones. If a piece is close to fitting, account for the room needed to walk around it and use it, rather than judging only whether its footprint can be squeezed into the drawing.
Recommended Free Tools
Protect a clear route through the room
Plan the path from the entrance to the seating and onward to other doors or destinations before filling the center of the room. People should not have to weave between the sofa, coffee table, and chair to get through. Keep the main route legible and avoid creating a narrow pinch point at a doorway or between furniture.
Rank #2

- Ergonomically Designed: Work in tight areas with a compact design that gets into tough spots
- Compact and Lightweight: Both tools are designed to fit into difficult to reach spaces. The 1/4" impact driver has a length of 5.55 in. and weighs just 2.8 lbs, while the 1/2" drill/driver measures only 7.5 in. and weighs 3.6 lbs
- Both the DEWALT impact driver and electric drill driver feature integrated LED work lights with a convenient 20-second delay, ensuring enhanced visibility in dimly lit or challenging work areas
- One-Handed Loading - Keep one hand free with a 1/4 in. hex chuck that accepts 1 in. bit tips
- Power drill cordless with 1/2" single sleeve ratcheting chuck provides tight bit gripping strength, making bit changes faster and more secure
The sources offer slightly different rules of thumb. Lowe’s suggests about 30–36 inches for a traffic path, while Bobby Berk advises at least 36 inches along natural paths and avoiding pinch points below 30 inches in How to Arrange Furniture in a Small Living Room. These are design recommendations, not universal building-code requirements. Room dimensions, door locations, the people using the space, and the furniture all affect what is workable. Treat the figures as planning checks: preserve more room on the main route when you can, and notice where a proposed layout would constrict it.
Check the full route, not just the gap at one point. A path may be wide beside the sofa but narrow where a chair or table projects into it. Trace the route on the sketch, then walk it in the room after placing the furniture. If you have to turn sideways, sidestep around a table, or squeeze between pieces, try moving or removing an item.
Choose a focal point and set the main seat
Choose one focal point for the seating group: it might be a fireplace or window, or an intentional feature such as a television or artwork. The focal point helps orient the largest seat and keeps the room from feeling like several unrelated arrangements. Face or angle the main seating toward it when that supports the room’s primary use. If the room is mainly for conversation, make sure the seats can also relate to one another rather than all facing away.
Quick wins for a faster PC:
Repair Windows errors before they cause bigger problemsFix Now →Fix the driver behind crashes, sound loss and screen glitchesFind Drivers →Put the sofa against the longest wall when flow is tight
In a narrow room, placing the sofa along the longest wall can preserve more open floor and make the route easier to maintain. This is a useful starting point, not a universal rule: a window, doorway, or other fixed feature may make another wall the better choice. Test the sofa’s footprint against the room plan and check whether the seats still face the intended focal point.
Rank #3

- 【Great Compatibility】This Katerk 1/4 inch hex shank bit holder is specifically designed for 1/4 inch hex shank drill bits. It's compatible with most 1/4 fast hex handles, hex sockets, various electric screwdrivers, and handheld screwdrivers. The bit holder makes it a valuable addition for any handyman.
- 【Secure and Safe】Built with a secure backup nut design, each drill bit holder securely locks onto your bits, ensuring they stay firmly in place. Additionally, our bit holder incorporates a high-quality steel ball rolling design that holds up to several kilograms of weight, ensuring your various drill bits don't fall off.
- 【Easy One-Handed Operation】The bit holder for impact driver allows you to change bits single-handedly, simplifying your workflow. Its multi-color design further allows for quick identification of the drill bit you need.
- 【Compact and Convenient】Thanks to its compact size, this 1/4 inch bit holder is easy to carry around. The bit holder allows for easy attachment to various tools, making this a convenient addition to your construction accessories. The Katerk bit holder is cast from high-quality alloy material, promising a long product lifespan. Despite its rugged strength, the bit holder remains lightweight, making it portable.
- 【Cool Christmas Gift For Men Stocking Stuffers】 This screwdriver bit holder, driver bit holder, impact bit holder, can be given as a gift to your loved one, especially for anyone involved in construction or electrical work. It's a must-have for stocking stuffers for men and women, tools gifts for dad, tech gadgets for men, gifts for dad, gifts for him, gifts for husband, gifts for boyfriend, cool gadgets for men, and cool gifts for dad.
Float the sofa when a defined zone is more useful
If the room has enough depth, moving the sofa away from the wall can create a more distinct seating zone. This may suit a room with several functions or an open connection to another area. A narrow console behind the sofa is an option only if the remaining clearance still allows people to pass comfortably. Do not float a sofa simply because it looks intentional in a diagram: the route behind it must work in the actual room.
Test other seating arrangements by footprint
Depending on the room shape and the number of seats needed, possible arrangements include one sofa with a chair, a sofa and loveseat at a right angle, a small sectional in a corner, or chairs instead of a second sofa. These are options to test, not recommendations that fit every small room. Compare how many seats each arrangement provides, whether it preserves the main route, and whether people can see the focal point and talk comfortably. No reviewed source provides controlled head-to-head performance data for these layouts, so choose based on your measurements and priorities rather than a supposed universal ranking.
Use practical spacing checks for tables and conversation
Once the main seat and route are set, add a coffee table only if there is room to use it without interrupting movement. Lowe’s recommends 14–18 inches between a sofa and coffee table, a practical starting range for reaching the surface while leaving space between the pieces. Its guidance also suggests keeping conversation seats within 8 feet of one another. These are retailer recommendations, not legal standards or guarantees of comfort; use them as checks against the room’s actual shape and how you sit or move.
Do these 3 things before closing this tab:
1Fix the driver behind crashes, sound loss and screen glitches2Repair Windows errors before they cause bigger problems3Scan for outdated or missing drivers - takes under a minuteA round or oval coffee table may be easier to navigate around in a tight layout than a table with corners, according to the layout guidance from Raymour & Flanigan. The shape does not solve a route that is too narrow, so leave enough room for people to pass and for the table to serve its purpose. If there is no comfortable position for a standard coffee table, consider whether a smaller or movable surface would work better, or leave the floor clear.
Rank #4

- Long Nib and Deep Hole Marker: Our mechanical carpenter pencil with 45mm nib is designed for easy marking of deep holes or narrow areas. These construction pencils are the great choice for woodworking tools, construction tools, carpenter tools, contractor tools, wood carpentry tools and architect tools
- Extra Refills in 2 Colors for Versatile Marking: The construction mechanical pencil comes with 12 extra 2.8mm refills, including 6 red and 6 black refills. The black refill is suitable for light surfaces, while the red wax is perfect for dark surfaces. Our carpenter mechanical pencil makes sure that you'll have an ample supply for extended use
- Built-in Sharpener: Our construction pencil comes with a built-in sharpener to ensure the mechanical pencil tip is always sharp and ready for use. Never buy an extra pencil sharpener again. A great tool for any woodworker pencil, contractor pencils. The refill can easily be extended or retracted with a simple click of the pencils mechanical, allowing you to work more efficiently and accurately
- Portable Clip Design: Our deep hole construction pencil features a portable clip design, easy to carry and attach to your pocket or tool box, so that you can keep the carpenter pencils mechanical close at hand, making it a convenient tool to have on the go. Great gifts choice for carpenters
- Stronger Pencil Lead: The black refills are made of lead, sturdy and smooth. The red refills are made of wax, clear and light. These marking pencils are much thicker and stronger than normal pencils during the marking process of construction work, suitable for various surfaces, such as glasses, metal, boards, floors, walls, furniture, etc. The written marks can be easily wiped with a wet paper towel when needed
Check side tables and lamps with the same care. A compact arrangement can lose its circulation space to small pieces added one by one. Keep the items that support a real activity, such as a place to set a drink or a reading light, and remove those that merely occupy a leftover corner.
Choose fewer pieces that do more
In a small room, the footprint of each item matters as much as its function. Prioritize a manageable number of appropriately scaled pieces over filling every wall or corner. Bobby Berk puts the principle this way: “The best small-space furniture always pulls double duty.” A storage ottoman, for example, can hold items, serve as a footrest, provide an extra seat, and—with a tray—act as a coffee-table surface. That combination is worthwhile only if its size suits the seating group and it can replace, rather than simply add to, other pieces.
Other flexible options mentioned in the layout guidance include nesting tables, a lift-top table, and wall-mounted storage. Consider them when they solve a specific need: nesting tables can provide a surface when visitors arrive, a lift-top table can support a task, and wall-mounted storage can make use of wall area instead of adding another floor-standing item. Each still needs enough room to open, move, or use. If a multifunctional item blocks a route or is too bulky for the room, its extra functions do not make it a good fit.
What’s actually slowing this PC down?
Pick the symptom - the matching free tool is one click away.
- Ask what it replaces: A dual-purpose item earns its footprint when it removes the need for another piece or supports a high-priority use.
- Check dimensions in place: Test the item’s footprint on the sketch and include the space needed to reach or open it.
- Leave room to move: A flexible seat or table is useful only if it can be repositioned without disrupting the main route.
Anchor the seating with a rug when it helps
A rug can make the seating read as one group and distinguish a living area from a dining area in a combined room without adding a partition. Interior designer Sean Symington describes an area rug as a way to anchor a living room in Homes & Gardens. The practical choice is a rug sized for the actual seating arrangement, not a prescribed size for every small room.
Best Value

- Milwaukee Ink all Fine Point Marker, Black, 4 Per Pack
- 4 per pack Features Clog Resistant Marker Tip Writes through Dusty, Wet and Oily Surfaces Durable Marker Tip for Writing on Concrete, OSB and Rough Surfaces
- Clog resistant tip writes on dusty, wet and oily surfaces and is optimized for rough surfaces such as OSB, cinderblock and concrete
- Hard hat clip- attaches for easy access
- Quick dry time with reduced smearing and marking
Symington recommends placing the front legs of the key seating pieces on the rug. This can visually connect the sofa and chairs while keeping the rug related to the furniture group. Check the rug against the sketch before buying or moving it: it should support the intended zone without interfering with a doorway or the route through the room. A rug is optional; if it makes the arrangement harder to use or does not fit the group, it is not required to complete the layout.
Compare possible layouts before committing
When more than one arrangement seems possible, compare them using the same criteria rather than choosing only by appearance. The useful trade-off is often between leaving more open floor in the center and creating a more defined or conversational seating zone. A layout that maximizes open space may offer fewer seats; a more enclosed group may support conversation but require careful attention to the route.
| Check | What to look for |
|---|---|
| Room shape and fixed features | Does the arrangement fit around doors, windows, stairs, fireplaces, radiators, and other constraints? |
| Main route | Is the path from the entrance to other destinations clear, with no avoidable pinch points? |
| Seating | Does the layout provide enough seats for the room’s priority use without crowding it? |
| Focal point | Can the primary seats see or relate to the feature the room is organized around? |
| Flexibility | Can a piece move or perform another task when the room changes from everyday use to hosting? |
| Open floor versus defined zone | Does the room benefit more from an open center or a clearly grouped, conversational seating area? |
There is no source-established “best” layout for every small living room. The right choice depends on dimensions, access, room uses, and existing furnishings. These criteria help make the decision specific to your room rather than relying on a single sofa-placement rule.
Make the arrangement work in the room
After testing the plan on paper, move the largest pieces first and check the result before adding smaller ones. Start with the sofa, then place the other main seat if the route still works. Add tables, storage, and a rug only after the seating group and path are in place. This order prevents small accessories from dictating a layout that does not fit the room’s main activities.
- Set the sofa: Try the longest-wall position or a floated position, whichever your sketch indicates can serve the focal point and preserve the route.
- Add the next seat: Place a chair, loveseat, or sectional only if the intended seat count and circulation both remain workable.
- Check table spacing: If using a coffee table, compare the sofa gap with the 14–18-inch Lowe’s recommendation and test passage around the table.
- Test the route in use: Walk from the entrance to the other destinations and through the seating area. Look for narrow spots and awkward detours.
- Add supporting pieces selectively: Bring in a side table, storage piece, or rug if it serves a priority function and does not undo the route.
If the arrangement fails a check, change one thing at a time: shift the sofa, remove a secondary seat, substitute a smaller or movable table, or reconsider whether the room needs the item at all. Re-test the route after each change. A layout should make the room’s main uses easier, not just place every existing object somewhere.
What the measurements can—and cannot—tell you
The figures cited here are practical recommendations from design and retailer guidance. They are not findings from controlled experiments, statistically proven outcomes, universal ergonomic standards, or building-code rules. No named statistical study is provided by the cited guidance to establish one optimal living-room layout. Use measurements to make a plan, then judge the arrangement in the context of the room, its users, and the tasks it needs to support.
Quick Recap
Product prices and availability are accurate as of the date/time indicated and are subject to change. Any price and availability information displayed on Amazon at the time of purchase will apply.