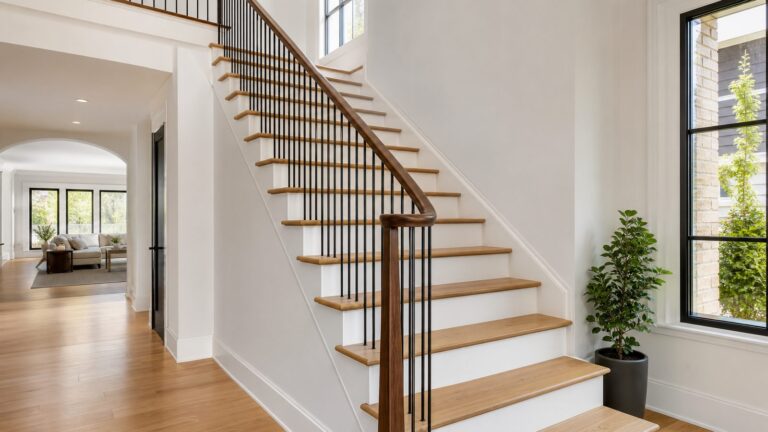
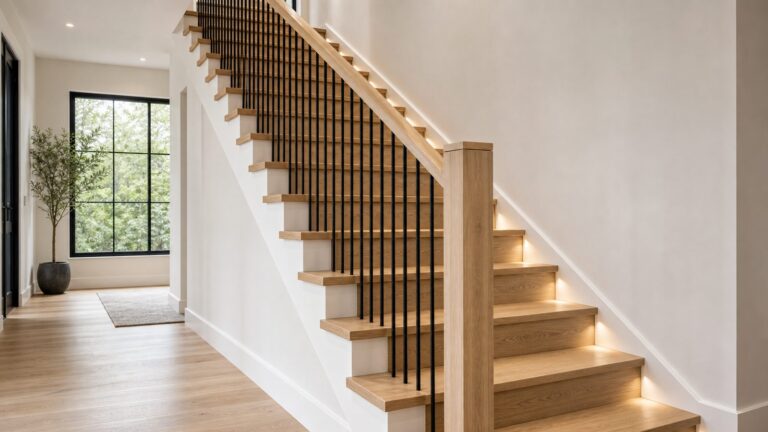
To add under-stairs storage without making the area feel cramped, plan around the shape of the staircase rather than trying to fill every inch. Decide what you will store, measure the opening and the changing height beneath the slope, then place the most-used items where they are easiest to reach. Shelves, cabinets and pull-out drawers can be combined; a tidy visible face and suitable lighting help the nook read as part of the room instead of a catch-all.
Start with what the space needs to hold
Choose the job before choosing a storage unit. A nook for shoes and coats needs a different layout from a pantry, book display or seasonal-storage area. Trying to make one small space serve every purpose can leave it crowded and difficult to use. If the contents genuinely need to be mixed, decide which category matters most and give it the easiest-to-reach position.
As an Amazon Associate I earn from qualifying purchases.
Common possibilities include a coat area with hooks and a bench, shelves or cabinets for household items, pull-out drawers, and pantry storage. IKEA illustrates several of these approaches, including coat storage, shelving, drawers and pantry layouts in its under-stairs storage ideas. These are examples, not a guarantee that a particular off-the-shelf unit will fit your stair geometry.
Quick wins for a faster PC:
Clear out junk files and repair common Windows errorsFree Scan →Fix the driver behind crashes, sound loss and screen glitchesFind Drivers →Repair Windows errors before they cause bigger problemsFix Now →- Frequently used items: coats, shoes, pantry staples or everyday household supplies benefit from an accessible position.
- Occasional-use items: seasonal decorations and similar belongings can go in the lower or deeper sections, provided you can still retrieve them safely.
- Mixed or visually busy contents: consider doors or drawers if you would rather not see everything from the room.
Be selective. Empty space is not automatically wasted space: a clear approach, room to open a door, or a usable path through a hallway may matter more than gaining one more storage compartment. A short list of intended contents helps prevent the familiar problem of building an attractive cabinet and then filling it with things that do not fit its depth or height.
#1 Best Overall

- Valued Carpenter Pencil Set: You will get 2 pcs solid carpenter pencils with 26 piece 2.8 mm refills, 1 replaceable sharpener, 1 plastic storage box.The complete carpenter pencils combination allows you to finish your work faster and more easily
- Deep Hole Marker Pencil: The deep-hole construction pencils adopts 45mm elongated tip design, which is more convenient to mark in the small hole or in other tight areas that other carpenter markers cannot reach
- Carpenter Pencils with Sharpener: The sharpener is screwed into the top of the work pencil, which won't get lost either. Built-in pencil sharpener that keep the lead with pointed and smooth to Improves line of sight in fine work
- Stronger Solid Lead: This work pencil is matched with a 2.8 mm thick lead , which is much thicker and stronger during the drawing process of construction work, it will not break or damage easily
- Marks on Various Surfaces: 3 colors solid construction pencil can marks on various surfaces,such as metal, plastic, wood, paper etc. Ideals for woodworkers, contractors, craftsmen, builders, merchants and masons
Think about how each category is used. A coat-and-shoe station needs convenient access at the times people enter or leave, so a bench or hooks may be more useful than shelves that use the full height. A pantry calls for grouped supplies that can be seen and reached. Seasonal decorations may tolerate a less accessible lower section. These are different priorities, so a mixed-use nook works best when you decide in advance what gets the easiest access and what can be stored farther back.
Measure the slope and the way in
Under a staircase, available height changes along the depth of the space. A cabinet that fits the tallest end may not fit farther beneath the slope, and an item that fits through the opening may still be difficult to turn or position inside. Measure before buying materials or ordering joinery.
- Measure the opening. Record its width and height, along with the depth available behind it. Note any trim, framing or other features that reduce the usable dimensions.
- Map the height under the slope. Measure the clear height at several points from the opening toward the back. Mark where the ceiling becomes too low for standing access, doors or the items you intend to store. A simple sketch with these measurements is more useful than a single maximum-height figure.
- Check the approach and movement. Note the hallway or room clearance, any nearby door swing, and the route you need to keep open. If you are considering drawers or pull-outs, account for their full extension so they do not block a passage or collide with a door.
- Measure the contents, not just the cavity. Check the dimensions of bulky items and any containers you expect to use. Choose bins only after confirming that they will fit the low sections and can be pulled back out through the opening.
- Record obstructions and access needs. Note anything that could affect installation or future access. If the proposal involves opening a wall, moving structural elements or enclosing the space, pause before treating it as a simple organizing project; check the applicable requirements first.
There is no universal measuring template in the cited design examples. The point of measuring at several locations is to capture the actual geometry of your stairs before committing to a fixed layout. Custom shelves, cabinets, drawers and pantry arrangements are among the solutions shown for fitting storage to that geometry by IKEA and Homes & Gardens.
What’s actually slowing this PC down?
Pick the symptom - the matching free tool is one click away.
For a useful sketch, mark the opening, the floor depth and the height at several points along the slope. Then note the dimensions of the largest items you plan to store and the width needed to get them through the opening. This can reveal a mismatch early: a wide container might fit beneath the stairs but not turn through a narrow doorway, while a tall item might fit at the front but not at the back. There is no single measurement that captures all of those constraints.
Also draw the space around the opening. A door, a hallway pinch point or a frequently used route may determine whether a hinged door or fully extended drawer is practical. If an access panel or existing service needs to remain reachable, include it in the plan rather than covering it with fixed shelving. The aim is not to maximize the number of compartments; it is to make the intended contents accessible without making the room harder to move through.
Match the storage type to the contents and access
Shelves, closed cabinets and pull-out drawers solve different problems. You can use more than one format in the same nook instead of forcing the entire space into a single system.
| Format | Useful when | Plan for |
|---|---|---|
| Open shelves | You want to group and see pantry supplies, books or regularly used objects. | Items remain visible, so consistent grouping and a considered arrangement matter. Fit shelf positions to the changing height. |
| Closed cabinets | You want belongings out of view or a more continuous-looking face. | Check usable height, door swing and access to the interior. A closed front can conceal clutter, but it does not make a poorly planned interior easier to reach. |
| Pull-out drawers | Contents would otherwise sit deep in the nook and be hard to reach. | Confirm the drawer can extend fully without blocking the route past it, and that its contents fit the available height beneath the slope. |
| Combination layout | You have different kinds of belongings or need to balance visibility with concealed storage. | Decide which section is easiest to reach and assign it to the most-used items; use lower or deeper areas for items accessed less often. |
These are practical distinctions, not results from a controlled comparison. The design sources show the formats but do not establish that one always stores more or makes a room feel larger. Choose based on the measurements, the contents and how you will retrieve them.
Rank #2

- Ergonomically Designed: Work in tight areas with a compact design that gets into tough spots
- Compact and Lightweight: Both tools are designed to fit into difficult to reach spaces. The 1/4" impact driver has a length of 5.55 in. and weighs just 2.8 lbs, while the 1/2" drill/driver measures only 7.5 in. and weighs 3.6 lbs
- Both the DEWALT impact driver and electric drill driver feature integrated LED work lights with a convenient 20-second delay, ensuring enhanced visibility in dimly lit or challenging work areas
- One-Handed Loading - Keep one hand free with a 1/4 in. hex chuck that accepts 1 in. bit tips
- Power drill cordless with 1/2" single sleeve ratcheting chuck provides tight bit gripping strength, making bit changes faster and more secure
For a pantry, a combination can be especially useful: open shelving lets you see grouped supplies, lower drawers can hold items that benefit from being pulled forward, and a small counter may provide a work surface where the geometry allows it. Homes & Gardens describes under-stairs pantry designs using fitted shelving and lighting. Treat these as design possibilities, not a standard layout to copy regardless of your measurements.
For an unusual opening or sharply changing slope, custom joinery may follow the shape more closely than a standard unit. For a simpler setup, modular shelves or cabinets may be suitable, while storage bins can make low sections useful if their dimensions and route out have been checked. No particular product or price has been established here, so compare options against your own measurements rather than relying on a generic recommendation.
Zone the space so it stays usable
Once you know the dimensions, divide the nook by reach and frequency rather than by the amount of space each section offers. A useful starting point is the accessible, taller end for everyday items; shelves or drawers can follow the slope into lower areas. Put small or rarely used belongings at the low end only if you can still get them in and out without a struggle.
Keep daily-use items in the easiest position
Place items you reach for often near the opening and where there is enough height to handle them comfortably. For an entry area, this might mean reserving the accessible section for coats, shoes or a bench. For a pantry, it could mean keeping daily staples on reachable shelves rather than behind infrequently used supplies.
Free tools Windows power users keep installed
One-click scans. No signup required.
Use deep space only when you can retrieve its contents
Deep shelves can hold grouped belongings, but items at the back may become hard to see and reach. Pull-outs can make deep storage easier to access; shelves or cabinets may suit a shallower or more visible arrangement. Do not assume a low section is useful simply because a bin fits there: check that you can remove it through the opening.
Reserve low areas for suitably sized belongings
Shorter spaces may work for small containers or seasonal items. Measure the clear height and the access route before selecting a bin or drawer. The examples support seasonal storage as an option, but they do not identify a universally suitable container size or a specific product.
Think of the layout as a sequence from the opening toward the back. The front is often easiest to reach, while a deep corner or low point may require bending, moving other items or pulling out a drawer. If you are storing several categories, keep each together instead of scattering related belongings across multiple hard-to-reach spots. Labels or consistent containers can help distinguish categories, but only use a container system that fits the measured dimensions.
Rank #3

- 【Great Compatibility】This Katerk 1/4 inch hex shank bit holder is specifically designed for 1/4 inch hex shank drill bits. It's compatible with most 1/4 fast hex handles, hex sockets, various electric screwdrivers, and handheld screwdrivers. The bit holder makes it a valuable addition for any handyman.
- 【Secure and Safe】Built with a secure backup nut design, each drill bit holder securely locks onto your bits, ensuring they stay firmly in place. Additionally, our bit holder incorporates a high-quality steel ball rolling design that holds up to several kilograms of weight, ensuring your various drill bits don't fall off.
- 【Easy One-Handed Operation】The bit holder for impact driver allows you to change bits single-handedly, simplifying your workflow. Its multi-color design further allows for quick identification of the drill bit you need.
- 【Compact and Convenient】Thanks to its compact size, this 1/4 inch bit holder is easy to carry around. The bit holder allows for easy attachment to various tools, making this a convenient addition to your construction accessories. The Katerk bit holder is cast from high-quality alloy material, promising a long product lifespan. Despite its rugged strength, the bit holder remains lightweight, making it portable.
- 【Cool Christmas Gift For Men Stocking Stuffers】 This screwdriver bit holder, driver bit holder, impact bit holder, can be given as a gift to your loved one, especially for anyone involved in construction or electrical work. It's a must-have for stocking stuffers for men and women, tools gifts for dad, tech gadgets for men, gifts for dad, gifts for him, gifts for husband, gifts for boyfriend, cool gadgets for men, and cool gifts for dad.
Avoid overfilling shelves just because there is room. Leaving enough space to remove a box or reach a pantry item keeps the storage functional. Likewise, do not let a storage plan narrow the walkway or make a door awkward to use. The space feels less like an obstacle when the access route remains clear and the contents have predictable places.
Do these 3 things before closing this tab:
1Clear out junk files and repair common Windows errors2Fix the driver behind crashes, sound loss and screen glitches3Repair Windows errors before they cause bigger problemsMake the visible face feel orderly
Storage affects how the room looks as well as what it holds. If the opening is in a prominent part of the room, repeated visual lines—such as aligned cabinet fronts or neatly grouped shelves—can make the arrangement look deliberate. Closed fronts are useful when mixed contents would otherwise be on display; open shelves work best when the visible objects are grouped rather than treated as overflow space.
Doors can conceal contents while still allowing light through. Homes & Gardens reports an example of reeded-glass doors used to close off cabinetry while retaining a sense of openness. Interior designer Lizzie Green described the choice this way: “We chose to enclose the under-stairs storage here and utilize it as a continuation of the kitchen. It provided a highly functional run of concealed cabinetry, opting for reeded glass to give a sense of openness while still being able to close off the mess.” This is a design example, not evidence that reeded glass suits every room. Consider what it will reveal, how it relates to nearby finishes and whether its doors can open without obstructing circulation.
Open shelving can also make an awkward shape feel intentional when it is built to the slope rather than stopping at an arbitrary rectangle. Charlie Smallbone, founder of Ledbury Studio, told Homes & Gardens: “For our Cotswolds kitchen, a low-ceilinged country layout ruled out wall cupboards, so we tucked a walk-in pantry beneath the staircase instead, with open shelving built into the sloped part of the space that would otherwise have gone to waste.” That example shows one way to use sloped space; it does not mean every nook should be a walk-in pantry or have exposed contents. The right choice depends on your room and what you intend to store.
Lighting deserves attention if the nook will be enclosed or is naturally dark. Homes & Gardens describes wall lighting used to illuminate under-stairs pantry storage. Plan a light so it reaches the shelves or the main working area, rather than leaving the contents in shadow. If the project needs new electrical work, include that in the construction plan instead of assuming the existing space is ready for it.
Before choosing a light or a door, consider how the storage will be used: a pantry needs enough light to identify items on shelves, while concealed household storage may have different needs. A lighting position aimed at the main wall or shelves is more useful than one that leaves the contents behind a deep shadow. The reported examples illustrate design choices, but they do not establish a specific fixture, electrical arrangement or installation requirement for your home.
Know when this is more than an organizing project
Adding freestanding bins or arranging existing shelves is different from building an enclosure, changing a stair or making structural alterations. Once construction affects an enclosed space beneath stairs, local building and fire requirements may apply. The relevant rules depend on the building, the scope of work and which code your jurisdiction has adopted.
Rank #4

- Long Nib and Deep Hole Marker: Our mechanical carpenter pencil with 45mm nib is designed for easy marking of deep holes or narrow areas. These construction pencils are the great choice for woodworking tools, construction tools, carpenter tools, contractor tools, wood carpentry tools and architect tools
- Extra Refills in 2 Colors for Versatile Marking: The construction mechanical pencil comes with 12 extra 2.8mm refills, including 6 red and 6 black refills. The black refill is suitable for light surfaces, while the red wax is perfect for dark surfaces. Our carpenter mechanical pencil makes sure that you'll have an ample supply for extended use
- Built-in Sharpener: Our construction pencil comes with a built-in sharpener to ensure the mechanical pencil tip is always sharp and ready for use. Never buy an extra pencil sharpener again. A great tool for any woodworker pencil, contractor pencils. The refill can easily be extended or retracted with a simple click of the pencils mechanical, allowing you to work more efficiently and accurately
- Portable Clip Design: Our deep hole construction pencil features a portable clip design, easy to carry and attach to your pocket or tool box, so that you can keep the carpenter pencils mechanical close at hand, making it a convenient tool to have on the go. Great gifts choice for carpenters
- Stronger Pencil Lead: The black refills are made of lead, sturdy and smooth. The red refills are made of wax, clear and light. These marking pencils are much thicker and stronger than normal pencils during the marking process of construction work, suitable for various surfaces, such as glasses, metal, boards, floors, walls, furniture, etc. The written marks can be easily wiped with a wet paper towel when needed
The 2024 International Building Code, Section 1011.7.3, contains fire-protection provisions for walls and soffits within enclosed usable spaces under interior stairways. It also addresses access to those spaces and provides an exception for certain spaces under stairs serving and contained within a single residential dwelling unit. These are model-code provisions, not a universal ruling for every home. Check the locally adopted code and ask your building department or a qualified professional how it applies before enclosing or altering the area. The text is available in the 2024 International Building Code, Chapter 10.
Stair-clearance requirements are a separate issue from storage dimensions beneath a staircase. For example, the 2022 California Residential Code, with its July 2024 supplement, states a minimum headroom of 6 feet 8 inches (2032 mm) measured vertically from the sloped line adjoining the tread nosing or from the floor surface of a landing or platform, subject to its exceptions. That California provision is not a general clearance target for a storage unit below the stairs, and its application depends on the applicable local rules. Consult the California Residential Code, Chapter 3 and the authority responsible for your project.
Outdated Drivers Are Slowing You Down
One free scan finds every outdated or missing driver and matches the right update for your exact hardware.Free scan · exact hardware matchPC Slower Than It Used to Be?
A free scan shows the junk files, broken settings and background clutter dragging Windows down - then fixes them in one click.Free scan · Windows 10 & 11- Ask the local building department which code and amendments apply to the property.
- Explain whether the work is limited to organizing or installing storage, or includes an enclosure or changes to the stair structure.
- Have a qualified professional assess questions about structural work, fire protection or other requirements you cannot verify.
The IBC language is specifically about enclosed usable space under interior stairs and the applicable fire-protection provisions; it is not a blanket instruction that every storage nook needs the same treatment. The single-dwelling-unit exception also has defined conditions. Do not assume that a provision applies—or that an exception applies—without confirming the building type, local adoption and project details with the authority responsible for the property.
In practical terms, an organizing refresh and a construction project are different decisions. Bins or movable shelving may be a straightforward way to test whether the space works for your belongings. Adding a fixed enclosure, modifying a wall or changing stair components can raise questions that depend on local requirements and the work itself. When the scope is unclear, describe it to the building department or a qualified professional before proceeding.
Independent reader supportYour contribution helps us test, update, and keep practical guides available for everyone.Set expectations before choosing a design
There is no established figure in the cited sources for typical project cost, floor area gained or how much less cramped a room will feel. The examples are design ideas and code references, not cost estimates or measured before-and-after studies. A modest, carefully fitted layout may be more useful than filling the entire cavity, but the result depends on the actual opening, slope, contents and surrounding room.
Costs will depend on the scope and choices, such as whether you use bins, modular shelves or cabinets, or commission custom joinery for an unusual shape. No specific prices or standard project budget are available here, so get quotes based on the measurements and intended work. If enclosing the area or adding lighting requires construction or electrical work, account for those parts separately rather than treating the storage unit as the whole project.
Keep the decision practical: measure first, store what belongs there, make the contents reachable, and avoid a construction change until you have checked the rules that apply locally. That sequence helps prevent a visually tidy front from hiding a space that is frustrating or unsuitable to use.
Best Value

- Milwaukee Ink all Fine Point Marker, Black, 4 Per Pack
- 4 per pack Features Clog Resistant Marker Tip Writes through Dusty, Wet and Oily Surfaces Durable Marker Tip for Writing on Concrete, OSB and Rough Surfaces
- Clog resistant tip writes on dusty, wet and oily surfaces and is optimized for rough surfaces such as OSB, cinderblock and concrete
- Hard hat clip- attaches for easy access
- Quick dry time with reduced smearing and marking
Frequently Asked Questions
How do I make the space under my stairs useful without making it feel cramped?
Start by choosing what belongs there, then measure the opening and the changing height beneath the slope. Put frequently used items in the easiest-to-reach area, use lower or deeper sections only for belongings you can retrieve, and leave the approach and nearby circulation clear. A combination of shelves, cabinets and drawers can suit mixed needs.
Are drawers or shelves better for under-stairs storage?
Neither is always better. Shelves suit visible, grouped belongings such as pantry supplies or books; cabinets conceal contents; pull-out drawers can make deeper storage easier to reach. Compare each option against the slope, access opening, contents and drawer or door movement, and combine formats when that better fits the space.
What should I measure before buying under-stairs storage?
Record the opening width and height, usable depth, and clear height at several points beneath the slope. Also measure the items and containers you plan to store, check whether they can pass through and turn inside the opening, and account for nearby doors, hallway clearance and the full extension of any pull-out.
The Tool Desk
Outbyte PC Repair FREEClear out junk files and repair common Windows errorsFree Scan →Outbyte Driver Updater FREEScan for outdated or missing drivers - takes under a minuteDriver Scan →What can I store in the low end under the stairs?
Small containers or less frequently used belongings, such as seasonal decorations, may fit low sections. Measure the clear height and confirm you can get each item or container back out. There is no universally suitable bin size; choose containers only after measuring your particular space.
How do I light an enclosed under-stairs pantry or cupboard?
Plan lighting to reach the shelves or main working area so the contents do not sit in shadow. Homes & Gardens describes wall lighting used for under-stairs pantry storage. If the plan involves new electrical work, include that in the project and confirm what is appropriate for your home.
Do under-stairs cabinets need to meet fire-code requirements?
Requirements depend on the locally adopted code, building occupancy and project scope. The 2024 International Building Code Section 1011.7.3 contains provisions for fire protection and access in enclosed usable spaces under interior stairs, along with an exception for certain spaces within a single residential dwelling unit. Ask your local building department or a qualified professional how local rules apply; the model code is not a universal determination.
How much does under-stairs storage cost?
There is no standard cost established here. Costs depend on the scope and whether you choose storage bins, modular shelves or cabinets, custom joinery, an enclosure or additional work such as lighting. Get estimates based on your measurements and the specific project.
Recommended Free Tools
The Bottom Line
Choose the contents first, measure the slope and access opening, then match shelves, cabinets or pull-outs to what you can reach comfortably. Keep everyday items accessible, low areas purposeful and the visible face orderly. If you plan to enclose or alter the space, check the locally adopted requirements with your building department or a qualified professional.
Quick Recap
Product prices and availability are accurate as of the date/time indicated and are subject to change. Any price and availability information displayed on Amazon at the time of purchase will apply.