Some links on this page are affiliate links: if you buy through them we may earn a commission, at no extra cost to you.
For a broad U.S. planning baseline in 2026, professional flooring installation averages $3,153 per project, with most Angi-reported projects between $1,528 and $4,850. That is a planning benchmark, not a guaranteed quote. Your total changes with measured floor area, material, local labor, removal and disposal, room layout, and what is found beneath the existing floor. Subfloor replacement and underlayment can add substantial, separately priced work, so request an itemized estimate before signing.
What the installation price actually covers
“Installed flooring” is not a universal scope. One contractor’s per-square-foot figure may include material and labor only; another may include removal, transitions, or basic leveling. Before comparing prices, divide the project into the layers and services that create the final bill.
As an Amazon Associate I earn from qualifying purchases.
Do these 3 things before closing this tab:
1Repair Windows errors before they cause bigger problems2Fix the driver behind crashes, sound loss and screen glitches3Clear out junk files and repair common Windows errors| Cost component | What to confirm in writing |
|---|---|
| Flooring product | Exact product, grade, finish, waste allowance, and whether material is included in the quoted rate. |
| Installation labor | Installation method, room-by-room labor, minimum charges, and how stairs, closets, angles, and thresholds are priced. |
| Removal and disposal | Whether the old floor, adhesive, tack strips, staples, and debris are removed; who pays disposal or dump fees. |
| Subfloor inspection | Whether the installer checks for flatness, loose panels, squeaks, structural damage, and moisture before laying the new floor. |
| Subfloor work | Unit prices for leveling, patching, moisture-related work, panel replacement, or other repairs discovered after removal. |
| Underlayment | Product type, thickness, vapor or moisture function, and whether it is required by the flooring manufacturer. |
| Finishing work | Transitions, baseboards or shoe molding, stair noses, appliance moves, door trimming, and final cleanup. |
Ask for exclusions as carefully as inclusions. A low headline number can become expensive when these items appear as allowances or change orders.
Installed cost ranges by flooring material
The following are 2026 consumer-guide estimates for installed flooring. They are not a standardized bid comparison: Angi and HomeAdvisor may define “installed” differently, and local products and labor can fall outside these bands.
Popular on Amazon
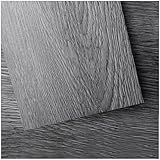
- Stylish - Authentic wood looking and grain texture, adding timeless feature for your home
- Easy DIY - Just peel and stick down on a flat floor for installation, no power tools, no experience, no glue, no accessoies
- Superior Property - Rigid surface and hard core, 100% waterproof, fire proof, wear resistant, scratch and abrasion resistant, high strength, no expansion, stable
- Wide Application - Besides as flooring, it can be applied to wall, ceiling, cabinet by adding extra glue (liquid nail)
- Exceptional Customer Service - We offer full service 24/7 for our customers for any product related issues, 2-year warranty
| Material | Published installed range | Publisher and year | Questions that affect the quote |
|---|---|---|---|
| Vinyl | $2–$14 per sq. ft. | HomeAdvisor, 2026 | Is it sheet, tile, or plank; does the product require a very flat substrate; are seams and transitions included? |
| Laminate | $3–$13 per sq. ft. | HomeAdvisor, 2026 | Is the price for a floating installation; is pad included; how are stairs and moisture-prone rooms handled? |
| Carpet | $3.50–$11 per sq. ft. | Angi, 2026 | Does the figure include pad, tack-strip work, furniture moving, seams, and disposal of the old carpet? |
| Engineered wood | $4.50–$16 per sq. ft. | Angi, 2026 | Can it float, glue, or nail over the existing substrate; is acclimation or moisture testing required? |
| Hardwood | $6–$25 per sq. ft. | Angi, 2026 | Does the range include site-finished sanding and coating, prefinished boards, stairs, and trim? |
| Stone | $6–$20 per sq. ft. | Angi, 2026 | Are substrate reinforcement, mortar, grout, sealing, pattern layout, and edge cuts included? |
| Tile | $15–$20 per sq. ft. | Angi, 2026 | Does the scope include membrane, backer board, floor preparation, grout, movement joints, and specialty patterns? |
These ranges should help you choose a budget envelope, not a material solely by its lowest number. A product with a lower published rate can require more preparation, while a higher-rate product may have a simpler scope in a particular room.
How much does subfloor replacement cost?
Angi’s 2026 guide estimates $3–$10 per square foot for subfloor replacement. For a 500-square-foot area, that guide gives an estimated $1,500–$5,000. The affected area may be smaller than the room, or the entire floor may need replacement after the old covering is removed.
Inspection before removal
An installer should identify the floor assembly and inspect it after the covering is lifted. The inspection should address soft or springy spots, delaminated panels, severe unevenness, loose fasteners, odors or staining, and signs of moisture. Ask whether the inspection is included in the base price and how findings will be documented.
Leveling and localized repairs
Not every uneven floor needs a new subfloor. Depending on the product and the measured flatness, the remedy may be patching, grinding high spots, replacing a few panels, tightening fasteners, or applying a leveling compound. The proposal should state the assumed repair area and a unit price if the allowance is exceeded.
Also popular on Amazon

- 【NAACOO UNIVERSAL FLOOR KIT】 4 IN 1 Portable KIT--Tapping Block has unique combination edge design for use with most types of flooring, push tongue and groove wood floor together creating a tight seam, Match Spacers create a uniform gap between the wall. Pull Bar Flooring Tool suitable for work close to a wall, corner, closets or in tight spaces, closing the gaps and seams in laminate floors without causing damage. Rubber mallet can be used with pull bar hook and tapping block, which makes it easier to complete the floor installation work.
- 【Usage Scenarios 1 - MORE TYPES of FLOOR】UNIVERSAL BLOCK Suitable for TONGUE & GROOVE or CLICK-LOCK FLOOR.Just put portable tapping block on the floor tongue, then tapping it, make the tongue and groove or edges of resilient vinyl planks, laminate or hardwood, joins flooring planks creating tight seam.
- 【Usage Scenarios 2 - MORE THICKNESS of FLOOR】UNIVERSAL BLOCK With 3 DIFFERENT THICKNESS EDGES--to meet multiple size of flooring. The 1.5mm edge can install with a floor thickness of 3.5 mm ~ 5.5 mm. The 2.5mm edge can install with a floor thickness of 6mm~3/8in. The 3.5mm edge on the other side can install with a floor thickness of 10 mm ~ 12 mm. The 1.5mm edge (Thinnest one) of tapping block with an inclined angle, can hook the floor and prevent the floor from moving during knocking.
- 【STEEL PULL BAR】 Suitable for work close to a wall, corner, loser or in tight spaces. Adopt quenching process to treat. Made from premium 45# steel with frosting and matt coating. Better than A3 steel. Soft pads on the back can protect the floor from scratch.
- 【40pc WEDGE FLOORING SPACERS】The kit comes with 40 pieces of flooring spacers which are "slope design" and "non-slip design". The spacers have “serrated” edges that lock them into the correct position once a board is placed against them. The spacers are easy to insert and remove from the floor, making them a breeze to work.
Moisture-related work
Water intrusion, elevated slab moisture, or damp crawl-space conditions can damage a new floor if they are ignored. Ask what moisture test is appropriate for the substrate, what result is acceptable for the selected product, and which party is responsible for correcting the source. Do not approve a blanket “moisture treatment” without a written explanation of the condition and system being installed.
When replacement is warranted
Replacement is more likely when panels are structurally damaged, repeatedly wet, contaminated, or too deteriorated to hold fasteners. Because the exact area cannot be known until access is gained, request a not-to-exceed amount or preapproved unit rates for additional sheets, fasteners, leveling, and disposal.
Old-floor removal and disposal
Removal is a separate service and should be itemized. HomeAdvisor’s 2026 overview gives $1–$6 per square foot for removing old flooring. Angi’s 2026 guide gives narrower examples: about $1–$1.50 per square foot for carpet removal and $2–$7 per square foot for tile removal. The difference reflects material, adhesion, access, labor market, and the publisher’s scope; there is no single guaranteed removal rate.
Ask whether the removal price includes pulling tack strips, scraping adhesive, removing underlayment or backer board, loading debris, transportation, and disposal fees. Tile, glued-down products, and multiple existing layers can take much longer than a floating floor that lifts cleanly. If hazardous materials are suspected in an older home, stop work and obtain the required professional assessment rather than allowing ordinary demolition.
Also popular on Amazon

- Coverage, Dimensions & Loss Factor Guide - Includes 36 precision-cut planks per box, each measuring 36" x 6" with a 0.08" solid thickness, covering 54 sq. ft. total. Engineering Recommendation: Due to perimeter cuts and pattern matching, calculate room square footage with a standard 10% cutting loss (Effective net coverage: ~48 sq. ft./box). To prevent batch-to-batch color variance, order all required boxes in a single shipment.
- Commercial-Grade Wear Resistance - Engineered with a heavy-duty protective wear layer over a high-density 0.08" thick vinyl core, providing exceptional resistance against furniture scuffs, high foot traffic, and pet claws. Formulated to prevent surface denting and scratches, ensuring structural integrity in residential and light commercial spaces.
- Rental-Friendly & Residue-Free Removal - Pre-applied with a commercial pressure-sensitive adhesive that bonds firmly to clean, flat, and dry subfloors (plywood, concrete, existing vinyl) with no extra glue needed. Designed for rental properties and temporary renovations, peeling off cleanly without damaging the underlying subfloor or leaving stubborn chemical residue.
- Textured Wood Grain & Anti-Slip Safety - Crafted with a 3D embossed, tactile wood grain surface that accurately replicates natural hardwood texture while enhancing underfoot traction. Delivers superior slip resistance (even when wet) for kitchen, bathroom, and entryway applications.
- Impermeable Waterproofing & Easy Maintenance - Non-porous vinyl composite structure completely repels spills, standing water, and household stains. Requires zero specialized sealing agents or proprietary floor cleaners—simply clean with a damp microfiber mop, broom, or neutral PH household cleaner.
Underlayment: a required layer, not an automatic add-on
Angi estimates $0.50–$5.40 per square foot for underlayment when it is required. The correct layer depends on the flooring product, substrate, moisture conditions, sound-control goals, and manufacturer instructions. Some products have an attached pad; others require a separate membrane, pad, or board.
Have the quote identify the underlayment by product or specification and state whether installation is included. Confirm whether it is being used for sound, moisture, cushioning, crack isolation, or leveling; those functions are not interchangeable. Installing an unnecessary layer can waste money, while omitting a required layer can void product instructions or cause premature failure.
Quick wins for a faster PC:
Scan for outdated or missing drivers - takes under a minuteDriver Scan →Clear out junk files and repair common Windows errorsFree Scan →What a 500-square-foot project could look like
The calculations below multiply the published installed ranges by 500 square feet to show scale. They are arithmetic illustrations, not bids, and they do not add removal, subfloor work, stairs, transitions, tax, or unusual layout charges.
| Material | 500 sq. ft. using published range |
|---|---|
| Vinyl | $1,000–$7,000, using HomeAdvisor’s $2–$14 per sq. ft. |
| Laminate | $1,500–$6,500, using HomeAdvisor’s $3–$13 per sq. ft. |
| Carpet | $1,750–$5,500, using Angi’s $3.50–$11 per sq. ft. |
| Engineered wood | $2,250–$8,000, using Angi’s $4.50–$16 per sq. ft. |
| Hardwood | $3,000–$12,500, using Angi’s $6–$25 per sq. ft. |
| Stone | $3,000–$10,000, using Angi’s $6–$20 per sq. ft. |
| Tile | $7,500–$10,000, using Angi’s $15–$20 per sq. ft. |
If that same 500-square-foot area required full subfloor replacement, Angi’s separate estimate would add $1,500–$5,000. Do not automatically stack every published range: guides can include different assumptions, and a contractor may bundle preparation into an installed rate. Use the figures to test whether a written proposal is in a plausible order of magnitude, then compare identical scopes.
Also popular on Amazon

- Stylish - Authentic wood looking and grain texture, adding timeless feature for your home!
- Easy DIY - Just peel and stick down on the floor for installation, no power tools, no experience.
- Superior Property - Rigid surface and hard core, 100% waterproof, fire proof, wear resistant, scratch and abrasion resistant, high strength, no expansion, stable.
- Wide Application - Besides as flooring, it can be applied to wall, ceiling, cabinet by adding extra glue (liquid nail).
- Packaging Detail - Plank dimension: 6" width x 36" length, pack of 36 pcs, covers 54 sq.ft
For context, Angi reports an average laminate installation project cost of $2,997 from 10,975 verified Angi Pro projects in 2026. The guide does not establish that every project covered 500 square feet or had the same preparation, so it should not be treated as a per-square-foot price.
The variables that move the final number
Measured area and room geometry
Material and labor generally rise with area, but a simple rectangle is faster to lay than several small rooms with doorways, closets, angles, or frequent cuts. Stairs require additional measuring, nosing, edge finishing, and labor. Have the installer measure rather than relying on a rough listing or your own estimate.
Installation method
Floating, glue-down, nail-down, mortar-set, and site-finished systems have different preparation and labor requirements. The same visual category can therefore produce very different quotes. Ask which method is proposed and why it suits the substrate and product warranty.
Local labor and access
National guides cannot establish the rate at your address. Travel, parking, elevator access, furniture moving, occupied rooms, working hours, and local labor demand can all affect the proposal. A written, site-specific estimate is the only reliable way to price those conditions.
Also popular on Amazon

- Realistic Wood Look: Get the authentic look of real wood with grain texture. These floor planks blend seamlessly into any decor style, adding a touch of timeless elegance to your home.
- Easy to Install--Peel & Stick: The vinyl flooring is designed to be applied directly to a clean, flat floor surface using its self-adhesive backing. No tools and no underlayment required. Just clean, peel, and stick for instant transformation.
- Secure Adhesion: No curling, no shifting. The advanced adhesive keeps these floor tiles firmly in place, ensures a secure, lasting hold and a flawless finish.
- Superior Performance: Rigid surface and hard core. 100% waterproof, fireproof, scratch-resistant, and abrasion resistant. Durable and stable, these vinyl floor tiles won't expand or warp, even in tough conditions.
- Versatile and Stylish: These peel and stick flooring can be applied for floors, walls, ceilings, or cabinets (extra glue needed for vertical surfaces). Perfect DIY flooring for bathrooms, living room, kitchens, basements, RV camper upgrades.
Transitions and adjacent surfaces
Changing thickness between rooms may require reducers, thresholds, or door trimming. Existing baseboards may be reusable, damaged, or incompatible with the new height. Include these details in the walk-through so they do not become last-minute extras.
Waste and pattern
Every product needs some cutting allowance. Diagonal layouts, borders, herringbone patterns, wide plank variation, and rooms with many obstructions increase waste and labor. Ask the estimator to show the material quantity and waste assumption separately from the net measured area.
The Tool Desk
Outbyte PC Repair FREEClear out junk files and repair common Windows errorsFree Scan →Outbyte Driver Updater FREEScan for outdated or missing drivers - takes under a minuteDriver Scan →How to obtain comparable, itemized quotes
- Define the area. List rooms, approximate dimensions, stairs, closets, and whether furniture or appliances must be moved. Require the installer to verify the measurement.
- Choose a specific product or an equivalent specification. “Luxury vinyl” or “oak flooring” is too broad for a meaningful comparison. Record thickness, wear layer or finish, grade, color, and manufacturer instructions when known.
- Request the base scope. The proposal should show material, labor, installation method, waste allowance, and estimated completion time.
- Separate removal. Require a line for each existing layer and state whether disposal, adhesive scraping, tack strips, and debris hauling are included.
- Separate substrate work. Ask for inspection, flatness or moisture testing, leveling, patching, panel replacement, and unit prices for concealed conditions.
- Identify underlayment. Name the product or specification, its purpose, and whether it is included in the installed rate.
- List finish items. Include transitions, trim, stair parts, door trimming, appliance moves, protection of adjacent areas, and cleanup.
- Set change-order rules. Agree on how hidden damage will be photographed, priced, approved, and scheduled before additional work begins.
- Compare like for like. Put competing proposals in a table and remove any quote that omits a major scope item before deciding that it is cheaper.
A practical material decision framework
Price is only one part of a flooring decision. Use the questions below with the product specification and the room’s conditions; the published guides do not establish one material as universally cheapest or best.
| Decision axis | Questions to answer before ordering |
|---|---|
| Budget | Where does the product sit in its published installed range, and what preparation is excluded? |
| Durability and maintenance | What cleaning method, finish care, replacement process, and expected wear guidance does the manufacturer provide? |
| Moisture suitability | Is the room exposed to spills, tracked water, humidity, or slab moisture, and what substrate and joint requirements apply? |
| Subfloor tolerance | How flat, dry, clean, and structurally sound must the substrate be for this installation method? |
| Repairability | Can individual pieces be replaced, and will the product remain available if a repair is needed later? |
| Transitions and height | Will the finished height meet adjacent floors, doors, appliances, and stairs without creating a trip or clearance problem? |
| Appearance and waste | Does the pattern require extra material or special layout labor, and is the color or lot consistent across the project? |
Common estimating mistakes and how to prevent them
- Comparing a material-only number with an installed number: label every figure as material, labor, or combined.
- Assuming the old floor can stay: ask whether the proposed product permits installation over it and whether the surface meets flatness and moisture requirements.
- Treating an allowance as a fixed price: obtain unit rates and a cap for concealed subfloor conditions.
- Ignoring the edge of the room: include baseboards, shoe molding, thresholds, stair noses, and door undercuts in the scope.
- Choosing by national average: use national figures only to set a planning range; local measurement and inspection determine the quote.
- Skipping moisture questions: identify the source and test result before covering a damp substrate.
- Ordering before final measurement: wait for the installer’s verified quantity, including the agreed waste factor and product-lot requirements.
When a quote changes after demolition
A change request is reasonable when removal reveals a condition that could not be priced responsibly from a visual inspection. The contractor should show the affected area, explain the remedy, provide the unit price or lump sum, and obtain approval before proceeding. You can reduce disputes by agreeing in advance that no concealed-condition work starts without written authorization, except for an emergency needed to protect the building.
If the proposed fix is unrelated to flooring—such as an active plumbing leak, structural movement, or widespread mold—pause and obtain the appropriate specialist assessment. Installing a new finish over an unresolved building problem only hides the cause and risks paying twice.
What to budget before requesting bids
Use the $1,528–$4,850 typical project range and $3,153 average from Angi’s 2026 national data as an initial planning marker for a professional project, then build a separate allowance for the conditions that are not known until measurement and removal. Your written budget should have distinct lines for the selected flooring, installation labor, removal and disposal, underlayment, subfloor preparation or replacement, transitions and trim, stairs, moving or protection, and tax or delivery where applicable.
Recommended Free Tools
The most reliable answer to “How much does it cost to replace flooring?” is therefore an itemized, site-specific proposal. National figures explain the scale; the substrate, material, room geometry, and local labor establish your home’s actual price.
Quick Recap
Product prices and availability are accurate as of the date/time indicated and are subject to change. Any price and availability information displayed on Amazon at the time of purchase will apply.

