Some links on this page are affiliate links: if you buy through them we may earn a commission, at no extra cost to you.
EDEN is a 27-floor residential tower in Frankfurt designed so planted facade zones are visible from inside the apartments, where they frame views of the city. Building Design + Construction reported on April 20, 2022 that the scheme used about 186,000 plants across roughly 20 percent of the facade. The article presents those figures and the construction method as project information, not as independently measured proof of energy, air-quality or health benefits.
What EDEN is—and what its green facade is meant to do
EDEN is a residential high-rise in Frankfurt, Germany. In the April 20, 2022 report, Building Design + Construction described the building as 27 floors tall and focused on a particular design goal: residents should see planted areas from inside their homes, rather than encountering greenery only as an exterior architectural feature.
As an Amazon Associate I earn from qualifying purchases.
Free tools Windows power users keep installed
One-click scans. No signup required.
The studio’s stated intention was to place vegetation where it would sit within the visual field of an apartment window. Greenery is therefore used as part of the view composition. Apartment occupants can see plants at the edge of, or in front of, the wider Frankfurt panorama, creating what the project team calls a greenery-framed city view.
Steven Cook, executive vice president of JAHN, expressed that intention in the article: “JAHN developed the vertical green features to be visible from within the apartments, framing views of the city with greenery.” His statement describes the design rationale. It is not a resident survey or a post-occupancy measurement.
Popular on Amazon
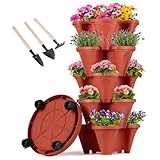
- SAVE FLOOR SPACE - Stackable vertical planter tower
- EASY 360° MOBILITY - 4 lockable swivel wheels
- PREVENT OVERWATERING - Bottom drainage holes for breathable pots
- RIGHT MOISTURE - Soil board holds a little water to keep soil moist
- VIBRANT & ROOT-SAFE: PATENTED SOIL BOARDS - Our vertical garden design features specialized airflow gaps and a patented soil-holding board that prevents root rot. This breathable system ensures your indoor or outdoor herbs stay lush, green, and healthy from the top tier to the bottom.
Key project facts reported in 2022
| Item | Reported information |
|---|---|
| Project | EDEN residential tower, Frankfurt, Germany |
| Height | 27 floors, according to Building Design + Construction (2022) |
| Plant quantity | 186,000 plants, according to Building Design + Construction (2022) |
| Facade coverage | About 20 percent of the facade, according to Building Design + Construction (2022) |
| Construction timing | Construction was reported as having begun in 2019; the article described completion as expected that summer, a forecast made in 2022 rather than independently verified current status |
| Primary design idea | Make planted facade areas visible from apartments so greenery frames views of the city |
The published figures should be read with their qualifications. The article does not explain how the 186,000 plants were counted, how “about 20 percent” was calculated, or whether the percentage refers to gross elevation area, a particular facade zone or another measurement. JAHN’s project-news index repeats the same headline figures, but it also does not provide a measurement method.
How the planting system is described
Building Design + Construction reports that the planting had to be attached to the steel substructure of a vertical wall. Instead of treating the facade as a conventional horizontal garden, the team developed a support arrangement in which plants were held in linear fabric sacks. The pockets were bolted to the steel structure.
Do these 3 things before closing this tab:
1Repair Windows errors before they cause bigger problems2Scan for outdated or missing drivers - takes under a minute3Clear out junk files and repair common Windows errorsThe article characterizes the fabric as strong, lightweight and non-combustible, and says it was originally developed by NASA. That is a description of the material selected for this project; it is not a general specification for every living-wall installation. The report does not name a supplier, provide a product code, publish laboratory test results or state the sack dimensions, drainage details, irrigation rate or replacement cycle.
For a tall building, the attachment interface is a central engineering issue. The sacks and their plants add weight to a vertical assembly, while wind, water and access loads must be transferred to the supporting structure. EDEN’s article identifies the steel substructure and bolted pockets, but it does not publish load calculations or a complete facade build-up. Those details would normally be found in construction drawings, specialist specifications and the approved fire strategy.
Why interior visibility is the defining feature
Many planted facades are designed primarily for people looking at a building from the street. EDEN reverses that emphasis. The planting is positioned so an occupant looking outward encounters vegetation as part of the apartment’s view. The building’s green elements are thus both an exterior composition and an interior-facing visual device.
Cook linked that arrangement to a feeling of connection with nature: “This creates a sense of well-being within the living units, instilling a feeling that one is connected to nature, despite being 75 meters off the ground.” The same article quotes him saying that planted facade zones experienced from inside an apartment could help residents who spend much of their time at home feel connected to the living world.
The Tool Desk
Outbyte Driver Updater FREEScan for outdated or missing drivers - takes under a minuteDriver Scan →Outbyte PC Repair FREERepair Windows errors before they cause bigger problemsFix Now →Also popular on Amazon

- Space-Saving : This strawberry planter maximizes your gardening space by stacking 5 layers to grow more plants in a compact area. The strawberry tower planter is ideal for patios, balconies, or indoor use.
- Efficient Self-Draining: This vertical garden planter’s built-in drainage feature prevents waterlogging, keeping plants healthy by automatically channeling excess water away.
- Soil Moisture Retention: Designed to maintain ideal moisture levels, the vertical planter keeps soil hydrated longer, reducing the need for frequent watering and helping plants thrive.
- Easy to Move: The strawberry pot’s movable wheels make the vertical planter tower simple to transport for optimal sun exposure or to rearrange spaces.
- Suitable for Multiple Plants: This tiered planter is perfect for herbs, flowers, vegetables, or succulents, this planter accommodates diverse plant types, letting you build a mini garden with ease.
Those quotations explain the team’s design objective. They do not establish a measured wellbeing outcome. The checked project sources contain no resident study, post-occupancy evaluation, indoor-environment measurements or comparison with unplanted apartments. A reader should distinguish between an intended experience—greenery in the window view—and evidence that the experience produced a quantified health or psychological benefit.
Plant selection and fire considerations
The project report says fire behavior informed both material and plant selection. It specifically notes that certain ivy species were excluded because of flammable natural compounds. The article also says that a large percentage of the selected plants were evergreen.
Evergreen planting can support a more consistent visual presence through the year, which is relevant when the facade is intended to be seen from living spaces. However, the source does not publish the plant schedule, the exact evergreen percentage, seasonal survival data or a maintenance record. It also does not identify the fire classifications, test standards or approval documents used for the completed assembly.
These limits matter because a plant’s behavior is only one part of facade fire performance. The supporting fabric, fixings, growing medium, irrigation components, adjacent cladding and inspection regime all affect the risk profile. EDEN’s article reports that fire behavior was considered; it should not be read as a certification of the entire living-wall system or as a template that can be copied without project-specific approval.
Construction timeline and the status that can be verified
Building Design + Construction said construction began in 2019 and expected completion that summer. Because that statement appeared in an April 20, 2022 article, it is a forecast recorded by the publication at that time. The available project sources do not independently verify the building’s present condition, whether all planting was installed as planned, or how the facade has performed since completion.
That distinction is important for anyone using EDEN as a precedent. A rendering, a construction-stage photograph or a launch announcement can demonstrate design intent, but it cannot by itself establish long-term plant survival, irrigation reliability, facade access, replacement costs or resident satisfaction. Those questions require current site documentation, facilities records or a post-occupancy study, none of which is supplied by the cited report and project index.
Also popular on Amazon

- [MINIMAL FOOTPRINT & MAXIMIZED SUNLIGHT] Save your valuable floor area! Designed to occupy very little ground space, this ergonomic trapezoid 5-tier vertical garden planter raised bed maximizes your growing capacity vertically. The smartly staggered structure ensures no plant is shaded, allowing every leaf to receive full sunlight and moisture. Whether on a narrow balcony or compact patio, this versatile vertical raised garden bed is perfect for harvesting fresh veggies, herbs, and blooms!
- [STABLE BASE & DETACHABLE BINS] Designed with a sturdy freestanding base, you can securely position your vertical garden plant stand in any desired corner. Want to replant comfortably at your table? Each independent vertical planting box simply lifts right off the main frame, allowing incredibly flexible, free-range planting.
- [STURDY STRUCTURE & FOOD-SAFE MATERIALS] Designed for reliable stability and everyday outdoor use. Constructed with rust-resistant painted steel, fortified triangular brackets, and two additional bottom fixing rods, this frame provides a secure and balanced foundation for your plants. Built to hold up well in typical outdoor environments, the high-quality vertical raised garden planter boxes are crafted from durable, 100% food-safe PP material—capable of safely supporting heavy damp soil without breaking.
- [SMART CASCADING DRAINAGE SYSTEM] Stop rotting roots or making messy patios! This innovative vertical garden bed features 3 strategically placed side holes per tier, channeling excess water seamlessly downward. Brilliantly, the bottom box has sealed hole knockouts (you can choose to open them), ensuring no muddy spills ever ruin your indoor floors.
- [BONUS STORAGE STATION & FAST SETUP] Go beyond standard planters—our comprehensive vertical herb garden uniquely features a heavy-duty Textilene mesh bottom and 5 hanging hooks for neatly organizing trowels and fertilizers! Complete setup in minutes with included clear manual and step-by-step installation video.
Who was responsible for the project
The Building Design + Construction report credits the following organizations:
| Role | Organization |
|---|---|
| Design architects | JAHN and Magnus Kaminiarz & Cie |
| Architect of record | Jaspers-Eyers Architects |
| Owner-developer | gsp Städtebau GmbH |
| MEP engineer | ventury GmbH Energieanlagen |
| Structural engineer | EHS |
| General contractor and construction manager | IMMOBEL |
| Facade contractor | Aluprof SA |
This division of responsibility helps explain why a planted high-rise facade cannot be treated as a landscaping decision alone. Architects establish the visual and spatial concept; structural and facade specialists resolve support and enclosure; MEP engineers address building services; and the contractor coordinates installation. Plant choice and fire review have to fit within that wider design and approval process.
Crashes, No Sound, or Screen Glitches?
Random freezes, missing sound and display glitches usually trace back to one bad driver. Find and replace yours safely.Free scan · under a minuteWindows Errors? Fix Them Before They Spread
Repair common Windows errors and clear accumulated junk for a smoother, more stable PC - no reinstall needed.Free scan · no reinstallWhat the reported numbers do—and do not—tell you
“186,000 plants” sounds precise, but the article gives no counting protocol. The number could represent individual specimens at installation, including plants of different sizes, or another project accounting convention. It should therefore be quoted as a figure reported by Building Design + Construction in 2022, not as a independently audited inventory.
“About 20 percent of the facade” is similarly qualified. Without a published area calculation, the percentage cannot be converted into a verified square-meter planting area. It also cannot be used to infer how much greenery is visible from a particular apartment, because visibility depends on floor, orientation, window position, planting density and the distance between the glazing and the planted zones.
The two figures are useful for conveying scale: EDEN was conceived as a substantial planted intervention on a 27-floor building, not as a small rooftop garden. They are not sufficient to calculate maintenance labor, irrigation demand, embodied carbon, cooling performance or operating cost.
Independent reader supportYour contribution helps us test, update, and keep practical guides available for everyone.Questions a comparable project would need to answer
EDEN’s published description provides a starting point for evaluating other vertical planting schemes, but it does not rank systems or establish a universal best practice. A project team assessing a similar concept would need documented answers to several separate questions:
Also popular on Amazon
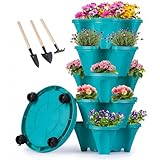
- SAVE FLOOR SPACE - Stackable vertical planter tower
- EASY 360° MOBILITY - 4 lockable swivel wheels
- PREVENT OVERWATERING - Bottom drainage holes for breathable pots
- RIGHT MOISTURE - Soil board holds a little water to keep soil moist
- VIBRANT & ROOT-SAFE: PATENTED SOIL BOARDS - Our vertical garden design features specialized airflow gaps and a patented soil-holding board that prevents root rot. This breathable system ensures your indoor or outdoor herbs stay lush, green, and healthy from the top tier to the bottom.
- Attachment: How are planting containers, sacks or trays connected to the structural frame, and how are loads transferred under wind and saturated conditions?
- Fire safety: What are the classifications and test results for the fabric, growing medium, plants, irrigation components and adjacent facade materials?
- Water management: Where does irrigation enter, how is excess water drained, and how are leaks detected before they affect occupied spaces?
- Access: Can workers inspect, prune and replace plants at every planted zone without unsafe temporary arrangements?
- Seasonal appearance: Which species remain visually effective through winter, heat, drought or unusual weather?
- Interior relationship: From which rooms and floors will residents actually see the planting, and how will glare, privacy and daylight be handled?
- Operations: Who owns the maintenance obligation after handover, and what records will document replacement, irrigation and fire inspections?
These are evaluation criteria, not facts claimed about EDEN. The available article answers only parts of the attachment, fire-selection and interior-visibility questions.
Maintenance and performance claims that remain open
A planted facade is a living assembly. Its appearance can change with species growth, pruning, disease, weather and replacement. Yet the cited sources provide no maintenance schedule, irrigation drawings, plant survival rate, inspection log or cost data for EDEN. They also do not report measured changes in indoor temperature, energy use, air quality, noise, biodiversity or stormwater behavior.
Consequently, it would be inaccurate to present the tower’s greenery as proven to reduce energy demand, clean indoor air or improve residents’ health. The defensible claim is narrower: the designers intentionally placed vegetation where residents could see it, and the project team selected materials and plants with fire behavior in mind, according to the 2022 report.
Why EDEN matters as an architectural precedent
EDEN is notable because it treats a green facade as part of the resident’s daily visual environment. The planting is not described merely as a decorative screen or a street-level sustainability gesture. Its success, in the terms set out by the designers, depends on the relationship between facade geometry and apartment interiors: a resident must be able to see the planted zones from within the home.
What’s actually slowing this PC down?
Pick the symptom - the matching free tool is one click away.
That approach changes the design questions. A facade can be covered in vegetation yet provide little greenery in an occupant’s actual sightline. Conversely, carefully placed planted pockets can have a strong visual effect without covering every elevation. EDEN’s reported figure of about 20 percent coverage suggests a targeted distribution rather than a claim that the entire tower is a continuous garden, although the source does not publish the elevation drawings needed to map that distribution.
The project therefore offers a clearly stated design ambition and a reported construction strategy, while leaving operational performance to be established by later documentation. For architects, engineers and owners, that combination is useful: it shows how visual intent, structural attachment and fire-aware plant selection were brought together, but it also highlights the information that must be documented if a living facade is to be judged over its full service life.
Quick Recap
Product prices and availability are accurate as of the date/time indicated and are subject to change. Any price and availability information displayed on Amazon at the time of purchase will apply.

