Baptist Hospital of Miami turned a planned tower and energy-plant project into an emergency capacity program without closing its active campus. After COVID-19 changed the hospital’s needs, the owner authorized design, permitting and construction to proceed in parallel. The team then finished shell floors, reorganized circulation, protected buried utilities and brought 233 beds online for COVID-19 patients and overflow, according to the project’s Bronze Award entry in Building Design + Construction, published December 7, 2021.
The project at a glance
| Item | Reported project detail |
|---|---|
| Project | Baptist Hospital of Miami Hope Tower and Central Energy Plant |
| Location | Miami, Florida |
| Size | 240,000 square feet |
| Central energy plant | 20,000 square feet |
| Delivery method | Construction-manager-at-risk |
| Construction period | February 2018 to July 2020 |
| Award | Bronze Award, Building Team Awards entry, December 7, 2021 |
| Workforce | More than 200 people on the project |
The entry was submitted by Robins & Morton, which served as general contractor and construction manager. Its project partners were owner Baptist Health South Florida; architect Array Architects; interior architect Wilmot Sanz; structural engineer Bliss & Nyitray; MEP engineer TLC Engineering Solutions; and mechanical contractor William R. Nash.
As an Amazon Associate I earn from qualifying purchases.
The figures and performance descriptions in this article are attributed to that award entry and the submitting firm’s essay. They describe project-reported capabilities, not an independent audit or a controlled comparison with another hospital expansion.
How a planned expansion became a COVID-19 response
The original scope
Hope Tower was conceived as a major addition to the Baptist Hospital of Miami campus, with a new central energy plant supporting the hospital’s infrastructure. Construction began in February 2018 and continued while the existing medical campus operated. That baseline mattered: the team was not working on an empty site where every route, utility and inspection could be reset around a new schedule.
#1 Best Overall

- 5 Upgraded Features: The hospital bed offers adjustable backrest, leg rest, and overall height, allowing patients to find the most comfortable resting position. The backrest can be raised up to 80°, the leg rest up to 45°, and the bed height can be adjusted from 17.72 in to 29.52 in. It also features Trendelenburg and Reverse Trendelenburg functions with a maximum tilt of 14°, helping to relieve brain congestion, reduce leg swelling, and improve blood oxygen levels. All adjustments are easily controlled via the bedside panel, providing convenience and comfort for users.
- Superior Motorized System: Equipped with premium electric motor actuators, this hospital bed ensures stable and long-lasting performance. The advanced control system provides smooth and quiet adjustments, and the intuitive bedside panel allows patients to easily find their most comfortable position with the touch of a button.
- Comfortable Mattress Experience: The 4.7-inch thick mattress offers the perfect balance of resilience and comfort. Its medium-density foam provides both support and softness for a more enjoyable sleep. The high-quality Oxford fabric cover is durable, easy to clean, and resistant to water, spills, and stains. A hidden side zipper makes removal and washing effortless.
- Safe and Durable Design: The bed frame is made of sturdy powder-coated steel for stability and long-lasting use. Foldable safety rails provide maximum protection against accidental falls. The Furzen hospital bed features a 78.7 x 33.5 in (199 x 85 cm) sleeping surface and overall dimensions of 86.3 x 39.79 x 17.73–29.52 in (218 x 100 x 48–74.98 cm), supporting up to 530 lbs (240 kg).
- Comprehensive Care: Features a central locking system that allows easy movement or secure positioning by simply lifting or lowering the central control lever with your foot. Includes IV pole, 4 drainage hooks and fitted bed sheet for comprehensive, thoughtful care.
The spring 2020 decision
When the pandemic was declared in spring 2020, Baptist Health South Florida authorized a different delivery strategy. Design, permitting and construction could overlap rather than wait for a complete, 100-percent design package. Architects released documents to the construction manager before every detail was finished, allowing procurement and field work to advance while later design information was resolved.
This was not simply a decision to work faster. It changed the order in which decisions were made. The team had to identify spaces that could be completed safely, release enough information for construction, and maintain a process for incorporating remaining design and inspection requirements without stopping the site.
Converting shell space into usable beds
The second and fourth floors had originally been planned as shell space. The COVID-19 response redirected resources to build them out. The project entry says the first and fifth floors were completed in February 2020, the sixth floor in June 2020, and that the new work brought 233 beds online for COVID-19 patients and overflow. The sixth-floor space also provided additional capacity for non-COVID intensive-care patients.
PC Slower Than It Used to Be?
A free scan shows the junk files, broken settings and background clutter dragging Windows down - then fixes them in one click.Free scan · Windows 10 & 11Crashes, No Sound, or Screen Glitches?
Random freezes, missing sound and display glitches usually trace back to one bad driver. Find and replace yours safely.Free scan · under a minuteThe bed figure is presented in the submitting firm’s essay as the outcome of the accelerated effort. It should be read in that context: it is a project statement reproduced by the 2021 award entry, rather than a separately verified occupancy or clinical-utilization measurement.
Sequencing work while the hospital stayed open
Meetings became part of the construction schedule
The tower sits next to Miami Cancer Institute and does not have its own front-door entrance. Patients, families, staff and support services therefore had to use existing campus access points while construction proceeded. Staff and support-service meetings were used to map circulation, and that circulation plan was coordinated with the weekly construction schedule.
For an active hospital, a weekly look-ahead is more than a trade-coordination document. It determines which route is available to a patient transport team, when a service vehicle can cross the site, where construction barriers can move, and how visitors reach clinical areas without entering a work zone. The Baptist project treated those operational decisions as a recurring planning activity rather than a one-time logistics drawing.
Connecting buildings without reopening an old barrier
A fourth-floor skywalk connects the tower to an adjacent building that had previously been separated by a busy highway. The connection reduced dependence on exterior crossings, but it also added another route that had to be coordinated with the hospital’s existing entry points. Family and visitor paths were planned from those established entrances, not from a new tower lobby.
Rank #2

- Designed with Your Safety in Mind: Our adjustable bed base is equipped with one sturdy side rail that acts as a protective barrier—helping prevent rolling or falls while you sleep, shift, or get in and out of bed. It's made from reinforced steel for long-term safety, and it fits securely with 8–14 inch foam and hybrid mattresses.
- Independence Made Easy: Lower or secure the side rail with just one hand—no help needed. Whether sitting up or easing out of bed, its balanced design helps you stay safe, steady, and independent.
- Soft Light, Right When You Need It: Tap the remote to turn on the underbed light—no reaching, no switches. It gently lights your way at night, whenever you need to get up.
- Your Favorite Position, Saved: No need to adjust every night—just press a button to return to your perfect angle. The memory function stores your ideal setup for sleep, TV, or reading, so it's ready whenever you are.
- Zero Gravity Comfort, Whisper-Quiet Adjustment: Raise your head or feet with smooth, quiet motors—no noise, no disruptions. One touch takes you into Zero Gravity mode, mimicking the posture of astronauts to help your body fully relax and drift into deeply restful sleep.
Making room for families near critical care
Three internal courtyards are part of the campus design. One was intended as family waiting space supporting the intensive-care unit. In a project responding to a respiratory-health emergency, that choice addresses a need that is easy to overlook when bed count dominates the conversation: families and visitors still require a legible, calmer place to wait, receive information and navigate a complex medical campus.
Extending the existing architectural language
The exterior continues the campus’s Spanish Mediterranean motif. The design uses sloped metal barrel-tile roofing, precast concrete and insulated impact-resistant glazing. Those materials were not merely decorative decisions. They helped the new tower read as part of an established healthcare campus while addressing Miami’s weather exposure and the need for durable, protected enclosure components.
Building over utilities instead of shutting them down
The underground constraint
Utilities ran underground beneath the tower footprint and across the wider campus. Moving every duct bank out of the way would have required extensive excavation and could have forced service interruptions. The structural design instead allowed the foundation to bridge over the existing duct banks.
Bridging preserved the utility corridor while keeping the tower’s foundation work moving. It also shifted the problem from “remove and replace everything” to “design around what the hospital already depends on,” a distinction that is critical on campuses where a temporary outage can affect patient care.
Recommended Free Tools
Chilled-water bypass and tie-ins
Chilled-water pipes were relocated with a custom trench bypass and tie-ins intended to avoid a shutdown of service. The bypass approach gave the team a way to install or reroute infrastructure while maintaining the hospital’s cooling system. Because healthcare buildings rely on controlled temperature and humidity for patient areas, operating rooms, imaging spaces and equipment rooms, continuity of chilled water is an operational requirement as much as a mechanical one.
Designing the energy plant for resilience
Generator integration
The central energy plant added two generators and integrated them with three existing units. The plant was designed to accommodate six generators in total, creating a framework for additional generating capacity beyond the initial installation. The project description lists the two new units as 225-MW generators; that specification is unusual for an onsite hospital generator and should be confirmed with the publisher or project team before being reused in technical documents.
Reported hurricane and fuel-duration targets
The award entry reports that the tower and energy plant were designed to withstand at least a Category 5 hurricane, with winds above 180 miles per hour. It also reports that onsite generators could provide up to 21 days of power after an electricity loss. These are design capabilities reported by the project team, not independent wind-tunnel results, certification findings or a demonstrated outage test.
Rank #3
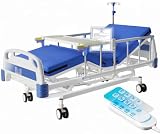
- Adjustable backrest, legrest, bed height & tilt - Three models of nursing beds are available for selection.4 Functions can be raised or lowered independently to suit personal comfort, 5 Functions and 5 Functions Pro also supports both Trendelenburg and Reverse-Trendelenburg positions, promoting better circulation, breathing, and overall patient care.
- Reliable comfort & full features — four quiet, smooth-running motors allow for effortless adjustments. 4 Functions comes with a detachable dining table for everyday convenience. 5 Functions includes lockable casters, 5 Functions Pro comes with integrated central locking and a breathable high-density foam mattress for enhanced comfort and secure care.
- Strong steel frame and adjustable IV pole — made from high-grade steel for lasting stability and strength, supporting up to 600 lb, and featuring an IV pole with adjustable height to accommodate medical needs.
- Easy assembly & simple operation — arriving about 95% pre-assembled, the bed can be set up in just minutes. Clear, step-by-step instructions make installation quick and stress-free.
- Versatile for multiple settings — perfect for home care, hospitals, nursing homes, rehabilitation centers, assisted-living, or any care environment. It provides adjustable support for recovery, elderly care, or anyone needing customizable rest.
For readers evaluating a similar project, the important question is not only the headline rating. It is how the stated target is translated into structural criteria, enclosure details, equipment anchorage, fuel storage, maintenance access, transfer-switching arrangements and a plan for replenishment during a regional emergency. The Baptist entry supplies the target and duration, but not the engineering calculations or operating scenario behind them.
What’s actually slowing this PC down?
Pick the symptom - the matching free tool is one click away.
Changing construction methods during the pandemic
Moving fabrication away from the site
Onsite work shifted to offsite prefabrication wherever feasible. Prefabrication can reduce the number of workers performing the same task in a confined area, move cutting and assembly into a more controlled environment, and make installation sequences easier to plan around hospital traffic. It does not eliminate coordination: field dimensions, delivery timing, hoisting and connection details still have to align with the partially completed building.
Virtual inspections
The team used photographs and live video to support state inspection scheduling. A virtual inspection process can shorten the time between a completed installation and an inspector’s review when travel, access or distancing rules make a conventional visit difficult. It also requires reliable documentation: the camera must show the relevant work clearly, the inspection team must know what is being reviewed, and any correction must be traceable to the right location and revision.
Protecting a large workforce
More than 200 people worked on the project. The contractor established screening at the project entrance, including questionnaires, temperature checks, masking and hand sanitation. These measures addressed the immediate risk of introducing illness to a hospital-adjacent site, while also creating a consistent entry procedure for workers, visitors and delivery personnel.
Why the construction-manager-at-risk model mattered
The project used construction-manager-at-risk delivery. In this case, the model supported early construction involvement while design documents were still developing. When the owner permitted overlap among design, permitting and construction, the construction manager could identify buildable packages, coordinate trade partners and begin work before the entire design was complete.
That benefit came with a management burden. Overlapping phases requires disciplined document control, clear responsibility for unresolved details, fast responses to field questions and a method for pricing or approving changes. On an active hospital campus, the process also has to account for infection-control precautions, patient routes and utility shutdown limits at the same time.
Independent reader supportYour contribution helps us test, update, and keep practical guides available for everyone.What other hospital teams can take from the case
1. Define the emergency outcome before accelerating the schedule
The Baptist team’s objective was specific: add beds for COVID-19 patients and overflow while preserving capacity for non-COVID intensive-care patients. A schedule cannot be meaningfully accelerated until the owner defines which rooms, floors or services must become usable first and what “ready” means for clinical operations.
Rank #4
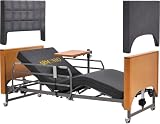
- DOUBLE SOLID WOOD PANELS WITH REMOVABLE UPHOLSTERED COVERS: Designed for home settings, this medical hospital bed features solid wood headboard and footboard panels for a warm, residential look. Add the included upholstered covers for a modern finish that blends naturally into a bedroom, helping preserve dignity and a sense of normalcy.
- ULTRA-LOW 8.5" HEIGHT FOR SAFER TRANSFERS - ADJUSTABLE HOSPITAL BED FOR HOME USE: Unlike standard hospital beds that lower to only 17", ARMONYO adjusts down to 8.5" from the floor. The lower height helps reduce fall concerns and makes getting in and out of bed easier for individuals with mobility challenges. Height also raises up to 25" to help caregivers provide support with less physical strain.
- 5 FULL ELECTRIC FUNCTIONS FOR DAILY COMFORT: This electric hospital bed includes height adjustment (8.5"–25"), backrest (up to 70°), footrest (up to 30°), plus Trendelenburg and reverse positioning. Easily create a flat sleep position, upright reading angle, or in-bed chair position using the simple wired handset.
- GERMAN LIMOSS MOTOR - SMOOTH & QUIET OPERATION: Powered by German LIMOSS motor technology, this electric hospital bed delivers consistent, quiet positioning without disruptive mechanical noise during nighttime repositioning.
- OVERBED TABLE & 2 FOLDABLE RAILS INCLUDED: This hospital bed includes an integrated adjustable overbed table that provides a stable surface for meals, reading, or devices. Two foldable side rails offer support and can be lowered or removed as needed.
2. Release construction information in workable packages
Handing documents to the construction manager before the design was 100 percent complete enabled early work, but it also demanded a package strategy. Teams considering the same approach should identify which decisions are fixed, which remain open, and how later revisions will be incorporated without rework or unsafe assumptions.
3. Put operations staff in the weekly planning loop
Circulation planning was informed by staff and support-service meetings and coordinated with the weekly construction schedule. That practice makes operational knowledge visible when barriers, deliveries, shutdowns or temporary routes are being planned. It also gives the hospital a regular point at which to reject a construction sequence that would interfere with care.
Free tools Windows power users keep installed
One-click scans. No signup required.
4. Treat existing utilities as part of the design brief
Bridging duct banks and using a chilled-water bypass avoided the more disruptive option of relocating infrastructure and shutting down service. Early utility surveys, structural alternatives and temporary-service planning can protect the schedule and reduce risk to the functioning campus.
5. Measure resilience claims against operating assumptions
A Category 5 design target and up to 21 days of generator power are meaningful only when the project team states the assumptions behind them. Owners should ask what loads are included, how fuel is stored and replenished, which systems are redundant, and how the plant will be maintained during a prolonged regional emergency.
How this project differs from an alternative care site
Hope Tower was a permanent expansion at an operating hospital campus. It should not be described as an alternative care site simply because the work responded to COVID-19. Alternative care sites generally move inpatient or outpatient services into non-healthcare buildings to increase surge capacity. A 2023 peer-reviewed discussion of that approach describes an American Institute of Architects COVID-19 Alternative Care Site Task Force with 12 core members and 40 additional professionals spanning architecture, engineering, nursing, medicine, public health, environmental health, healthcare codes and standards, and building fire and life safety.
That broader preparedness work is useful when a community must adapt a hotel, convention center, school or other non-medical building. The Baptist case addresses a different problem: how to expand a permanent hospital, connect it to an existing campus, and protect clinical operations while construction is underway.
The Tool Desk
Outbyte Driver Updater FREEFix the driver behind crashes, sound loss and screen glitchesFind Drivers →Outbyte PC Repair FREERepair Windows errors before they cause bigger problemsFix Now →What the award entry says about the result
The judges characterized the project as involving “Complex site challenges; mission-driven during/for Covid health support; complex coordination, permitting and building of different areas to maximize speed of project.” The quotation is attributed to the Building Team Awards judges; no individual speaker is named.
The submitting firm’s essay states: “This allowed Baptist Hospital of Miami to support frontline healthcare workers by bringing 233 new beds online to accommodate COVID-19 patients and overflow.” That sentence is attributed to Robins & Morton’s essay, not to a named individual.
Taken together, the entry presents the project as a coordinated response built around four constraints: an occupied hospital, a need for rapid clinical capacity, infrastructure that could not simply be disconnected, and a pandemic that changed how people could work on site. Its most transferable feature is not a single product or construction trick. It is the decision to align clinical operations, design release, permitting, utility protection and field safety around the same urgent outcome.
Quick Recap
Product prices and availability are accurate as of the date/time indicated and are subject to change. Any price and availability information displayed on Amazon at the time of purchase will apply.
Do these 3 things before closing this tab:
1Clear out junk files and repair common Windows errors2Fix the driver behind crashes, sound loss and screen glitches3Repair Windows errors before they cause bigger problems
