Outdated Drivers Are Slowing You Down
One free scan finds every outdated or missing driver and matches the right update for your exact hardware.Free scan · exact hardware matchPC Slower Than It Used to Be?
A free scan shows the junk files, broken settings and background clutter dragging Windows down - then fixes them in one click.Free scan · Windows 10 & 11Home-addition cost guides report different figures because they describe different locations, room types, sizes, and levels of finish—not one comparable national price. For an early budget, use each estimate only with its source and stated scope, then get local bids based on the same plans and inclusions.
For example, Angi’s 2026 guide reports a $50,994 average, while its per-square-foot estimates range from $80–$200 for building out to $300–$500 for building up. Those are guide estimates, not guaranteed contractor prices.
2026 home addition cost estimates at a glance
The figures below come from separate cost guides and are not directly interchangeable. Room averages, per-square-foot ranges, and project examples may describe different sizes, locations, and scopes. Check whether an estimate is for a shell, finished room, or turnkey project before using it.
| Project or estimate | Published figure | Source and scope note |
|---|---|---|
| Home addition overall | $50,994 average; stated range from $4,000 for a small bump-out to $160,000 for a full second story | Angi, 2026; figures depend on project type, size, location, and use |
| Build out | $80–$200 per square foot | Angi, 2026 estimate |
| Build up | $300–$500 per square foot | Angi, 2026 estimate |
| Bedroom | $80–$160 per square foot | Angi, 2026 room estimate |
| Bathroom | $150–$200 per square foot | Angi, 2026 room estimate |
| 10-by-10 room | $12,500 built out; $40,000 built up | Angi, 2026 averages |
| 875-square-foot second story with three bedrooms and one bathroom | $350,233–$402,768; shell-only example $281,504–$337,805 | Castle Building & Remodeling, 2026 Twin Cities guide; scoped regional examples, not national prices |
Angi also lists room-type averages, including $35,000 for a bathroom, $62,500 for a bedroom, $55,000 for a kitchen, and $175,000 for a second story. These are that guide’s averages, not like-for-like prices for the same area or finish level. Its guide reports labor at 40%–60% of project cost, permits at $150–$7,500, site preparation at $1,500–$5,000, and architect design at $2,400–$14,000. Treat each as an estimate from Angi’s 2026 guide.
Quick wins for a faster PC:
Scan for outdated or missing drivers - takes under a minuteDriver Scan →Repair Windows errors before they cause bigger problemsFix Now →Fix the driver behind crashes, sound loss and screen glitchesFind Drivers →#1 Best Overall

- Valued Carpenter Pencil Set: You will get 2 pcs solid carpenter pencils with 26 piece 2.8 mm refills, 1 replaceable sharpener, 1 plastic storage box.The complete carpenter pencils combination allows you to finish your work faster and more easily
- Deep Hole Marker Pencil: The deep-hole construction pencils adopts 45mm elongated tip design, which is more convenient to mark in the small hole or in other tight areas that other carpenter markers cannot reach
- Carpenter Pencils with Sharpener: The sharpener is screwed into the top of the work pencil, which won't get lost either. Built-in pencil sharpener that keep the lead with pointed and smooth to Improves line of sight in fine work
- Stronger Solid Lead: This work pencil is matched with a 2.8 mm thick lead , which is much thicker and stronger during the drawing process of construction work, it will not break or damage easily
- Marks on Various Surfaces: 3 colors solid construction pencil can marks on various surfaces,such as metal, plastic, wood, paper etc. Ideals for woodworkers, contractors, craftsmen, builders, merchants and masons
Room-by-room estimates: compare scope, not just labels
Different guides give different room bands. The following AskDoss figures are illustrative planning estimates from a separate guide; they are not a consensus or guaranteed local bid. The room’s plumbing, structural work, insulation and HVAC needs, and finish scope can change the cost substantially.
| Room type | AskDoss 2026 estimate |
|---|---|
| Three-season sunroom | $15,000–$30,000 ($100–$200 per square foot) |
| Four-season sunroom | $25,000–$50,000 ($150–$300 per square foot) |
| Bedroom | $30,000–$60,000 ($180–$350 per square foot) |
| Bathroom | $20,000–$45,000 ($250–$450 per square foot) |
| Family room | $40,000–$80,000 ($180–$300 per square foot) |
| Primary suite | $50,000–$120,000 ($200–$400 per square foot) |
| Kitchen extension | $45,000–$100,000 ($200–$400 per square foot) |
| Attached two-car garage | $25,000–$55,000 ($50–$100 per square foot) |
| Second story | $100,000–$300,000+ ($200–$500 per square foot) |
| In-law suite | $60,000–$150,000 ($200–$400 per square foot) |
These ranges are from AskDoss Research’s 2026 guide. Angi’s bedroom and bathroom per-square-foot estimates differ, which is a reminder to keep each figure attached to its source and scope.
Dry rooms: bedrooms and family rooms
A bedroom or family room can avoid the plumbing-heavy work of a bathroom or kitchen, but its price still depends on the full project: foundation or footing, framing and roof, exterior shell and windows, utility extensions, interior finishes, and the opening and tie-in to the existing house. A room’s area alone does not tell you whether those items are included.
Bathrooms, kitchens, and primary suites
Plumbing-intensive spaces add supply and drain work, fixtures, and finish requirements. Kitchens also involve cabinetry, counters, appliances, and electrical work. A primary suite combines bedroom area with bathroom and often closet scope. Ask which fixtures and finishes are included, and whether plumbing and electrical work are allowances or specified items.
Rank #2

- Ergonomically Designed: Work in tight areas with a compact design that gets into tough spots
- Compact and Lightweight: Both tools are designed to fit into difficult to reach spaces. The 1/4" impact driver has a length of 5.55 in. and weighs just 2.8 lbs, while the 1/2" drill/driver measures only 7.5 in. and weighs 3.6 lbs
- Both the DEWALT impact driver and electric drill driver feature integrated LED work lights with a convenient 20-second delay, ensuring enhanced visibility in dimly lit or challenging work areas
- One-Handed Loading - Keep one hand free with a 1/4 in. hex chuck that accepts 1 in. bit tips
- Power drill cordless with 1/2" single sleeve ratcheting chuck provides tight bit gripping strength, making bit changes faster and more secure
Sunrooms and garages
Sunroom estimates distinguish three-season and four-season use; conditioned space has different insulation and HVAC scope from a room intended for milder weather. Garage estimates may reflect less finish or HVAC work than living space. Confirm whether the figure includes the work needed for the intended use rather than assuming every space described by the same label is equivalent.
Second-story additions
Building up may avoid expanding the lot footprint, but its scope can include roof removal, stairs, structural assessment or reinforcement, and extending services. Regional examples underline why scope matters: Castle Building & Remodeling’s 2026 Twin Cities guide prices an 875-square-foot, three-bedroom, one-bath second story at $350,233–$402,768, with a shell-only version at $281,504–$337,805. Its separate full-finish 1,000-square-foot example is $457,570–$549,084, while the shell-only example is $361,542–$433,850. These are specific Twin Cities guide examples, not national prices.
Regional examples are not national averages
A local estimate can be useful when its geography and inclusions are explicit. Silcox Contracting’s Jacksonville guide lists $125–$300 per square foot and gives examples including a 200-square-foot bedroom at $25,000–$45,000, a 50–80-square-foot bathroom at $15,000–$35,000, an enclosed sunroom at $20,000–$40,000, and a second story at $100,000–$200,000+. The contractor says the listed ranges include foundation, framing, roofing, electrical, HVAC, insulation, drywall, flooring, paint, and Duval County permit fees, but exclude furniture, landscaping restoration, and upgrades beyond builder grade. It also flags flood-zone compliance for affected properties. See Silcox’s Jacksonville guide; these figures should not be applied as a national benchmark.
At the high end, Henderer Design + Build labels its upscale addition category “$600+/sq ft,” describing custom design, premium materials, complex construction, and high-end features. That is a provider-specific upscale category, not a broad market benchmark. See its 2026 cost guide.
What’s actually slowing this PC down?
Pick the symptom - the matching free tool is one click away.
Rank #3

- 【Great Compatibility】This Katerk 1/4 inch hex shank bit holder is specifically designed for 1/4 inch hex shank drill bits. It's compatible with most 1/4 fast hex handles, hex sockets, various electric screwdrivers, and handheld screwdrivers. The bit holder makes it a valuable addition for any handyman.
- 【Secure and Safe】Built with a secure backup nut design, each drill bit holder securely locks onto your bits, ensuring they stay firmly in place. Additionally, our bit holder incorporates a high-quality steel ball rolling design that holds up to several kilograms of weight, ensuring your various drill bits don't fall off.
- 【Easy One-Handed Operation】The bit holder for impact driver allows you to change bits single-handedly, simplifying your workflow. Its multi-color design further allows for quick identification of the drill bit you need.
- 【Compact and Convenient】Thanks to its compact size, this 1/4 inch bit holder is easy to carry around. The bit holder allows for easy attachment to various tools, making this a convenient addition to your construction accessories. The Katerk bit holder is cast from high-quality alloy material, promising a long product lifespan. Despite its rugged strength, the bit holder remains lightweight, making it portable.
- 【Cool Christmas Gift For Men Stocking Stuffers】 This screwdriver bit holder, driver bit holder, impact bit holder, can be given as a gift to your loved one, especially for anyone involved in construction or electrical work. It's a must-have for stocking stuffers for men and women, tools gifts for dad, tech gadgets for men, gifts for dad, gifts for him, gifts for husband, gifts for boyfriend, cool gadgets for men, and cool gifts for dad.
What changes the total cost?
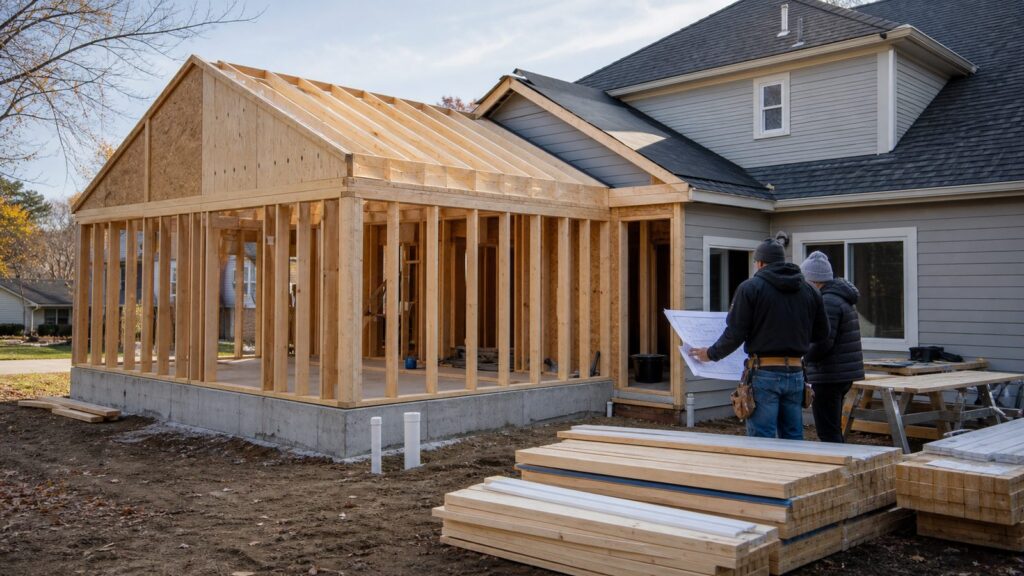
A useful estimate accounts for the complete job, not only the new room’s interior finishes. The main cost mechanisms include:
- Foundation and site: Footings or foundation work, excavation, access, and site preparation.
- Structure and exterior: Framing, roof work, windows, exterior finishes, and connections to the existing house.
- Utilities: HVAC, electrical, and plumbing extensions or capacity needs.
- Interior scope: Insulation, drywall, flooring, fixtures, cabinetry, and other specified finishes.
- Design and approvals: Design, engineering, permits, plan review, and other local approval requirements.
- Project conditions: The size and configuration of the addition, site access, existing-house conditions, and the intended use.
Small rooms can have a high per-square-foot estimate when fixed plumbing, waterproofing, or finish costs are concentrated in a limited area. Second stories can require stairs, roof work, and structural review. These are reasons to ask what is included, not universal price rules.
Permits, zoning, and feasibility
Permit and zoning requirements depend on the property and jurisdiction. Angi says approvals may include building, structural, electrical, plumbing, gas, and other local requirements. Its 2026 guide reports building-permit costs of $150–$7,500 and site preparation of $1,500–$5,000 as guide estimates; actual costs depend on the project and location.
Before settling on a design, check with your local building or planning department about permits, setbacks, height, lot coverage, and other applicable rules. Structural feasibility may also require review by qualified professionals. Requirements described in a Twin Cities guide, for example, should not be assumed to apply elsewhere.
Do these 3 things before closing this tab:
1Fix the driver behind crashes, sound loss and screen glitches2Repair Windows errors before they cause bigger problems3Scan for outdated or missing drivers - takes under a minuteRank #4

- Long Nib and Deep Hole Marker: Our mechanical carpenter pencil with 45mm nib is designed for easy marking of deep holes or narrow areas. These construction pencils are the great choice for woodworking tools, construction tools, carpenter tools, contractor tools, wood carpentry tools and architect tools
- Extra Refills in 2 Colors for Versatile Marking: The construction mechanical pencil comes with 12 extra 2.8mm refills, including 6 red and 6 black refills. The black refill is suitable for light surfaces, while the red wax is perfect for dark surfaces. Our carpenter mechanical pencil makes sure that you'll have an ample supply for extended use
- Built-in Sharpener: Our construction pencil comes with a built-in sharpener to ensure the mechanical pencil tip is always sharp and ready for use. Never buy an extra pencil sharpener again. A great tool for any woodworker pencil, contractor pencils. The refill can easily be extended or retracted with a simple click of the pencils mechanical, allowing you to work more efficiently and accurately
- Portable Clip Design: Our deep hole construction pencil features a portable clip design, easy to carry and attach to your pocket or tool box, so that you can keep the carpenter pencils mechanical close at hand, making it a convenient tool to have on the go. Great gifts choice for carpenters
- Stronger Pencil Lead: The black refills are made of lead, sturdy and smooth. The red refills are made of wax, clear and light. These marking pencils are much thicker and stronger than normal pencils during the marking process of construction work, suitable for various surfaces, such as glasses, metal, boards, floors, walls, furniture, etc. The written marks can be easily wiped with a wet paper towel when needed
How to compare home-addition bids
Get bids based on the same plans and specifications. Ask each contractor to identify whether the price covers a shell, finished space, or turnkey project, and to list exclusions and allowances clearly.
- Define the area and configuration. Record the exact proposed size and whether the project builds out or up.
- Confirm the physical scope. Compare foundation type, excavation, framing, roof work, and exterior tie-ins.
- Specify utilities. Ask what plumbing fixtures and runs, electrical work, and HVAC extensions or capacity work are included.
- Make finish allowances explicit. Compare the stated allowances and exclusions for flooring, fixtures, cabinetry, counters, and other finishes.
- List design and approval costs. Clarify who handles design, engineering, permits, plan review, and utility fees.
- Review site and schedule terms. Ask about site preparation, access, schedule, change-order rules, and any temporary housing needs.
- Compare equivalent scopes. Do not compare a shell-only regional example with a finished or turnkey bid.
A laser distance measurer can help you record preliminary room dimensions before requesting estimates. It does not calculate construction costs, verify code compliance, or replace professional measurement.
FAQ
How much does a home addition cost?
There is no single comparable national price in the reviewed guides. Angi’s 2026 guide reports a $50,994 average, while other guides use different room, location, and scope assumptions. Treat any figure as a source-specific planning estimate and compare local bids with matching inclusions.
How much does a room addition cost per square foot?
Angi’s 2026 guide estimates $80–$200 per square foot for building out and $300–$500 for building up. Its room-specific figures include $80–$160 per square foot for bedrooms and $150–$200 for bathrooms. Other guides report different bands, so verify geography, finish level, and scope before comparing.
Best Value

- Milwaukee Ink all Fine Point Marker, Black, 4 Per Pack
- 4 per pack Features Clog Resistant Marker Tip Writes through Dusty, Wet and Oily Surfaces Durable Marker Tip for Writing on Concrete, OSB and Rough Surfaces
- Clog resistant tip writes on dusty, wet and oily surfaces and is optimized for rough surfaces such as OSB, cinderblock and concrete
- Hard hat clip- attaches for easy access
- Quick dry time with reduced smearing and marking
Why do room addition estimates differ so much?
Guides may describe different room sizes, locations, construction scopes, and finish levels. Foundation and roof work, utility extensions, plumbing, structural work, and whether the estimate is shell-only or finished also affect comparison.
Is a second-story addition priced the same everywhere?
No. Published figures are tied to their source and scope. For example, Castle Building & Remodeling’s 2026 Twin Cities guide gives a scoped 875-square-foot example; it should not be generalized to other regions or treated as a universal price.
What should I ask a contractor before comparing bids?
Ask whether the price is for a shell, finished space, or turnkey project, and compare the same area, foundation, structural work, utilities, finishes, design and permit costs, site preparation, exclusions, and change-order terms.
Quick Recap
Product prices and availability are accurate as of the date/time indicated and are subject to change. Any price and availability information displayed on Amazon at the time of purchase will apply.
Free tools Windows power users keep installed
One-click scans. No signup required.