Some links on this page are affiliate links: if you buy through them we may earn a commission, at no extra cost to you.
A garage can become one of the most useful outdoor living spaces on the property, but the best projects are planned like construction projects, not just decorated like spare rooms. The same 20-by-20-foot garage can be a $3,500 seasonal hangout, a $18,000 screened lounge, a $55,000 conditioned bonus room, or a $150,000 guest suite with plumbing. The difference is not just furniture. It is drainage, insulation, electrical capacity, door systems, HVAC, permits, fire separation, and whether the building department classifies the space as habitable.
On our job sites, we start with a simple question: do you want a covered indoor-outdoor space that still behaves like a garage, or do you want a legal finished living area? That decision affects almost every line item. A seasonal garage lounge may keep the overhead door, concrete slab, storage wall, and driveway connection. A full conversion may require raised floors, insulation, drywall, new windows or doors, heating and cooling, smoke and carbon monoxide alarms, GFCI protection, and sometimes replacement parking.
Use the 55 ideas below as a design menu, but read the cost and permit notes before falling in love with a layout. The smartest garage outdoor living spaces solve the practical problems first: water at the threshold, bugs, heat, cold, electrical load, storage, and safe circulation between the garage, patio, yard, and house.
What’s actually slowing this PC down?
Pick the symptom - the matching free tool is one click away.
As an Amazon Associate I earn from qualifying purchases.
Garage Outdoor Living Costs by Scope in 2026
Costs vary by region, garage condition, and finish level, but these 2026 planning ranges are realistic for U.S. homeowners. A detached garage with a cracked slab, no insulation, and a long utility run will cost far more than an attached garage with a good panel, dry slab, and existing exterior access.
| Project Type | Typical 2026 Budget | What It Usually Includes | Permit Likely? |
|---|---|---|---|
| Cosmetic seasonal hangout | $1,500-$10,000 | Cleaning, paint, storage, rugs, lighting, fans, portable furniture, screen curtains, minor floor coating | Usually no for decor; yes for new wiring |
| Screened indoor-outdoor garage room | $5,000-$25,000 | Screen system, pest sealing, fans, lighting, flooring upgrades, operable garage door retained or modified | Often yes if electrical, structural, or door changes are involved |
| Finished non-plumbed bonus room | $9,659-$51,659 nationally; $25,000-$90,000 in higher-cost markets | Insulation, drywall, flooring, HVAC, windows, electrical, safety upgrades, finish carpentry | Yes |
| Outdoor kitchen tied to garage or patio | $5,000-$50,000; many custom projects start around $20,000-$35,000 | Grill, counters, cabinets, electrical, gas, ventilation clearances, lighting, weather-rated finishes | Yes for gas, electrical, plumbing, roof structures |
| Garage ADU or guest suite | $70,000-$220,000+ depending on market | Bathroom, kitchenette, sleeping area, insulation, HVAC, egress, sewer/water, code upgrades | Yes, full permit path |
Budget also depends on size. A single-car garage is commonly 12 to 16 feet wide and 20 to 24 feet deep. A two-car garage is often 20 to 24 feet wide and 20 to 24 feet deep. That means a two-car garage can give you 400 to 576 square feet of covered space, which is large enough for dining, lounging, storage, and a bar if the layout is disciplined.
#1 Best Overall
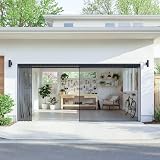
- 【SMOOTH SLIDING TRACK SYSTEM】 Unlike traditional fixed-top or roll-up garage screens that restrict access, our innovative sliding track allows for effortless horizontal movement. Perfect for high-traffic areas, it provides full-width opening for vehicles, strollers, or moving large furniture without the mesh getting in the way.
- 【ENHANCED STABILITY & DURABILITY】 Stop worrying about adhesive strips peeling off. Our sliding mechanism distributes weight evenly across the reinforced track, significantly reducing the strain on the door frame. Crafted from premium tear-resistant fiberglass mesh, it withstands pet claws and daily wear while maintaining optimal airflow.
- 【SMART SECTIONAL TRACK DESIGN】 No more complicated measuring and cutting of long rails. Fillis provides pre-sized sectional tracks designed for 16 x 7 ft openings, making installation easier and more convenient. Reinforced aluminum alloy connectors securely join the track sections while allowing flexibility for real-world installation adjustments.
- 【HANDS-FREE MAGNETIC CLOSURE】 Equipped with a powerful magnetic strip from top to bottom, the curtain automatically snaps shut behind you. It’s a pet and kid-friendly solution that keeps flies and bugs out while letting the fresh breeze in—ideal for garages, patios, French doors, and sunrooms.
- 【COMPLETE KIT & EASY MAINTENANCE】 The package includes everything you need: lace header, rollers, sliding track, and stainless steel connectors. The fiberglass mesh is detachable and washable, ensuring your entryway stays clean and elegant for years. (Note: Ensure door frame is flat and solid before installation).
55 Garage-to-Outdoor Living Ideas by Budget
Under $5,000: Weekend Refreshes and Seasonal Setups
1. Epoxy floor lounge. A clean slab with a quality epoxy or polyaspartic coating immediately makes the space feel intentional. Expect roughly $4 to $9 per square foot professionally, more if the slab needs crack repair or moisture mitigation. Add outdoor-rated rugs only after confirming the floor stays dry.
Quick wins for a faster PC:
Fix the driver behind crashes, sound loss and screen glitchesFind Drivers →Repair Windows errors before they cause bigger problemsFix Now →Scan for outdated or missing drivers - takes under a minuteDriver Scan →2. Outdoor rug and furniture refresh. Use a washable 8-by-10 or 9-by-12 rug, two lounge chairs, a compact sofa, and a 30- to 40-inch coffee table. Choose furniture that can handle humidity and wind-driven rain near the door opening.
3. Fold-down bar. A wall-mounted fold-down counter works well in a narrow single-car garage. Keep it 42 inches high for standing service or 36 inches high for prep. Permit risk is low unless you add electrical, plumbing, or gas.
4. Portable sports-viewing wall. Mount an outdoor-rated TV where glare is controlled and the screen is protected from spray. Even inside a garage opening, use proper exterior-rated receptacles and GFCI protection where required.
5. Ceiling fan upgrade. A damp-rated or wet-rated fan can make a garage lounge usable in summer. For an 18-by-20-foot area, two 52-inch fans often move air better than one oversized unit.
Recommended Free Tools
6. Layered lighting. Combine overhead LED shop-style fixtures, dimmable sconces, task lighting at counters, and path lighting outside the threshold. A comfortable outdoor room usually needs more than one bright ceiling light.
7. Container-garden edge. Planters along the driveway or patio soften the garage opening and create a transition from utility space to living space. Leave at least 36 inches clear for walking routes.
8. Flexible folding furniture zone. Folding tables, stackable chairs, and rolling storage let one garage serve as parking during the week and hosting space on weekends.
9. Garage-door mural or accent wall. Paint, slat panels, or a mural can make the interior view pleasant when the door is open. Keep finishes moisture-tolerant near the slab and threshold.
Outdated Drivers Are Slowing You Down
One free scan finds every outdated or missing driver and matches the right update for your exact hardware.Free scan · exact hardware matchWindows Errors? Fix Them Before They Spread
Repair common Windows errors and clear accumulated junk for a smoother, more stable PC - no reinstall needed.Free scan · no reinstall10. Kids’ play garage. Use rubber tiles, washable wall panels, toy storage, and a screen curtain. Maintain clear egress and avoid blocking mechanical equipment, electrical panels, or fire-rated doors into the house.
11. Bike-and-beer workshop. Combine wall-mounted bike storage, a compact beverage fridge, a workbench, and stools. Put the workbench on locking casters if the garage still needs to park a vehicle.
12. Holiday hosting room. For families short on dining space, a cleaned-up garage can handle overflow tables. Use temporary heat only with proper ventilation and never run fuel-burning equipment in an enclosed garage.
$5,000-$25,000: Screened Rooms, Better Openings, and Patio Connections
13. Screened garage lounge. A retractable screen system at the overhead door opening gives ventilation without mosquitoes. This is one of the best value upgrades for warm climates and usually lands in the $5,000-$25,000 range depending on opening size and hardware.
14. Mosquito-screen door system. For humid regions, pair screening with door sweeps, sealed bottom plates, and a dehumidifier. Screens alone do not solve moisture.
15. Porcelain paver threshold. Replace the rough driveway-to-garage transition with slip-resistant porcelain pavers or textured concrete. Maintain slope away from the garage, typically at least 1/8 inch per foot where conditions allow.
16. Drainage channel at threshold. A linear drain at the garage opening can prevent wind-driven rain from crossing the slab. This is not decoration; it is one of the details that separates a durable indoor-outdoor room from a damp one.
17. Pergola extension. A modest pergola often runs $2,100-$6,000, while custom covered structures cost much more. Attachments to the house or garage usually need permits and proper flashing.
18. Shade sail forecourt. A shade sail over the driveway apron can make the garage opening usable in late afternoon sun. Use engineered posts and rated hardware in windy regions.
19. Privacy screens. Slatted wood, aluminum panels, or masonry garden walls can define the outdoor room. Keep clearances for vehicles, trash bins, utilities, and emergency access.
Rank #2

- 【Smooth Double-sided Sliding Track 】FEGO garage screen door sliding features a top-mounted sliding track for effortless horizontal movement, you can easily slide the garage door screen curtain from one side to the other to open or close it, just like drawing a curtain. Easy vehicle access without rolling up the Magic Tapes
- [Durable Fiberglass Material] the retractable screen door use anti-scratch, anti-tear fiberglass material for longer use life and better trasparent and airflow. More durable than material PET and Polyester, it's currently the most premium material on the market.
- [Hands-free & Auto-Close] The middle seam of our screen doors with 40 magnets for garage door which can ensure that your screen door auto closes faster, seals tighter to transform your garage into an extra living space free. kids, dogs and cats can go inside and outside of the house easily.
- [More Application Scenario] Our 【9.3 feet Width x 7.15 feet Height】 garage net fits door size up to 9ftx7ft, reserve extra length and width for door frame. not only for your garage, but also for back patio, apartment balcony, outdoor workshop, a home gym, garden, floor to ceiling windows of veranda etc.
- [Easy and Fast to Install] Installs in minutes with the included hook&loop strips to finish installation very easy, instant. Extra push pins for added security and strength. The screen mesh of this 9x7 garage door screen is retractable, detachable, can be tightly folded with the sides storage belt to temporarily store off-season.
20. Fire table patio. Keep fire features outside the garage, not inside the opening. Maintain manufacturer clearances from walls, ceilings, doors, screens, and overhangs.
21. Outdoor dining room. A 6-person table needs about 10 by 12 feet to function comfortably. For 8 people, plan closer to 12 by 14 feet plus a serving zone.
Do these 3 things before closing this tab:
1Scan for outdated or missing drivers - takes under a minute2Repair Windows errors before they cause bigger problems3Fix the driver behind crashes, sound loss and screen glitches22. Game room with roll-up door. Ping-pong, darts, shuffleboard, and a TV wall work well if you preserve open floor space. A ping-pong table needs roughly 9 by 17 feet for decent play.
23. Teen hangout. Durable finishes matter more than luxury finishes: washable paint, impact-resistant wall panels, sealed concrete, visible storage, and good lighting.
24. Workshop-party hybrid. Build one wall as a serious tool zone and the opposite side as a lounge. Use lockable cabinets, dust control, and dedicated circuits for tools.
25. Potting room. A garage connected to the yard makes a strong garden workroom. Include a 24-inch-deep counter, hose-accessible cleanup area, soil storage, and moisture-resistant wall finishes.
26. Garden room. Add plant shelves, grow lights, washable flooring, and a screened opening. Check electrical load before adding multiple high-output lights.
27. Mudroom-to-patio transition. Cubbies, bench storage, hooks, and a boot-wash zone can connect the garage, yard, and house. If plumbing enters the plan, expect permits.
28. Built-in bench storage. A 18- to 20-inch-high bench with drawers or lift-up lids gives seating and storage without crowding the room.
29. Beverage center. A small refrigerator, ice drawer, or sink changes the way the space is used. Electrical is straightforward; plumbing and drains increase cost and permitting.
The Tool Desk
Outbyte PC Repair FREERepair Windows errors before they cause bigger problemsFix Now →Outbyte Driver Updater FREEFix the driver behind crashes, sound loss and screen glitchesFind Drivers →30. Outdoor-rated TV wall. Place the TV perpendicular to the opening when possible to reduce glare. Plan blocking in the wall before finishes go up.
$25,000-$75,000: Finished Rooms and Higher-Performance Spaces
31. Glass garage-door wall. A full-view insulated glass garage door creates a bright indoor-outdoor room while preserving the garage identity. Wind rating, insulation value, opener capacity, and privacy glass all affect cost.
32. Bifold or slider opening to patio. Replacing the garage door with multi-slide, bifold, or French doors can make the room feel less like a garage. Structural header work and weatherproofing usually make this a permit project.
33. Mini-split conditioned room. A ductless heat pump is often the cleanest way to heat and cool a converted garage. The unit must be sized to the insulated envelope, not just the square footage.
Free tools Windows power users keep installed
One-click scans. No signup required.
34. Yoga or gym studio. Use resilient flooring, mirrors, ceiling fans, and ventilation. Heavy equipment may need slab review, especially if the concrete is cracked or thin.
35. Craft studio with roll-up door. Natural light, storage, a deep sink, and washable surfaces make this practical. Add dust collection or ventilation for woodworking, ceramics, or resin work.
36. Art studio. North-facing clerestory windows or frosted glass doors can provide steady light. Confirm ventilation requirements for paints, solvents, and kilns.
37. Music practice room. Sound control is not the same as insulation. Plan resilient channels, dense drywall, sealed penetrations, and door gaskets if neighbors or bedrooms are nearby.
38. Home office with patio doors. A garage office needs conditioned space, reliable electrical, data, glare control, and acoustic separation from the house and street.
Rank #3

- [Transform Your Space: From Garage to Living Oasis] Upgrade your garage into a ventilated workshop, private gym, or extra living space free. This garage screen acts as a breathable barrier, allowing fresh air in while keeping annoying small animals out, enjoy your garage time with breeze. Fits door openings up to 16 ftX7 ft. Screen size: 16.3 ftX7.15 ft (includes extra for door frame)
- [Tougher Fiberglass: Claw-Proof & Heat-Resistant] Crafted from premium fiberglass mesh, FEGO garage screen door is significantly more durable than standard polyester. It's designed to withstand pet claws and high-traffic use without tearing, longer use life and better trasparent and airflow
- [Hands-Free Entry: Kid & Pet Friendly] The central seam is lined with 40 strategically placed magnets, allowing for a seamless "walk-through" experience. Whether your hands are full of tools or your pet is running in and out, the magnetic screen door closes automatically behind
- [Wind-Defying Stability: Heavy Duty Weighted Bottom] Unlike lightweight alternatives thatblow open in a breeze, our screen features a heavily weighted bottom edge. This ensures the powerful magnets snap shut instantly and stay sealed, even in windy conditions
- [Effortless Maintenance & Seasonal Storage] Designed for the modern homeowner, the full-frame hook-and-loop system ensures a minutes DIY installation, extra push pins for added security and strength. Includes 8 storage strapsfor easy retraction, allowing you to fold and store the mesh during off-seasons without taking up valuable garage space
39. Pool-house garage. Add towel storage, durable flooring, a changing zone, and direct yard access. A bathroom or shower moves the budget up quickly because of plumbing and sewer work.
40. Pet wash and outdoor shower. A raised dog wash or exterior shower is useful, but waterproofing, hot water, drain routing, and freeze protection must be planned correctly.
41. Sauna and cold-plunge zone. This is a high-moisture, high-electrical-load concept. Use manufacturer clearances, GFCI protection, ventilation, floor drainage, and corrosion-resistant materials.
Quick wins for a faster PC:
Clear out junk files and repair common Windows errorsFree Scan →Scan for outdated or missing drivers - takes under a minuteDriver Scan →Repair Windows errors before they cause bigger problemsFix Now →42. Storm-ready storage wall. In hurricane or severe-weather areas, keep a reinforced storage wall for shutters, generators, fuel-safe storage, and emergency supplies. Do not compromise rated assemblies or wind-rated doors.
43. Clerestory windows. High windows add daylight while preserving wall space and privacy. Window changes often trigger energy-code and structural review.
44. Skylights. Skylights can transform a dark garage, but they must be flashed correctly and sized for heat gain. In hot climates, choose low-SHGC glazing.
45. French doors. French doors work well when the garage faces a garden or side yard. Use exterior-rated doors, proper sill pans, and drainage outside the threshold.
Free tools Windows power users keep installed
One-click scans. No signup required.
46. Covered breezeway. Connecting a detached garage to the house with a covered walkway can make the new outdoor room feel like part of the home. Footings, roof tie-ins, drainage, and setbacks matter.
47. Driveway patio. With pavers, planters, lighting, and movable furniture, the driveway apron can become a legitimate patio. Keep parking rules and neighborhood access in mind.
$75,000 and Up: Full Conversions, ADUs, and Integrated Outdoor Living
48. Covered outdoor kitchen. Lock appliance choices early. Grill width, ventilation clearances, gas line size, electrical circuits, counter depth, and cabinet dimensions drive the layout. National custom outdoor kitchens often run $5,000-$50,000, but $20,000-$35,000 is a realistic starting point for a professionally built setup with utilities.
49. Garage-door patio kitchen hybrid. Keep the cooking outside or at the opening, with prep and storage inside. Use noncombustible clearances around grills and weather-rated finishes near the door.
50. Sports-viewing bar. A bar with a sink, beverage refrigeration, TV, lighting, and exterior seating can become the main entertainment zone. Plumbing and electrical permits are likely.
51. Guest cabana. A cabana with sleeping space, sitting area, and bath needs full habitable-space planning: insulation, HVAC, egress, smoke and CO alarms, electrical, plumbing, and zoning review.
52. Detached garage ADU. ADU-level garage conversions commonly run from about $70,000-$220,000+ depending on region and scope. Utility trenching, sewer tie-ins, fire separation, kitchen, bath, and parking rules drive cost.
53. Half-storage, half-lounge layout. When possible, keep one bay or at least a 24-inch-deep storage wall. This preserves everyday function and can reduce resale objections.
PC Slower Than It Used to Be?
A free scan shows the junk files, broken settings and background clutter dragging Windows down - then fixes them in one click.Free scan · Windows 10 & 11Outdated Drivers Are Slowing You Down
One free scan finds every outdated or missing driver and matches the right update for your exact hardware.Free scan · exact hardware match54. Climate-specific material package. In the Southeast, plan screens, fans, dehumidification, and mildew-resistant finishes. In cold regions, use insulated doors, slab-edge planning, and efficient heat. In wildfire areas, use ember-resistant vents and noncombustible exterior details. In hurricane zones, respect wind ratings and rated assemblies.
55. Full indoor-outdoor living suite. The top-tier version combines a finished room, large exterior opening, outdoor kitchen, covered patio, lighting, drainage, storage, and landscaping. Professionally built outdoor living environments often start around $30,000-$50,000, while custom covered patio and integrated backyard spaces commonly reach $60,000-$120,000 or $150,000+.
Independent reader supportYour contribution helps us test, update, and keep practical guides available for everyone.Before You Build: The Feasibility Checks That Matter
Good garage conversions begin with the unglamorous parts. We check the slab, door opening, drainage, framing, electrical panel, mechanical systems, and local rules before design selections. That early inspection saves money because it tells you whether you are decorating a garage or rebuilding one.
Slab condition and floor height
Many garages have slabs that slope toward the overhead door. That is useful for a car bay but awkward for furniture, cabinets, and finished flooring. Small slopes can often remain in a seasonal room. A habitable conversion may require leveling, vapor control, insulation, or a raised floor assembly. Cracks, spalling, moisture vapor, and low elevation at the driveway are warning signs.
Rank #4

- MAGNETIC SCREEN MESH DOOR with Full Frame Magic Tape.Our 16.3*7.15FT mesh screen can be used as a substitute for fixed screens, suitable for front, rear, internal or external entry, terraces, terraces, porches, balconies, etc.
- LET FRESH AIR IN:The middle seam of the screen door is strategically lined with strong magnets that keep the best seal and closure but open easily.. It turns your garage into an extra living space in summer. People, dogs and cats can go inside and outside of the house with ease. LIAMST is frameless, detachable, & stores away easily for the off season.
- PREMIUM FIBERGLASS MESH: LIAMST uses strongest antioxidant glass fiber material:Tearing resistance, fire resistance, breathable, Wear-resistant and aesthetic characteristic!Strong magnetic iron magnet is used in the middle, and the bottom iron block is overweight design, which can be closed quickly,which makes it perfect for a screen door and high-traffic doors.
- THE LATEST DESIGN :The width of the top Magic Tape. is widened to 4 cm to increase the load-bearing capacity of the Magic Tape. 6 strapping tapes are directly sewn on the garage door screen.It is convenient for vehicles to drive in and out. ( No manual installation is required. )The iron garage door is closed and raised. Please roll up the screen to prevent magnets from sticking to the iron door !!!
- EASY TO INSTALL :The Magic Tape attached with LIAMST can be installed within a few minutes, which is very convenient and fast. Additional thumbtacks can improve safety and strength, and The attached 6 * tapes tool is convenient for vehicles to drive in and out, and can also prevent the magnet in the middle of the door screen from being attracted when the iron garage door is automatically closed and raised.. LIAMST is frameless, removable, and easy to store in the off-season.
If the garage floor sits lower than the house, plan the transition carefully. A 1- to 3-inch difference can be solved with a threshold detail. Larger differences may need steps, a landing, or a ramp. For aging-in-place design, aim for a stable route at least 36 inches wide with low-slip surfaces and good lighting.
Drainage at the garage opening
Water is the failure point in many garage living projects. The driveway should slope away from the garage. The threshold should resist wind-driven rain. A linear drain, covered apron, proper exterior grade, and flush paver transition can turn the opening into a feature instead of a leak path. If water already enters the garage during storms, solve that before installing flooring, drywall, cabinets, or furniture.
Walls, insulation, and the garage door
An open-air lounge can keep unfinished walls if they are clean, safe, and durable. A conditioned room usually needs insulated walls, ceiling insulation, air sealing, drywall, and an insulated exterior door or window system. The overhead garage door is often the weak point. You can keep it operable, replace it with an insulated glass door, add a retractable screen, or remove it for framed walls and patio doors. Each choice changes cost, comfort, and permit review.
Electrical, GFCI, and lighting
A garage with one old receptacle and a single bulb is not ready for an outdoor kitchen, TV wall, heaters, beverage fridge, fans, and power tools. Plan dedicated circuits where needed, GFCI protection, exterior-rated fixtures near openings, and proper switching. We like layered lighting because it makes the room flexible: task light at counters, dimmable ambient light for evening use, low-glare wall lights, and exterior path lighting to the patio or yard.
HVAC and ventilation
Portable fans are fine for a seasonal space. A finished room needs a load calculation, not guesswork. Garages often have poor air sealing, hot rooflines, cold slabs, and large door openings. A ductless mini-split may work well, but only after insulation and air sealing are addressed. In humid regions, dehumidification may matter as much as cooling.
Permits, Codes, and Resale: What Homeowners Often Miss
The permit question depends on use. Painting the floor and adding movable furniture is usually simple. Adding new circuits, gas, plumbing, structural openings, windows, conditioned living space, sleeping space, or a kitchen is different. Once a garage becomes habitable space, the building department may require insulation, emergency escape and rescue openings, smoke and carbon monoxide alarms, fire separation from remaining garage areas, ceiling height compliance, and energy-code upgrades.
Parking can also be a zoning issue. Some municipalities require replacement parking when a garage is converted. Others treat a detached garage ADU differently from an attached bonus room. If the home is in an HOA, exterior changes such as glass garage doors, driveway patios, privacy screens, or pergolas may need separate approval.
Resale is practical, not theoretical. Some buyers love a finished bonus room. Others want a garage for cars, tools, bikes, and storage. That is why we often recommend a half-storage, half-lounge layout when the property has limited storage. It gives the homeowner a better outdoor living experience without removing every bit of garage utility.
Recommended Free Tools
When to DIY and When to Hire a Pro
DIY can make sense for cleaning, painting, freestanding furniture, modular storage, planters, portable rugs, and simple decor. A careful homeowner can also install basic shelving, organize the tool wall, and improve the space with movable pieces that do not change structure or utilities.
Hire a licensed pro for structural openings, overhead door replacement, electrical circuits, panel upgrades, plumbing, gas lines, HVAC, waterproofing, drainage work, new windows or exterior doors, roofed structures, and anything that changes the legal use of the garage. Those are the areas where mistakes are expensive and sometimes unsafe. A poorly flashed door can rot framing. An undersized gas line can starve appliances. A finished wall over a wet slab can grow mold. An unpermitted bedroom or ADU can create problems during resale, insurance claims, or appraisal.
A good feasibility visit should answer four questions: what condition is the garage in now, what code path applies, what budget range fits the desired use, and what work can be phased. For example, a homeowner might start with drainage, lighting, screens, and furniture this year, then add a covered kitchen or conditioned bonus room later. That phased plan is often smarter than forcing every wish-list item into the first build.
Practical Layout Rules We Use on Garage Outdoor Living Projects
Keep walkways at least 36 inches wide. Leave access to electrical panels, attic hatches, mechanical equipment, hose bibs, and storage. Use 24-inch-deep counters for kitchen or hobby work. Plan 42 inches behind bar seating when possible. Keep grills outside enclosed areas unless the appliance and ventilation design specifically allow the installation. Do not put soft furnishings where wind-driven rain reaches them.
The Tool Desk
Outbyte Driver Updater FREEScan for outdated or missing drivers - takes under a minuteDriver Scan →Outbyte PC Repair FREERepair Windows errors before they cause bigger problemsFix Now →For a one-car garage, choose one main function: lounge, gym, studio, bar, or storage-workshop hybrid. For a two-car garage, divide the space into zones. One bay can hold seating and a TV wall while the other keeps storage, games, or a workbench. If the garage opens to a patio, align the seating so people naturally face both the yard and the interior feature wall.
Materials should match the exposure. Near the opening, use exterior-rated fixtures, moisture-tolerant trim, sealed concrete, porcelain tile, composite cabinetry, stainless hardware, and washable wall finishes. If the space is conditioned and fully enclosed, interior finishes may be appropriate, but only after the envelope is dry, insulated, and code-compliant.
The Bottom Line
A garage can become a better outdoor living space than many patios because it already has a roof, structure, power nearby, and a direct connection to the driveway or yard. The winning approach is to decide the legal and practical category first: seasonal hangout, screened room, finished bonus room, garage kitchen-patio hybrid, or ADU. From there, the best ideas are the ones that fit the slab, drainage, climate, utilities, and budget.
If you want the project to last, spend early money on the parts guests do not notice first: slope, threshold drainage, wiring, ventilation, door systems, and moisture control. Furniture and finishes are easy to upgrade later. Water, wiring, structure, and code path are much harder to fix after the room is finished.
Do these 3 things before closing this tab:
1Repair Windows errors before they cause bigger problems2Fix the driver behind crashes, sound loss and screen glitches3Clear out junk files and repair common Windows errorsFrequently Asked Questions
How much does it cost to convert a garage into an outdoor living space in 2026?
A light seasonal garage hangout can cost about $1,500-$10,000. A screened indoor-outdoor room often runs $5,000-$25,000. A finished non-plumbed garage conversion commonly falls between about $9,659 and $51,659 nationally, while higher-end finished spaces can reach $25,000-$90,000. ADU-level conversions with kitchen and bath can run $70,000-$220,000+ depending on region and utilities.
Do I need a permit to turn my garage into an outdoor living space?
Decor, furniture, storage, and paint usually do not require a permit. Permits are commonly needed for new electrical circuits, plumbing, gas lines, HVAC, structural changes, exterior doors or windows, roofed patio additions, and any conversion to habitable living space or an ADU.
Can I keep the garage door?
Yes. Many successful indoor-outdoor rooms keep the overhead door and add retractable screens, better seals, fans, lighting, and finished flooring. If you condition the room or remove the door for walls, sliders, or French doors, expect a more involved permit and energy-code review.
What is the biggest mistake in garage outdoor living projects?
Ignoring water. The garage threshold, driveway slope, slab moisture, and wind-driven rain exposure must be handled before installing flooring, drywall, cabinetry, or furniture. A linear drain, covered apron, sealed slab, and proper exterior slope can prevent expensive damage.
Will converting a garage hurt resale value?
It depends on the market and whether the home still has enough parking and storage. A well-permitted bonus room or ADU can add value, but removing all garage function can turn off buyers who need vehicle, tool, bike, or seasonal storage. A half-storage, half-lounge layout is often a strong compromise.
Quick Recap
Product prices and availability are accurate as of the date/time indicated and are subject to change. Any price and availability information displayed on Amazon at the time of purchase will apply.

