The Tool Desk
Outbyte PC Repair FREEClear out junk files and repair common Windows errorsFree Scan →Outbyte Driver Updater FREEFix the driver behind crashes, sound loss and screen glitchesFind Drivers →Converting a shop, office or other commercial building so that it contains a flat where none existed before is a material change of use under the Building Regulations 2010. The conversion must provide appropriate early warning of fire and an appropriate route from each dwelling to a place of safety outside the building. Planning permission, permitted development or a lawful-use decision does not prove that those Building Regulations requirements have been met.
This article applies to England. Wales can differ, so confirm the jurisdiction before applying any guidance. The technical reference is the current Approved Document B (ADB) for England, whose GOV.UK publication was updated on 16 September 2026.
As an Amazon Associate I earn from qualifying purchases.
What the law requires when a commercial building becomes flats
Regulation 5 of the Building Regulations 2010 treats creating a dwelling in a building that previously contained no dwelling as a material change of use. The fire provisions are therefore assessed as part of the building-control process, not just as a planning issue.
Free tools Windows power users keep installed
One-click scans. No signup required.
“The building shall be designed and constructed so that there are appropriate provisions for the early warning of fire, and appropriate means of escape in case of fire from the building to a place of safety outside the building capable of being safely and effectively used at all material times.”
#1 Best Overall
 Kidde Basic 110 Fire Extinguisher for Home, 1-A:10-B:C, FA110G, 1 Pack
- Reliable Fire Protection: Stop basic home fires involving trash, wood, paper, liquids, gases, and electrical equipment
- All-Metal Construction: Made with robust materials for long-lasting durability
- Easy pull safety pin
- Compact & Lightweight: Aluminum construction and small size allow for easy storage and use
- Easy-to-Read Pressure Indicator: If arrow is in the green it’s charged
In practical terms, the design has to show how occupants will be warned, how they will leave their flat, how they will pass through any common parts, and how they will reach safety outside. The required arrangement depends on measured height, number of storeys, flat layout, occupancy, existing construction and the relationship with any retained commercial area. A generic “conversion specification” cannot establish compliance without those facts.
Planning and Building Regulations are separate approvals
Planning controls the use and physical development of the site. Building control checks structural, fire, energy, access and other technical requirements. A planning consent or permitted-development route may authorise residential use while leaving the fire strategy unresolved. Submit the fire information to building control early enough for design changes to be made before work is concealed.
Which Approved Document B guidance applies?
Use the edition of ADB that applies to the project and confirm transitional arrangements with your building-control body. ADB Volume 1 covers dwellings. Volume 2 covers buildings other than dwellings and is relevant to retained shops, offices and other commercial or mixed-use parts. A conversion may require both volumes because the new flats and the non-residential areas have different occupancy and escape assumptions.
ADB is statutory guidance, not a substitute for the Building Regulations themselves. Following its recommendations is one way of demonstrating compliance, but the finished building still has to satisfy the regulations. The current GOV.UK publication, updated on 16 September 2026, records new guidance concerning second stairs and evacuation lifts in taller residential buildings. Check the current text and any transitional provisions against the building’s height and the date its application was made.
Escape within a flat and escape through common parts
ADB Volume 1 section 3 makes an important distinction: “Separate guidance applies to means of escape within the flat and within the common parts of the building that lead to a place of safety.” The designer must therefore assess both stages. A bedroom arrangement, internal stair or open-plan entrance can affect escape inside the flat; the entrance door, corridor, lobby and stair determine the protected route through the building.
Rank #2
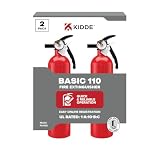
- Reliable Fire Protection: Stop basic home fires involving trash, wood, paper, liquids, gases, and electrical equipment
- All-Metal Construction: Made with robust materials for long-lasting durability
- Easy pull safety pin
- Compact & Lightweight: Aluminum construction and small size allow for easy storage and use
- Easy-to-Read Pressure Indicator: If arrow is in the green it’s charged
How a safe escape strategy is established
1. Map the route from every dwelling to outside
Start with a drawing showing every flat entrance, internal escape route, common corridor or lobby, stair, final exit and the external place of safety. Include any commercial escape route and identify where residential and non-residential occupants could encounter one another. Measure the building’s height, storeys, floor areas and travel paths from the actual plans. Do not insert a standard travel distance, stair width, door rating or escape-window dimension without checking the applicable ADB table or a justified fire-engineered design.
2. Decide whether one stair is sufficient
A single protected stair can be appropriate in some low-rise arrangements, but its acceptability depends on geometry, occupancy, compartmentation, smoke control and the conditions in ADB. Taller residential buildings may require a second stair and, under the current guidance, an evacuation-lift arrangement. The need is determined by the measured building and the applicable edition, not by whether the existing commercial building already has one stair.
What’s actually slowing this PC down?
Pick the symptom - the matching free tool is one click away.
Where a second stair or evacuation lift is indicated, allow space for the stair enclosure, protected lobbies, lift protection, firefighting access and the services that support them. An ordinary passenger lift is not automatically an evacuation lift. The design must address power, control, protection and management arrangements specified by the relevant guidance.
3. Protect the route from fire and smoke
Common escape routes should remain tenable long enough for occupants to reach safety. That normally means a protected stair and, where required, protected corridors or lobbies, fire-resisting construction, suitable self-closing fire doors, smoke control and emergency lighting. The exact combination depends on the building’s form and strategy. A stair that is adequate on paper can fail in practice if a service riser opens into it, a door is wedged open, or a replacement window compromises the enclosure.
Compartmentation: the basis of a stay-put strategy
ADB Volume 1 assumes that simultaneous evacuation of all flats is unlikely to be necessary because effective compartmentation limits fire spread. It also assumes that a fire in common parts will not spread beyond the immediate vicinity. On that basis, the provisions support a stay-put strategy in which occupants remain in their flats unless their own flat is affected, they are instructed to leave, or conditions make leaving necessary.
Rank #3
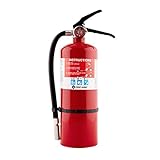
- The First Alert HOME2PRO Fire Extinguisher is UL rated 2-A: 10-B:C and meets minimum 2-A: 10-B:C code requirements; It features durable all-metal construction with a commercial-grade metal valve and trigger
- Heavy-duty fire extinguisher fights wood, paper, trash, plastics, gasoline, oil, and electrical-equipment fires; ideal for offices, homes, and workshops
- Uses mono ammonium phosphate extinguishing agent; Rechargeable by certified professionals after use
- Includes wall hook and easy-to-read, color-coded, corrosion-resistant pressure gauge
- 12-year limited
Stay-put is not a substitute for fire resistance. It depends on fire-resisting separation between flats, between flats and common escape routes, and around shafts and service penetrations. Commercial buildings often have been altered repeatedly, so the original drawings may not describe the construction that exists.
PC Slower Than It Used to Be?
A free scan shows the junk files, broken settings and background clutter dragging Windows down - then fixes them in one click.Free scan · Windows 10 & 11Outdated Drivers Are Slowing You Down
One free scan finds every outdated or missing driver and matches the right update for your exact hardware.Free scan · exact hardware matchSurvey before relying on existing construction
- Open up representative walls, floors and ceilings to identify their build-up and fire-resistance characteristics.
- Trace pipes, cables, ventilation ducts and drainage through every compartment line.
- Inspect risers, ceiling voids, roof spaces and hidden service cupboards for unsealed openings.
- Check flat entrance doors and doors to common rooms for suitable fire performance, self-closing action, smoke seals and compatible frames.
- Assess external walls, cladding, cavities, balconies and attachments for routes by which fire could bypass compartment floors or walls.
Record the survey and specify remedial work before finishes are installed. Fire-stopping products need evidence for the particular substrate, penetration and installation detail; a generic sealant certificate does not establish that a complete compartment line performs as designed.
Fire detection and warning inside the flats
ADB Volume 1 recommends smoke alarms in new dwellinghouses to BS 5839-6, at least Grade D2 Category LD3. For a conversion, the designer should state the alarm category, locations, interlinking and power supply in the fire strategy, then verify installation and commissioning. The recommendation is not a reason to assume that every existing alarm arrangement is acceptable, nor does it replace detection or warning required in common areas or commercial premises.
Specify how occupants will be alerted if a fire starts in a flat, how a common-area system interacts with the residential strategy, and who will maintain the system. Keep commissioning records, test results and user instructions. Where a commercial alarm system remains, confirm that its zones, sounders and controls do not conflict with the residential stay-put approach.
Choosing between design approaches
| Decision | When it may be appropriate | What must be demonstrated |
|---|---|---|
| Single protected stair | Lower-rise, suitably compartmented layouts that meet the applicable ADB limits | Protected route, travel and door arrangements, smoke control where required, and a safe final exit based on measured geometry |
| Second stair or evacuation lift | Taller residential buildings or layouts where one protected route cannot satisfy the current guidance | Applicable height and transitional provisions, protected enclosures, lift and power arrangements, firefighting access and management procedures |
| Prescriptive ADB solution | Projects whose construction and geometry fit the document’s tables and recommendations | Correct edition, product evidence, installation details and inspection records |
| Fire-engineered alternative | Complex, constrained or unusual buildings where a direct ADB solution is unsuitable | A competent fire engineer’s documented assumptions, calculations, risk assessment and compensatory measures accepted by building control |
| Retain existing structure | Only where surveys show that walls, floors, doors and penetrations provide the required performance | Intrusive verification, fire-stopping records and upgrades wherever the evidence is incomplete |
| Coordinated protection package | Conversions needing more than alarm replacement | Detection, compartmentation, doors, smoke control, emergency lighting, signs and management working as one strategy |
Price should not be the deciding factor. Removing a stair or retaining a ceiling can create expensive remedial work later if the fire strategy is not agreed first.
Rank #4

- Simple, Fast Activation:Take control with an easy-to-use design—just press, aim, and spray. Each extinguisher Emergency Survival Kits includes two sturdy mounting brackets for quick access in kitchens, cars, and other essential spots.
- Versatile 8-in-1 Fire Protection:Effectively tackles a variety of fires: wood, cooking oils, gasoline, and lithium-ion battery fires in devices like phones and laptops. A protective barrier helps prevent reignition for added security.
- Eco-Friendly and Non-Toxic Formula:The non-toxic, water-based formula is safe for users and the environment. It leaves no residue, making cleanup fast and mess-free—perfect for homes, vehicles, or offices.
- Compact and Portable:Lightweight and easy to store, this extinguisher fits into small spaces like kitchen drawers, glove compartments, or boat lockers, ensuring you’re prepared for emergencies anytime.
- Reliable 6-Year Warranty :Enjoy peace of mind with a six-year warranty. Whether it’s support, replacement, or guidance, the customer service team is ready to assist, keeping you safe and covered.
When an ADB alternative needs a fire engineer
ADB’s minimum fire-resistance periods and test methods are not automatically sufficient where fire spread or fire-induced structural failure would have more significant consequences. GOV.UK’s ADB FAQ warns that a justified alternative or additional measures may be needed in those circumstances.
Engage a competent fire engineer early for tall buildings, mixed-use schemes, unusual structures, large open-plan flats, complex smoke-control systems, combustible external-wall assemblies, or any proposal that departs from ADB. The engineer should define the evacuation assumptions, design fire, compartmentation performance, smoke movement, structural response and management controls. Building control must be able to understand and approve the reasoning; a short statement saying “fire engineered” is not enough.
Independent reader supportYour contribution helps us test, update, and keep practical guides available for everyone.Managing the conversion through approval and construction
- Confirm jurisdiction and scope. Establish that the project is in England, identify every proposed dwelling and retained commercial area, and record the measured building height, storeys and occupancy.
- Commission an existing-building fire survey. Investigate compartment walls and floors, service penetrations, shafts, doors, external walls, stairs, exits and alarm systems before fixing the layout.
- Prepare a coordinated fire strategy. Show escape routes, stair and lift arrangements, compartmentation, detection, smoke control, fire doors, emergency lighting, signage, firefighting facilities and the proposed management strategy.
- Check the current ADB edition. Use Volume 1 for dwelling provisions and Volume 2 for non-residential or mixed-use areas. Confirm the 16 September 2026 update and any transitional provisions relevant to the application.
- Submit to building control before construction locks in the details. Provide drawings, specifications, calculations and product evidence. Resolve comments before closing ceilings, risers and wall linings.
- Inspect hidden work. Photograph fire-stopping, compartment lines, door frames, ducts and risers at suitable stages. Record substitutions and obtain evidence for the installed products, not merely the originally specified products.
- Commission systems and complete the handover. Test alarms, smoke control, emergency lighting, doors and lifts where provided. Assemble the fire strategy, as-built compartmentation drawings, certificates, commissioning records and resident instructions.
Common conversion failures and how to prevent them
Assuming planning approval settles fire safety
It does not. Treat planning and building control as parallel processes and allow time for technical revisions.
Copying a dimension from another project
Travel distances, stair dimensions, door performance and escape-window provisions are conditional. Check the project’s height, layout, occupancy and applicable ADB table instead of transferring a figure from an unrelated conversion.
Relying on an unverified “existing fire wall”
Alterations, voids and penetrations can destroy continuity. Survey representative areas, expose suspect construction and repair every breach with an evidenced system.
Best Value

- Reliable Fire Protection: Stop basic home fires involving trash, wood, paper, liquids, gases, and electrical equipment
- All-Metal Construction: Made with robust materials for long-lasting durability
- Easy pull safety pin
- Compact & Lightweight: Aluminum construction and small size allow for easy storage and use
- Easy-to-Read Pressure Indicator: If arrow is in the green it’s charged
Installing alarms without defining the strategy
An alarm grade alone does not explain common-area warning, interlinking, power, maintenance or the relationship with stay-put procedures. Put those decisions in the specification and verify commissioning.
Leaving fire doors and signage until the end
Frames, thresholds, closers, smoke seals, wall construction and escape signs must coordinate with the finished route. Late changes can reduce clear widths or leave an unprotected opening.
Treating handover paperwork as optional
Future residents and the responsible person need reliable information about compartmentation, alarm testing, fire doors, smoke control and evacuation arrangements. Incomplete records make maintenance and later alterations unsafe.
What the finished handover should contain
- Approved fire strategy and marked-up as-built escape drawings.
- Compartmentation survey, fire-stopping schedules, photographs and product evidence.
- Fire-door schedules, inspection instructions and replacement requirements.
- Alarm design, BS 5839-6 basis where used, commissioning certificates and testing regime.
- Smoke-control, emergency-lighting, signage and evacuation-lift records where applicable.
- Building-control completion documentation and a clear description of the evacuation and management arrangements.
Bottom line for owners and designers
A commercial-to-residential conversion is compliant only when the complete building provides early warning, effective compartmentation and a route that occupants can safely use to an outside place of safety. Start with a measured survey and a project-specific fire strategy, use the current England ADB volumes, and involve building control before construction hides the evidence. For taller, mixed-use or non-standard buildings, obtain competent fire-engineering advice rather than forcing the design into an unsuitable generic template.
Quick Recap
Product prices and availability are accurate as of the date/time indicated and are subject to change. Any price and availability information displayed on Amazon at the time of purchase will apply.

