Featherby House, the architect-designed Karrinyup residence by Bulgarian-born architect Iwan Iwanoff, is no longer for sale. Domain records a private treaty sale on 12 March 2024 for $2,750,000. The home’s concrete-block form, split levels and carefully documented restoration made it a notable example of Iwanoff’s residential work.
What happened to the Karrinyup house?
The property at 41 Summerhayes Drive was reported as being on the market on 16 January 2024. It later sold by private treaty on 12 March 2024 for $2,750,000, according to Domain. That is the recorded transaction price, not a current valuation.
| # | Preview | Product | Price | |
|---|---|---|---|---|
| 1 |
|
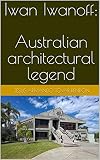
Iwan Iwanoff: Australian architectural legend | $9.99 | Buy on Amazon |
| 2 |

|
Iconic: Modern Australian houses 1950-2000 | $27.76 | Buy on Amazon |
| 3 |

|
Architecture an Art for All Men | $127.95 | Buy on Amazon |
Who designed Featherby House?
The home is attributed to Bulgarian-born architect Iwan Iwanoff, and the listing agent dates it to around 1971. It was commissioned by Bob Featherby and his family. PerthNow reports that Featherby was a cabinet maker on Iwanoff’s construction team and saved for ten years to afford the commission. The agent says the family remained in the house before selling it in the mid-1990s. These biographical details are accounts reported by PerthNow and the agent, rather than independently verified archival findings.
How is the house designed and built?
The agent describes a rectilinear Brutalist form built from concrete block, with a central concrete-block staircase connecting split-level spaces. Reported interior features include a sunken lounge and a billiard room. The layout and material language place the house within Iwanoff’s distinctive modernist practice, though details documented at other Iwanoff residences should not automatically be assumed to appear here.
#1 Best Overall
For broader context, Broadsheet describes Iwanoff’s Frank House as Brutalist-inspired modernism, noting its concrete breezeblocks, timber craftsmanship and open-plan design. That is a separate residence, not a specification sheet for Featherby House.
What were the property’s reported specifications?
| Item | Reported detail |
|---|---|
| Bedrooms and bathrooms | Three bedrooms and two bathrooms, according to the agent’s listing |
| Parking | Two garage spaces and two open parking spaces, according to the agent’s listing |
| Land | 809 square metres, according to the agent’s listing |
| Floor area | 351 square metres, according to the agent’s listing |
| Setting | Opposite Lake Karrinyup Country Club, according to the agent |
The listing also describes Turkish vein-cut travertine flooring; Italian marble in the kitchen, laundry and bathroom; full-veneer cabinetry; V-Zug cooktop and ovens; Miele integrated dishwasher and fridges; and a solar-heated concrete pool. These are listing descriptions, not independently inspected or tested specifications.
Rank #2
What is known about its restoration and heritage recognition?
The agent says later custodians retrieved original plans from the State Library and worked over several years with tradespeople experienced in Iwanoff homes to restore the property. PerthNow and the agent report that the house received a City of Stirling Heritage Award in 2020 for conservation of the built environment and streetscape. The award claim is reported by those sources; an independent City award-register record is not available in the cited material.
Independent reader supportYour contribution helps us test, update, and keep practical guides available for everyone.Why does Iwanoff’s work attract attention?
Iwanoff’s residential projects are often private homes rather than buildings open to regular public access. Broadsheet quotes Open House Perth creative director Carly Barrett saying, “Iwan Iwanoff really captures the innovative spirit of the time,” and noting that “Iwan Iwanoff also designed many commercial projects that are open, but because Iwanoff was predominately a residential architect, most projects are private.”
Rank #3
Architectural photographer Jack Lovel has documented Iwanoff’s work. Habitus reports that his self-published photographic book Catching Light was released in January 2021 and was available through his website.
Quick Recap
Product prices and availability are accurate as of the date/time indicated and are subject to change. Any price and availability information displayed on Amazon at the time of purchase will apply.




