Recommended Free Tools
When long steel lead times threatened the Sprouts Farmers Market project in Norwalk, California, the design team did not simply swap one material for another. Structural engineer Mo Kateeb of A.V. Schwan & Associates worked with G2 National to develop an engineered-wood roof that could preserve the store’s open retail volume, carry the required spans and loads, and perform in a high-seismic location.
The resulting assembly used glulam girders, an OSB roof deck and panelized wood-plated trusses with laminated veneer lumber (LVL) chords. APA’s October 2023 Z110 case study reports a 69% lower embodied-carbon result for the compared wood roof system, but that figure applies to this project-specific roof-system comparison—not to every wood roof or to the building as a whole.
As an Amazon Associate I earn from qualifying purchases.
Why the Norwalk roof changed from steel to engineered wood
The Norwalk store had been designed around a steel roof system. Steel procurement lead times became the immediate project problem: waiting for the original system risked the construction schedule, so the team evaluated a different structural approach rather than redesigning the store around a smaller interior or a different architectural concept.
That distinction matters. The decision was a schedule-driven response for one supermarket, not a claim that engineered wood universally replaces steel. The alternative still had to satisfy the same functional brief: a large, unobstructed retail floor, the required roof spans and loads, and the demands of a high-seismic California site.
#1 Best Overall

- Dimensions: 3-1/2 in. Width x 5-1/2 in. Height x 96 in. Length
- Faux wood beams are in stock and ship quickly
- Choose from several unique wood textures and hand-stained finishes
- Beams are lightweight, hollow, and easy to install with common tools. Each texture was created based on actual wood timbers giving our beams a realistic look
- All Heritage faux wood beams are moulded in a single piece; there are no seams. Every beam comes in common popular sizes but if you need custom, contact us
Kateeb, principal of A.V. Schwan & Associates, described the structural result this way: “This definitely opened my mind to using the engineered wood system in a grocery store because it was able to withstand the load on the roof and the spans.” His comment, reproduced in APA’s case study, speaks to the project’s design test: the wood system had to be engineered to the building’s actual requirements, not selected because it was a generic substitute.
APA identifies G2 National as the component manufacturer consulted about the wood alternative and its spans. The collaboration allowed the engineer and manufacturer to work through a panelized truss arrangement, chord sizes and connections while retaining the store’s intended architecture.
The project description and quoted statement appear in APA’s Z110 case-study PDF and in the association’s official case-study listing.
The design requirements the replacement had to meet
The team’s decision can be understood as four linked requirements rather than a simple steel-versus-wood preference:
- Schedule: avoid the exposure created by long steel lead times.
- Interior volume: keep the open, airy Sprouts retail environment instead of adding intrusive supports or reducing the clear span.
- Structural capacity: carry roof dead loads, live loads and the project’s span requirements with an engineered system.
- Seismic context: design for the forces and load paths associated with a high-seismic-area building in California.
Those requirements interact. A roof that arrives sooner but cannot deliver the required clear space is not a successful substitution. Likewise, a system that works in gravity design but lacks a complete lateral and connection strategy is not adequate for a seismic project.
Rank #2

- Complete 8-foot Coverage for Versatile Installations: this set includes two 48-inch beams, offering a combined 8 feet of coverage; Ideal for ceiling spans, entryways, hallways, or accent walls, you can install them side by side for a continuous run or use them separately for creative, staggered layouts; This flexibility allows you to tailor the faux wood beams for ceiling projects to fit various architectural spaces without needing custom sizing
- Lightweight Design for Simplified Installation: engineered from high-density urethane, each beam weighs a fraction of its solid wood counterpart; This lightweight urethane u-beam design simplifies lifting and mounting, especially overhead; The reduced weight makes them easy install faux wood beams that one or two people can handle without specialized tools—only common household equipment is required, streamlining the process
- Authentic Wood Grain with Lasting Visual Appeal: crafted using molds taken directly from real lumber, each beam showcases natural wood grain patterns and a hand-stained white oak finish; These faux wood beams deliver the rich, organic look of solid timber while eliminating concerns about warping, splitting, or the heavy weight associated with natural wood, ensuring their visual appeal remains intact over time
- Resilient Material for Stable Performance: constructed from urethane, these lightweight faux wood beams are naturally resistant to humid, cracking, warping, and damage; This stability ensures the beams maintain their form and finish without the maintenance demands of real wood; They are well-suited for varied environments, offering consistent performance without the risk of material degradation over time
- Architectural for Interior and Covered Spaces: designed to add architectural character, these decorative faux wood ceiling beam work well in living rooms, kitchens, dining areas, and covered outdoor spaces; Whether applied to flat or vaulted ceilings or used as a feature on accent walls, they introduce visual warmth and a structured aesthetic that enhances the overall ambiance of a room
What the engineered-wood roof contained
APA describes a composite roof assembly rather than a single wood product. Each element addressed a different structural or construction role.
| Assembly element | Project-specific description | Function in the roof |
|---|---|---|
| Glulam girders | 36-foot spans | Primary beams supporting the roof framing across the open store. |
| Panelized wood-plated trusses | G2 National system at 8 feet on center | Repeated secondary framing that transfers roof loads to the girders and supports the deck. |
| LVL top and bottom chords | Laminated veneer lumber used in the truss chords | Higher-strength chord members that increase bending capacity and allowable span compared with a conventional wood-chord concept. |
| OSB deck | Oriented strand board replacing the metal-deck concept in the comparison | Roof sheathing and a continuous surface over the framing; its substitution was a major part of the reported carbon difference. |
The dimensions in the table are the Norwalk project’s described configuration. They are not standard spacing or span recommendations. A different roof geometry, loading schedule, fire strategy, occupancy, jurisdiction or seismic design category could require different members and spacing.
Quick wins for a faster PC:
Fix the driver behind crashes, sound loss and screen glitchesFind Drivers →Repair Windows errors before they cause bigger problemsFix Now →Glulam girders created the primary open-span frame
Glulam is made by bonding structural lumber laminations into a large, engineered member. In this project it formed the primary girders that crossed the store. The result supported the large retail footprint without relying on a forest of interior columns, helping preserve the bright, open volume that was part of the Sprouts design intent.
For a commercial building, the engineer must still verify bending, shear, deflection, bearing, connection forces, fire-resistance requirements and load combinations. The case study reports the installed concept and its performance objective; it does not provide a universal glulam sizing rule.
Panelized trusses made the framing repeatable
G2 National’s panelized wood-plated truss system provided a manufactured, repeatable framing unit. Panelization can move fabrication work into a controlled plant environment and simplify erection planning, but the value depends on accurate shop drawings, transportation limits, crane access, tolerances and a connection sequence coordinated with the rest of the building.
Rank #3

- Item Description: Heritage Timber Salvaged Timber Faux Wood Beam, 3-Sided (U-Beam), 3 1/2"W x 3 1/2"H x 72"L, Kona Brown Finish
- Dimensions: 3-1/2 in. Width x 1-1/2 in. Inside Width x 3-1/2 in. Height x 2-1/2 in. Height x 72 in. Length
- Faux wood beams are in stock and readily available
- Our beams are hand-stained in batches, slight color variations may occur between batches.
- Beams are lightweight, hollow, and easy to install with common tools
The trusses were laid out at the project’s stated spacing and carried LVL top and bottom chords. Those chords were not an incidental material upgrade: APA says the higher strength of LVL increased bending capacity and allowable span enough to compete with the steel bar-joist concept being considered for the store.
Do these 3 things before closing this tab:
1Scan for outdated or missing drivers - takes under a minute2Clear out junk files and repair common Windows errors3Fix the driver behind crashes, sound loss and screen glitchesOSB completed the roof surface
The OSB deck formed the roof sheathing over the trusses. In the comparative model, changing from metal decking to OSB produced a large portion of the reported embodied-carbon difference. The deck also had to be specified for the actual panel span rating, thickness, fastening schedule, diaphragm design, moisture exposure and fire requirements; “OSB” by itself is not a complete commercial roof specification.
How the steel and wood options were compared
The case study’s comparison was multi-dimensional. It was not limited to a material price or a single strength value.
| Decision axis | What the Norwalk team needed to resolve | What the case study establishes |
|---|---|---|
| Supply and schedule | Could the alternative avoid the steel lead-time threat? | Long steel lead times prompted the redesign; the source does not quantify days saved. |
| Spans and loads | Could wood carry the required roof geometry and loading? | The described glulam, truss and LVL assembly was designed to meet the project’s spans and roof loads. |
| Interior architecture | Would the store retain its open, airy volume? | The alternative was developed to preserve that design intent. |
| Seismic performance | Could the roof participate in a complete load path in a high-seismic area? | The project was treated as a high-seismic design; member and connection engineering remained project-specific. |
| Embodied carbon | How did the equivalent roof-system options compare across early life-cycle stages? | APA reports the LCA results described below. |
| Installed cost and total schedule | Was the alternative cheaper or faster in the field? | Those comparative results are not stated in the case study. |
This framing prevents a common overstatement. The evidence supports a successful design response to a supply problem, not a general ranking in which wood always beats steel on cost, schedule or performance.
What APA’s embodied-carbon comparison found
APA’s October 2023 Z110 case study reports that the equivalent wood roof system had a 69% decrease in overall embodied carbon compared with the steel roof system modeled for the Norwalk project. APA says the life-cycle assessment was performed by third-party firm WoodLife Environmental Consultants on APA’s behalf.
The Tool Desk
Outbyte PC Repair FREERepair Windows errors before they cause bigger problemsFix Now →Outbyte Driver Updater FREEFix the driver behind crashes, sound loss and screen glitchesFind Drivers →Rank #4
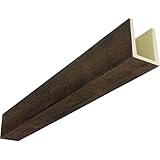
- Item Description: Heritage Timber Rustic Sawn Faux Wood Beam, 3-Sided (U-Beam), 3 1/2"W x 3 1/2"H x 72"L, Kona Brown Finish
- Dimensions: 3-1/2 in. Width x 1-1/2 in. Inside Width x 3-1/2 in. Height x 2-1/2 in. Height x 72 in. Length
- Faux wood beams provide the timeless beauty of wood without the upkeep
- Choose from several unique wood textures and hand-stained finishes
- Beams are lightweight, hollow, and easy to install with common tools
The stated boundary covers the A1–A5 stages shown in the case-study graphic: manufacturing, transport of products to the site and construction. The result is therefore a roof-system comparison for this project and these modeled assumptions. It is not a whole-building carbon total, an operational-energy result, a service-life forecast or a universal wood-versus-steel conversion factor.
| Reported metric | Meaning in the Norwalk comparison | Attribution and qualification |
|---|---|---|
| 69% lower embodied carbon | Overall reduction for the compared wood roof system versus the equivalent steel roof system. | APA, 2023; third-party LCA by WoodLife Environmental Consultants on APA’s behalf. |
| 49,707 kg CO2e | Modeled reduction attributed to replacing the metal deck with OSB. | APA, 2023; a project-comparison result, not a general deck substitution factor. |
| 51% | Share of the roof system’s total reported CO2 reduction attributed to the OSB-for-metal-deck change. | APA’s LCA graphic for this case study only. |
The available case-study text does not publish the LCA’s full report, functional unit, service-life treatment, end-of-life assumptions or uncertainty range. Those omissions do not erase the reported comparison, but they limit how far it can be generalized. A project team using the result for its own sustainability claim should obtain its own quantities, product declarations and boundary assumptions.
What the seismic context means for a wood roof
Norwalk’s high-seismic setting made the roof more than a gravity-framing exercise. The engineer had to establish how roof sheathing, trusses, girders, supports and connectors would transfer lateral forces through the building. Diaphragm continuity, chord and collector forces, anchorage, uplift, bearing and the interaction with walls or frames all belong in that load-path review.
Engineered wood can be designed for seismic construction, but the material name does not establish compliance. The governing building code, adopted local amendments, design category, wind and seismic loads, fire requirements and inspection provisions must be checked for the actual site. The Norwalk arrangement demonstrates that those checks can be incorporated into a commercial roof design; it does not prescribe details for another supermarket.
A practical workflow for evaluating a similar substitution
- Define the non-negotiables. Record clear spans, roof elevations, mechanical-unit zones, sprinkler and lighting coordination, fire-resistance targets, construction sequence and the architectural volume that must remain open.
- Confirm the governing hazards. Establish the site’s seismic design category, wind exposure, snow or rain loading where applicable, diaphragm requirements and any local amendments before selecting member types.
- Develop an equivalent structural scheme. Lay out primary girders, secondary trusses, deck spans, supports and lateral collectors. Treat the steel concept as a performance baseline, not as a drawing to be copied without checking different material behavior.
- Use engineered members where the geometry demands them. LVL chords, glulam beams or other engineered products may provide the required capacity, but the engineer must verify bending, shear, deflection, stability, bearing and connection design.
- Coordinate manufacturing early. Obtain truss shop drawings, allowable tolerances, panel dimensions, lifting points, transport limits and lead times. Panelization only reduces schedule risk when fabrication and site logistics are synchronized.
- Design the diaphragm and connections as a system. Specify OSB grade, thickness, span rating, fastening, blocked or unblocked edges, collectors, chords, hold-downs and transfer details. Review penetrations and mechanical openings before fabrication.
- Document fire and durability provisions. Confirm roof assemblies, coatings, moisture management, temporary weather protection and inspection requirements. A structural substitution cannot be approved on span calculations alone.
- Model the environmental comparison transparently. Use project quantities and declared product data, then state the functional unit, life-cycle stages, transport assumptions and whether maintenance or end of life is included.
- Lock the erection sequence. Plan crane picks, temporary bracing, truss stability, deck installation and weather exposure. The sequence should be reviewed by the engineer and the contractor before materials arrive.
Specifying APA-rated OSB roof sheathing
OSB is a supportable product category for this application because it was part of the documented roof assembly and was the deck material in the carbon comparison. A buyer should not, however, treat a retail panel listing as an automatic substitute for the project specification.
Best Value

- Features double-shear nailing which distributes the load through two points on each joist nail for greater strength
- Allows for the use of fewer nails, faster installation, and the use of standard nails for all connections
- Do not bend or remove tabs
- Joist size: nominal 6x10 , 5-1/4 in. SCL, 5-1/2 in. glulam
- Seat width: 5-1/2 in.
For commercial structural use, the engineer or delegated design professional should identify the required grade, thickness, span rating, panel dimensions, exposure classification, fastening schedule and code compliance. The specification should also address diaphragm values, edge support, moisture protection and compatibility with the finished roofing system. If a panel does not match those requirements, its lower price or immediate availability does not make it acceptable.
The case study names no specific retail OSB brand or model. It also does not establish an affiliate, referral or purchasing program for a supplier. Procurement should therefore proceed through the project’s normal qualified-distributor and manufacturer channels.
What the case study does—and does not—say about future Sprouts stores
APA says the design was replicated at some future Sprouts locations. The source does not name those stores, provide dates or establish chain-wide adoption. It is accurate to describe the Norwalk roof as a precedent that informed later projects, not to claim that every Sprouts store uses the same assembly.
Similarly, the case study does not provide comparative installed costs, a quantified overall schedule improvement or an apples-to-apples service-life analysis. Those are important questions for an owner considering a new project, but they require project-specific bids, schedules, maintenance assumptions and code reviews.
Decision checklist for owners and designers
- Is steel availability genuinely threatening the critical path, or is the perceived risk based on an outdated quotation?
- Can the proposed wood framing preserve the required clear space without adding columns, depth or conflicts with building services?
- Has a licensed structural engineer completed the gravity, lateral, seismic, connection, deflection and fire-resistance design?
- Are glulam, LVL, truss fabrication and OSB deliveries available in the project’s region and sequence?
- Do the shop drawings, tolerances and lifting plans fit the site logistics?
- Does the environmental comparison use equivalent roof functions and clearly stated A1–A5 or other life-cycle boundaries?
- Are carbon results being presented as a project comparison rather than as a universal material claim?
Bottom line
The Norwalk Sprouts project shows how engineered wood can solve a specific commercial-building problem when a steel roof is threatened by procurement delays. The team retained the open supermarket interior by combining glulam girders, panelized trusses with LVL chords and an OSB deck, while addressing the site’s seismic demands through project-specific engineering. APA’s reported carbon advantage is significant within its stated roof-system comparison, but the dimensions, environmental result and later replication should all be read as evidence from this case—not as a blanket rule for every supermarket or every steel-to-wood substitution.
Quick Recap
Product prices and availability are accurate as of the date/time indicated and are subject to change. Any price and availability information displayed on Amazon at the time of purchase will apply.

