Doddington Place’s prospect tower is a memorial to Henry and Christopher Oldfield, the sons of owner Richard Oldfield who died young. Architect Thomas Croft answered that brief with a three-level steel structure that shelters, encloses and finally releases the visitor into views over the formal garden and the parkland beyond.
The tower is deliberately less a destination than a viewing instrument. As Croft puts it, “Rather than draw the visitor in and command their attention, it offers them a platform that dignifies the views outwards into the world.” The quotation and the project details are reported in Country Life’s feature on Doddington Place’s prospect tower.
As an Amazon Associate I earn from qualifying purchases.
What the prospect tower at Doddington Place is
At the end of Doddington Place’s main garden terrace, the tower acts as a vertical punctuation mark rather than a conventional garden folly. Its steel frame rises from a single central supporting column and contains two interweaving stairways. Three distinct levels give the structure three different architectural roles: a sheltered, gazebo-like space at ground level; a glass-walled summerhouse in the middle; and an open viewing platform at the top.
Crashes, No Sound, or Screen Glitches?
Random freezes, missing sound and display glitches usually trace back to one bad driver. Find and replace yours safely.Free scan · under a minutePC Slower Than It Used to Be?
A free scan shows the junk files, broken settings and background clutter dragging Windows down - then fixes them in one click.Free scan · Windows 10 & 11The placement is carefully restrained. From the terrace, the tower is oriented to read as symmetrical, which reduces its visual impact. Trees partly screen it from the house, while the elevated position looks over the formal garden toward land falling away to the park. That balance answers the Oldfields’ wish for a building stylistically different from the estate’s other garden structures without allowing it to overpower the setting.
#1 Best Overall

- Custom Architectural Scale Models: Design and build custom Architectural Scale Models of your own unique house designs at 1:48 scale
- Easy to Use: No special skills or additional materials are required
- Reusable Parts: All parts are reusable so you can design, build, dismantle, and rebuild as often as you like
- Versatile Design System: Each unique shape in the SnapHouse system can be used for multiple purposes and orientations
- Flexible Architectural Styles: Create your own architectural style from traditional to ultra-modern and everything in between
Its finished steel is brick red. The colour relates to the foliage around the terrace and to materials associated with the house, helping a light-looking frame sit naturally within the garden. Fine steel mesh fills the stair rails, maintaining safety while preserving the transparency that makes the landscape the principal subject.
Why Richard Oldfield commissioned it
Richard Oldfield commissioned the tower in memory of his sons, Henry and Christopher, who died young. The memorial’s meaning is expressed through movement and outlook rather than through a monumental object that demands attention. Visitors climb together, occupy the same central structure and arrive at a platform directed toward the wider world.
The brief was practical as well as commemorative. The Oldfields wanted an easy climb, two stairs, a room that could function as a summerhouse and a platform for looking across the grounds. Croft’s design turns those requirements into a sequence: ascent begins in a sheltered threshold, pauses in an enclosed room and ends in an exposed place where the garden and countryside dominate the experience.
Quick wins for a faster PC:
Repair Windows errors before they cause bigger problemsFix Now →Scan for outdated or missing drivers - takes under a minuteDriver Scan →Clear out junk files and repair common Windows errorsFree Scan →The two staircases also carry a symbolic reading. They wind around the same column and connect two circular areas of paving that overlap at the centre. The feature describes that geometry as an architectural expression of the brothers’ connection: separate routes remain tied to one supporting point.
How the three levels work
| Level | Architectural elements | What the visitor experiences |
|---|---|---|
| Ground | Rising interweaving stairs around the central column; open, gazebo-like shelter | A protected starting point framed by the stair structure |
| Middle | Polygonal summerhouse enclosed by glass, with doors from landings on both sides; oak-panelled floor and ceiling | A sheltered room that pauses the climb while keeping visual contact with the garden |
| Upper | Exposed viewing platform inside a skeletal frame, beneath a pitched crown; central flagpole | An outward-facing outlook over the formal garden and parkland |
Ground level: a shelter beneath the stairs
At the base, the two flights rise around one another and create a small, gazebo-like room. The stairs are not hidden circulation; their structure forms the enclosure and makes the act of climbing visible from the terrace. This open ground-level space gives visitors somewhere to stand before committing to the ascent and lets the garden remain legible through the frame.
Rank #2

- Authentic, Real-World Construction Experience: The Pitsco True Scale House Framing Kit delivers a realistic construction model rather than simple assembly play. Students build a true 1:16 scale house model using 485 precision-cut balsa wood pieces, following professional-style house plans and construction methods aligned to real building practices. This architectural framing kit helps learners understand stud framing, scale lumber, and structural design in a way traditional model kits cannot.
- Blueprint Reading & Skill-Building: Designed as a hands-on architecture lesson for ages 14+, this model house framing kit guides students through a structured learning progression. Learners begin by interpreting blueprints, measuring to scale, and understanding architectural drawings before cutting, framing, and assembling the structure. The challenge builds accuracy, focus, and confidence, making it ideal for homeschooling, high school engineering projects, and blueprint reading practice tools.
- Choice-Based Design & Structural Comparison: Unlike most balsa wood house kits, this architectural model making supply allows students to choose between two realistic roof systems: truss or hip. Comparing a truss building kit to a hip roof framing model gives learners firsthand experience with real-world structural approaches used in residential construction, reinforcing problem-solving, interpretation, and decision-making while maintaining authentic construction standards.
- Classroom-Ready & Collaborative by Design: This classroom building kit is designed for individual or paired work, supporting collaboration and communication as students divide tasks, measure materials, and assemble the wooden house frame model together. Instructions are student-facing, with minimal teacher prep required beyond gathering shared tools. Projects can be stored safely during multi-week builds, making it well suited for extended classroom use.
- Career Pathways in Construction & Design: The True Scale House Framing Kit connects hands-on building to real careers in construction, architecture, engineering, drafting, and skilled trades. By applying construction terminology, reading plans, and working with a realistic construction model, students gain exposure to Career and Technical Education (CTE) construction concepts and civil engineering foundations, positioning this as a powerful architecture study kit and vocational training resource.
Middle level: a glass summerhouse
The intermediate landing opens into a polygonal summerhouse. Glass walls enclose the room, and doors lead onto landings on either side, so the space can be entered from either stair route. Oak panelling covers the floor and ceiling with matching patterns, centred on a roundel. That crafted interior supplies the tower’s most intimate moment without turning it into a dark or inward-looking room.
Upper level: the prospect platform
Above the summerhouse, the stairs reach an exposed platform within a skeletal frame. A pitched crown completes the silhouette, while a flagpole continues the vertical line of the central support below. The upper level is intentionally open to weather and views: the reward for climbing is not a display or a closed chamber, but a clear relationship with the garden, the park and the landscape beyond.
Recommended Free Tools
The double stair and the tower’s movement
The double-helix stair is the project’s defining structural and spatial device. It fulfils the request for two stairs and, according to the feature, met a building-regulation requirement for two means of access to the viewing platform. The two routes overlap around the central column, allowing people to ascend and descend without reducing the platform to a single narrow approach.
Structural engineer Michael Coombs designed the frame to move slightly and safely in strong wind or when people are walking up it. That controlled movement is a normal consequence of a slender, elevated steel structure rather than a defect. The design acknowledges that a tower open to wind and human activity should have measured flexibility instead of being made artificially rigid at the cost of weight and visual heaviness.
The support strategy is unusually economical in appearance: one central column carries the steel-framed composition, while the stairs, landings and crown organise themselves around it. The result looks lighter than a solid masonry tower and keeps sightlines through the structure, which is essential to the memorial’s outward-looking purpose.
Rank #3

- REAL ARCHITECT STUDIO: Spark a passion for architectural design with a professional studio for kids. The kit combines authentic drafting tools with a unique magnetic building system. Kids sketch detailed floor plans and instantly turn them into 3D models using the included acrylic walls — the perfect blend of art and building.
- WATCH DRAWINGS POP INTO 3D INSTANTLY: Transform a flat sketch into a standing model in minutes. With the magnetic grid base and acrylic walls, kids can physically "snap" their floor plans into place. It’s a thrilling way to visualize space, test room layouts, and see their ideas stand tall immediately.
- ALL INCLUSIVE KIT: Everything a future architect needs in one box: magnetic grid floor-base, 30 magnetic acrylic walls (in 4 sizes), tracing paper, design patterns, blueprint-elements tracing sheets, reusable door & window wall-cling stickers, T-ruler and triangle, compass, dry-erase marker, drafting pencil with eraser, colored pencils, Architecture Adventure Book, and Step-by-step Design Learning Guide — Includes all required to plan, design, and build from the first layout to the final structure.
- ARCHITECTURE ADVENTURE BOOK & GUIDE: Much more than a manual — it’s a design journey! The included Architecture Adventure book teaches kids to "think like an architect" by revealing cool secrets, fun facts, and real lingo in a way that is easy to understand. Additionally, it includes a clear, illustrated instruction guide, so young builders can jump straight into creating their dream home.
- PLAN, DRAFT, BUILD: Learn the real-world architectural workflow in four fun steps. Plan the layout on the grid, draft crisp lines with the tools, decorate with textures, and build the structure vertically. It is a rewarding project that teaches logic, patience, and creative confidence.
From an “inhabited tree” to a restrained steel frame
An earlier concept proposed an “inhabited tree” made from steel and glass. That idea was rejected. The final tower keeps some of the tree-like vertical aspiration—one support rising into a branching circulation system—without imitating a trunk or canopy. Its geometry is more disciplined and better suited to the terrace, where a strong silhouette could easily compete with the house and planting.
The Tool Desk
Outbyte Driver Updater FREEScan for outdated or missing drivers - takes under a minuteDriver Scan →Outbyte PC Repair FREEClear out junk files and repair common Windows errorsFree Scan →Croft has also identified an echo of Vladimir Tatlin’s unrealised Monument to the Third International (1919–20). This is an interpretive comparison, not a stated direct source for the design. It points to a shared interest in inclined or interlocking structural lines and in architecture that makes its framework part of the visual experience.
The crown’s link to the Tower of the Winds
The upper crown takes inspiration from the eight-sided Tower of the Winds in Athens, built in the first century AD. That ancient building became familiar to British audiences through engravings by James Stuart and Nicholas Revett, published in The Antiquities of Athens in 1762. The Athenian structure was subsequently copied widely in garden buildings, making the reference appropriate for a contemporary estate garden.
Doddington’s crown is not a reconstruction of the Athenian monument. Instead, the association gives the viewing platform a historical register: a place for looking, weather and orientation recalls an ancient tower whose form was absorbed into British landscape design. The eight-sided idea is translated into a light steel top that completes the prospect tower without turning it into a replica.
Readers interested in that precedent can consult The Antiquities of Athens by James Stuart and Nicholas Revett. No current retailer or edition is specified here, so the book is best treated as contextual reading rather than a particular purchasing recommendation.
Rank #4
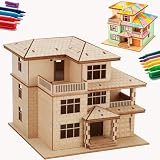
- [ONE PUZZLE, A MILLION PLACES] – More than just a weekend project, this 3D wooden puzzle transforms into a versatile decor piece that fits anywhere. Pop this miniature house kit on your work-from-home desk for an instant creativity boost, tuck it between your favorite novels on the bookshelf as a charming bookshelf decor accent, or let it steal the show on your living room console.
- [SCREEN DETOX + FLOW STATE] – Over doom-scrolling? Same. Give your brain a break with 1-2 hours of pure, hands-on focus. This 3D puzzle for adults is your ticket to a flow state—no notifications, no pings, just you and that satisfying click as each piece locks in. More than a puzzle, it's a proven stress-relief ritual that sharpens focus and leaves you with a genuine sense of accomplishment. Disconnect to reconnect. Build your cozy escape today.
- [NO GLUE. NO TOOLS. NO MESS.] – Precision laser-cut plywood pieces snap together with a satisfying click. Zero glue, zero frustration. The natural wood finish is stunning on its own, or grab your acrylic paints and make it your own custom DIY miniature house. (Paint not included.)
- [IDEAL GIFT CHOICE] – This creative and thoughtful gift is sure to delight anyone! More than just a DIY project, it doubles as a charming home decoration. Surprise your family, friends, or partner with this unique 3D wooden puzzle house that serves as both a model kit for adults to build and a stunning display piece. Whether for birthdays, holidays, or just because—this creative gift for adults shows you truly care.
- [THE SATISFACTION OF FINISHING] – That rare feeling of completing something beautiful with your own hands? This kit delivers it. Once built, your miniature cottage isn't just a memory—it's a daily reminder of your focus and patience. Display it proudly on your desk, shelf, or console, and let it spark a little joy every time you glance its way. No batteries, no updates, no expiry—just pure, lasting pride. Welcome to the kidulting movement.
How it was engineered and made
Michael Coombs was the structural engineer, and Littlehampton Welding manufactured the tower. The structure was prefabricated and shipped to Doddington Place for erection. Prefabrication allowed the complex stairs, landings, mesh rails and crown to be produced as a coordinated steel assembly before arriving on site, an important advantage for a garden setting where prolonged fabrication would disrupt planting and paths.
Once erected, the brick-red finish, glass enclosure and oak interior complete a composition that combines industrial fabrication with garden-room traditions. The local authority, Swale Council, is described as having enthusiastically supported the idea, helping an unconventional memorial structure proceed in a listed landscape.
Independent reader supportYour contribution helps us test, update, and keep practical guides available for everyone.Doddington Place’s architectural and garden history
The tower’s modern steel language sits within a much older sequence of alterations to the estate. The main house was rebuilt in its present form after 1862 for Sir John Frederick Croft, an ancestor of the tower’s architect. Sir John commissioned Markham Nesfield to design new gardens, although it is uncertain how fully the surviving 1874 plans were realised.
The Croft family later sold Doddington Place to General and Mrs Douglas Jeffreys. In 1909 they commissioned J. D. Coleridge to extend the house and gardens. Mrs Jeffreys was Richard Oldfield’s great-aunt, linking the present memorial commission to the estate’s earlier family and design history.
| Date | Estate or design context |
|---|---|
| After 1862 | Sir John Frederick Croft rebuilt the main house in its present form |
| 1874 | Surviving plans record Markham Nesfield’s garden design, though the extent of implementation is uncertain |
| 1909 | General and Mrs Douglas Jeffreys commissioned J. D. Coleridge to extend the house and gardens |
| 1762 | Stuart and Revett published The Antiquities of Athens, spreading British familiarity with the Tower of the Winds |
| 1919–20 | Vladimir Tatlin developed his unrealised Monument to the Third International, an interpretive echo noted by Croft |
Can you visit the gardens and tower?
The feature describes Doddington Place’s gardens as Grade II listed and says they open to visitors from Easter through the end of September. Those are the article’s stated seasonal arrangements, not a guarantee of current admission dates, ticketing, accessibility or access to the tower itself.
Best Value

- ✔ APPLICATION: The modeler basic tools set is suitable for a beginner and advanced modeler as well. You can use it to manufacture toys, cars, robots, cartoon, and other crafts.
- ✔ FULL RANGE & COST EFFICIENT: Package include : 1 x side pliers, 1 x manual model tools file, 1 x pen knife and blade, 1 x yellow model separator, 1 x polishing cloth, 2 x double-sided polished bar, 2 x tweezers. And the items are protected by a plastic box in case of damage. Meet all beginner’s basic requirements.
- ✔ DURABLE: Trimmer pen is tightly clamped and has high hardness. With safety protection cap to protect blade. The cutting pliers is made of carbon steels, good durability. The tweezers are made of high strength stainless steel, anti-static, anti-acid, anti-corrosion and anti-magnetic. Other items also have good quality.
- ✔ LIGHTWEIGHT & PORTABLE: Model tools are lightweight and portable. When you use them, you will feel more handy. Packaged in a plastic box, easy to carry and store, you can carve your products anytime and anywhere. Looking forward to your masterpiece!
- ✔ GREAT GIFTS: If you have an friend like animation, cartoon, and model very much, or she or he is a beginners of model, you can present this modeler tools set as a gift to your friends directly, or use the model tools to create a gift for your cherished friend. After accepting your unique surprise, your friend must have tears in his eyes. Your unique gift stands for your unique love!
Before travelling, check Doddington Place’s own website or contact the estate for the current opening calendar, booking requirements, any route restrictions and whether visitors may climb the prospect tower. Garden opening can vary by year, event and weather, and a listed landscape may limit access to particular structures.
If the tower is open to visitors, expect the experience to depend on the double stair and exposed upper platform rather than on a conventional interior tour. The glass summerhouse and the open crown offer different conditions, so practical questions about weather, footwear, supervision and mobility should be confirmed with the estate in advance.
Why the tower matters
Doddington Place’s prospect tower succeeds because its memorial purpose is embedded in how it is used. The paired stairs make connection physical; the central column gives the structure a shared point of support; and the climb ends by directing attention away from the monument itself. Its steel, mesh, glass and oak provide enough presence to mark the terrace, yet the orientation, colour and transparency keep the formal garden and the falling landscape in command.
Rather than adding another object to be viewed, the tower changes the act of viewing. It offers shelter, a room and a platform in one compact vertical sequence, allowing remembrance to coexist with weather, planting and distant prospect.
Quick Recap
Product prices and availability are accurate as of the date/time indicated and are subject to change. Any price and availability information displayed on Amazon at the time of purchase will apply.

