Do these 3 things before closing this tab:
1Clear out junk files and repair common Windows errors2Scan for outdated or missing drivers - takes under a minute3Repair Windows errors before they cause bigger problemsCampus design can support student well-being when care, belonging and learning are planned as one connected experience rather than as separate destinations. In a Sept. 10, 2025 perspective for Building Design + Construction, CannonDesign authors Marisa Nemcik, AIA, WELL AP, and Stephanie Vito, AIA, ACHA, describe an ecosystem spanning physical, emotional, social and intellectual needs. Their central idea is practical: place support in the ordinary routes and rooms students already use, while making dedicated services easier to find.
The whole-student approach treats a campus as a network of experiences. A health clinic, a dining room, a residence-hall lounge, a stairwell and a laboratory all influence whether a student can find help, recover from stress, connect with peers and participate in learning. Nemcik and Vito write, “Every hallway, classroom, residence hall and green space contributes to a student’s success when designed with intention and purpose.” Their article is a design perspective, not an independent evaluation or a building standard, so its expected benefits should be read as a rationale for planning rather than as measured outcomes.
As an Amazon Associate I earn from qualifying purchases.
What a campus well-being ecosystem means
In a fragmented model, students may have to navigate one building for medical care, another office for financial help, a separate counseling destination and informal spaces that were never planned for decompression or connection. A campus ecosystem links those experiences. The goal is not to turn every room into a clinic or to make every space perform the same function. It is to coordinate the physical settings, services and social cues that shape a student’s day.
The framework covers four connected dimensions:
- Physical well-being: access to health services, nutritious food and places that support rest or recovery.
- Emotional well-being: environments where a student can seek help, regulate sensory input or decompress without stigma.
- Social well-being: settings that make it easier to meet people, build community and feel a sense of belonging.
- Intellectual well-being: classrooms, study areas and laboratories that support interaction, peer support, hands-on learning and different learning styles.
These dimensions overlap. A basic-needs problem can affect concentration; an isolating residence hall can make it harder to seek help; an inflexible classroom can exclude a learner before instruction begins. Planning them together helps a campus address the whole experience instead of reacting to one symptom at a time.
#1 Best Overall

- Fully Adjustable Office Chair: Customized chairs, featuring with an adjustable 2D headrest, backrest with 90° to 120° recline, and 3D adjustable armrests for multiple work postures at will and discover unparalleled comfort throughout the workday.
- Adaptable Lumbar Support: Our computer chair lumbar support system adjusts 1.18" forward & backward and 2.16" up & down to precisely match your height and body shape, providing tailored comfort and promoting optimal sitting posture.
- Supportive Mesh: The minimalist mesh backrest molds to your back with responsive support while promoting maximum airflow to keep you cool. Every component is designed with your safety and well-being in mind.
- Comfy Desk Chair Seat: Adapting 3.14" thick high-density foam to desk chair seat,double your comfort in daily work moreover high weight capacity 330 lbs for long-term durability. Wider seat provides a larger load-bearing area, enhancing overall support and sitting ease.
- Flexible Armrests: Move smoothly rounded PU-padded armrests forward or back and swivel them left or right to find the optimal arm position. Flip the armrests up when you want more freedom or to easily slide the ergonomic chair under the desk.
Four design moves that connect the campus
1. Put health and basic-needs support within reach
The authors recommend connecting students to health services, nutritious food, financial support and other basic-needs resources. A centralized hub can bring several of those services together so a student does not have to discover each one independently. The article’s caption identifies the Valera NEST as a planned hub for food, housing and emergency-fund support; it is an example of the type of one-stop arrangement being discussed, not evidence that a particular layout produces a measured result.
Centralization should be planned around the student journey, not only an organizational chart. A useful hub study asks:
- Can a student identify the entrance and understand what help is available without already knowing campus terminology?
- Can related services share a welcoming arrival area while preserving privacy for sensitive conversations?
- Are food, housing and emergency assistance visible enough to reach students who may not describe themselves as seeking “wellness” services?
- Do hours, technology and staffing allow access outside a single daytime window?
- Are routes from residence halls, academic buildings and transit clear and usable?
Architecture cannot replace trained staff, reliable funding or clear referral procedures. It can reduce the number of physical and psychological barriers between a student and the first conversation.
Quick wins for a faster PC:
Scan for outdated or missing drivers - takes under a minuteDriver Scan →Clear out junk files and repair common Windows errorsFree Scan →2. Turn everyday circulation into restorative space
Well-being is also shaped between scheduled destinations. Nemcik and Vito point to hallways, stairwells and outdoor areas as opportunities for calm rather than merely routes to somewhere else. A campus can designate mindfulness zones, sensory-friendly spaces and decompression areas where students can pause without needing an appointment.
The important distinction is intentionality. A quiet area needs an understood purpose, an appropriate location and a management plan. During planning, teams can decide:
- Which routes are busiest and where a short pause would not obstruct circulation or emergency access.
- Whether a decompression space should be open, reservable or available without explanation.
- How the setting communicates expected behavior, privacy and time limits, if any.
- How outdoor areas connect to indoor destinations in different weather and at different times of day.
- Who maintains the space and responds if it becomes unavailable or is used for another purpose.
“Sensory-friendly” should not be treated as a universal recipe. Students differ in what feels calming, and the source article does not establish technical specifications for acoustics, lighting, materials or signage. Those decisions should be tested with the students who will use the space and coordinated with applicable accessibility requirements.
Rank #2

- High-Resilience Molded Foam Seat – Won’t Flatten After 1 Year – Instead of budget foam that hardens and sags within months, the seat is built with high-density, high-resilience molded foam that bounces back day after day. It maintains its shape and cushioning far longer, preventing the “bottoming out” discomfort common at this price point
- Adjustable Lumbar, Not a Fixed Afterthought – Unlike flimsy plastic supports that crack or lose tension, this chair features a durable lumbar mechanism that adjusts depth to match your spine’s natural curve. Genuinely relieves lower back pressure during long sitting sessions
- Breathable Mesh Backrest – No Peeling, No Heat Buildup – Say goodbye to flaking faux leather. The high-tension mesh back promotes continuous airflow, keeping you cool in warm environments and eliminating the mess of peeling upholstery. Mesh holds up significantly better over time and looks professional years later
- Anti-Sink BIFMA Certified Lifting Mechanism – A common failure in budget chairs: the pneumatic cylinder loses pressure and slowly sinks during use. Our Class 3 BIFMA-certified lift is built to hold its height reliably, so your chair stays exactly where you set it—year after year. No more sudden drops or mid-work adjustments
- Heavy-Duty Metal Core Base (330 lbs Capacity) – Thin plastic bases can crack under stress, especially near the cylinder hub. We use a reinforced nylon base with a metal core, providing the durability and peace of mind you need. Smooth-rolling, 360° silent casters glide across hardwood, tile, or carpet without scratching or catching
3. Make shared places engines of belonging
Residence halls, student unions and dining areas can function as community hubs. Their value comes from the interactions they enable: meeting someone between classes, sharing a meal, joining an activity or finding a peer with a similar experience. The Western Michigan University Student Center is captioned in the article as a hub of belonging, illustrating how a shared building can be conceived as social infrastructure.
Belonging is influenced by more than a large, attractive common room. A planning team should consider a range of social conditions:
- Spaces for informal encounters as well as scheduled events.
- Different scales, from a place to sit alone near activity to tables that support group work.
- Clear connections between dining, circulation and gathering so students can choose their level of participation.
- Locations and operating practices that welcome commuters, residential students, transfer students and students who spend limited time on campus.
- Furniture and layouts that can adapt as programs, cultures and student organizations change.
Programming and staffing matter as much as the room. A community hub that is technically open but difficult to enter, poorly supervised or reserved for a narrow group will not serve the broad belonging function intended by the framework.
4. Design academic settings around the student experience
Classrooms, study areas and laboratories are part of the well-being ecosystem, not neutral containers for instruction. The authors recommend environments that support social interaction, peer support, hands-on learning and different learning styles.
Instead of starting with a fixed room type, begin with the learning activities that must occur. A project brief can ask:
Free tools Windows power users keep installed
One-click scans. No signup required.
- When do students need to listen individually, and when do they need to discuss, make or practice together?
- Can furniture, work surfaces or technology support more than one teaching arrangement?
- Where can a student get help from a peer or instructor without interrupting everyone else?
- Do study settings include both collaborative and lower-stimulation options?
- Can students with different ways of processing information participate without being singled out?
These questions do not prescribe one classroom model. They help the design team connect spatial choices to teaching methods and to the range of students expected to use the building.
Rank #3
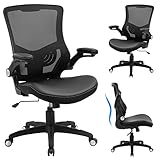
- 【Super Comfortable Office Chair】The thickened sponge seat cushion is quite soft and highly resilient, making it suitable for sedentary lifestyle. The cushion surface of PU leather is more skin-friendly and easy to clean. Breathable mesh backrest can effectively prevent sweat and keep your back cool
- 【Ergonomic Design】The S-shaped curve of the chair fits the spine of the human waist and back well, improving the sitting posture and protecting the health of the spine. Its wider seat provides a larger load-bearing area and relieves pressure on your buttocks
- 【Adjustable Comfort】Equipped with a lumbar support that can be adjusted up and down, adding support can help you focus on your work. Adjustable seat height meets the needs of various heights. Seat height range (cushion to floor) is 17.72''-22.44''. The tilt rocking function allows you to switch between work and rest at will (Please loosen the tension knob first)
- 【Sturdy and Space-saving】This chair passed SGS certification and BIFMA test, maximum capacity is up to 300 lbs. The 3-stage cylinder ensures the safety and stability of the chair. With 90°flip-up armrests, you can easily push the chair under the table to save more space. Quiet casters and 360°swivel help move smoothly in the office, study or conference room
- 【Easy to Assemble】All the parts, screws and wrench needed to install the chair are in the box. Following the detailed installation manual, you can install the chair in about 15-20 minutes. Installation video can also help you with installation
How to include varied identities and circumstances
The framework explicitly names first-generation college-goers and neurodivergent learners and identifies equity, inclusion and accessibility as essential. Inclusion begins by recognizing that students arrive with different resources, cultural expectations, sensory needs and familiarity with campus systems.
Engagement should occur before plans are fixed. Invite students with varied identities and circumstances to describe how they currently find services, where they feel comfortable, what makes a setting difficult and which trade-offs they face. Pay attention to students who are often absent from conventional stakeholder meetings, including those balancing work, family responsibilities or financial insecurity.
The source does not provide technical accessibility criteria or detailed neuroinclusive specifications. A project must therefore use applicable laws, codes, institutional policies and qualified accessibility professionals rather than treating this article as a compliance guide. User feedback can inform choices about sensory conditions, wayfinding, privacy and flexibility, but it does not replace formal review.
Windows Errors? Fix Them Before They Spread
Repair common Windows errors and clear accumulated junk for a smoother, more stable PC - no reinstall needed.Free scan · no reinstallOutdated Drivers Are Slowing You Down
One free scan finds every outdated or missing driver and matches the right update for your exact hardware.Free scan · exact hardware matchA practical planning process for a whole-student campus
1. Map the student journey
Document a typical week for different student groups. Mark where students eat, study, travel, wait, seek help, socialize and spend time alone. Include after-hours and weekend patterns. The map should reveal gaps and awkward handoffs, not just a list of buildings.
2. Inventory services and spatial capacity
List health, wellness, food, housing, financial and emergency-support services alongside the rooms and outdoor areas that host them. Record hours, eligibility rules, privacy conditions, referral pathways and ownership. This makes it possible to see whether a proposed hub would genuinely connect services or simply place unrelated offices under one roof.
3. Establish shared performance questions
Agree on questions that every design option must answer: Is help easy to find? Can a student pause without stigma? Where can people belong at different levels of social energy? How does the setting support peer interaction and varied learning? How will students with disabilities and different sensory needs participate? These questions are comparison axes, not a ranking supplied by the article.
Rank #4

- 【Enhanced Lumbar Support】This office chair features a large and adjustable lumbar support cushion filled with thick sponge to cradle your lower back and help you maintain a comfortable posture for long hours of work. It also has an S-shaped ergonomic backrest that aligns with your spine and reduces pressure and muscle fatigue.
- 【Space Saving】The armrests of this desk chair can be flipped up 90° to fit different needs and save space. You can slide the chair under the desk when not in use. The armrests are contoured to match your arms’ shape and have soft padding to protect your wrists and elbows. The computer chair can be adjusted in height by 3.74 inches and swivel 360° for convenience.
- 【Versatile Use】The rubber mute wheels of this mesh chair roll smoothly and quietly without scratching your wooden floor. You can also recline the chair by pulling out the lever and enjoy a relaxing break from work. This chair is suitable for various settings, such as office, living room, study room, meeting room, etc.
- 【Comfortable & Safe】Muxx.Stil ergonomic office chair has a U-shaped seat cushion filled with high-density foam that conforms to your body and relieves pressure on your thighs and hips. The seat also has a waterfall edge design that promotes blood circulation in your legs. The breathable nylon mesh material allows air circulation and keeps you cool all day long. Max capacity: 264 lbs.
- 【Easy To Assemble & 15-year Warranty】You can easily set up this mesh chair in 15-20 minutes with the provided instruction manual, video, and tools. All task chairs come with a 15-year warranty, so please feel free to contact us if you have any questions or issues. We will provide you with effective assistance.
4. Co-design and test at full scale where possible
Use workshops, walk-throughs, temporary installations or mock-ups to let students experience proposed routes and rooms. Test a quiet zone at the time it would be used, not only during a daytime presentation. Ask participants what they would do, where they would hesitate and what they would change. Document dissent as carefully as enthusiasm.
5. Coordinate operations with construction
Define who unlocks a space, maintains it, staffs a hub, handles referrals and communicates changes. Plan for the transition period when construction disrupts familiar routes. A well-designed setting can fail if services are closed, signage is outdated or no one is responsible for its intended use.
6. Evaluate locally and revise
Set a baseline before opening and review use over time. Possible local indicators include awareness of services, time needed to locate help, participation in shared spaces, student-reported comfort and the number of learning arrangements a room can support. Choose measures with students and protect confidentiality. The Building Design + Construction article reports no quantified outcomes, comparative assessment or implementation cost, so a campus must generate its own evidence rather than borrow a promised effect.
Common mistakes to avoid
- Building a single “wellness” destination and stopping there. A hub is useful only when everyday routes, classrooms and social spaces also support the student experience.
- Confusing visibility with access. A prominently displayed service can still be inaccessible because of hours, privacy concerns, eligibility rules or an unclear referral process.
- Making quiet space an afterthought. A leftover corner may be too noisy, exposed or difficult to reach to function as decompression space.
- Assuming one social setting fits everyone. Students need choices about proximity, group size, stimulation and participation.
- Using “neuroinclusive” as a label without user testing. The article names neurodivergent learners but does not establish a universal specification; consult users and qualified professionals.
- Promising outcomes the project has not measured. Integrated design may be intended to support resilience, belonging or success, but those claims require local evaluation.
- Separating design from service delivery. Staffing, maintenance, hours and communication determine whether a physical investment remains useful.
What the available evidence can—and cannot—tell you
The cited article is a perspective by CannonDesign’s Marisa Nemcik and Stephanie Vito, published by Building Design + Construction on Sept. 10, 2025. It presents a coherent design rationale and four approaches: connect basic-needs resources, make ordinary spaces restorative, use shared places to build belonging and shape academic settings around student experience. It does not report named statistics, costs, controlled comparisons or measured changes in retention, mental-health outcomes, resilience or academic performance.
For that reason, campus leaders should use the framework to define questions and align investments, not as proof that one building type or feature will cause a particular result. The strongest implementation combines the authors’ whole-campus perspective with student participation, code-compliant design, dependable services and transparent evaluation.
The Tool Desk
Outbyte PC Repair FREEClear out junk files and repair common Windows errorsFree Scan →Outbyte Driver Updater FREEFix the driver behind crashes, sound loss and screen glitchesFind Drivers →Whole-student campus checklist
- Have students been able to reach health, food, housing and financial support through a legible path?
- Does the plan include restorative or decompression options along everyday routes and outdoors?
- Are there social settings for both interaction and lower-stimulation participation?
- Do classrooms, laboratories and study areas support peer work, hands-on learning and varied learning approaches?
- Have first-generation, neurodivergent, disabled, commuter and other underrepresented students shaped decisions?
- Are accessibility review, staffing, hours, maintenance and referrals funded and assigned?
- Is there a plan to measure local use and experience without overstating what the design can prove?
For the source perspective and its examples, see “A holistic approach to crafting campus ecosystems of well-being” in Building Design + Construction.
Quick Recap
Product prices and availability are accurate as of the date/time indicated and are subject to change. Any price and availability information displayed on Amazon at the time of purchase will apply.

