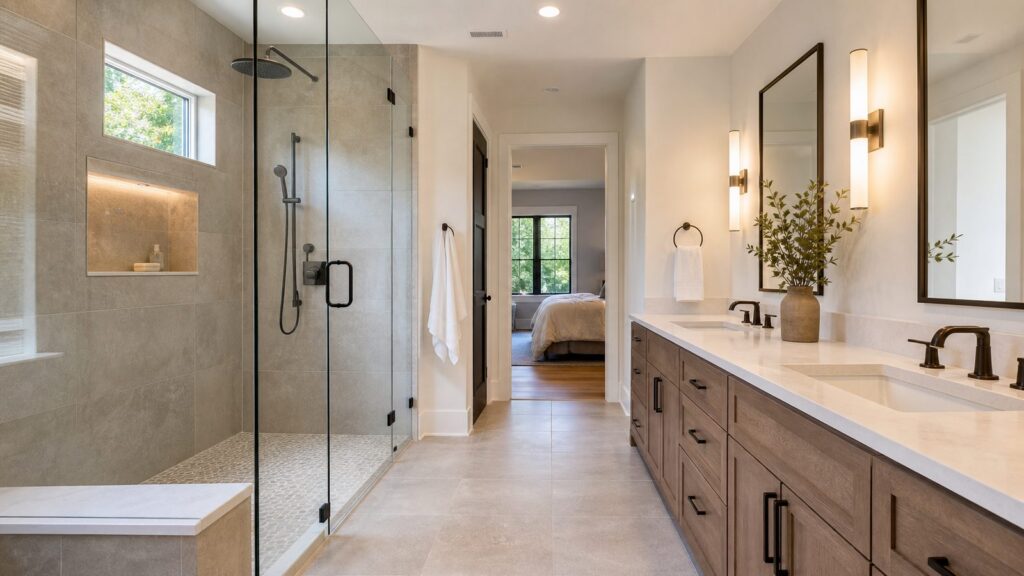
A good bathroom layout is not just the one that looks best in a photo. It is the one that works with the plumbing, clears inspection, handles moisture, gives you usable storage, and still feels comfortable five years after the remodel. On our job sites, the best bathroom plans usually start with a practical question: what can we improve without creating unnecessary plumbing, framing, waterproofing, or ventilation problems?
That matters in 2026 because homeowners are watching scope closely. Houzz reports that 50% of homeowners plan projects in 2026, with median planned renovation spending at $15,000, down from $20,000 in 2025. At the same time, bathroom spending is still strong. Houzz reported 2025 median primary bathroom spend at $15,000, with the top 10% of projects reaching $50,000. Larger primary bathrooms of 100 square feet or more reached a $30,000 median spend.
As an Amazon Associate I earn from qualifying purchases.
The layout is where the budget is won or lost. Keeping a toilet, tub, shower, and vanity near existing drain and vent locations is usually the least expensive path. Moving a toilet across the room, cutting through joists, recessing a curbless shower, or rerouting ventilation can push the job into a higher price tier fast. Below are seven designer-approved bathroom layout ideas, explained the way a builder evaluates them: dimensions, costs, clearances, inspection concerns, and where each plan makes the most sense.
Start With the Layout Rules That Actually Control the Remodel
Before choosing tile or a vanity color, locate the plumbing stack, toilet flange, tub or shower drain, supply lines, window, door swing, floor joist direction, and fan route. These are the real boundaries of the job. A beautiful plan that fights the house usually costs more and takes longer.
#1 Best Overall

- Specifications: Color: White; Materials: Ceramic Basin, MDF,Metal Hardware; Assembled Dimensions: 24.5″ L × 18.5″ W × 34″ H; Maximum WeightCapacity: Ceramic Basin: 66 lb; Shelf: 66 lb; Drawer: 44 lb
- Large Storage Space: Tidy up your bathroom and utilizethe storage space beneath the bathroom vanity to maintain cleanliness. Theample space under the sink cabinet offers convenience for installing pipes. Youcan store items like towels, toilet paper, and soap in the bottom drawer
- Ceramic Sink: The sophisticated white ceramicbasin comes with an integrated drain hole and a three-hole faucet mount. Arectangular-shaped ceramic countertop extends almost to the edge, providing aspacious sink area. The pre-drilled 3 holes on the top are available for a 4″center-set faucet (not included)
- Maximum Load-bearing Capacity: The ceramic basin and the shelfcan hold up to 30kg, and the drawer can hold 20kg. The freestanding floor cabinet is strong and can bear the weight of your daily necessities; however,to ensure normal use, please do not put anything overweight on the shelves
- Built for Everyday Use: With double doors, sturdy metal handles, and smooth-sliding rails, this bathroom vanity offers convenient access to stored items. Floor-protective pads at the bottom prevent unwanted scratches and wear. And for proper installation, the height from the ground to the wall drain and the water inlet of the water pipe should be between 18.3 and 26.4 inches
Most residential bathrooms need at least 15 inches from the toilet centerline to each side obstruction, though 18 inches is more comfortable. Plan roughly 30 inches of clear width for the toilet as a bare minimum and 36 inches when space allows. A vanity needs enough front clearance for drawers and doors to open. A shower should be at least 30 by 30 inches by many code minimums, but 36 by 36 inches is a better practical minimum for adults. A 60-inch tub is the common standard in hall baths because it fits the classic 5-by-8-foot footprint.
Ventilation is another non-negotiable. Bathrooms need either approved natural ventilation or mechanical ventilation, and most remodeled baths are better served by a properly sized exhaust fan vented outdoors. Do not vent into an attic. For many standard baths, 50 CFM is the common minimum fan capacity, while larger bathrooms need sizing based on room volume and fixture count. We also specify fan noise, not just CFM. A quiet fan, often around 1.0 sone or less, is more likely to be used consistently.
Electrical planning belongs in the layout conversation too. Bathroom receptacles need GFCI protection, and many jurisdictions also require AFCI protection depending on circuit design and adopted code. Vanity lights should illuminate the face, not just the top of the head. In a shower, use a wet-rated fixture where required. If the layout moves the vanity, shower, or walls, assume electrical and permit coordination will be part of the job.
Do these 3 things before closing this tab:
1Clear out junk files and repair common Windows errors2Fix the driver behind crashes, sound loss and screen glitches3Repair Windows errors before they cause bigger problemsBathroom Layout Cost Comparison for 2026
Bathroom remodel costs vary because the word remodel can mean anything from paint and a vanity swap to a full gut with new plumbing, electrical, waterproofing, tile, glass, and inspections. Current 2026 consumer cost guides commonly show broad national ranges: Angi cites about $2,500 to $30,000 with an average near $12,146, NerdWallet cites roughly $6,600 to $18,000 and $70 to $250 per square foot, and SoFi cites an average around $26,000. Those numbers are not really contradictory. They are describing different scopes.
For planning, use these broad ranges: a cosmetic refresh may run $80 to $120 per square foot, a mid-range remodel often falls around $180 to $280 per square foot, a high-end bath can reach $300 to $450 per square foot, and luxury or highly custom work can exceed $500 to $800 per square foot. A pre-1990 house should also carry a 10% to 20% contingency for discovery work such as old plumbing, wiring, rot, mold, framing repairs, or failed substrates.
| Layout choice | Best fit | Relative cost | Why it costs what it costs |
|---|---|---|---|
| Same-footprint hall bath | 5×8 or 5×9 bath | Lowest to moderate | Keeps fixtures on existing plumbing walls and uses standard tub, toilet, and vanity sizes. |
| Tub-to-shower conversion | Small bath or aging-in-place update | Moderate | Often reuses the tub location, but needs shower waterproofing, drain work, and glass or curtain planning. |
| Double-vanity primary bath | 8×10, 10×10, or larger | Moderate to high | Adds cabinetry, counters, lighting, outlets, and sometimes plumbing changes. |
| Curbless wet room | Primary bath or accessible bath | High | Requires floor slope, waterproofing beyond the shower, careful drainage, and often structural coordination. |
| Moved toilet or shower | Major remodel | High | Drain, vent, framing, slab, or joist conflicts can add labor and inspection complexity. |
Cost vs. Value data also keeps expectations grounded. The 2025 JLC and Zonda report listed a national bath remodel job cost at $51,454 with $23,672 in resale value, or 46% recouped. An upscale bath remodel was listed at $81,612 with $34,000 in resale value, or 42% recouped. That does not mean a bathroom remodel is a bad investment. It means the layout should serve daily life first, with resale as a secondary benefit.
7 Bathroom Layout Ideas That Work in Real Houses
1. The One-Wall Hall Bath
The one-wall layout places the vanity, toilet, and tub or shower in a straight line on the same plumbing wall. It is especially useful in long, narrow bathrooms, secondary baths, basement baths, and budget-conscious remodels. Typical room sizes include 5 by 8 feet, 5 by 9 feet, 6 by 8 feet, and similar narrow footprints.
Outdated Drivers Are Slowing You Down
One free scan finds every outdated or missing driver and matches the right update for your exact hardware.Free scan · exact hardware matchWindows Errors? Fix Them Before They Spread
Repair common Windows errors and clear accumulated junk for a smoother, more stable PC - no reinstall needed.Free scan · no reinstallThis layout controls cost because supply lines, drains, and vents stay concentrated. It also makes rough plumbing more straightforward and reduces the chance of structural conflicts in the floor. For a clean design, put the vanity closest to the door when possible, then the toilet, then the tub or shower at the far end. That keeps the most attractive fixture in the first sightline and makes the toilet less prominent.
Use a 24- to 36-inch vanity in tight rooms, a 30-inch toilet zone as the minimum planning width, and a 60-inch tub or shower at the end. In a narrow bath, glass panels, wall-hung shelves, recessed medicine cabinets, and consistent floor tile help the room feel less chopped up. Avoid oversized vanities that pinch the walkway or block the door swing.
2. The Classic 5×8 Tub and Shower Bath
The 5-by-8-foot bathroom is common for a reason. A 60-inch tub fits across the back wall, the toilet sits along one side, and the vanity sits near the entry. This layout is often the best blend of function, code simplicity, and cost control for a family hall bath.
For families, keeping a tub often makes sense. It helps with young children, pets, and resale expectations in homes with only one full bathroom. If the existing tub is on the back wall and the plumbing is sound, replacing it with a new alcove tub or a tub-shower unit is usually less expensive than relocating fixtures.
Recommended Free Tools
Where we see trouble is in cramming luxury features into this footprint. A deep soaking tub, wide niche, oversized shower valve wall, heavy glass door, and large-format tile can all work, but they need planning. Niches must be coordinated with studs and plumbing before rough-in. The shower valve should be reachable without standing under cold water. If a glass door swings out, it needs landing space and must not collide with the toilet or vanity.
Rank #2

- 【Farmhouse Bathroom Vanity】This bathroom vanity is designed in a rustic style with a very clean look, adding a touch of simplicity to your bathroom decor. Available in white and black color, it can match with various bathroom styles.
- 【Bathroom Sink Construction】The bathroom vanity cabinet comes with a SMC basin and a wooden frame made of synthetic wood panels and stainless steel door hinges for strength and durability. The bathroom vanity is very sturdy and perfect for small bathrooms.
- 【Bathroom Sink Storage】Wooden freestanding bathroom sink with extra large storage space. The product is designed with an oversized drawer, ideal for storing toothbrushes, toothpaste, hand sanitizer, towels, mouthwash, and other daily necessities.
- 【Easy to Assemble】All necessary hardware and instructions are included. Please check the bathroom vanity kit parts list and hardware list first and follow the installation guide step by step. Assembly takes only 20-30 minutes compared to other products that are difficult to assemble.
- 【Customer Service】Please feel free to write to us if there is any shipping damage upon arrival or defective during use, we will contact you within 24 hours. We are happy to help promptly. (The product does not include faucet and downpipe).
3. The Shower-Only Small Bathroom
A shower-only layout works well for guest baths, basement baths, older homeowners who no longer use a tub, or homes that already have another bathtub. The most efficient version replaces a tub with a shower in the same 60-inch alcove. That gives you a generous shower without moving the room’s main wet wall.
For comfort, aim for a shower at least 36 inches deep when the room allows. A 60-by-32-inch or 60-by-36-inch shower feels much better than a very small corner shower. If using glass, standard sizes usually cost less than custom panels. If budget is tight, a high-quality shower curtain in a clean track can be more forgiving than cheap glass.
The key construction issue is waterproofing. A shower is not just tile. It needs a properly sloped base, waterproofed walls, sealed penetrations, and compatible materials from one system. We do not mix random membranes, drains, boards, and sealants and hope they behave as one assembly. A small shower leak can damage subfloor, framing, ceilings below, and adjacent rooms.
4. The Wet-Room or Curbless Layout
A wet room places the shower in a waterproofed zone that may include the tub, or it turns most of the bathroom floor into a controlled wet area. A curbless shower removes the step at the entry. Done well, this is one of the best layouts for accessibility, primary suites, and modern design. Done casually, it is one of the easiest ways to create a chronic water problem.
The floor has to slope to the drain without creating awkward transitions. Linear drains can help, but they add cost and require careful framing and tile planning. In many homes, the shower area must be recessed or the surrounding floor must be built up to create the correct slope. That can affect doors, thresholds, adjacent flooring, and ceiling height below.
Wet rooms also need splash control. A partial glass panel, pony wall, or larger shower footprint can keep the vanity and towels dry. Storage should be outside the heavy spray zone. Choose slip-resistant tile, typically with a smaller format or textured surface on the shower floor, and plan for a hand shower on a slide bar, blocking for future grab bars, and a comfort-height toilet if aging-in-place is part of the goal.
5. The Split Wet and Dry Zone
This layout separates the vanity and dressing area from the toilet and bathing area. In a hall bath, that might mean the vanity sits outside an inner room containing the toilet and tub. In a primary bath, the dry zone may include vanities, linen storage, and mirrors, while the wet zone holds the shower and tub.
Free tools Windows power users keep installed
One-click scans. No signup required.
The advantage is daily function. One person can brush teeth while another showers or uses the toilet behind a door. This is a strong layout for siblings, guest suites, and busy weekday routines. A pocket door can save space, but it needs the right wall depth, good hardware, and careful coordination so plumbing and electrical do not occupy the same wall cavity.
From a construction standpoint, split-zone layouts can add framing, doors, switches, lighting zones, and fan planning. The wet room still needs proper exhaust. If the toilet and shower are enclosed, do not leave that inner room under-ventilated while the vanity area gets all the airflow.
6. The Double-Vanity Primary Bath
A double vanity is not automatically better. Two cramped sinks with no landing space, poor lighting, and tiny drawers can be worse than one generous sink. For a double vanity to work, plan at least 60 inches of vanity width, with 72 inches or more feeling much better. Each user needs counter space, outlet access, task lighting, and storage.
In an 8-by-10-foot or 10-by-12-foot primary bath, a strong layout often puts the vanity on the main sightline, the shower on one side, and the toilet in a more private position. If the room is large enough, a freestanding tub can become a feature, but only if it has cleaning clearance around it. A tub jammed too close to walls or glass looks good in renderings and becomes frustrating in real use.
The Tool Desk
Outbyte Driver Updater FREEScan for outdated or missing drivers - takes under a minuteDriver Scan →Outbyte PC Repair FREEClear out junk files and repair common Windows errorsFree Scan →Costs climb in primary baths because every decision multiplies. Two sinks mean more plumbing trim, more countertop cutouts, more mirrors or a larger mirror, more lighting, and more cabinetry. Add heated floors, custom glass, stone counters, large-format tile, and upgraded fixtures, and the room moves quickly into high-end pricing.
Rank #3

- Classic White Vanity: Featuring a clean white finish with matte black handles, this vanity presents a classic look that coordinates with any bath decors. Adjustable legs ensure stable placement on uneven floors. Crafted from FSC-Certified quality engineered wood, it achieves a harmonious balance of aesthetics and durability.
- Optimized Bathroom Storage: This cabinet features two U-shaped drawers with smooth soft-close glides. The 10.5-inch-high open storage shelf keeps items visible and easily accessible, perfect for towels, shampoo, and tissue. This well-planned storage solution helps maintain an organized, clutter-free bathroom.
- Premium Ceramic Sink: Crafted with high-temperature firing technology, this integrated ceramic sink features a smooth, non-porous glazed finish that resists stains and buildup for easy maintenance, along with three 4-inch center-set faucet holes (faucet not included) and an overflow channel.
- 36" Comfort Vanity: Measuring a standard size (36" W × 18.3" D × 34" H), this vanity fits seamlessly into most bathroom layouts. The ergonomic 34" height is designed to minimize back strain during daily use. It unites structural integrity and thoughtful design to deliver lasting performance in many bathrooms.
- Easy Assembly: This bathroom vanity ships in one package and requires self-installation. We have prepared detailed, step-by-step instructions for you, and all components and hardware are clearly numbered, allowing you to easily complete the installation in 1-2 hours (Faucet, mirror, and drain not included).
7. The Private Water-Closet or Shared Jack-and-Jill Layout
A private toilet room, often called a water closet, can make a primary bath feel more usable. Plan enough space for the toilet, door swing, clearances, ventilation, and access for cleaning. A tight 30-inch-wide compartment may pass in some situations, but 36 inches wide is more comfortable. If the door swings inward, confirm that it does not trap access in an emergency or violate local requirements.
For a Jack-and-Jill bath, the main goal is shared use without chaos. The best versions separate the vanity zone from the toilet and tub zone. Two bedrooms may each have an entry, but privacy locks and clear household rules matter. A double vanity can work, but only if the room has enough width. Otherwise, one larger sink with generous counter space may be more practical.
These layouts need careful electrical switching, door hardware, fan placement, and storage planning. Towel bars, robe hooks, hampers, and linen storage should be drawn into the plan before construction. If they are added after tile and trim, they often land in awkward places or miss blocking.
Clearances, Waterproofing, and Inspection Details Homeowners Miss
Designer-approved does not always mean code-approved. Local codes and inspectors govern minimum fixture clearances, mechanical ventilation, electrical protection, safety glass, tempered glazing near tubs or showers, waterproofing practices, and permit requirements. The International Residential Code includes bathroom ventilation provisions, and local jurisdictions may amend or expand them.
On our projects, we like to walk the bathroom with tape on the floor before fixtures are ordered. Mark the vanity depth, toilet centerline, shower entry, door swing, towel bars, drawer clearances, and any glass panels. Then act out the room: open the vanity drawer, step out of the shower, reach for a towel, use the outlet, and stand at the sink with another person passing behind you. This low-tech mockup catches expensive mistakes early.
Waterproofing deserves special respect. Tile and grout are finish materials, not a waterproofing system by themselves. Showers, tub surrounds, curbless entries, niches, benches, and wet rooms need compatible membranes, drains, corners, sealants, and flood testing where required. A niche placed directly in the main spray path or cut into the wrong wall can create long-term maintenance issues.
Lighting should be layered. Use overhead ambient light, vanity task light at face level when possible, a wet-rated shower light, and low-level night lighting for safety. For older homeowners or long-term planning, add blocking for future grab bars before walls close, even if grab bars are not installed now. Blocking is inexpensive during framing and much harder after tile is finished.
Quick wins for a faster PC:
Clear out junk files and repair common Windows errorsFree Scan →Scan for outdated or missing drivers - takes under a minuteDriver Scan →Repair Windows errors before they cause bigger problemsFix Now →When to DIY and When to Hire a Pro
A capable homeowner can handle parts of a bathroom project, especially demolition of non-hazardous finishes, painting, hardware, simple accessories, mirrors, and some flat-pack storage. Cosmetic updates such as replacing a faucet, light fixture, vanity, or toilet may also be reasonable if the shutoffs, drains, electrical boxes, and flooring are in good condition.
Hire licensed pros when the layout involves moving plumbing, altering drains or vents, adding circuits, changing shower waterproofing, cutting framing, enlarging windows, installing curbless showers, working over living space, or addressing mold, rot, asbestos, or old wiring. A bathroom concentrates water, electricity, structure, and ventilation in a small room. Mistakes are expensive and sometimes hidden for months.
Permits are commonly triggered by plumbing moves, electrical changes, structural framing, window changes, and major shower or bathroom alterations. The inspection sequence may include rough plumbing, rough electrical, framing, insulation, waterproofing or flood testing where required, and final inspection. Permit fees vary by location. One 2026 Sacramento regional guide lists $800 to $2,000 for permit and Title 24-related costs, but that is a regional example, not a national benchmark. Always verify with the local building department.
The cleanest division is often this: let the homeowner make design selections and handle low-risk finish work, while the contractor manages layout feasibility, permits, trade coordination, waterproofing, and inspections. That keeps the project moving and reduces rework.
How Long a Bathroom Layout Remodel Takes
A same-footprint bathroom remodel often takes 2 to 4 weeks once materials are on site and permits are ready. A more involved primary bath can take 4 to 8 weeks. A curbless wet room, structural changes, special-order fixtures, custom glass, or hidden damage can extend the schedule.
Rank #4

- 【Integrated Sink】Bathroom vanity with an integrated sink that is easy to clean without dead corners, features an overflow, and a deep basin that prevents water from splashing and is highly resistant to impact.
- 【Sliding Barn Door Design】 Bathroom vanity features a sliding barn door that opens to reveal storage space and two independent drawers, perfect for keeping your bathroom essentials organized and dust-free.
- 【Sturdy & Durable Construction】Made of high-quality materials and features wood grain texture, vintage metal rails, and deep handles. The thick base and anti-tip device ensure stability and safety.
- 【Elegant & Timeless】Bathroom vanity set combines modern and vintage elements to create a timeless design that will complement any bathroom decor. Dimensions: 18.31"D x 29.3"W x 33.66"H.
- 【Easy Installation &Labeling】 Bathroom vanity cabinet is easy to install, and all parts are labeled for quick and hassle-free assembly. We also provide detailed instructions and customer service.
Lead times matter. Vanities, tile, plumbing trim, shower glass, tubs, and specialty drains should be selected before demolition when possible. We do not like opening a bathroom and then discovering the chosen valve, drain, or tile is weeks out. That leaves the homeowner without a working room and forces rushed substitutions.
For a smoother schedule, finalize the layout first, then fixtures, then tile sizes and transitions, then lighting and accessories. The layout determines drain locations, valve walls, blocking, fan route, electrical boxes, and glass measurements. Changing it after rough-in is one of the fastest ways to add cost.
Choosing the Right Bathroom Layout for Your House
For a small 5-by-8-foot bathroom, the classic tub-shower layout or one-wall layout is usually the best answer. For a long narrow bath, keep fixtures in sequence and reduce visual clutter. For an aging-in-place bath, prioritize a shower-only or curbless plan, blocking for grab bars, a hand shower, lever handles, slip-resistant tile, and a wider doorway where feasible.
What’s actually slowing this PC down?
Pick the symptom - the matching free tool is one click away.
For a shared family bath, separate the vanity from the toilet and tub if the footprint allows. For a primary suite, spend money on daily comfort: a well-proportioned vanity, excellent lighting, quiet ventilation, warm flooring if budget allows, and a shower that is easy to enter, clean, and maintain. Skip features that look upscale but make the room harder to use.
The best bathroom layout is the one that respects the house. Start with existing plumbing and structure, decide where spending will actually improve daily life, and build the design around clearances, ventilation, waterproofing, and inspection. That is how a bathroom becomes both attractive and durable.
Frequently Asked Questions
What is the best layout for a small 5×8 bathroom?
The classic 5×8 layout usually works best: a 60-inch tub or shower across the back wall, toilet along one side, and vanity near the door. It keeps plumbing efficient and preserves usable clearance.
Is it cheaper to keep the toilet and shower in the same location?
Yes. Keeping the toilet, shower, tub, and vanity near existing drain and vent locations is usually the biggest layout-related cost saver. Moving drains through joists or slab can add significant labor.
The Tool Desk
Outbyte PC Repair FREEClear out junk files and repair common Windows errorsFree Scan →Outbyte Driver Updater FREEFix the driver behind crashes, sound loss and screen glitchesFind Drivers →How much should I budget for a bathroom remodel in 2026?
Many national guides show broad ranges from about $6,600 to $30,000, with mid-range work often around $180 to $280 per square foot. Primary baths, wet rooms, and moved plumbing can cost more.
Is a curbless shower worth the extra cost?
It can be worth it for accessibility, aging-in-place, and a cleaner primary bath design. It costs more because the floor needs proper slope, waterproofing, drainage, and often framing coordination.
Do bathroom remodels need permits?
Often, yes. Plumbing moves, electrical work, structural changes, window changes, and major shower work commonly require permits. Requirements vary locally, so check with your building department before work starts.
Is a double vanity always better than one sink?
No. A double vanity only works well when each person gets counter space, storage, lighting, and outlet access. In a tight room, one larger sink can be more functional than two cramped sinks.
Quick Recap
Product prices and availability are accurate as of the date/time indicated and are subject to change. Any price and availability information displayed on Amazon at the time of purchase will apply.

