Some links on this page are affiliate links: if you buy through them we may earn a commission, at no extra cost to you.
Composite decking is a strong choice when you want a deck that looks finished, resists splintering, and does not need the regular staining and sealing cycle of wood. The tradeoff is upfront cost: in 2026, professionally installed composite decks commonly land around $25 to $54 per square foot, while premium capped composite or PVC decks with complex layouts, stairs, lighting, upgraded railing, or elevated framing can exceed $60 per square foot.
The best composite deck ideas are not just color choices. They affect joist spacing, blocking, railing loads, stair details, drainage, permits, and long-term maintenance. On our job sites, we plan the finished board layout before framing is complete because borders, breaker boards, diagonal decking, and railing posts all need solid backing underneath.
As an Amazon Associate I earn from qualifying purchases.
Crashes, No Sound, or Screen Glitches?
Random freezes, missing sound and display glitches usually trace back to one bad driver. Find and replace yours safely.Free scan · under a minuteWindows Errors? Fix Them Before They Spread
Repair common Windows errors and clear accumulated junk for a smoother, more stable PC - no reinstall needed.Free scan · no reinstallUse the ideas below as practical design options. Each one includes where it works best, what it does to budget, and what to check before you build.
Composite Deck Cost Snapshot for 2026
For planning, most homeowners should separate the deck into four cost buckets: structure, surface, safety components, and upgrades. Composite boards alone may run about $5 to $18 per square foot, but a complete material system with substructure, decking, hardware, and fasteners can reach roughly $10 to $27 per square foot. Labor commonly adds $9 to $35 per square foot, depending on access, demolition, deck height, stairs, and layout complexity.
Popular on Amazon
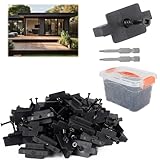
- Hidden Fasteners: Hidden fasteners are specifically designed for installing composite decking with grooves. It ensures that each deck has the same clearance. Enables air circulation and drainage between decks. Creates a clean, fastener-free deck appearance.
- BEST MATERIAL: Fasteners are made of high density nylon material. Strong and corrosion resistant. Stainless steel screws install to secure deck fasteners. Improves the efficiency of installing the deck. Ensure that the composite deck is installed firmly and lasts a long time. Let you use it with more peace of mind.
- INSTALLATION RANGE: 1000pcs hidden fasteners. When the joist space is 12 inches apart, it can cover about 400 square feet of deck. When the joist space is 16 inches apart, it can cover about 480 square feet of deck. You can buy the proper quantity according to your deck area.
- INSTALLATION SUGGESTION: Install the fasteners against the first deck pair in the center of each joist. Do not fully tighten the fasteners yet. Re-insert the second deck and install the second row of fasteners in the same manner before tightening the first row of hidden fasteners.
- HASSLE-FREE CUSTOMER SERVICE: Each fastener is made by the factory for strict production. Guaranteed to be the same size. If you have any questions about the product. Please contact me. Completely hassle-free. Add to cart now.
| Project Element | Typical 2026 Cost Impact | Builder Notes |
|---|---|---|
| Basic composite surface | $25-$54 per sq. ft. installed | Assumes a common rectangular deck with standard railing or minimal complexity. |
| Premium capped composite or PVC | $50-$60+ per sq. ft. | More fade, stain, and moisture resistance; often used for higher-end outdoor rooms. |
| Picture-frame border | Moderate add-on | Requires extra boards, blocking, fascia planning, and cleaner stair transitions. |
| Diagonal or herringbone pattern | Moderate to high add-on | Often requires 12-inch on-center joists and creates more cut waste. |
| Cable, glass, or aluminum railing | High add-on | Good sightlines, but posts, hardware, and code compliance must be planned early. |
| Under-deck drainage | High add-on | Best for elevated decks where the space below becomes a dry patio or storage area. |
A typical 300-square-foot composite deck often prices around $7,500 to $18,000 using broad national averages. More involved projects with stairs, lighting, pergolas, outdoor kitchens, under-deck drainage, or upgraded framing can move into the $30,000 to $60,000 range. Local labor and site conditions matter, especially in high-cost metro areas or lots with steep grades.
1. Picture-Frame Borders for a Finished Edge
A picture-frame border uses one or more boards around the perimeter of the deck, usually in the same color or a darker accent color. It hides exposed board ends, makes the deck look intentional, and gives stairs and fascia a cleaner transition.
What’s actually slowing this PC down?
Pick the symptom - the matching free tool is one click away.
Best for: nearly every composite deck, especially visible decks, front porches, and projects where the deck edge is seen from the yard.
Budget impact: moderate. You will need extra boards, more cuts, additional blocking, and often square-edge boards around the perimeter. For many decks, the cost increase is worth it because it makes the entire project look more custom.
On our job sites, we usually use square-edge boards for borders and stair treads, then use grooved boards in the main field where hidden clips make sense. The key is framing support. Border boards need solid blocking underneath so fasteners are not driven near unsupported edges. If the deck has stairs, plan the picture frame and stair nosing together before the first board is installed.
2. Two-Tone Composite Decking
Two-tone decking pairs a field color with a contrasting border, breaker board, stair tread, fascia, or built-in feature. A common approach is a warm medium-brown field with a darker border, or a driftwood-gray field with charcoal trim.
Best for: homeowners who want a custom look without a complicated board pattern.
Budget impact: low to moderate. The added cost is usually in ordering multiple colors, extra layout time, and careful transitions rather than major structural changes.
Order physical board samples before deciding. Composite colors can shift noticeably in morning sun, full afternoon light, and shade. We recommend placing samples outdoors near the house for at least a full day. Also think about heat. Dark boards can get uncomfortable in full sun, especially around pools or barefoot seating areas. For exposed decks, light and mid-tone boards are often more comfortable than dark brown or charcoal.
3. Diagonal Decking for a Wider Feel
Running composite boards diagonally can make a rectangular deck feel larger and more dynamic. It is a good option when the house elevation is plain and the deck needs visual movement.
Best for: medium and large decks where the pattern has room to read.
Budget impact: moderate to high. Diagonal layouts create more waste, take more labor, and often require tighter joist spacing.
Many composite manufacturers require 16-inch on-center joists for perpendicular board installation and 12-inch on-center joists for diagonal installation. Always check the exact span table for the product being used. Installing diagonal composite over framing that is spaced too wide can create bounce, sagging, fastener issues, and warranty problems.
Diagonal boards also magnify framing errors. If the joists are crowned inconsistently or the frame is out of square, the pattern will expose it. For resurfacing an existing wood deck, this is where a contractor should inspect joist condition, spacing, ledger flashing, fastener corrosion, and overall structural adequacy before promising a diagonal layout.
Quick wins for a faster PC:
Scan for outdated or missing drivers - takes under a minuteDriver Scan →Clear out junk files and repair common Windows errorsFree Scan →4. Herringbone or Inlay Patterns as a Focal Point
Herringbone, chevron, and framed inlay patterns turn the deck surface into a design feature. Used well, they can define a dining area, outdoor living room, or center walkway. Used everywhere, they can become expensive and busy.
Best for: premium showpiece decks, large entertaining areas, and homeowners who want a custom design-build look.
Budget impact: high. Expect more layout time, more blocking, more fasteners, more cut waste, and tighter framing requirements.
We prefer using inlays in defined zones rather than across the full deck. A herringbone panel inside a picture-frame border is easier to control and easier to repair later than a complicated pattern across every square foot. Breaker boards help manage seams and keep board lengths practical. They also let the installer avoid random butt joints scattered across the surface.
Do these 3 things before closing this tab:
1Clear out junk files and repair common Windows errors2Scan for outdated or missing drivers - takes under a minute3Repair Windows errors before they cause bigger problems5. Curved or Radius Deck Edges
Composite decking can support curved designs, but radius work is not a casual upgrade. Curved edges may require heat-bending, specialty trim, additional blocking, custom fascia detailing, and more precise framing.
Best for: premium decks, poolside spaces, curved patios, and yards where a rectangular deck would feel too rigid.
Budget impact: high. This is skilled labor and should be priced as custom work.
A curved edge looks best when it solves a real design problem: softening the edge near a pool, wrapping a seating area, following a landscape wall, or improving traffic flow. For many homes, a clipped corner or angled step may deliver a similar effect for less money. If you do choose a curve, confirm that the board collection, fascia, and railing system can handle the radius before framing begins.
Recommended Free Tools
6. Integrated Deck Lighting
Lighting is one of the most useful composite deck upgrades because it improves safety and extends the hours you can use the space. Common locations include stair risers, post caps, rail posts, under-rail strips, perimeter accents, and task lighting near cooking zones.
Best for: family entertaining, stairs, elevated decks, and homes where outdoor use continues after sunset.
Budget impact: moderate to high, depending on fixture count and electrical access.
Plan lighting before decking goes down. Wires, transformers, junction points, and service access need to be protected and reachable. Stair lighting is especially valuable because deck stairs are a common trip area. If the deck is attached to the house, electrical work may require permits and should be handled according to local code. Low-voltage systems are common, but that does not mean installation details can be improvised.
Free tools Windows power users keep installed
One-click scans. No signup required.
7. Cable, Glass, or Aluminum Railing
Railing changes the entire look of a composite deck. Cable railing keeps sightlines open. Glass panels protect views and block wind. Aluminum railing is durable, clean-looking, and usually easier to maintain than painted wood.
Best for: elevated decks, view lots, modern homes, coastal properties, and low-maintenance rental properties.
Budget impact: moderate to high. Cable and glass systems usually cost more than basic wood or composite rail packages.
Most U.S. residential decks need guards when the walking surface is more than 30 inches above grade, though local rules can vary. Guard height, stair rail height, baluster spacing, post attachment, and load resistance are code issues, not style choices. Posts need proper blocking and approved connectors. For coastal, pool, or high-humidity areas, use stainless steel or manufacturer-approved coated hardware where required. Mixing the wrong metal connectors with pressure-treated lumber can accelerate corrosion.
The Tool Desk
Outbyte PC Repair FREERepair Windows errors before they cause bigger problemsFix Now →Outbyte Driver Updater FREEScan for outdated or missing drivers - takes under a minuteDriver Scan →8. Built-In Benches That Work With the Guardrail
Built-in benches can add seating without filling the deck with loose furniture. They work especially well along privacy screens, around fire tables, or at the edge of a dining zone.
Best for: small decks, family gathering areas, and decks where furniture layout is tight.
Budget impact: moderate. The cost depends on framing, finish material, backrests, storage, and whether the bench interacts with the guardrail.
Do not treat a bench as a shortcut around railing requirements. If the deck is high enough to require a guard, the guard still has to perform as a guard. Bench seats near deck edges can create climbable conditions or reduce effective guard height if poorly designed. On higher decks, we typically separate the bench from the guard or design the guard behind it with the required height and strength.
For comfort, use seat depths around 18 to 22 inches and leave clear walking paths of at least 36 inches where people need to pass. Add blocking under bench legs and fastening points so the assembly does not loosen over time.
Also popular on Amazon

- Applicability: Hidden deck fasteners are specially used to install composite decks with grooves, making installation easier. Universal hidden deck fastener clips provide you a high quality solution with a clean deck appearance without exposed fasteners
- Material: The hidden deck fasteners for composite decking are made of high density polymer materials have strong durability and corrosion resistance, which are very suitable for indoor and outdoor use. This composite decking clips have high strength and perfect toughness, which are easier to install and have better fastening effect on the deck
- Contents: You will get 900 high quality hidden fasteners with preset stainless steel screws and 2 drive bit, which can meet 500 square feet of deck installation. Stainless steel deck screws have been installed in fasteners to improve durability and installation efficiency. Adjust the Installation mode according to the actual use needs
- Characteristic: Hidden fasteners for composite decking can provide you with the right spacing between deck boards while fixing the decks in place. The deck screw heads are black coated, so they will not stand out, making your deck look clean and tidy
- Installation: Against the first deck, align and install the first row of fasteners in the centre of each joist. It is recommended not to tighten the fasteners completely. Next, insert the second deck and install the second row of fasteners in the same manner before tightening the first row of deck fasteners
9. Privacy Screens and Pergolas
Composite decks often become outdoor rooms, and outdoor rooms need shade, privacy, and wind control. Privacy screens can block a neighbor’s sightline or hide utility areas. Pergolas can define a seating or dining zone and support shade fabric, lighting, or fans.
Best for: suburban lots, hot exposures, dining areas, and decks near neighboring windows.
Budget impact: moderate to high. Screens are usually simpler than pergolas. Roofed structures, heavy pergolas, or fan-ready framing can push the project into engineering and permit territory.
Shade planning matters with composite because board temperature affects comfort. Dark boards in full sun can become hot under bare feet. A pergola, shade sail, umbrella sleeve, or roof extension can make the deck more usable. If the pergola is attached to the house or designed to carry meaningful loads, confirm footing size, post connections, lateral bracing, and local permit requirements before construction.
10. Outdoor Kitchen and Grill Zones
An outdoor kitchen can be as simple as a grill landing with counter space or as involved as built-in cabinets, refrigeration, plumbing, gas, and electrical. Composite decking works well around these spaces when clearances, grease cleanup, and weight are planned correctly.
Best for: family entertaining, large decks, and homeowners who cook outdoors often.
Budget impact: high. Appliances, utilities, stone counters, cabinets, structural support, and permits add up quickly.
Do these 3 things before closing this tab:
1Scan for outdated or missing drivers - takes under a minute2Repair Windows errors before they cause bigger problems3Fix the driver behind crashes, sound loss and screen glitchesKeep grill clearances in line with the appliance manufacturer’s instructions. Many grills need separation from siding, railings, screens, and overhead structures. Grease can stain decking if it sits too long, so use a grill mat only if the decking manufacturer allows that specific type. Some rubber-backed mats can discolor boards or trap moisture. Heavy islands need framing review, especially on elevated decks. A full outdoor kitchen can add hundreds or thousands of pounds once counters, appliances, and people are included.
Independent reader supportYour contribution helps us test, update, and keep practical guides available for everyone.11. Under-Deck Drainage for Elevated Decks
If your deck is elevated, the space below can become a dry patio, storage area, or shaded lounge. Under-deck drainage systems collect water that falls through deck board gaps and direct it to gutters or discharge points.
Best for: steep lots, walkout basements, second-story decks, and homes where one footprint needs to create two usable outdoor spaces.
Budget impact: high, but often valuable because it turns otherwise wasted space into usable square footage.
Recommended Free Tools
Design drainage before the finish surface goes down. Slope, gaps, downspouts, fascia, lighting, and ceiling materials all need to work together. Water should discharge away from footings, patios, doors, and foundation walls. If you plan to add lighting or a finished ceiling below, coordinate wiring and access panels early. Retrofitting drainage after the deck is complete is possible in some cases, but it is rarely as clean as planning it from the start.
12. Low-Slope and Ground-Level Composite Platforms
Ground-level composite decks are popular because they create a clean patio-like surface without the look of concrete. They also require careful ventilation and moisture planning. Composite boards resist rot better than wood, but the framing and fasteners underneath still need to stay dry.
Best for: low-maintenance rentals, backyard lounges, poolside areas, and homes where a raised deck is unnecessary.
Budget impact: moderate. The surface may be straightforward, but excavation, drainage stone, sleepers, ventilation gaps, and framing details affect cost.
Low decks should not trap water. Keep fascia from running tight to grade, maintain manufacturer-required ground clearance, and use proper gaps for drainage and debris cleaning. Hidden fasteners can create a clean surface, but they need compatible grooved boards, correct starter and end clips, expansion gaps, and straight framing. Hidden clips will not fix joists that are wavy, crowned badly, or spaced incorrectly.
Composite Decking Types: Capped Composite, Uncapped Composite, and PVC
Most higher-quality residential composite decks today use capped composite. The cap is a protective shell that improves resistance to stains, fading, and moisture. Uncapped composite is generally more budget-oriented but less protected. PVC decking contains no wood fiber and can perform well in wet areas, though it has its own expansion, feel, and appearance considerations.
For most homeowners, the right product depends on sun exposure, budget, color preference, warranty, traction, and maintenance expectations. If the deck will be around a pool, on a shaded damp lot, or in a coastal area, product selection and hardware selection both deserve extra attention.
Can You Put Composite Boards Over an Existing Wood Frame?
Sometimes, but only after inspection. Composite boards can outlast the wood framing beneath them, so resurfacing over weak framing is a poor investment. Before reusing an existing frame, check for rot, ledger flashing problems, joist spacing, joist crown, loose hangers, fastener corrosion, stair condition, and whether the frame can support the new board pattern.
Quick wins for a faster PC:
Scan for outdated or missing drivers - takes under a minuteDriver Scan →Clear out junk files and repair common Windows errorsFree Scan →Fix the driver behind crashes, sound loss and screen glitchesFind Drivers →If the existing joists are 16 inches on center, a perpendicular board layout may be possible with many products. If the homeowner wants diagonal decking, herringbone, heavy borders, a hot tub, an outdoor kitchen, or new guard posts, the frame may need additional joists, blocking, or replacement. We also use joist tape and proper ledger flashing on composite resurfacing jobs because water management is what protects the structure over the long term.
When to DIY vs. When to Hire a Pro
A small, low deck with simple rectangular framing, no structural surprises, no stairs, and no guardrail may be within reach for an experienced DIY homeowner. You still need to follow local permit rules, manufacturer installation instructions, footing requirements, joist spacing, board gaps, and fastening requirements.
Hire a professional for elevated decks, ledger-attached decks, stairs, guardrails, diagonal or inlay patterns, outdoor kitchens, pergolas, hot tub support, under-deck drainage, electrical lighting, or any project where the existing frame may be reused. These are not just finish upgrades. They affect structure, safety, waterproofing, and long-term performance.
Permit requirements vary by city and county, but many jurisdictions require permits for attached decks, elevated decks, structural changes, stairs, guards, electrical work, and roof or pergola additions. Frost depth, footing size, lateral load connections, guard height, stair geometry, and ledger attachment are common inspection points.
Maintenance Reality: Composite Is Low Maintenance, Not No Maintenance
Composite decking avoids the regular stain-and-seal cycle of wood, but it still needs care. Wash it periodically, clean grease and tannin stains promptly, keep gaps clear of leaves and debris, and use plastic shovels for snow removal. Avoid rugs or mats that trap moisture or discolor the boards unless the manufacturer approves them.
The lifecycle argument is where composite usually makes sense. It costs more upfront than pressure-treated wood, but it reduces staining, sealing, splinter repair, and frequent board replacement over a long service life. Many composite and PVC products are marketed for multi-decade performance, but the actual outcome depends on installation quality, ventilation, drainage, hardware, and cleaning habits.
How to Choose the Right Composite Deck Idea
Start with how the deck will be used. A small grill deck needs clean traffic paths and safe stairs more than a complicated inlay. A pool deck needs lighter colors, traction, drainage, and corrosion-resistant hardware. A second-story deck should consider under-deck drainage, lighting, and the patio below. A rental property benefits from simple layouts, durable railing, easy cleaning, and fewer custom details that are expensive to repair.
Then plan the board layout from the house outward. Decide where seams, breaker boards, stair transitions, picture-frame borders, and fascia will land. Confirm joist spacing before ordering material. Block aggressively under borders, railing posts, stairs, benches, and heavy-use zones. Think through shade, airflow, furniture, grill clearances, and lighting before the first board is fastened.
What’s actually slowing this PC down?
Pick the symptom - the matching free tool is one click away.
The strongest composite decks are designed as complete systems. The boards matter, but so do the frame, flashing, drainage, fasteners, railing, stairs, and the way people actually move through the space.
Frequently Asked Questions
How much does a composite deck cost in 2026?
A professionally built composite deck commonly costs about $25 to $54 per square foot in the U.S. Premium capped composite or PVC decks with stairs, lighting, upgraded railing, drainage, or complex layouts can exceed $60 per square foot.
Is composite decking worth the extra cost over wood?
For many homeowners, yes. Composite costs more upfront than pressure-treated wood, but it reduces staining, sealing, splinter repair, and board replacement over time. The best value comes when the framing, flashing, ventilation, and fasteners are installed correctly.
What color composite decking is best for full sun?
Light and mid-tone composite boards are usually better for full-sun decks because dark colors can become hot under bare feet. Always view physical samples outdoors in morning, noon, and evening light before choosing.
Do composite decks need special joist spacing?
Many composite products require 16-inch on-center joists for perpendicular boards and 12-inch on-center joists for diagonal layouts. Always follow the exact manufacturer span table for the decking product.
Do I need a permit to build a composite deck?
Many attached, elevated, structural, stair, guardrail, electrical, pergola, or roofed deck projects require permits. Local rules vary, so confirm requirements with your city or county before work begins.
Can composite decking go over an existing wood deck frame?
Sometimes, but the frame must be inspected first. Check rot, ledger flashing, joist spacing, joist crown, corrosion, stair condition, and structural capacity before installing new composite boards.
Quick Recap
Product prices and availability are accurate as of the date/time indicated and are subject to change. Any price and availability information displayed on Amazon at the time of purchase will apply.

