Casa Nova turns its twelve-meter beachfront frontage into the organizing idea for a house in Mazunte, Mexico. TAC Taller Alberto Calleja arranged the home as two long volumes divided by a planted, water-filled courtyard that draws the route from the entrance toward the swimming pool and sea.
How the narrow beachfront frontage shapes Casa Nova
Casa Nova is a 2026 residence in Mazunte, Mexico, designed by TAC Taller Alberto Calleja, with Alberto Calleja listed as lead architect. The architects describe a 1,732 m² lot with only twelve meters of beachfront frontage; the English project page’s metadata rounds the area to 1,730 m². The published project account presents that narrow coastal edge as the design premise, rather than as a constraint to be hidden.
Instead of concentrating the plan at the beach-facing edge, the house extends lengthwise from the entrance toward beach access. A continuous rift of vegetation and water runs through its center and separates the program into two longitudinal volumes. One accommodates social functions; the other contains the bedroom area. This organization gives the narrow frontage a clear consequence throughout the plan: circulation and landscape occupy the middle, with the main uses arranged alongside them.
How the courtyard organizes circulation
The central space works as a linear courtyard and the house’s principal route. A reflecting pool creates a meeting and transition zone, while elevated bridges connect the two volumes across the water. The route continues to a swimming pool, with the sea as its visual endpoint. In the architects’ description, water and planting are therefore not simply features beside the house; they help structure movement through it.
Recommended Free Tools
#1 Best Overall

- MORKBRIXX Korean Villa Building Set - This modern house set was conceived and created by Korean original designer Ohsojang,Designed with Korean minimalist architecture aesthetics, stacked geometric structures mix dark gray concrete and warm wood cantilevered sections. Floor-to-ceiling windows, layered stairs and staggered contours deliver quiet modern luxury. The detailed courtyard with trees, vintage mini car, mailbox and lamp forms an integrated realistic miniature scene.
- Multi-Section Detachable Modular Design - Break the limits of ordinary street view buildings! This modern villa set splits into 9 independent vertical modules without interlocking structures. Each unit can be removed separately for independent display. LED follows each module, no repeated disassembly of light when exploring interior layouts, bringing an unprecedented interactive experience for architecture lovers.
- Interactive Openable Mechanisms & Exquisite Full Interior Scene - The three-story house kit restores authentic Korean minimalist home space. Ground floor garage, entry lobby, open living room with high ceiling, cozy master bedroom on upper floor equipped with matched furniture and decorative props. Multiple operable side doors and a slidable transparent skylight allow all-angle viewing of delicate interior furnishings. Mass printed parts reduce stickers for cleaner finished display.
- House Model with Lighting System- Embedded LED ambient lighting system delivers immersive luminous effects for the mansion building block.The villa model adopts detachable modular lighting, custom built-in lights across all modules cast soft glow through full-height transparent windows, turning the villa into a gorgeous illuminated desktop ornament at night. Perfect for static collection, shelf display and home interior decoration.
- Premium Building Set for Adult Builders - MORKBRIXX MOC Architecture set contains 3394 high-quality ABS building bricks, medium-high difficulty assembly designed for adult hobbyists. Detailed step-by-step color instruction book included. Ideal collectible model, home decoration and thoughtful holiday & birthday gift for architecture fans, block enthusiasts and MOC creators.
What the upper levels and rear modules add
Set-back upper levels
The upper floors step back from the lower volumes. The project description says this reduces the house’s apparent mass and allows more light and ventilation to enter the courtyard. These are the architects’ stated design aims; the published feature does not provide measured daylight, airflow, or thermal-performance results.
Independent bedroom modules
At the rear, two separate bedroom modules can operate autonomously or connect to the main house. Their rotation creates planted courtyards between them, which the architects describe as providing separation and privacy. This arrangement extends the project’s use of open space beyond the central axis, giving the rear accommodation its own distinct outdoor intervals.
Rank #2

- DETAILED DESIGN: Three-story dollhouse featuring multiple rooms, balconies, and a fenced yard with decorative elements including palm trees and gardenaccessoriesIncludes miniature furniture, fabric elements, and decorative accessories to create lifelike interior and exterior scenes
- LIGHTING FEATURES: Built-in LED lighting system illuminates all rooms, creating a warm and inviting miniature display
- DIY MOBEL KITS :This wood model kits will make you fall in love with arts and crafts and become fulfilled. Perfect for both beginners and experienced crafters,Even if you are a beginner, follow the steps to do it will not be too hard. You can give yourself a plan, spend two hours a day to assemble, stick to it, not only develop good habits, but also make a surprise toy house
- BEST GIFT: For those who like handmade, this is undoubtedly a very good gift. In addition, it can be used as home decoration. Hand-made gifts to make them more meaningful and valuable
- LMPORTANT NOTE Follow the cutting guidelines in the instructions, please don’t waste accessories before finishing, otherwise it may lead to insufficient accessories. When you are assembling, if you have any questions,please contact us, we will solve the problem.Not include batteries and glue due to customs policy. You need to prepare these
What the published project information establishes
The project feature identifies wood and concrete as materials, but does not name products, construction specifications, or performance data. It is an architectural description by TAC Taller Alberto Calleja, not an independent technical evaluation. Interior design is credited to Apel Interiors; photographs are credited to Onnis Luque and Nadia Dabiri.
Read together, the documented plan, courtyard, bridges, and rear modules show how the architects made a narrow beachfront condition shape the house’s organization. The available account supports that design reading, but does not establish how the building performs technically or how its construction details were executed.
Quick wins for a faster PC:
Repair Windows errors before they cause bigger problemsFix Now →Fix the driver behind crashes, sound loss and screen glitchesFind Drivers →Clear out junk files and repair common Windows errorsFree Scan →Rank #3

- Custom Architectural Scale Models: Design and build custom Architectural Scale Models of your own unique house designs at 1:48 scale
- Easy to Use: No special skills or additional materials are required
- Reusable Parts: All parts are reusable so you can design, build, dismantle, and rebuild as often as you like
- Versatile Design System: Each unique shape in the SnapHouse system can be used for multiple purposes and orientations
- Flexible Architectural Styles: Create your own architectural style from traditional to ultra-modern and everything in between
ArchDaily project feature, “Casa Nova / TAC Taller Alberto Calleja,” published October 5, 2026.
Quick Recap
Best Value
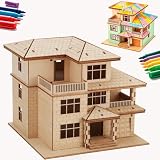
- [ONE PUZZLE, A MILLION PLACES] – More than just a weekend project, this 3D wooden puzzle transforms into a versatile decor piece that fits anywhere. Pop this miniature house kit on your work-from-home desk for an instant creativity boost, tuck it between your favorite novels on the bookshelf as a charming bookshelf decor accent, or let it steal the show on your living room console.
- [SCREEN DETOX + FLOW STATE] – Over doom-scrolling? Same. Give your brain a break with 1-2 hours of pure, hands-on focus. This 3D puzzle for adults is your ticket to a flow state—no notifications, no pings, just you and that satisfying click as each piece locks in. More than a puzzle, it's a proven stress-relief ritual that sharpens focus and leaves you with a genuine sense of accomplishment. Disconnect to reconnect. Build your cozy escape today.
- [NO GLUE. NO TOOLS. NO MESS.] – Precision laser-cut plywood pieces snap together with a satisfying click. Zero glue, zero frustration. The natural wood finish is stunning on its own, or grab your acrylic paints and make it your own custom DIY miniature house. (Paint not included.)
- [IDEAL GIFT CHOICE] – This creative and thoughtful gift is sure to delight anyone! More than just a DIY project, it doubles as a charming home decoration. Surprise your family, friends, or partner with this unique 3D wooden puzzle house that serves as both a model kit for adults to build and a stunning display piece. Whether for birthdays, holidays, or just because—this creative gift for adults shows you truly care.
- [THE SATISFACTION OF FINISHING] – That rare feeling of completing something beautiful with your own hands? This kit delivers it. Once built, your miniature cottage isn't just a memory—it's a daily reminder of your focus and patience. Display it proudly on your desk, shelf, or console, and let it spark a little joy every time you glance its way. No batteries, no updates, no expiry—just pure, lasting pride. Welcome to the kidulting movement.
Product prices and availability are accurate as of the date/time indicated and are subject to change. Any price and availability information displayed on Amazon at the time of purchase will apply.




