Some links on this page are affiliate links: if you buy through them we may earn a commission, at no extra cost to you.
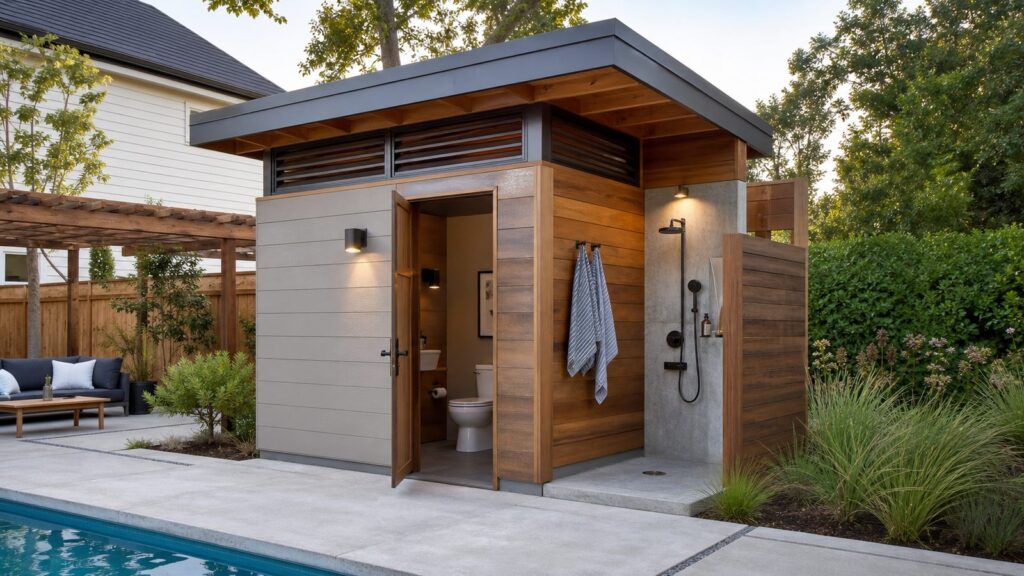
An outdoor bathroom can be as simple as a seasonal rinse shower or as involved as a fully enclosed pool bath with a toilet, sink, shower, lighting, heat, storage, and year-round plumbing. The difference is not just style. Once you add a toilet, hot water, sanitary drainage, electrical fixtures, walls, roofing, and inspection access, you are building a small utility structure with bathroom-grade detailing.
For most US homeowners in 2026, a permanent outdoor shower lands around $1,000 to $5,000 installed, while a full outdoor bathroom or pool bathroom commonly falls between $20,000 and $75,000 or more. Larger, high-end, or difficult utility projects can exceed $120,000. The biggest cost driver is almost always location: how far the new bathroom sits from existing water, sewer or septic, electrical service, and a practical route for trenching.
As an Amazon Associate I earn from qualifying purchases.
On our job sites, we start outdoor bathrooms from the utility map outward. Privacy screens, tile, fixtures, and lighting matter, but they come after the hard questions: Where does the waste go? How will the lines be protected from freezing? Can the septic system accept the additional load? Where are the shutoffs and cleanouts? Can the floor drain without creating a maintenance problem? Answer those first and the finished bathroom will feel comfortable instead of improvised.
Start With the Type of Outdoor Bathroom You Actually Need
The right build depends on how the space will be used. A family that wants kids to rinse off after swimming does not need the same project as a homeowner who wants guests to use a private bathroom during outdoor parties. Before drawing the enclosure, decide which category fits the real use case.
#1 Best Overall
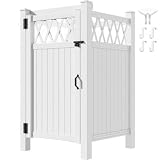
- Tough Build: Crafted from durable weather-resistant PVC, this outdoor shower enclosure easily withstands sun, rain, and wind. It won't rust or corrode, giving you a reliable and sturdy outdoor shower enclosure for years of backyard use
- Roomy Fit: Measuring 45.7"L x 45.7"W x 81.3"H, the mordern outdoor shower offers a comfortable space to rinse off after swimming. Featuring a patented X-pattern design for enhanced stability and style, it's the ideal size to easily fit into your yard, patio, or campsite as a spacious outdoor shower enclosure
- Smart Storage: YITAHOME pool shower features a built-in shelf and 4 sturdy hooks. It's a highly functional outdoor shower enclosure that keeps your towels, soap, and clothes neatly organized and within arm's reach
- Secure Locks: Enjoy absolute privacy with this outdoor shower! It includes smooth metal hinges, a secure inside and outside latch. It's a safe and reliable privacy stall for carefree washing
- Solid & Secure Setup: Designed for stability, the YITAHOME enclosure is suited for installation on concrete or wood surfaces. We include expansion bolts to ensure it stays firmly anchored against wind and daily use. Note: The unit ships in 2 boxes. With the included detailed manual, assembly is straightforward and takes approximately 2 hours
Seasonal rinse shower
This is the simplest version: usually a cold-water or basic hot/cold shower near a pool, deck, beach entry, garden, or mudroom. A hose-fed rinse station can cost under $300 if it is truly temporary. A properly mounted permanent outdoor shower with a stable surface, privacy screen, drainage plan, and frost-proof plumbing is more often $1,000 to $5,000. Custom hot/cold setups with enclosure walls, tile, stone, or upgraded drainage can reach $4,000 to $8,000 or more.
This option works when there is no toilet, no enclosed conditioned space, and limited year-round use. It is not a substitute for a permitted bathroom.
Outdoor shower plus changing area
This is a better fit for pools and lake homes. Add a 24- to 36-inch dry landing outside the splash zone, hooks for towels, a bench, a small storage niche, and a lockable gate or door. That dry zone is one of the details homeowners appreciate most after the project is done. Without it, towels, shoes, and clean clothes end up wet or muddy.
Full outdoor bathroom or pool bathroom
A full outdoor bathroom includes at least a toilet and sink, and often a shower. Once a toilet is involved, the project normally requires permitted sanitary drainage, venting, potable water, backflow protection, electrical planning, inspection, and code-compliant construction. In many cases, it also needs a slab or foundation, framing, roofing, siding or cladding, waterproof wall surfaces, ventilation, lighting, and freeze protection.
This is where bathroom-addition pricing becomes the right benchmark. In 2026, new bathroom additions commonly run $20,000 to $75,000, with many projects averaging around $35,000 and roughly $400 to $550 per square foot. The outdoor location can increase the price if trenching, long pipe runs, septic review, sewer pumps, or weatherproof construction are required.
Choose the Location Before You Choose the Look
Location determines cost more than the tile, vanity, or faucet. A compact bathroom on the back side of an existing laundry room, garage, pool equipment room, or basement plumbing wall is usually far cheaper than a freestanding structure across the yard.
Free tools Windows power users keep installed
One-click scans. No signup required.
Before we sketch a layout, we identify the water service, sewer lateral or septic route, water heater, electrical panel, irrigation, gas lines, pool equipment, trees, retaining walls, easements, setbacks, and drainage patterns. That map tells us where the bathroom can be built efficiently and where it will become expensive.
Best locations for a backyard bathroom
The most practical location is often against an existing exterior wall with nearby plumbing. If there is a bathroom, laundry, mechanical room, or garage utility area on the other side, the new lines may be shorter and easier to protect. A pool house or detached garage can also work well if utilities are already present.
A freestanding bathroom across the yard can be done, but the cost rises quickly. You may need a trench for water, sewer, and electrical; a deeper sewer connection to maintain slope; a sewage ejector pump if gravity drainage will not work; added freeze protection; and more site restoration. Moving a bathroom 40 to 80 feet from the house is not just a design decision. It can change the entire plumbing and permit scope.
Think about sightlines and access
Privacy should be designed in layers. A solid lower wall or fence handles direct sightlines. Louvered upper sections allow airflow. Planting can soften the structure, but plants should not be the only privacy screen because they thin out, die back, or take years to mature. Check views from second-story windows, neighboring decks, alleys, and pool areas.
Recommended Free Tools
Also leave practical access. A service walkway that is at least 30 to 36 inches wide makes cleaning, maintenance, and future repairs easier. If the bathroom serves a pool, place the door so wet users do not cross finished interior floors to reach it.
Outdoor Bathroom Cost in 2026
The table below gives realistic planning ranges. These are not bids, but they are useful for deciding whether the project is a weekend upgrade, a modest plumbing job, or a full construction project.
| Project type | Typical 2026 cost | What is usually included |
|---|---|---|
| Portable or hose-fed rinse station | Under $300 to $1,000 | Seasonal fixture, hose connection, basic privacy or matting |
| Permanent outdoor shower | $1,000 to $5,000 | Mounted shower, simple plumbing, drainage planning, basic enclosure or surface |
| Upgraded hot/cold outdoor shower | $4,000 to $8,000+ | Hot and cold supply, privacy walls, better flooring, valves, finish upgrades, drainage improvements |
| Bathroom rough-in plumbing | $3,000 to $20,000 | Supply, drain, waste, vent, fixture rough-ins; cost varies by distance, pipe material, fixture count, and trenching |
| Full outdoor bathroom or pool bath | $20,000 to $75,000+ | Toilet, sink, shower option, structure, slab or foundation, roof, plumbing, electrical, waterproof finishes, permits |
| Large or high-end outdoor bathroom | $75,000 to $120,000+ | Custom structure, tile, heating, premium fixtures, complex utility runs, pump systems, extensive site work |
Toilet installation by itself can look inexpensive when a rough-in already exists; plumber labor may be only a few hundred dollars plus the toilet. Outdoors, the expensive part is usually not setting the toilet. It is getting the drain, waste, vent, sewer or septic tie-in, slab penetrations, trenching, inspections, and freeze protection right.
Permit fees also vary. A plumbing permit planning allowance of $150 to $500 is reasonable in many areas, but a full outdoor bathroom may also require building, electrical, zoning, septic, right-of-way, or separate trade permits. Local labor rates and inspection requirements can move the total substantially.
Quick wins for a faster PC:
Repair Windows errors before they cause bigger problemsFix Now →Fix the driver behind crashes, sound loss and screen glitchesFind Drivers →Clear out junk files and repair common Windows errorsFree Scan →Permits, Codes, Septic, and Drainage
An outdoor bathroom should be treated like a real bathroom from a code standpoint. The authority having jurisdiction decides the exact requirements, but most projects touch plumbing code, building code, electrical code, zoning setbacks, and sometimes health department rules.
Do not guess on drainage
Drainage is where many outdoor bathroom ideas fail. Soap, shampoo, sunscreen, chlorinated pool water, and toilet waste cannot simply be discharged into landscaping because it is outdoors. A toilet generally requires connection to an approved sanitary sewer or septic system. Shower and sink water may also need to connect to sanitary drainage unless a local code-approved greywater or drywell system is allowed.
For septic properties, involve a septic professional early. Adding a toilet, shower, or frequent pool-bath use can trigger capacity review. The building department or health department may require proof that the tank, drain field, and soil conditions can accept the added load before approving the bathroom.
Backflow and potable water safety
Outdoor plumbing needs protection against cross-contamination. Hose connections, shower valves, irrigation nearby, and pool equipment can create backflow risks. A licensed plumber will specify the correct backflow prevention and vacuum breaker requirements for the fixture type and local code.
The Tool Desk
Outbyte Driver Updater FREEScan for outdated or missing drivers - takes under a minuteDriver Scan →Outbyte PC Repair FREEClear out junk files and repair common Windows errorsFree Scan →Electrical safety outdoors
Bathrooms and outdoor damp or wet locations require careful electrical planning. Expect GFCI protection, weather-rated fixtures, proper boxes and covers, correct conduit or burial methods, and inspection. Do not run extension cords to lights, fans, heaters, or pumps. If the bathroom includes a receptacle, lighting, exhaust fan, water heater, heat tape, or sewage pump, electrical scope should be planned with the same seriousness as the plumbing.
Design the Plumbing Wall First
A compact plumbing layout saves money and improves reliability. When possible, keep the toilet, sink, and shower on one wet wall. This reduces pipe runs, exterior penetrations, vent complexity, freeze exposure, and future service issues. It also keeps the structure smaller, which matters when outdoor bathrooms are often built on tight side yards, pool decks, or patio edges.
For a small full bathroom, a practical interior footprint often starts around 5 by 8 feet, similar to a compact indoor bath. A powder-room style outdoor toilet and sink can be smaller, but do not make it so tight that wet users cannot turn, dry off, or change. If a shower is included, plan for at least a 30 by 30 inch minimum shower footprint where allowed, with 36 by 36 inches feeling much better in daily use.
Plan access panels and shutoffs
Outdoor bathrooms need deliberate service access. We like accessible shutoffs, cleanouts, valve panels behind shower controls, drain-down points for winterizing, and removable panels where future repairs are likely. Burying every valve behind tile or cladding may look clean on day one, but it is a poor trade when a cartridge, supply line, or drain fitting needs attention later.
Hot water options
If the bathroom is close to the main water heater, a standard hot-water branch may be fine. If the run is long, users may wait a long time for hot water and waste gallons before the shower warms up. Options include a dedicated small tank water heater, a properly sized tankless unit, or a recirculation strategy if the layout supports it. Each option adds electrical or gas requirements, access clearance, and maintenance needs.
Build for Weather, Water, and Freeze Protection
An outdoor bathroom sees harsher conditions than an indoor bathroom. Wind-driven rain, humidity, UV exposure, pollen, leaves, soil, sunscreen, pool chemicals, and freeze-thaw cycles all affect material choices. Even under a roof, assume the room will experience damp conditions.
Cold-climate detailing
In freeze-prone areas, design winterization before walls are closed. Use frost-proof hose bibbs where appropriate, interior shutoff and drain-down valves, pitched drainable lines, insulated chases, and heat trace only where allowed by product instructions and code. Vulnerable piping should not sit inside an uninsulated exterior wall without a plan.
The handoff should include a written winterization checklist: where the shutoff is, which drain valves to open, whether shower trim is removable, which fixtures need covers, and the date by which the system should be winterized. For many climates, that means completing the process before the first hard freeze, not after the forecast becomes urgent.
Do these 3 things before closing this tab:
1Scan for outdated or missing drivers - takes under a minute2Repair Windows errors before they cause bigger problems3Fix the driver behind crashes, sound loss and screen glitchesFloors and drains
Outdoor bathroom floors should be slip-resistant and sloped to a planned drain or exit point. A slope of about 1/4 inch per foot is common in wet areas, but the final design depends on the drain type, waterproofing system, and local code. Avoid polished tile, slick stone, and glossy concrete in splash zones. Look for textured porcelain, broom-finished concrete, sealed pavers with traction, or exterior-rated decking products that can handle bare feet and water.
Rank #2

- SPACIOUS OUTDOOR SHOWER ENCLOSURE: Perfect for the pool, beach, or lake, this outdoor shower enclosure provides you with plenty of room to rinse off in your outdoor shower (not included).
- POST MOUNTING ACCESSORIES REQUIRED: This shower kit is not meant to be freestanding. It must be mounted to concrete or wood with our surface mounts (ZP19011) or in-ground with our post extension kit (ZP19012).
- DIMENSIONS: Once assembled, the exterior measures 89in H x 62in W x 46.5in L while the interior measures 89in H x 37in W x 35in L.
- DOOR INCLUDED: A stylish, white vinyl door is included in your outdoor shower kit along with powder coated stainless steel hinges and a latch.
- ASSEMBLY IS REQUIRED: Your shower stall kit will come unassembled in 3 boxes. Please allow approximately 6 hours for assembly and installation.
If the bathroom connects to a sanitary drain, the floor drain, shower drain, trap primer, venting, and cleanout strategy must be designed correctly. If water is intended to drain outside the enclosed area, make sure it does not run across walking surfaces, toward the house foundation, into a neighbor’s property, or into planting beds that cannot handle soap and pool chemicals.
Walls, ceilings, and hardware
Use exterior-rated and wet-area materials. Good options include cement board with a proper waterproofing membrane behind tile, fiber-cement siding, stucco assemblies designed for exposure, exterior-grade trim, PVC or composite trim in splash zones, stainless or coated fasteners, and corrosion-resistant hinges and latches. Near pools or coastal air, upgrade hardware because chlorine and salt accelerate corrosion.
For ceilings, avoid materials that swell or delaminate. Use exterior-rated panels, fiber-cement, PVC beadboard, or properly finished soffit materials. Ventilation matters even when the room is outdoors. Louvers, high wall openings, or a bath-rated exhaust fan help reduce trapped humidity and odor in enclosed pool bathrooms.
Layout Details That Make the Bathroom Comfortable
Comfort comes from small, practical decisions. A bathroom can have expensive tile and still feel awkward if there is nowhere dry to stand, no hook outside the splash zone, poor lighting, or a door that opens into the wrong spot.
Separate wet and dry zones
Even in a compact space, separate the shower splash zone from the toilet, sink, towel hooks, and changing area. A 24- to 36-inch dry landing gives users a place to step out, dry off, and keep clothes off the wet floor. Hooks should be reachable from the shower but not directly under the spray. A small bench or wall-mounted folding seat helps guests, kids, and older users.
Privacy without trapping heat
Solid walls provide privacy, but a fully sealed box can become hot, damp, and uncomfortable. Combine solid lower walls with louvered or screened upper sections. If the bathroom has a roof, consider high transom openings, vent blocks, or a fan rated for damp or wet locations. Door hardware should be simple, durable, and lockable from the inside.
Lighting and storage
Use layered lighting: a main damp- or wet-rated ceiling fixture, task lighting at the mirror if there is a sink, and low-glare pathway lighting outside the entry. Place switches where users can reach them without walking through a dark wet area. A small lockable niche or cabinet is useful for toilet paper, hand soap, sunscreen, extra towels, and cleaning supplies. Keep paper storage in a dry, sealed location.
Crashes, No Sound, or Screen Glitches?
Random freezes, missing sound and display glitches usually trace back to one bad driver. Find and replace yours safely.Free scan · under a minutePC Slower Than It Used to Be?
A free scan shows the junk files, broken settings and background clutter dragging Windows down - then fixes them in one click.Free scan · Windows 10 & 11Recommended Build Sequence
A successful outdoor bathroom follows a predictable order. Jumping straight to finishes usually causes rework.
- Define the scope. Decide whether this is a rinse shower, shower and changing area, powder bath, or full bathroom with shower.
- Map utilities and constraints. Locate water, sewer or septic, electrical panel, gas, irrigation, pool equipment, trees, easements, setbacks, and drainage patterns.
- Confirm permit requirements. Contact the building department before final pricing. For septic homes, confirm health department requirements early.
- Design the utility layout. Keep fixtures on one wet wall where possible. Plan shutoffs, cleanouts, access panels, vents, and winterization.
- Price the structure and site work. Include slab or foundation, trenching, roof, framing, cladding, doors, drainage, lighting, and repairs to hardscape or landscaping.
- Rough in plumbing and electrical. Complete inspections before closing walls or pouring inaccessible finishes.
- Waterproof and finish wet areas. Use exterior-rated assemblies and slip-resistant flooring.
- Test and commission. Check drainage, hot-water delivery, GFCI protection, door clearances, privacy sightlines, and winterization steps.
For a straightforward outdoor shower, the work may take a few days once materials and permits are ready. A full outdoor bathroom commonly takes 4 to 10 weeks depending on permitting, trenching, inspections, concrete, framing, roofing, tile, and utility coordination. Projects tied to a larger pool house, patio rebuild, or septic modification can take longer.
When to DIY vs. When to Hire a Pro
Some outdoor bathroom work is reasonable for a capable homeowner. Much of it is not. The dividing line is utilities, structure, and code risk.
Reasonable DIY tasks
DIY may make sense for a portable rinse station, freestanding privacy screen, towel hooks, bench, storage cabinet, simple paver landing, painting or sealing exterior trim, and seasonal fixture covers. A homeowner can also help with planning by measuring distances, photographing utility areas, and listing how the bathroom will be used.
What’s actually slowing this PC down?
Pick the symptom - the matching free tool is one click away.
Hire licensed pros for these items
Hire a licensed plumber for potable water, hot-water piping, drain-waste-vent work, sewer or septic tie-ins, backflow protection, shutoffs, cleanouts, and winterization valves. Hire a licensed electrician for GFCI-protected circuits, lighting, receptacles, fans, pumps, water heaters, heat trace, and exterior conduit. Use a qualified contractor for slabs, structural framing, roofing tie-ins, waterproofing assemblies, exterior doors, and code inspections.
The most expensive outdoor bathroom failures we see are not cosmetic. They are buried drain lines without proper slope, unprotected pipes that freeze, shower water directed toward foundations, electrical devices installed in wet locations without proper protection, and walls closed before inspection access is confirmed.
Best Materials for an Outdoor Bathroom
Choose materials that can handle wet feet, UV exposure, cleaning chemicals, and seasonal movement. For floors, textured porcelain tile, broom-finished concrete, exterior-rated pavers, or properly detailed stone are better than smooth tile or polished concrete. For walls, use cement board and waterproofing in shower zones, plus exterior-rated cladding outside direct spray. For trim, PVC, composite, fiber-cement, or well-sealed exterior wood can work depending on the design.
Fixtures should be durable and serviceable. Use outdoor-rated or corrosion-resistant shower fixtures where exposure is high. Choose a toilet that can be serviced easily and make sure the shutoff is accessible. For sinks, wall-mounted or compact vanities save space, but enclosed cabinets need materials that tolerate humidity. Stainless steel, powder-coated metal, sealed concrete, exterior-grade wood, and marine-grade hardware are worth considering in harsh locations.
Avoid indoor-only vanities, MDF trim, untreated fasteners, slick floor tile, and hidden plumbing with no access. Those choices may look fine during installation but age poorly outdoors.
Maintenance and Winterization
An outdoor bathroom should be easy to shut down, clean, and restart. At minimum, plan a seasonal maintenance routine: clean drains and strainers, check caulk and sealant, test GFCI devices, inspect door hardware, flush seldom-used traps, clear leaves from drainage areas, and confirm that vents and louvers are open.
In freeze climates, winterization is part of ownership. Shut off the water supply, open drain-down valves, remove or protect vulnerable shower trim as specified, drain hand showers or exposed lines, cover fixtures where appropriate, and confirm that any heat trace or conditioned chase is operating if the system is designed for winter use. If the bathroom will remain active year-round, the design must support that from the beginning with insulated lines, protected chases, reliable heat, and service access.
Bottom Line
A good outdoor bathroom is not just a pretty enclosure near the pool. It is a small, weather-exposed bathroom with plumbing, drainage, electrical safety, privacy, ventilation, and maintenance access all working together. The smartest budget move is to place it close to existing utilities, keep the fixtures on one wall, build in service access, and choose materials that can handle water and weather.
If you want a simple rinse-off area, plan for $1,000 to $5,000 for a permanent installation. If you want a reliable full bathroom with a toilet, sink, shower, structure, roof, utilities, and inspections, use $20,000 to $75,000 as the realistic 2026 planning range, with more for difficult sites or premium finishes. Built correctly, an outdoor bathroom can keep wet traffic out of the house, make the pool or patio easier to use, and add real function to the property for years.
Frequently Asked Questions
Do you need a permit to build an outdoor bathroom?
Usually yes, especially if the project includes a toilet, sink, shower, new plumbing, electrical work, a slab, framing, roofing, or sewer or septic connection. A simple portable rinse shower may not need the same approvals, but local rules control the answer.
How much does it cost to build an outdoor bathroom in 2026?
A permanent outdoor shower often costs $1,000 to $5,000. A full outdoor bathroom or pool bathroom commonly costs $20,000 to $75,000 or more. Large, high-end, or difficult utility projects can exceed $120,000.
Can an outdoor shower drain into the yard?
Do not assume it can. Soap, shampoo, sunscreen, chlorinated pool water, and frequent discharge may require connection to sanitary sewer, septic, an approved drywell, or a code-compliant greywater system. Local code determines what is allowed.
Free tools Windows power users keep installed
One-click scans. No signup required.
Can I add an outdoor bathroom if my home has a septic system?
Often yes, but the septic system may need capacity verification before approval. Adding a toilet or shower can affect tank and drain field loading, so involve a septic professional and the local health department early.
What is the best location for an outdoor bathroom?
The best location is close to existing water, sewer or septic, electrical service, and a practical trenching route. A bathroom near an existing plumbing wall or pool-house utility area is usually much cheaper than a freestanding structure across the yard.
How do you winterize an outdoor bathroom?
Shut off the water, open drain-down valves, drain exposed lines and hand showers, protect fixtures, clean drains, and follow the specific checklist for the installed system. In freeze climates, winterization should be designed before walls and finishes are closed.
Quick Recap
Product prices and availability are accurate as of the date/time indicated and are subject to change. Any price and availability information displayed on Amazon at the time of purchase will apply.

