Recommended Free Tools
Short answer: You can customize a residential elevator, but you should not fabricate a passenger elevator from scratch. A home elevator is a regulated life-safety conveyance—not simply a motor, cable, platform, and shaft. Its doors, interlocks, controls, guide rails, structural supports, emergency systems, inspections, and maintenance must work together as an engineered system.
For a real home project, the responsible path is to define the intended use, confirm the rules with your local building or elevator authority, survey the building, select a code-appropriate manufactured system, and coordinate a qualified elevator contractor with the architect, structural engineer, electrician, and inspector. If you want a genuinely DIY build, make a clearly labeled, non-passenger scale model instead.
As an Amazon Associate I earn from qualifying purchases.
First, decide what you are actually building
The phrase custom elevator can describe several very different products. Choosing the category first prevents a common and dangerous mistake: treating an accessibility lift, goods lift, or model as though it were interchangeable with a passenger elevator.
What’s actually slowing this PC down?
Pick the symptom - the matching free tool is one click away.
| Project type | What it is | Appropriate starting point |
|---|---|---|
| Residential elevator | An enclosed cab traveling in a hoistway, generally with automatic operation and landing access at multiple levels. | A qualified residential-elevator contractor, engineered equipment, permits, acceptance testing, and an ongoing service plan. |
| Vertical platform lift | A platform or enclosed platform that moves a person—often a wheelchair user—between levels. Operating controls, enclosure, travel, and permitted use differ from those of an elevator. | A lift specialist who can determine whether an A18.1-compliant product fits the building and the intended user. |
| Through-floor or limited-stop lift | A compact solution for some retrofit layouts, often serving two stops without a conventional full-height hoistway. | A site survey and local code review before selecting a product. |
| Scale model | A small, non-passenger demonstrator for learning about pulleys, sensors, controls, doors, and floor selection. | A low-voltage electronics and model-building project with no possibility of carrying a person. |
A dumbwaiter or goods-only hoist is not a passenger elevator. Its intended use, guarding, controls, capacity, and legal requirements can be different, and calling it a lift for people does not make it suitable or compliant.
#1 Best Overall

- 【Wide Compatibility】Wired keypad compatible with most brands of gate openers and garage door openers (whose control board accepts a “Dry Contact” signal or works with a wired Standard Wall Button or can be controlled by a momentary push button switch). ⚠️ Note: Models whose connection protocol is Wi-Fi, learn buttons, safety sensors, rolling code are not currently supported! It can also be used with magnetic lock, strike lock and access control systems for reliable keyless entry.
- 【Wired Access Control Keypad】The keypad uses contactless RFID and PIN code technology. Simply enter a short password or tap the keyfobs (5-incl.) to open the gate without carrying a key. Easy DIY installation and programming in minutes. Works with most garage door gate openers that accept dry contact input. ideal for homeowners, staff, visitors, or delivery access needs.
- 【Safe to Use】Support up to 2000 standard users. 3-working modes “Code”, “ID Card”, “Code + ID card”, Provide more convenience for family or trusted friends. The ID card type is 125KHz EM or ID card / tag (incl. 5-keyfobs). User data is stored locally on the keypad for secure offline control—no extra software or internet required.
- 【Ideal for Outdoor Use】Coming with zinc alloy housing and LED backlight metal buttons, internal epoxy to potting, IP68 weaterproof, allowed to work outdoors long-term use in rain and sunlight. Connect the keypad's blue and purple wires to the garage door/gate opener's wall push button switch, and the red and black wires directly to the 12V DC power(not included). operates on 12V DC power and is ideal for both residential and commercial automatic gate systems.
- 【Multiple Applications】This keyless entry device is designed for the household, courtyard, warehouse, school, office building and other commercial sites. Suitable to operate the magnetic lock (normally close signal) or electric strike door lock (normally open signal). Standard Wiegand 26 output, work as an extra card reader.
What custom can legitimately mean
Customization is realistic when it concerns the building integration and user-facing elements. Depending on the manufacturer and the jurisdiction, a homeowner may be able to select or coordinate:
- Cab wall finishes, flooring, trim, mirrors, handrails, and lighting
- Call-station and control-panel appearance
- Landing-door finishes and the relationship between the elevator and the surrounding interior design
- Landing locations, within the equipment’s permitted configuration
- A conventional hoistway enclosure, a factory-built enclosure, or a through-floor arrangement where the product and building allow it
- Integration with the home’s structure, fire separation, electrical work, finishes, and accessibility plan
The parts that should not be improvised include the safety brakes or other unintended-movement protection, overspeed protection, landing-door locks, car-door or gate interlocks, guide rails and attachments, leveling controls, emergency communication, rescue access, electrical safety circuits, and structural load paths. These are not decorative options. They are the safety architecture that prevents a failure in one component from becoming a person-injury event.
Savaria’s home-elevator FAQ distinguishes an enclosed, automatically operated home elevator from lifts that commonly use constant-pressure, push-to-run operation. That distinction is useful even when a product is marketed casually as a home elevator: compare the actual classification, controls, and applicable code rather than relying on the product name.
Why an improvised passenger elevator is unsafe
A homemade mechanism may move an empty platform between floors during a workshop test and still be dangerously incomplete. A passenger system must account for people entering, exiting, standing near doors, using the cab during a power interruption, and relying on the equipment when something does not behave normally.
Important failure modes include:
- Unintended movement while a landing door or car door is open
- Overspeed, runaway, or free-fall scenarios
- Landing doors that appear closed but are not positively locked
- A car gate or door that does not properly interlock with movement
- Crushing or shearing at entrances, guide points, or the hoistway
- Inadequate guide-rail alignment, attachment, or structural support
- Loss of leveling accuracy that creates a trip hazard at the landing
- Electrical faults, control faults, or unexpected restart after power returns
- No reliable emergency communication or safe rescue procedure
- Inaccessible equipment or a hoistway that allows children or other people to enter hazardous spaces
The U.S. Consumer Product Safety Commission warning about home-elevator door gaps illustrates why a seemingly small detail can be fatal. Excessive space between a landing door and the car door or gate can allow a child to enter the gap and be crushed when the elevator moves. CPSC advised owners to have home elevators examined by qualified elevator inspectors and to bring equipment into conformance with current applicable safety requirements.
Codes and legal requirements come before design
North American elevator and lift requirements depend on the equipment category and the authority having jurisdiction. A standard is not automatically law everywhere, and the newest edition is not automatically the edition your project must use. The local authority determines what has been adopted, what permits are required, who may install the equipment, and what must be inspected before operation.
Residential elevators: ASME A17.1/CSA B44
ASME A17.1/CSA B44 is the principal North American safety code for elevators and escalators. ASME describes it as covering design, construction, installation, operation, inspection, testing, maintenance, alteration, and repair. ASME’s online listing identifies the 2025 edition at the time of writing, but the edition applicable to a particular home is the one adopted by that jurisdiction and required for that project.
For professional project research, an ASME elevator safety code reference can help an owner understand the terminology and questions to ask. Purchasing a standard does not make a homemade elevator compliant, and the standard should not be treated as a step-by-step construction manual.
Platform lifts and stair lifts: ASME A18.1
Vertical platform lifts, inclined platform lifts, and stairway chairlifts fall under a different standard framework. ASME A18.1 covers the design, construction, installation, operation, inspection, testing, maintenance, and repair of these devices, generally for transporting a mobility-impaired person and often in household applications.
The 2023 A18.1 table of contents separately identifies vertical platform lifts, private-residence vertical platform lifts, driving means, engineering-type testing, acceptance and periodic inspections, and maintenance. That separation reinforces the key point: a platform lift is not simply a cheaper homemade elevator. Substituting one for an elevator can change the enclosure, controls, travel limits, accessibility characteristics, inspection process, and permitted use.
Free tools Windows power users keep installed
One-click scans. No signup required.
When the ADA applies
The federal Americans with Disabilities Act does not generally regulate a private home used exclusively as a residence. The ADA Title III regulation treats areas used exclusively as a residence differently from portions of a property used for a commercial facility or public accommodation.
Where the ADA Standards do require a private-residence elevator in a covered setting, Section 409 addresses automatic operation, call buttons, power-operated doors or gates, car dimensions, leveling, illumination, controls, emergency communication, and compliance with ASME A17.1. The correct conclusion is not that every private home elevator must meet commercial ADA elevator requirements. Coverage depends on the building’s use and the applicable scoping provisions.
Rank #3

- ✅ 【Wireless Access Control System】Integrated wireless access control keypad allows you to control the keypad share, modify and delete passwords/ID cards, remote Unlock doors/gates, view access logs, manage users, and assign temporary or permanent access from your phone, anytime and anywhere
- ✅ 【Multiple Access Options】Come with 5PCS ID key fobs, support 2000 users capacity. Swipe card or password or TUYA APP multiple unlocking methods to open the door. Equipped with doorbell button, compatible with all electric locks.
- ✅ 【Reliable and Practical】The access control keypad with strong zinc alloy electroplated technology, epoxy to completely encapsulated, anti-prying hexagonal star screw, anti-vandal and weatherproof. Suitable for mounting either indoor or outdoor. Backlight design(non-turn-off), in dark locations or night you can read numbers.
- ✅ 【Widely Used】Wiegand access control keypad system can prevent unauthorized personnel from entering. Built in buzzer and light dependent resistor (LDR) for anti tamper. Can be as a standalone reader or keypad. Very suitable for garage, hotel, shops, warehouses, laboratories, other private spaces. Note: Models whose connection protocol is Wi-Fi, learn buttons, safety sensors, rolling code are not currently supported! Keypad uses 2-wire connection directly to the opener's push button switch terminals.
- ✅ 【Simple Setup for Use】Connect the access controller to the power supply and the electric lock, Keypad enter "*master code#73#" code, turn on wireless pairing, add the keypad to the TUYA APP, you can remotely manage the access control system. Attention: The password keypad working on 2.4 GHz network, when adding keypad, make sure the keypad must be connected to the same Wi-Fi network as your smartphone. Powered by 12V DC power supply (not included)
Permits and inspections vary by location
Although the details differ, official state and municipal examples show a recurring pattern: installation or alteration requires plans, permits, qualified or licensed contractors, and inspection before operation.
- California: State guidance requires inspection of a new device before public use, as well as inspections for alterations and modernization and in other specified circumstances. California says the inspection request for a new or altered device must be generated by the certified installing company, and its permit guidance states that an elevator may not be operated without a current valid permit. In applicable cases, the permit can depend on a maintenance contract with a qualified elevator service company. See the California elevator-company guidance and California elevator-permit guidance.
- Washington: Washington requires a licensed elevator contractor to apply for a permit before installing a residential conveyance and requires state inspection of new, altered, or relocated devices used exclusively for single-family residential purposes. See Washington Administrative Code 296-96-01045.
- Oregon: Oregon’s elevator safety program states that elevators and lifts require installation, alteration, modernization, and operating permits or inspections. See Oregon elevator services.
- Fairfax County, Virginia: The county identifies installation, repair, modernization, replacement, removal, decommissioning, and recommissioning as elevator alterations that require a permit and inspection, and it identifies state contractor licensing requirements for installation and modernization work. See Fairfax County elevator requirements.
These examples are not a universal permit checklist. They show why the first call should be to the local building department or elevator authority. Ask specifically about the adopted code edition, device classification, permit drawings, contractor credentials, inspection stages, operating certificate or permit, and required maintenance documentation.
A responsible workflow for a real custom home elevator
- Define the purpose. Decide whether the device is for passenger transportation, wheelchair access, a short two-stop retrofit, goods only, or a visual design feature. Identify who will use it, how many levels it must serve, and whether independent wheelchair access is the goal.
- Confirm the jurisdiction. Contact the authority having jurisdiction before ordering equipment or cutting the building. Confirm the classification, adopted standards, permit path, inspections, operating requirements, and contractor qualifications.
- Survey the building. Record floor-to-floor heights, total travel, available footprint, landing locations, overhead clearance, pit or pitless possibilities, structural framing, fire separation, electrical service, drainage, weather exposure, noise concerns, and emergency access.
- Choose the device category. Compare a residential elevator under the applicable A17.1/CSA B44 provisions with a vertical platform lift or another A18.1 device. The intended use and code classification should drive the choice—not just the lowest price or the most attractive product photograph.
- Select engineered equipment. Use a manufacturer system with documented ratings, safety devices, installation instructions, code documentation, replacement-part support, and a service network. A factory-built enclosure may simplify a retrofit, but it does not remove the need for permits, structural coordination, or inspection.
- Coordinate the trades. Depending on the building, the team may include an elevator contractor, structural engineer, architect, electrician, general contractor, fire-separation specialist, and local inspector. Assign responsibility for the shaft or enclosure, landings, electrical feed, finishes, drainage, and temporary protection during construction.
- Install and test. Follow the manufacturer’s installation requirements and the jurisdiction’s acceptance-testing process. Test doors, interlocks, leveling, controls, emergency systems, communications, and other required safety functions before passenger use. Obtain the required inspection approval and operating documentation.
- Maintain the system. Plan for periodic inspections, service visits, recordkeeping, emergency procedures, and future modernization. A residential elevator remains a life-safety system after the contractor leaves.
For a homeowner planning a new installation or retrofit, request a custom home elevator quote from a local authorized elevator contractor rather than a general fabricator. Manufacturer information such as Savaria’s home-elevator product range shows why hoistway elevators, panoramic enclosures, and through-floor products are separate categories; actual availability and approval still depend on the site and local requirements.
Survey the building before choosing a design
The elevator footprint is only one part of the project. A site survey should answer the following questions before anyone commits to a shaft, cab, or opening.
Structure and enclosure
- Where can the hoistway, platform, or lift enclosure fit without compromising stairs, egress, bedrooms, plumbing, or mechanical systems?
- Can the existing framing support the rails, enclosure, equipment, landing structures, and dynamic loads?
- Will the project require cutting floor joists, reinforcing openings, moving beams, or creating new foundations?
- How will the enclosure maintain required fire separation and protect people from moving equipment?
- Is the location exposed to rain, snow, flooding, condensation, or unconditioned temperatures?
Travel and access
- What are the floor-to-floor heights and total travel distance?
- Is there sufficient overhead clearance at the highest landing?
- Is a pit possible, or is a pitless or through-floor product more appropriate?
- Will every landing align with the intended accessible route?
- Can a trained responder reach the equipment and occupants safely during an emergency?
Utilities and daily use
- What electrical service, disconnects, lighting, and controls are required?
- Is drainage or water protection needed near a pit?
- How will noise and vibration affect adjacent rooms?
- Where will service personnel work, and how will replacement components be brought into the building?
- What happens during a power failure, and how will occupants communicate for help?
In an existing house, these questions are why an elevator retrofit structural engineer or architect can be valuable before a product is selected. The professional is not merely drawing a box around the cab; the work may involve load paths, framing changes, shaft design, landing protection, fire separation, and coordination with the rest of the renovation.
Residential elevator versus vertical platform lift
Neither product is universally better. The correct choice depends on the number of stops, the users, the desired operating experience, the available space, the building’s construction, and the classification accepted by the local authority.
Rank #4

- ✅ Intelligent Access Control Device in Elevator Interior: The device is installed in the cab panel. Each elevator needs a reader. Then it has dual functions: single charge and access control. There are a variety of products which can satisfy various needs of different customers.
- ✅ Card Device: Users insert the card in the card-reading zone which is in the elevator operation panel. Thus, you needn’t consider the distance while reading the card and can activate the elevator exactly the way you want. The card zone is small and takes up less room. You needn’t consider the used room of the elevator operation panel, and you can easily realize the advantages of the card system.
- ✅ Password/ Fingerprint Device: The Fingerprint elevator management system is specially used for the people who want high security requirements. The leaders use fingerprint, the workers use card, and passwords as a backup. Thus, the elevator intelligence has higher improvements.
- ✅ Lift Access Control Management: We usually have ten or more floors in one lift, but you just need one card reader. The system can distinguish the user's privilege, then take them to the right floor.If the user has multi-floor privilege, when swiping the card, he can choose the floor he want to go this time, and he can not push other floor buttons. If the users are the security and administrator, they can go to any floor they want according to the privilege settings.
- ✅ Cabinet Access Control: When you swiping card, the appoint cabinet will open. The administrator can use PC to open all doors at one time to do some check and manage work. The cleaner can open all the door to do cleaning work after office-time. Some customers do not like card reader, they also can use Biometric instrument like: finger-print readers, face recognition and so on if they have wiegand format.
| Characteristic | Residential elevator | Vertical platform lift |
|---|---|---|
| Typical form | Enclosed cab traveling in a hoistway. | Platform or enclosed platform traveling vertically, with enclosed, shaftway, full-height-cab, and unenclosed configurations available. |
| Operation | Typically automatic operation, subject to the selected system and applicable requirements. | Often constant-pressure, push-to-run operation in residential lift applications, subject to the product and jurisdiction. |
| Typical purpose | Passenger movement between several levels, including basement, main floor, and upper floor configurations. | Mobility access between levels, particularly where a wheelchair or platform is the primary need. |
| Space strategy | Usually requires a hoistway and coordinated pit, overhead, or equipment arrangement. | May be installed in a shaftway, enclosure, pit, or other configuration depending on the model and local code. |
| Standard framework | Generally evaluated under the applicable elevator requirements, including A17.1/CSA B44. | Generally evaluated under the applicable platform-lift requirements, including A18.1. |
Garaventa’s vertical platform lift range illustrates the variety of enclosed, shaftway, full-height-cab, and unenclosed products. Its Genesis OPAL is described as an unenclosed vertical platform lift that may be installed directly on a floor or in a pit, subject to local codes. That product example does not make every platform lift suitable for every house or use.
If wheelchair access is the principal objective, begin with a vertical platform lift consultation and compare it with an enclosed elevator based on the route, stops, controls, weather exposure, maintenance, and local approval—not on the word used in a sales description.
When an inclined lift or stair lift makes more sense
If the goal is access along an existing staircase rather than vertical travel through a new opening, an inclined platform lift or stair lift may be more practical. For example, Garaventa describes its Xpress II inclined platform lift as using rails and a rack-and-pinion drive, with a folding platform intended to preserve stairway space. It is still accessibility equipment with its own requirements, not a DIY substitute for an elevator.
Independent reader supportYour contribution helps us test, update, and keep practical guides available for everyone.What residential elevator specifications actually tell you
Manufacturer specifications can help establish whether a product deserves a site visit, but they are not universal design requirements. For example, Savaria states that typical home-elevator speeds are approximately 32–40 feet per minute and lists standard capacities of 950 pounds, with higher capacity available on some models. Those figures apply to the manufacturer’s described product offerings; they do not establish the required speed or capacity for every home elevator.
Windows Errors? Fix Them Before They Spread
Repair common Windows errors and clear accumulated junk for a smoother, more stable PC - no reinstall needed.Free scan · no reinstallCrashes, No Sound, or Screen Glitches?
Random freezes, missing sound and display glitches usually trace back to one bad driver. Find and replace yours safely.Free scan · under a minuteA typical residential arrangement may serve a basement or lower level, the main floor, and a second floor. The number of stops, cab size, door arrangement, travel, capacity, and controls must still be checked against the selected product, the building, and the adopted local requirements. Do not compare two products using capacity alone. A system’s landing arrangement, enclosure, emergency operation, service availability, and inspection documentation can matter just as much.
A safe DIY alternative: build a scale elevator model
A tabletop model can demonstrate the interesting parts of elevator technology without placing anyone inside a lifting device. Label it clearly as non-passenger, educational, and not a prototype for a human-carrying elevator. Do not publish or follow instructions that invite a reader to enlarge the mechanism, substitute heavier components, or ride in it.
Best Value

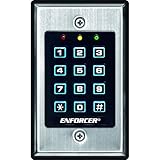
- Access control keypad is sturdy rugged keypad; with zinc alloy electroplated technology;The circuit board is completely encapsulated in epoxy to be weatherproof; keyboard is waterproof so you can use it outdoor or indoor
- Key backlight function; the keys light will stay on in dark places or at night; indicator light; Red light stands for enter into programming mode; Yellow light for in the programming mode;Green light for operation successful mode
- Wiegand access control keypad can be as a standalone reader or keypad;0-99s adjustable door relay time; It is a relay output to open the door; so that you could connect this to a powered device without the use of some computing intermediate
- Easy to use;full programming from the keypad;support 3 access ways for card;PIN or card with PIN;you can set the public password or private password and the password can be changed which is more secure and personalized
- You can use the access control keypad to add and delete 2000 user information; set the door open delay time; it is suitable for garages; shops; homes; warehouses; laboratories; it has short circuit protection
A safe model may include:
- A microcontroller such as an Arduino-compatible board
- A small geared motor or stepper motor powered by a suitable low-voltage supply
- Miniature pulleys, belt drive, or another lightweight transmission
- Guide rails and a lightweight cabin
- Push buttons for floor selection
- Limit switches or optical sensors for floor position
- A model door mechanism and indicator lights
- A separate emergency-stop control for the model’s low-voltage motion system
For readers building a tabletop demonstrator, an Arduino elevator model kit may provide a convenient starting point, although research did not establish one standardized, verified branded kit that should be treated as an official product category. Check the actual contents, voltage, moving-part guards, and instructions. No component in a model kit validates a full-size design.
A sensible model-project sequence
- Set the boundary. Decide on two or three model floors, make the cabin too small and too light for a person, and mark the project as non-passenger.
- Build the stationary frame. Keep the guide rails, pulleys, and belt or cord mechanism visible and physically guarded where practical.
- Add low-voltage motion. Use only the motor, power supply, driver, and wiring ratings appropriate to the model. Protect the supply with suitable fusing and avoid exposed mains voltage.
- Add position sensing. Use switches or optical sensors to tell the controller when the cabin reaches a model floor. Treat these as educational inputs, not as full-size safety devices.
- Program deliberate behavior. The model should stop at selected floors, refuse movement outside its travel range, and stop when the model emergency control is activated.
- Test without a person or hazardous load. Observe repeated empty cycles, check for loose parts and unexpected restarts, and disconnect power before making adjustments.
The model teaches control logic, but it leaves out the structural, regulatory, rescue, interlock, inspection, and human-factors requirements of a passenger conveyance. Never scale its dimensions, motor, cable, controls, or software directly into a rideable system.
What not to recommend
- A passenger hoist made from a garage-door opener, winch, chain hoist, linear actuator, threaded rod, or exposed cable
- A homemade cab supported only by improvised framing or a single lifting line
- A hobby microcontroller presented as the primary passenger safety controller
- Limit switches described as though they replace door interlocks, overspeed protection, brakes, structural engineering, or inspection
- Bypassing a landing-door interlock or operating a device with a missing, damaged, or defeated safety circuit
- Testing a person-carrying mechanism with a person inside before formal approval
- Calling a dumbwaiter or goods-only hoist a passenger elevator
- Ordering a lift before confirming the site’s permits, structural requirements, electrical work, and service arrangements
These shortcuts are not made safe by using stronger materials. The risk lies in the interaction between the parts and in the consequences of a failure while someone is inside or near the equipment.
Commissioning and long-term ownership
Installation is not the finish line. Before passenger use, the equipment should have the required acceptance inspection, documentation, emergency-system checks, and operating approval. Keep the manuals, wiring and control documentation, inspection reports, permit records, service contacts, and rescue instructions together where responsible occupants and responders can access them.
Arrange a qualified elevator inspection service before relying on a new, altered, or relocated conveyance, then establish a recurring residential elevator maintenance plan. Inspection and maintenance requirements are location-specific, and some jurisdictions tie operating permits to a service contract or qualified maintenance provider. Owners should also know what to do if the cab stops between floors: use the emergency communication method, keep occupants calm, and wait for qualified assistance rather than attempting an improvised rescue.
Frequently Asked Questions
Can I build a passenger elevator in my garage or house?
You should not fabricate a passenger elevator as a DIY project. A home elevator requires engineered equipment, appropriate doors and interlocks, structural design, emergency systems, permits, acceptance testing, inspection, and continuing maintenance. A qualified elevator contractor can help you customize a compliant manufactured system.
The Tool Desk
Outbyte PC Repair FREERepair Windows errors before they cause bigger problemsFix Now →Outbyte Driver Updater FREEScan for outdated or missing drivers - takes under a minuteDriver Scan →Is a vertical platform lift the same as a residential elevator?
No. A residential elevator generally has an enclosed cab and automatic operation in a hoistway. A vertical platform lift is a different type of accessibility conveyance with different operating controls, configurations, standards, and permitted uses. The applicable classification should be confirmed with the local authority and a qualified installer.
Does the ADA require an elevator in every private home?
Generally, no. A private home used exclusively as a residence is treated differently under the federal ADA. ADA requirements can apply when a residence contains a commercial facility or public accommodation, and Section 409 applies where the ADA Standards require a private-residence elevator in a covered setting. Local building, accessibility, and housing requirements may still apply independently.
What is the safest way to make an elevator myself?
Build a small, low-voltage, non-passenger scale model. It can demonstrate a cabin, guide rails, pulleys, floor buttons, sensors, a motor, and control logic, but it must never be enlarged, modified, or used to carry a person.
The Bottom Line
Product prices and availability are accurate as of the date/time indicated and are subject to change. Any price and availability information displayed on Amazon at the time of purchase will apply.

