PC Slower Than It Used to Be?
A free scan shows the junk files, broken settings and background clutter dragging Windows down - then fixes them in one click.Free scan · Windows 10 & 11Outdated Drivers Are Slowing You Down
One free scan finds every outdated or missing driver and matches the right update for your exact hardware.Free scan · exact hardware matchThe most effective approach is to design the house as one coordinated system: a continuous air and thermal barrier, climate-appropriate windows and shading, correctly sized HVAC equipment with ducts inside conditioned space, efficient water heating, planned ventilation, and independent verification. Two-story homes also need deliberate solutions for stairwell stack effect, floor-to-floor temperature differences, and return-air pathways.
There is no universal construction premium, payback period, or annual bill for every new home. Results depend on the IECC climate zone, floor area, orientation, utility rates, equipment prices, and modeled heating and cooling loads. Use the performance requirements and verification steps below to compare plans and builder bids on measurable outcomes rather than on a list of product names.
As an Amazon Associate I earn from qualifying purchases.
Start with a whole-house performance plan
Energy efficiency is not created by adding one highly rated appliance after the plans are complete. Heat, air, moisture, ventilation, and mechanical distribution interact. ENERGY STAR states that comprehensive air sealing, properly installed insulation, and high-performance windows work together to improve comfort and durability, reduce maintenance, and lower utility bills. Its certified homes deliver at least 10% annual utility-bill savings compared with homes built to standard code, according to ENERGY STAR program guidance.
Do these 3 things before closing this tab:
1Clear out junk files and repair common Windows errors2Fix the driver behind crashes, sound loss and screen glitches3Repair Windows errors before they cause bigger problemsBefore construction, require the designer, builder, HVAC contractor, and insulation contractor to review the same enclosure and mechanical drawings. The plan should identify the location of the continuous air barrier, insulation layers, duct and air-handler locations, ventilation equipment, combustion-air strategy if applicable, and every major penetration through the enclosure.
#1 Best Overall

- Energy-Saving Hybrid Water Heater – Advanced heat pump water heater technology extracts heat from the air to warm water efficiently, cutting electricity use by up to 70% compared to a standard electric water heater.
- High Efficiency Performance – With a 3.75 UEF rating and a 69-gallon First Hour Rating (FHR), this hybrid water heater delivers reliable hot water while significantly lowering energy bills.
- 50 Gallon Electric Water Heater Capacity – Perfect for medium to large households, providing consistent hot water for showers, laundry, and dishes without running out.
- Certified Heat Pump Water Heater – UL Certified, AHRI Certified, and ENERGY STAR rated, ensuring your electric water heater meets the highest standards of safety, efficiency, and performance.
- Long-Lasting Hybrid System – Backed by a 7-year parts warranty and 10-year compressor warranty, this hybrid heat pump water heater is built for durability, savings, and peace of mind.
Performance items to put in the specifications
| Item | What the plan should state | Why it matters in a two-story house |
|---|---|---|
| Air barrier | Continuous materials and transition details at the attic or roof, exterior walls, rim joists, floors, foundation, windows, doors, and service penetrations | Unsealed stairwells and floor transitions can amplify pressure differences and draw air between levels. |
| Insulation | Assembly type, required R-value, full-depth installation, and inspection before finishes | Gaps at rim joists, knee walls, and floor edges create noticeable hot and cold bands between rooms. |
| Windows | Climate-zone U-value and solar heat-gain coefficient (SHGC), plus orientation and shading details | Upper-floor rooms often receive more solar exposure and can overheat even when the lower floor is comfortable. |
| HVAC | Calculated loads, equipment capacity and efficiency, duct locations, return-air design, and commissioning tests | Oversizing, long attic ducts, or inadequate second-floor returns cause uneven temperatures and poor humidity control. |
| Verification | Insulation inspection, blower-door testing, duct testing where applicable, airflow measurements, and final records | Testing catches defects that cannot be seen after drywall and flooring are installed. |
Build a continuous thermal and air enclosure
The enclosure is the foundation of efficiency. Draw one unbroken line around the conditioned volume on the plans. That line must remain continuous across the attic or roof, exterior walls, rim joists, intermediate floor edges, foundation transitions, and all penetrations.
Air sealing details
Seal wiring, plumbing, ductwork, flues, exhaust fans, refrigerant lines, lighting fixtures, and other penetrations with materials approved for the location and temperature. Pay special attention to top plates, bottom plates, corners, window and door rough openings, band joists, plumbing chases, and the chase around the stairwell. A small opening at the highest part of the house can move substantial air because of stack effect.
Coordinate air sealing with fire blocking and moisture control. A vapor-control layer, insulation layer, and air barrier can be different materials; the drawings should state which material performs each function and how it connects at transitions. Do not allow a later trade to cut the barrier without a documented repair detail.
Insulation installation quality
Insulation must be full depth, continuous, and free of gaps, voids, and compression. Fibrous insulation should fit around wiring and pipes rather than being pushed behind them. Rigid boards and spray-applied products need sealed joints and properly treated edges. At the attic, show how insulation meets the eaves while maintaining ventilation where the roof assembly requires it.
Schedule an inspection after insulation and air sealing but before drywall, sheathing concealment, or other finishes. Photograph difficult areas such as rim joists, plumbing walls, attic access panels, and mechanical chases. ENERGY STAR identifies sealing and insulating as among the most cost-effective ways to improve comfort and efficiency; the inspection is what turns that principle into an accountable construction requirement.
Rank #2

- CERTIFIED ACiQ SELLERS: Everything you need for reliable HVAC solutions!
- INDOOR INSTALLATION: It performs best in stable indoor temperatures and should not be installed in unheated spaces below 37°F.
- PERFECT LOCATION: Ideal for basements or garages, this 50 gallon hot water heater electric unit requires 700–1,000 cubic feet of air circulation and proper drainage.
- HYBRID TECHNOLOGY: With a 3.75 UEF, this energy star electric water heater provides hot water efficiently, using far less energy than traditional models.
- HEATING ELEMENTS: Ideal for 3–5 people, it delivers 69 gallons in the first hour with a hybrid system for quick recovery.
Attic and roof decisions
Choose deliberately between a vented attic with insulation at the ceiling plane and an unvented or conditioned roof assembly with insulation at the roofline. Either can work when the air, thermal, and moisture-control layers are continuous. The wrong choice is an accidental mixture in which ducts sit outside the air barrier or insulation stops at an inaccessible knee wall.
Attic air sealing and insulation can reduce energy use by up to 10% according to current ENERGY STAR guidance, but that figure is guidance rather than a guaranteed result for every house. The actual effect depends on the original leakage, climate, equipment, and operating patterns.
Free tools Windows power users keep installed
One-click scans. No signup required.
Design specifically for two-story heat movement
Warm air naturally rises through open stairwells and other vertical pathways. In winter, the upper level can become warmer while the lower level feels cool; in summer, the upper floor may remain hot because of roof and solar gains. Pressure differences can also pull humid outdoor air into the building in cooling season and dry outdoor air in heating season.
Control the stairwell and vertical chases
- Keep the air barrier continuous at the stair enclosure, stairwell framing, and the ceiling or roof above it.
- Seal plumbing, electrical, and duct chases that connect both floors.
- Do not treat an open stairwell as a return-air duct. Provide intentional return paths sized for the rooms being served.
- Use doors with adequate undercuts or transfer grilles only where the HVAC designer has accounted for their free area and noise.
Provide return air on both floors
Every bedroom and regularly occupied room needs a reliable path back to the air handler. A central return on the first floor alone may leave second-floor rooms pressurized when doors are closed. The HVAC drawings should show dedicated returns, transfer paths, or jump ducts and should state the design airflow for each zone.
Use zoning only when the design supports it
Separate thermostats and motorized dampers can help when solar exposure, schedules, or loads differ substantially between floors. Zoning is not a substitute for a sealed envelope, correct equipment sizing, or adequate return paths. Require a control sequence, damper-access plan, and balancing procedure so that one zone cannot starve another or force the equipment outside its allowable airflow range.
Rank #3

- Extend Your Swim Season: The pool heat pump features a dual-mode heating and cooling system that maintains optimal water temperatures year-round. Precision control ensures heating from 47–104℉ and cooling from 47–83℉, allowing you to enjoy extended swimming sessions through autumn’s crisp chill and spring’s cool mornings.
- Rapid Heating & APP Control: Engineered for speed and efficiency, it delivers warmth in hours, perfect for large pools, or chilly climates. Take full control via the app & control panel. Adjust temperatures remotely, track energy use, and program heating schedules to fit your lifestyle.
- Inverter Energy Saving: Intelligent heat pump system featuring full DC variable frequency technology delivers 15.8 COP for maximum heating output. Adaptive frequency conversion algorithm dynamically adjusts power in real-time, achieving 70% energy savings over traditional electric heating and 40% higher efficiency than gas systems.
- Ultra-Quiet & Auto-Defrost: Variable frequency technology reduces operational noise to just 48 dB, paired with an intelligent defrosting system featuring automatically initiated cycles every 40 minutes that complete the process in just 5 minutes, ensuring uninterrupted winter operation with continuous heating performance.
- Easy to Assemble: Our heat pump features 3 versatile connection options designed to integrate with all pools, (1.25" & 1.5" hose adapter, 1.5" adapter conversion kit, 1.5" PVC pipe converter), ensuring hassle-free installation and optimal performance. Enjoy peace of mind with our 3-year warranty. Dive into comfort and reliability.
Select windows and shading by climate zone
Specify windows by U-value and SHGC for the home’s IECC climate zone, not by a generic label such as “energy efficient.” Lower U-values reduce conductive heat transfer. SHGC determines how much solar energy enters, so the best value depends on climate, orientation, glazing area, and shading.
Coordinate glass with the elevations
- Limit unshaded east- and west-facing glass where low-angle morning and afternoon sun creates overheating.
- Use roof overhangs, porches, exterior shades, fins, or deciduous landscaping where appropriate. Exterior shading blocks solar gain before it reaches the glass.
- Check south-facing glass against the overhang geometry and the site’s winter and summer sun angles.
- Specify whole-window performance, including frames and spacers, rather than relying only on center-of-glass ratings.
DOE requirements set area-weighted SHGC limits that vary by climate zone, and ENERGY STAR’s reference design also varies U-value and SHGC targets by zone. Have the builder identify the selected values in the contract and confirm that window substitutions receive written approval.
Make HVAC sizing and distribution a design exercise
Equipment capacity should come from a room-by-room heating and cooling load calculation, not from floor area or the size of the old house. The calculation must reflect insulation, window orientation, infiltration assumptions, internal gains, design temperatures, and ventilation air.
Keep ducts and air handlers inside conditioned space
DOE Efficient New Homes lists interior ducts and air handlers as a mandatory envelope and distribution measure, and ENERGY STAR’s reference design models the same arrangement. Placing equipment and ducts inside the thermal and air barrier reduces losses and makes leaks less damaging. If a short duct run must pass through an unconditioned area, specify insulation, air sealing, support, and access for inspection rather than accepting an undocumented field solution.
Specify duct construction and balancing
- Seal joints, seams, boots, plenums, and air-handler connections with products approved for ductwork; ordinary cloth-backed “duct tape” is not a performance specification.
- Support flexible ducts to prevent kinks, compression, and excessive length.
- Size supply and return trunks for the calculated airflow and static-pressure limits.
- Measure supply and return airflow at commissioning and record the results by room or zone.
ENERGY STAR’s reference design uses an infiltration rate of 3 air changes per hour at 50 pascals (3 ACH50). Treat that as a reference-design value, not as a promise that every home will reach it. Put the project’s target in the contract and verify it with a blower-door test.
Rank #4
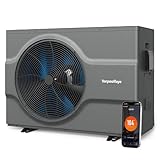
- Extended Swim Season & Pool Usage: This pool heat pump is equipped with a titanium spiral heat exchanger, suitable for above-ground pools with a capacity of up to 17,000 gallons. It enables precise heating (46°F–104°F) and cooling (46°F–82°F)
- Rapid Heating & APP Control: Delivers 40% faster heating with one-touch rapid heating mode; supports APP & touchscreen control for remote temp adjustment, energy tracking, and schedule setting to reduce waste. More cost-effective, intelligent, and user-friendly than gas pool heaters
- Ultra-Quiet Operation: The above ground pool heater is equipped with additional soundproofing devices, operating at a noise level as low as 45 decibels. This allows you to enjoy undisturbed quiet time in the warm pool water, and you don't have to worry about it disturbing your sleep when the equipment heats up at night
- Inverter Low Consumption: Delivers an impressive COP of 6.60 even with low power input by absorbing heat from the air; compatible with both freshwater and saltwater pools. Features inverter technology that auto-adjusts frequency based on environment and operation for steadier performance and longer service life
- Easy to Install: Our product includes hose adapters suitable for 1.5-inch hoses, as well as an 118-inch (approximately 3-meter) power cord
Compare heat pumps with combustion systems on the full design
A heat pump can provide heating and cooling in one system and is a central option for a new all-electric design. A gas or other combustion system may be selected for local fuel availability, cold-weather strategy, or owner preference. The useful comparison is not the nameplate efficiency alone. Ask for modeled capacity at the local winter design temperature, backup-heat operation, duct losses, electrical or fuel-service requirements, maintenance access, noise, and the utility rates used in operating-cost estimates.
Do not accept a heat-pump proposal without confirming cold-weather capacity, defrost behavior, emergency-heat controls, and adequate electrical service. Do not accept a combustion proposal without confirming venting, combustion air, carbon-monoxide protection, and the location of all equipment relative to the air barrier.
Plan water heating before framing
An ENERGY STAR-certified heat-pump water heater can be evaluated early in design. ENERGY STAR estimates about $550 per year in savings for a household of four using a certified high-efficiency heat-pump water heater. That is an estimate for the stated household and current guidance, not a guaranteed result for another occupancy, climate, tariff, or installation.
Reserve the required space
- Confirm tank dimensions, service clearances, and the route for replacement.
- Provide a condensate drain or approved condensate-management method.
- Account for the cooling and dehumidification effect of the unit on the room where it is installed.
- Check operating noise, airflow requirements, and the temperature of the surrounding space.
- Size the tank and recovery capacity for the household’s peak demand.
- Verify electrical circuit, breaker, disconnect, and panel capacity before the walls close.
Locating the water heater near major fixtures can reduce distribution losses, but the shortest pipe route is not automatically best if it places the unit in an unconditioned garage, attic, or cramped closet that cannot meet the manufacturer’s requirements.
Quick wins for a faster PC:
Fix the driver behind crashes, sound loss and screen glitchesFind Drivers →Clear out junk files and repair common Windows errorsFree Scan →Provide mechanical ventilation in the airtight house
A tight enclosure reduces uncontrolled infiltration, so the design must provide a deliberate source of outdoor air and a means of exhausting pollutants and moisture. Coordinate kitchen and bathroom exhaust, whole-house ventilation, filtration, and combustion appliances as one pressure-management plan.
Best Value
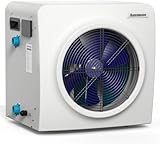
- All-Season Pool Comfort: Featuring innovative dual-mode temperature control, this heat pump precisely heats water between 41–104°F or cools it within 41–83°F. By maintaining consistent thermal regulation, it extends swimming seasons by up to 6 months while delivering year-round comfort for pool enjoyment.
- Professional Thermal Performance: Featuring a high-output heating module, this 4-season system is designed for above ground pools. The precision thermostat maintains ±2°F temperature accuracy by continuously monitoring ambient conditions, ensuring consistent comfort throughout the year.
- Energy Efficiency Redefined: With a high 5.5 COP, this ultra-efficient heat pump employs a powerful engine to ensure consistent energy savings. In comparison with conventional electric heating, it slashes energy consumption by 70% and provides 40% more savings than natural gas alternatives.
- Quiet Operation & Defrost: With ultra-quiet technology, the operating sound is maintained at 38 dB, which is quieter than a whisper. You can enjoy the comfort brought by the heat pump heating without being affected by any noise.Intelligent auto-defrost system that automatically removes ice buildup without manual intervention.
- Easy to Assemble: This heat pump comes with both 1.25" hose adapters and 1.5" conversion kits for easy installation, completed in under 10 minutes. The panel supports multi-mode smart control, complemented by a 3-year comprehensive warranty and lifetime technical support.
Balanced ventilation for colder climates
DOE Efficient New Homes requires energy-efficient balanced ventilation with a heat-recovery ventilator (HRV) or energy-recovery ventilator (ERV) in climate zones 6 through 8. Balanced systems supply and exhaust similar air quantities and can recover heat; an ERV also transfers some moisture. Select the equipment for the calculated airflow, install accessible filters, insulate and seal ducts as required, and commission the actual supply and exhaust rates.
Protect indoor air quality during construction
- Keep ducts and equipment sealed from drywall dust and sawdust until startup.
- Use spot exhaust for kitchens and bathrooms, with make-up-air provisions where required by the equipment and local code.
- Choose low-emitting materials where practical and ventilate the building before occupancy.
- Document filter size, replacement access, and the location of outdoor-air intakes relative to exhaust outlets and contamination sources.
Specify efficient lighting and appliances
Use LED lighting throughout the design, including exterior and utility areas. When the builder supplies appliances, specify ENERGY STAR refrigerators, dishwashers, clothes washers, clothes dryers, and bathroom ventilation fans where the selected models meet the project’s capacity and installation requirements.
Coordinate appliance ventilation, clearances, drain connections, and electrical loads with the energy plan. An efficient dryer still needs a short, smooth, well-vented exhaust path; an efficient refrigerator still adds heat to the conditioned space. Product efficiency works best when installation details do not undermine it.
The Tool Desk
Outbyte PC Repair FREEClear out junk files and repair common Windows errorsFree Scan →Outbyte Driver Updater FREEFix the driver behind crashes, sound loss and screen glitchesFind Drivers →Use certification and code programs as accountability tools
ENERGY STAR certification provides a recognizable builder and inspection framework, including independent inspections and testing. Ask whether the builder is participating, which homes and plans are covered, and what certificate or verification documents will be delivered at closing.
DOE Efficient New Homes builds on ENERGY STAR and Indoor AirPlus. Its requirements address 2021 IECC insulation levels, envelope performance, window SHGC limits, ducts and air handlers in conditioned space, water-heating efficiency, lighting and appliances, indoor air quality, and readiness for heat pumps, photovoltaic systems, and electric vehicles. “Ready” does not mean the equipment is installed; it means the design includes the necessary space, pathways, structural provisions, and electrical capacity.
Put verification in the construction contract
Promises about insulation or efficient equipment are difficult to enforce after finishes conceal the work. Make testing, correction, and documentation contract obligations with named responsible parties and timing.
- Review the energy specifications before signing. Record the air-sealing boundary, insulation assemblies, window U-values and SHGC, HVAC loads, equipment models or acceptable performance ranges, duct locations, ventilation strategy, and water-heater requirements.
- Inspect rough framing and penetrations. Confirm that chases, stairwell openings, rim joists, top plates, and window openings have a practical sealing detail before insulation begins.
- Inspect insulation before concealment. Check depth, continuity, fit around services, attic access covers, knee walls, and difficult transitions. Photograph the work and record corrections.
- Run a blower-door test. Compare measured air leakage with the contract target. Locate leaks with smoke, pressure diagnostics, or infrared methods and repair them before final finishes where possible.
- Test ducts when applicable. Verify leakage, connections, insulation, and the location of every duct section relative to the conditioned boundary.
- Commission HVAC and ventilation. Measure room or zone airflow, total supply and return, static pressure, temperature split, thermostat operation, and HRV or ERV supply and exhaust rates. Balance the two floors with interior doors in their normal operating condition.
- Confirm equipment and controls. Match installed models to the approved schedule, verify heat-pump backup controls or combustion safety devices, and check water-heater clearances, drains, and electrical service.
- Collect the closeout package. Request test reports, insulation photographs, equipment manuals, filter sizes, warranties, certificates, as-built mechanical drawings, and operating instructions.
Compare builder bids by performance, not slogans
| Comparison axis | Questions to ask each builder |
|---|---|
| Airtightness and insulation | What is the air-leakage target? Who tests it? Which assemblies are inspected before concealment? How are penetrations repaired? |
| Windows and solar control | What are the whole-window U-value and SHGC for each orientation and climate zone? What shading is included in the base price? |
| HVAC | Is there a room-by-room load calculation? Are ducts and air handlers inside conditioned space? What airflow and balancing reports are provided? |
| Water heating | Which efficiency level and capacity are specified? Where will condensate, noise, clearance, and electrical service be handled? |
| Ventilation and IAQ | What whole-house ventilation system is included? How are kitchen and bath exhaust, filtration, and outdoor-air intakes coordinated? |
| Certification and testing | Is ENERGY STAR or another program certification included? Which independent inspections and tests are part of the contract? |
| Total cost | What is included in the installed price, and which upgrades are allowances or options? Which utility rates and operating assumptions support any savings estimate? |
National guidance does not establish one universal payback period or construction premium for a two-story home. Require a project-specific model that states climate zone, orientation, floor area, envelope assumptions, equipment efficiencies, utility rates, and expected loads. Treat a savings number without those inputs as a scenario, not a guarantee.
Recommended Free Tools
Common failure modes and corrections
- Second floor is hotter or colder: Check attic and roofline air sealing, solar exposure, supply airflow, return paths, duct leakage, and thermostat location before replacing equipment.
- Rooms change temperature when doors close: Measure pressure and provide a dedicated return, transfer path, or jump duct sized by the HVAC designer.
- Ducts are found in the attic: Require relocation inside the conditioned boundary where feasible. If relocation is impossible, redesign insulation, sealing, access, and commissioning rather than accepting an undocumented downgrade.
- High humidity or stale air in a tight home: Verify ventilation airflow, exhaust operation, filtration, and moisture sources. Do not solve an indoor-air problem by randomly increasing infiltration.
- Insulation looks complete but performance is poor: Use blower-door and infrared diagnostics to find bypasses at top plates, rim joists, windows, chases, and attic access panels.
- Window substitutions appear late: Compare the substituted whole-window U-value and SHGC with the approved schedule and review orientation-specific solar effects before accepting them.
A practical sequence for the owner
- Identify the home’s IECC climate zone and establish enclosure, window, HVAC, water-heating, ventilation, and readiness requirements.
- Review the two-story layout for stairwells, open-to-below spaces, vertical chases, room pressure, and separate floor loads.
- Obtain the load calculation and mechanical distribution drawings before equipment is ordered.
- Write inspection, testing, correction, and documentation obligations into the construction contract.
- Inspect air sealing and insulation before concealment, then test the completed enclosure and mechanical systems.
- Keep the closeout records and operate the home using the builder’s documented controls, filter schedule, and maintenance instructions.
The Bottom Line
For a new two-story home, prioritize a continuous, verified enclosure and keep the mechanical system inside it. Then match windows, shading, HVAC capacity, return-air paths, water heating, and ventilation to the climate and the actual loads. The best specification is one the builder can test, document, and correct before you move in.
Quick Recap
Product prices and availability are accurate as of the date/time indicated and are subject to change. Any price and availability information displayed on Amazon at the time of purchase will apply.

