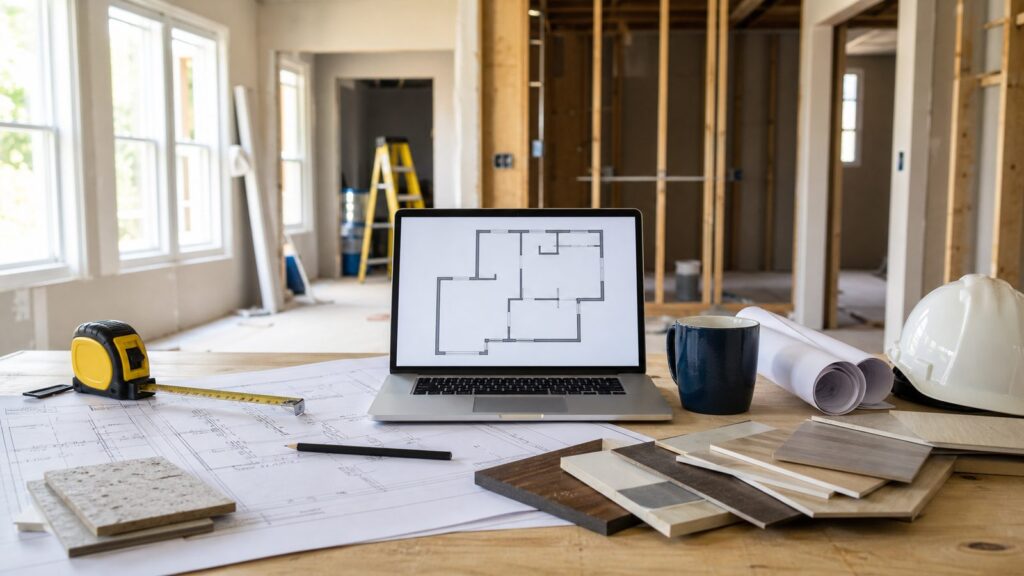
The best free room layout planner for most homeowners in 2026 is the one that lets you create a clean measured 2D plan first, then use 3D views to test furniture, sight lines, and finishes. Pretty renderings are useful, but construction conversations start with dimensions: wall lengths, openings, door swings, ceiling heights, plumbing locations, electrical panels, HVAC registers, windows, and anything that cannot easily move.
If you are planning a furniture-only refresh, Floorplanner, Planner 5D, RoomSketcher, Homestyler, and Canva can all help. If you are documenting an existing room, magicplan is strong because it focuses on scanning and measuring. If you want flexible 3D modeling, SketchUp Free is still one of the most capable free options. If your plan involves removing walls, moving plumbing, changing windows, finishing a basement, converting a garage, or building an addition, use these tools to clarify your goals, then bring in a contractor, designer, architect, or engineer before assuming the layout is buildable.
On our job sites, the homeowners who get the most value from free room planners do three things well: they measure carefully, they separate existing conditions from proposed changes, and they bring a short scope note with the plan. That saves time in the first construction conversation and reduces the chance that everyone is reacting to a beautiful 3D image that leaves out a beam, vent chase, drain line, or code clearance.
What a Free Room Layout Planner Can and Cannot Do
A good free room planner can help you answer practical early questions. Will a king bed fit with two nightstands and a 36-inch walkway? Can the island be 42 inches from the cabinets instead of 36 inches? Does the sofa block the patio door swing? Is the desk too close to the supply register? Can the laundry machines fit side by side with room for the door to open?
Crashes, No Sound, or Screen Glitches?
Random freezes, missing sound and display glitches usually trace back to one bad driver. Find and replace yours safely.Free scan · under a minutePC Slower Than It Used to Be?
A free scan shows the junk files, broken settings and background clutter dragging Windows down - then fixes them in one click.Free scan · Windows 10 & 11#1 Best Overall

- ★ HIGH ACCURACY & UNIT SWITCHABLE ★ With unique 2 Bubble Levels, providing more precise measurement compared to one bubble;With laser precision technology, accuracy ups to ±1/16inch, measuring distance extends to 165 feet; Switchable among M/In/Ft for free adjustment
- ★ LCD BACKLIGHT & MUTE SETTING ★ Large backlight screen provides you with a better visibility in dark areas; Mute setting allows you turn on or off the measure beep at your will, suitable for using in library, classroom and other quite places,the laser level is ideal for home, construction and industries, especially in large areas such as rooms, apartments, buildings, real estates, factories, warehouses, etc
- ★ MULTIPLE MEASUREMENT FEATURES ★ Area, distance, length, volume, continuous measurement, Pythagorean method-three points; Addition and subtraction; Low battery indication; 20 groups data memory; Manually delete data; Auto shut down after 150s without any operation to save power
- ★ DURABLE AND HANDY DESIGN ★ IP54 waterproof level and dust-proof function protect the laser distance measure to the maximum extent; Portable size provides a good grip; Wrist strap lets you hold the meter steady and carry easily
- ★ WHAT YOU GET ★ Rockseed Laser Measuring Device 165Ft; 1.5V AAA Batteries; User Manual; Hand Strap; Package Box; (Ideal thanksgiving gifts and christmas gifts for family and friends)All ROCKSEED products are certified by international standards including CE, FCC, FDA, and ROHS, with an IP54 rating (splash and dust resistant). We provide 2 years of technical support and after-sales service for laser measuring tools in the United States.
Those are valuable decisions. They can prevent change orders, rushed fixture choices, and expensive redesigns. But a free planner is not the same as permit drawings, structural engineering, as-built documentation, or trade coordination. A drawing that looks clean on screen may not account for out-of-square walls, sloped floors, wall thickness, hidden pipes, old framing, stair geometry, attic access, moisture control, energy code, or emergency egress.
In 2026, that distinction matters because remodeling costs are too high to plan casually. Whole-home remodels are commonly cited around $200 to $400 or more per square foot, while narrower renovation work can range from about $15 to $300 or more per square foot depending on scope. A room addition is often reported around $20,000 to $75,000 nationally, with standard additions commonly around $85 to $200 per square foot. A 12-by-12 room addition can land around $30,000 to $60,000 depending on foundation, roof tie-in, finishes, utilities, and location.
Even a simple-looking wall removal can range from roughly $500 to $10,000. The low end is usually a non-load-bearing interior partition with limited patching. The high end can involve a load-bearing wall, engineering, steel or LVL beams, temporary support, rerouted electrical, HVAC changes, flooring repairs, ceiling repairs, inspections, and permits.
Best Free Room Layout Planners by Homeowner Task
The right tool depends on what you are trying to decide. A kitchen remodel needs different planning strengths than a living room refresh. A basement conversion needs more construction awareness than a bedroom furniture swap. Use this table as a practical starting point.
| Planner | Best For | Free Tier Reality | Construction Usefulness |
|---|---|---|---|
| Floorplanner | Quick 2D floor plans and 3D room layouts | Free account available for online 2D and 3D planning | Good for furniture layout, room relationships, and visual handoff |
| Planner 5D | Beginner-friendly floor plans and interior concepts | Free floor plan creator available, with paid features for more assets or outputs | Good for early options; verify dimensions before contractor use |
| SketchUp Free | Flexible 3D modeling and custom spaces | Browser-based SketchUp for Web with 10GB Trimble Connect cloud storage | Strong for unusual spaces, built-ins, exterior massing, and visual problem solving |
| RoomSketcher | Simple homeowner floor plans and room visualization | Free subscription allows floor plans, furnishing, and low-resolution 3D viewing with no expiration | Good for clear concepts; not a replacement for construction documents |
| magicplan | Scanning and measuring existing rooms | Free Starter plan allows full feature exploration for up to 2 projects | Useful for existing conditions, site notes, and measured starts |
| Homestyler | Interior visuals and finish ideas | Free Basic plan includes full interior design projects, free models, and unlimited 1K renders | Best for finishes, furniture, and visual direction rather than construction detail |
| Canva Floor Plans | Mood boards and simple diagrams | Free design tool access with templates and visual elements | Useful for communication, but dimensions must be checked carefully |
| SmartDraw | Diagram-style plans with typed dimensions and symbols | Check current free and export limits before relying on it as fully free | Good for clean diagrams if exports are available for your use |
Our Top Picks for 2026
Best Overall Free Planner for Most Homeowners: Floorplanner
Floorplanner is a strong first stop because it balances ease of use with useful 2D and 3D planning. For a homeowner trying to compare furniture arrangements, room relationships, door swings, and general flow, it gets the job done without requiring professional drafting skills.
Where it helps most is the early design conversation. If you can bring a contractor a measured plan showing the existing room and two proposed options, that is far better than saying, “We want it to feel more open.” Show the wall you think should move, the doorway you want widened, the island you want centered, and the furniture you need to keep. That gives the contractor something specific to price, challenge, or improve.
The limitation is that a free room planner is only as accurate as the measurements you enter. If the wall is actually 11 feet 9 inches and you draw it as 12 feet, your plan may create a false 3-inch clearance. In a kitchen, bath, laundry room, or stair area, 3 inches can change the design.
Best for Flexible 3D Modeling: SketchUp Free
SketchUp Free is browser-based and includes SketchUp for Web plus 10GB of Trimble Connect cloud storage for free users. It is more powerful than many simple room planners, especially for custom shapes, built-ins, ceiling changes, exterior massing, and unusual rooms.
Quick wins for a faster PC:
Clear out junk files and repair common Windows errorsFree Scan →Scan for outdated or missing drivers - takes under a minuteDriver Scan →Repair Windows errors before they cause bigger problemsFix Now →It is also less forgiving for beginners. If you only need to see whether a sectional fits in a family room, SketchUp may be more tool than you need. But if you are exploring a vaulted ceiling, a custom mudroom bench, a fireplace wall, a screened porch, or a room addition concept, it can communicate shape and volume better than a decorator-style app.
Our advice is to use SketchUp for spatial questions, not final construction answers. A model can show how an opening might feel, but it will not tell you whether the wall is load-bearing, whether the beam depth fits above the ceiling line, or whether the new opening requires engineering and permits.
Rank #2

- EASY-TO-USE: This laser measure features a simple, user-friendly layout with two-button operation: one for measuring, one for rounding
- ACCURATE: This laser measuring tool features long range measuring with extreme accuracy. It measures distances up to 100 feet to within 1/16 inch, in meters, feet, inches, with fractions or decimals
- DISPLAY: BOSCH Blaze laser measure features a backlit display with large icons that allows measurements to be easily read, even in dark areas. It is brighter than its predecessor, the GLM20
- PORTABLE: This compact laser measurement tool is easy to carry and fits in your pocket
- ROUNDING BUTTON: On this digital measuring tool, the button allows users to easily round the measurement result from 1/2 inch up to 1/32 inch
Best for Simple Homeowner Plans: RoomSketcher
RoomSketcher is well positioned for homeowners who want a straightforward plan without a steep learning curve. Its free subscription allows users to draw floor plans, furnish rooms, and view low-resolution 3D, with no credit card and no expiration. That is enough for many early design tasks.
RoomSketcher is useful when you need a clean visual plan for a living room, bedroom, office, basement concept, or kitchen idea. It also has a paid drafting fallback: RoomSketcher lists add-on professional floor plan drafting at $38 per level for Free users. That can be worthwhile if your DIY plan is too rough to share or you need a cleaner presentation before meeting with a contractor.
For construction, treat the plan as a communication tool. Label what stays, what moves, and what is uncertain. Add a field-verify note. Older homes rarely match perfect digital geometry, especially around additions, settled floors, plaster walls, and previous remodels.
Best for Measuring Existing Rooms: magicplan
magicplan is strongest when the first problem is documentation. Its free Starter plan allows full feature exploration for up to 2 projects, which can be enough for a homeowner planning one remodel area. Its pricing also lists $40 per project for project-based use, so costs can rise if you need multiple measured spaces.
For a remodel, the existing conditions plan matters. Before anyone designs a new kitchen, bath, basement, or addition tie-in, someone needs to understand what is there now. That includes wall lengths, ceiling height, window sizes, sill heights, door widths, floor transitions, soffits, registers, plumbing fixtures, electrical panels, cleanouts, and access points.
Scanning apps are helpful, but do not skip manual checks. We still verify critical dimensions with a tape measure or laser measure. Appliances, cabinets, tubs, showers, stairs, and door clearances do not care that a scan was close. They need enough real space.
Do these 3 things before closing this tab:
1Scan for outdated or missing drivers - takes under a minute2Clear out junk files and repair common Windows errors3Fix the driver behind crashes, sound loss and screen glitchesBest for Interior Visuals: Homestyler
Homestyler is useful when the design question is more about look and feel than framing or permits. Its free Basic plan includes full interior design projects, free 3D furniture and decor models, and unlimited 1K renders. Paid plans start around $6.80 per month on its official pricing page, depending on the features needed.
Use Homestyler for finish direction, furniture style, color, lighting mood, and general presentation. It is especially helpful when multiple people in the household need to agree on a direction before money is spent.
Do not use a rendering alone to approve a remodel scope. A beautiful kitchen image may hide whether there is enough landing area by appliances, whether the island clearance is tight, whether the window conflicts with upper cabinets, or whether plumbing relocation changes the budget.
Best for Mood Boards and Simple Diagrams: Canva
Canva’s floor plan tool is useful for mood boards, simple diagrams, and visual references. It is familiar, fast, and easy to share. For a furniture refresh or a design meeting, that can be enough.
The Tool Desk
Outbyte PC Repair FREEClear out junk files and repair common Windows errorsFree Scan →Outbyte Driver Updater FREEFix the driver behind crashes, sound loss and screen glitchesFind Drivers →Its weakness is scaled construction planning. Unless dimensions are carefully locked and checked, a Canva diagram can drift from real measurements. Use it to communicate ideas, finishes, and room zones, but do not rely on it as the only measured basis for cabinetry, framing, tile, or built-ins.
Rank #3

- POCKET-SIZED LASER MEASURE: This laser distance measure fits into a pocket or tool belt, and the blaze pro measurer still has 165 ft. range, a backlit display, multiple measuring features and a 10-measurement storage capability
- EASY-TO-READ BACKLIT DISPLAY: This laser distance meter illuminates numbers with distinct resolution, allowing work in low-light or no-light conditions
- DEFAULT REAL-TIME MEASUREMENT MODE: This laser distance measuring tool immediately provides accurate measurement that automatically adjusts closer to or farther from the target
- ADD/SUBTRACT MEASUREMENTS: This laser measurement tool allows the user to add or subtract measurements
- MULTIPLE MEASURING FEATURES: BOSCH Blaze laser measure calculates distance, square footage, volume and indirect measurements
How to Build a Room Plan a Contractor Can Actually Use
Start with the existing room, not the dream version. Measure wall to wall, not baseboard to baseboard. Record ceiling height. Note whether walls are out of square. Measure door and window openings, trim widths, sill heights, and header heights. Mark radiators, returns, vents, registers, soffits, columns, sloped ceilings, outlets, switches, plumbing fixtures, appliance locations, and panels.
Then create two versions: existing conditions and proposed layout. Do not overwrite the existing plan. On job sites, we want to see what is there now and what you want changed. That comparison is where the real scope appears.
For walkways, use real clearance targets. Around furniture, 30 inches can work in light-use areas, but 36 inches is more comfortable. In kitchens, 36 inches is a common minimum aisle target, while 42 inches is better for one cook and 48 inches often works better for two cooks. Around dining tables, plan roughly 36 inches from table edge to wall or furniture so chairs can move. For accessible routes, 36-inch clear paths are a common reference point, but actual requirements depend on project type and code.
For doors, show the swing. A 30-inch bedroom door, 32-inch bathroom door, or 36-inch exterior door affects furniture, switches, towel bars, vanities, and cabinets. Pocket doors and barn doors can solve swing conflicts, but they introduce wall cavity, hardware, privacy, and electrical routing issues.
Before you spend money, mock up major changes with painter’s tape. Tape the island on the floor. Tape the sofa. Tape the new wall line. Stack boxes to approximate a peninsula or cabinet depth. Screens hide scale problems that your body catches immediately when you walk through the space.
Free Planner Costs and Upgrade Traps
Free usually means free for basic access, not free for every output. In 2026, homeowner and prosumer room planning tools commonly charge for higher-resolution renders, more projects, premium furniture libraries, export formats, commercial use, collaboration, scan features, and watermark removal. Paid upgrades commonly run about $5 to $40 or more per month, depending on render quality, project count, export formats, scanning, and team features.
| Cost Item | Typical 2026 Range | What It Means for Homeowners |
|---|---|---|
| Basic free planner access | $0 | Good for early layouts, furniture tests, and idea sharing |
| Paid planner upgrade | About $5 to $40+ per month | Often needed for better exports, HD renders, more projects, or collaboration |
| RoomSketcher professional floor plan drafting | $38 per level for Free users | Useful when a clean plan is worth more than learning the software |
| magicplan project-based use | 2 free projects, then pricing can include $40 per project | Best used when you have a defined area to document |
| Wall removal construction impact | About $500 to $10,000 | Depends heavily on structure, utilities, patching, engineering, and permits |
| Standard room addition | About $20,000 to $75,000 or $85 to $200 per square foot | Planner concepts are helpful, but pricing requires site-specific review |
Before you invest hours in a free tool, check export limits. Can you download a PDF? Is it watermarked? Can you print at a readable scale? Can you share a link with someone who does not have an account? Can you export images of both 2D and 3D views? Can you create more than one project? Can you duplicate versions?
Recommended Free Tools
For contractor handoff, a clean PDF or image is usually enough for the first meeting. For permit drawings, it is usually not enough. Permit departments typically need code-compliant drawings with required notes, dimensions, structural information, energy details, and sometimes stamped engineering or architectural documents depending on the scope and jurisdiction.
Permit and Code Issues a Room Planner Will Not Catch
If your layout only moves furniture, rugs, lamps, freestanding shelves, or decor, you usually do not need a building permit. If your layout changes walls, structure, plumbing, electrical, HVAC, stairs, windows, exterior doors, insulation, waterproofing, or the home’s exterior envelope, stop and check local requirements before you treat the plan as final.
Building codes vary by state and municipality. Georgia, North Carolina, California cities, and other jurisdictions adopt and amend construction codes differently. A remodel that seems simple in one county can need additional review in another because of seismic, wind, flood, wildfire, energy, historic district, or local zoning requirements.
Rank #4

- ★ HIGH ACCURACY & UNIT SWITCHABLE ★ With unique 2 Bubble Levels, providing more precise measurement compared to one bubble;With laser precision technology, accuracy ups to ±1/16inch, measuring distance extends to 328 feet; Switchable among M/In/Ft for free adjustment
- ★ LCD BACKLIGHT & MUTE SETTING ★ Large backlight screen provides you with a better visibility in dark areas; Mute setting allows you turn on or off the measure beep at your will, suitable for using in library, classroom and other quite places,the laser level is ideal for home, construction and industries, especially in large areas such as rooms, apartments, buildings, real estates, factories, warehouses, etc
- ★ MULTIPLE MEASUREMENT FEATURES ★ Area, distance, length, volume, continuous measurement, Pythagorean method-three points; Addition and subtraction; Low battery indication; 20 groups data memory; Manually delete data; Auto shut down after 150s without any operation to save power
- ★ DURABLE AND HANDY DESIGN ★ IP54 waterproof level and dust-proof function protect the laser distance measure to the maximum extent; Portable size provides a good grip; Wrist strap lets you hold the meter steady and carry easily
- ★ WHAT YOU GET ★ Rockseed Laser Measuring Device 328Ft; 1.5V AAA Batteries; User Manual; Hand Strap; Package Box; (Ideal thanksgiving gifts and christmas gifts for family and friends)All ROCKSEED products are certified by international standards including CE, FCC, and ROHS, with an IP54 rating (splash and dust resistant). We provide 2 years of technical support and after-sales service for laser measuring tools in the United States.
Common code and permit triggers include removing a load-bearing wall, changing a bedroom window, finishing a basement, converting a garage, moving a kitchen sink, adding a bathroom, relocating laundry, changing stairs, adding exterior openings, altering rooflines, and modifying electrical panels. Moisture control also matters. A bathroom layout that looks good in 3D can fail in real life if ventilation, waterproofing, shower slope, tile backing, and clearances are handled poorly.
Free tools Windows power users keep installed
One-click scans. No signup required.
Egress is another blind spot. Bedrooms generally need compliant emergency escape and rescue openings. Basement bedrooms, attic conversions, and garage conversions often run into egress, ceiling height, stair, smoke alarm, and insulation requirements. A free planner may let you place a bed anywhere. The building department may not agree that it is a legal bedroom.
Independent reader supportYour contribution helps us test, update, and keep practical guides available for everyone.When to DIY vs. When to Hire a Pro
DIY planning is smart when you are comparing furniture layouts, testing circulation, organizing room zones, planning paint and finishes, deciding between sofa sizes, or preparing ideas for a contractor. You can also use free tools to narrow choices before paying for professional design time.
Hire a pro when the layout affects structure, MEP systems, exterior walls, roofing, drainage, stairs, code-required clearances, accessibility, waterproofing, or permits. MEP means mechanical, electrical, and plumbing. Moving those systems can change the budget quickly. A sink move might require drain slope, venting, floor cutting, cabinet changes, inspections, and patching. A range relocation may involve gas, electrical, ventilation, makeup air, and fire clearances. A laundry move may involve water supply, drain sizing, venting, dryer exhaust length, floor protection, and noise control.
For additions, bring in a contractor early. The planner can show the room you want, but the cost is driven by foundation, excavation, framing, roofing, siding, insulation, windows, HVAC capacity, electrical service, drainage, setbacks, and how the addition ties into the existing house. A 144-square-foot addition on paper is simple. In the field, the difference between a straightforward slab-on-grade room and a complex second-story addition can be tens of thousands of dollars.
What’s actually slowing this PC down?
Pick the symptom - the matching free tool is one click away.
A good contractor will not treat your DIY plan as a nuisance. We would rather see your thinking early. The key is to label it honestly: concept plan, field verify all dimensions, not for permit, not for construction. That keeps the conversation productive.
Common Mistakes to Avoid
The first mistake is choosing the tool with the prettiest 3D render instead of the tool that lets you enter exact dimensions and share a clean 2D plan. Renderings help people agree on style. Dimensions help people build.
The second mistake is measuring casually. Measure wall to wall. Note wall thickness where possible. Check ceiling height in more than one place. In older homes, measure opposite walls instead of assuming they match. Record obstructions such as radiators, vents, returns, soffits, columns, low beams, sloped ceilings, and window sill heights.
The third mistake is ignoring clearances. A planner may show that a vanity fits, but can the door open? Can a drawer clear the casing? Can the dishwasher open while someone stands at the sink? Can the refrigerator doors open fully? Can a service technician access the water heater, furnace, electrical panel, or shutoff?
The fourth mistake is assuming that “fits” means affordable. A kitchen sink can fit on an island in a planner, but the cost depends on plumbing route, venting, slab or floor structure, electrical, cabinets, countertops, and inspection requirements. A window can fit in a wall visually, but the framing, header, exterior finish, waterproofing, and energy code details determine the real scope.
Best Value

- 4× Brighter Green-Beam Laser - Experience a laser dot 4x brighter than standard red laser. Powered by Green-beam Laser Measure Technology, S50 enhances targeting convenience for long-range measurements, particularly in outdoor conditions.
- Consistent Precision, Hyper Speed — Powered by MILESEEY PowerBurst Technology, the S50 delivers stable, high-precision measurements up to 400 ft (120 m), performing reliably in dust, mist, high&low temperature, or on low-reflective surfaces. Measures up to 8 times per second for fast, precise, and dependable results.
- Advanced P2P Technology & 18 Modes - Handle any scenario with 18 intelligent modes, covering area, volume, and other indirect measurements without the hassle of switching tools. The Point-to-Point (P2P) mode lets you measure between any two points from a single location with ease and precision.
- 4 References & 8 Units - Flexible measuring made simple—switch between 4 references (front, back, tripod, side-laser) and 8 units (ft, 0'00'' 1/32, 0'00'' 1/16, in1/32, in1/16, cm, m) with ease. The Red Side-Laser Alignment projects marking visible at 1m, helping you align, layout, and set up faster and more accurately.
- 2.4" IPS Backlit Display - Bright, high-resolution screen with switchable black/white background adapts to lighting conditions for crystal-clear readings in both sunlight and low light.
The Practical Bettesworth Recommendation
For most homeowners, start with Floorplanner, RoomSketcher, or Planner 5D if you want an easy measured layout. Use magicplan if you need to capture existing rooms quickly. Use SketchUp Free if the space is unusual or you need flexible 3D modeling. Use Homestyler for interior visuals. Use Canva for mood boards and simple diagrams.
Do not try to make one free planner do everything. The best workflow is often simple: scan or measure the existing room, draw a clean 2D plan, create two or three layout options, then use 3D only after the dimensions make sense. Export the plan with a short scope note: what stays, what moves, must-haves, nice-to-haves, budget concerns, and known unknowns.
Before finalizing any remodel layout, ask six questions. Does this affect structure? Does it move plumbing, electrical, or HVAC? Does it change a window, door, stair, or exterior wall? Does it affect egress or accessibility? Does it change moisture control or the energy envelope? Would a permit office, engineer, or inspector care about this change? If the answer is yes to any of those, the free planner has done its job: it helped you define the idea clearly enough to get professional input before the expensive decisions start.
Do these 3 things before closing this tab:
1Repair Windows errors before they cause bigger problems2Fix the driver behind crashes, sound loss and screen glitches3Clear out junk files and repair common Windows errorsFrequently Asked Questions
What is the best free room layout planner for homeowners in 2026?
For most homeowners, Floorplanner, RoomSketcher, and Planner 5D are the easiest starting points for measured room layouts. SketchUp Free is better for flexible 3D modeling, magicplan is better for scanning existing rooms, and Homestyler is better for interior visuals.
Which free room planner is best for accurate measurements?
magicplan is strong for capturing existing room measurements, especially when you want a fast measured starting point. Still verify critical dimensions manually with a tape measure or laser measure before ordering cabinets, appliances, doors, windows, or built-ins.
Can I use a free room layout planner for a remodel permit?
Usually not by itself. Free planners are useful for concepts and communication, but permit drawings often need code notes, structural details, energy information, trade layouts, and sometimes stamped engineering or architectural documents.
Are free room planner apps really free?
Many are free for basic planning, but they often charge for higher-resolution exports, more projects, premium furniture libraries, collaboration, HD renders, commercial use, or watermark removal. Paid homeowner planning tools commonly run about $5 to $40 or more per month.
PC Slower Than It Used to Be?
A free scan shows the junk files, broken settings and background clutter dragging Windows down - then fixes them in one click.Free scan · Windows 10 & 11Crashes, No Sound, or Screen Glitches?
Random freezes, missing sound and display glitches usually trace back to one bad driver. Find and replace yours safely.Free scan · under a minuteDo I need a permit if my room layout only moves furniture?
Usually no. Moving furniture, rugs, lamps, and freestanding decor typically does not require a building permit. Permits become more likely when you change walls, structure, plumbing, electrical, HVAC, stairs, windows, exterior doors, or finished living space.
When should I stop using a DIY planner and call a contractor?
Call a contractor when the layout affects structure, plumbing, electrical, HVAC, exterior openings, stairs, waterproofing, egress, accessibility, or permits. A DIY plan is excellent for explaining your goals, but it should not be treated as construction-ready for those scopes.
Quick Recap
Product prices and availability are accurate as of the date/time indicated and are subject to change. Any price and availability information displayed on Amazon at the time of purchase will apply.