Quick wins for a faster PC:
Scan for outdated or missing drivers - takes under a minuteDriver Scan →Repair Windows errors before they cause bigger problemsFix Now →Fix the driver behind crashes, sound loss and screen glitchesFind Drivers →Some links on this page are affiliate links: if you buy through them we may earn a commission, at no extra cost to you.
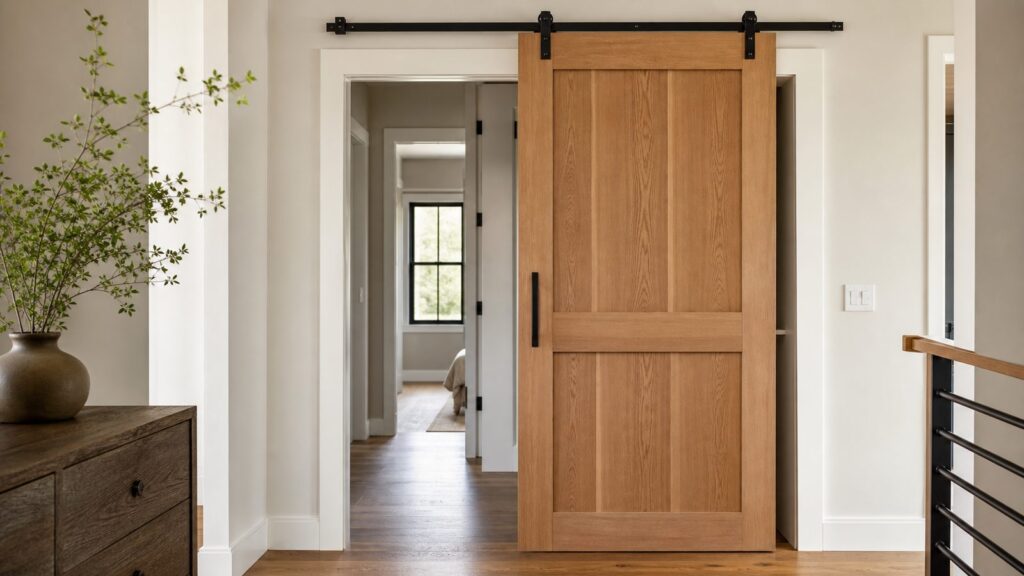
Barn doors work best when you want flexible separation, a strong design feature, and no door swing. They are not the right answer when you need a tight acoustic seal, full bathroom privacy, a fire-rated door, or a required exit door. That decision rule saves homeowners from most barn door mistakes.
On our job sites, we treat a barn door as both a design choice and a finish-carpentry problem. The door has to cover the opening, clear the trim, slide past the baseboard, miss every switch and outlet, stay on its track, and feel solid after years of use. A pretty slab with weak hardware or no wall clearance becomes a daily annoyance.
As an Amazon Associate I earn from qualifying purchases.
The Tool Desk
Outbyte Driver Updater FREEScan for outdated or missing drivers - takes under a minuteDriver Scan →Outbyte PC Repair FREEClear out junk files and repair common Windows errorsFree Scan →For most professionally installed single interior barn doors in the U.S. in 2026, a realistic budget is $800 to $2,200. Simple single-door projects can land around $400 to $1,400, while double doors often run $800 to $2,800. More custom work, glass, oversized panels, soft-close hardware, bypass tracks, or trim repairs can push the number higher.
Before You Choose a Barn Door, Check the Fit
A barn door needs a clear runway on the wall beside the opening. As a rule, the uninterrupted wall space should be at least the width of the door slab, plus a few extra inches for stops, handle clearance, and trim. A 36-inch-wide barn door usually needs roughly 38 to 42 inches of usable wall travel on one side.
The slab should be larger than the opening, not the same size. For most rooms, we like 1 to 2 inches of overlap on each side and about 1 inch at the top. For bathrooms, bedrooms, and work areas where privacy matters, more overlap helps reduce sightlines and light gaps.
#1 Best Overall

- Why Choose Us: The barn door track is crafted from high-quality aluminum alloy with a black powder-coated finish, making it resistant to rust, moisture, and dust.Every track and roller is rigorously factory-tested and proven to withstand 100,000 open/close cycles — delivering smooth, quiet, and long-lasting performance.
- DIY-Friendly Installation: The track is pre-drilled with standard 16-inch hole spacing to match your wall studs. A detailed, step-by-step instruction manual with clear illustrations is included, allowing for a straightforward DIY setup. If you have any questions, our support team is ready to help—no need to hire a carpenter or contractor, saving you time and money.
- Complete Hardware Kit (Door Not Included): This all-in-one package comes with everything needed for assembly: spliced track sections, 2 rollers, 2 door stoppers, 2 anti-jump blocks, and all necessary mounting screws and anchors. A precise checklist is provided in the manual. Please note, this is a hardware-only kit—the door panel is not included.
- Weight Capacity & Door Compatibility: Designed to support doors weighing up to 220 lbs, with a thickness range of 1-3/8" to 1-3/4". To ensure your door fully covers the opening, the door panel should be at least 2 inches wider than the opening width.
- Maximize Your Space with Sliding Design: Unlike traditional swinging doors, this sliding barn door hardware glides along the wall, freeing up valuable floor space behind the door. It gives you the flexibility to add storage or reconfigure your layout, and makes it easy to open up multiple rooms without the clearance hassle of swing doors.
Before ordering, mock up the entire system with painter’s tape. Mark the opening, slab width, rail height, stops, handle, full travel path, baseboard, switches, outlets, thermostats, artwork, and furniture. This 15-minute test catches problems that product photos never show.
23 Barn Door Ideas That Work Across Interior Styles
1. Flush Painted Barn Door
A flat, painted slab is the easiest way to make a barn door feel current instead of rustic. Match the wall color for a quiet look, or use a controlled accent color such as deep green, charcoal, navy, or clay.
Best room: Home office, den, closet, laundry room.
Style fit: Modern, transitional, minimalist.
Watch-out: Use a high-quality slab. Cheap hollow-core doors can feel flimsy and sound thin when they roll.
2. Warm Oak or Walnut Slab
Natural wood works when the grain is the feature. White oak, walnut, and clear alder give a barn door warmth without leaning into fake distressing. Keep the rail simple: black, bronze, or stainless steel.
Best room: Dining room, study, primary suite vestibule.
Style fit: Japandi, organic modern, transitional.
Watch-out: Solid wood can be heavy. Confirm the hardware rating before ordering; many common kits handle around 150 to 220 pounds, while some high-capacity systems are rated around 400 pounds.
3. Reeded Glass Barn Door
Reeded glass brings in light while blurring the view. It is a strong choice for pantries, laundry rooms, offices, and hallways where you want brightness without exposing clutter.
Best room: Pantry, laundry, home office.
Style fit: Transitional, modern, art deco-inspired.
Watch-out: Use tempered glass and expect higher material and handling costs than MDF or pine.
Do these 3 things before closing this tab:
1Fix the driver behind crashes, sound loss and screen glitches2Clear out junk files and repair common Windows errors3Scan for outdated or missing drivers - takes under a minute4. Frosted Glass Office Door
A frosted glass barn door gives a home office separation without making the room feel boxed in. It signals occupancy and softens computer-screen glare from adjacent rooms.
Best room: Home office or study.
Style fit: Contemporary, professional, small-space apartment.
Watch-out: It will not block sound like a solid hinged door. If calls are frequent, use a solid-core slab instead.
5. Double Barn Doors for a Wide Opening
For openings around 60 to 96 inches wide, double barn doors can create a dramatic room divider. They are useful between a living room and dining room, a basement media area and playroom, or a flex room and hallway.
Best room: Wide cased openings and flex spaces.
Style fit: Traditional, rustic-modern, transitional.
Watch-out: You need wall runway on both sides unless using a bypass system. Compare double barn doors, pocket doors, and a simple cased opening before committing.
6. Bypass Barn Doors for Closets
Bypass doors slide in front of one another, which helps when wall space is limited. They work well for reach-in closets, laundry alcoves, and storage walls.
Best room: Bedroom closet, mudroom storage, laundry closet.
Free tools Windows power users keep installed
One-click scans. No signup required.
Rank #2

- [Heavy Duty Barn Door Hardware Kit]: Barn door track is made of high quality Aluminium alloy material, is more sturdy and durable. The nylon roller has undergone 100,000 tests and slides smoothly and quietly. (DOOR NOT INCLUDED.)
- [Package Included]: This all-in-one package comes with everything needed for assembly: spliced track sections, 2 rollers, 2 door stoppers, 2 anti-jump blocks, 2 handle, 2 floor guide and all necessary mounting screws and anchors. A precise checklist is provided in the manual.
- [Door Weight Capacity]: the barn door hardware track Weight Capacity is150lb-220lb, Fit door panel width: 36"- 40", Door panel thickness: 1 3/8" and 1 3/4". It can be paired with wood barn door, glass barn door, MDF barn doors, and more.
- [Easy to Install]: Professional instruction and customer service team help you solve all installation problems in time. Save the cost of finding a carpenter or decoration team.
- [Right Choice for Your House]: This modern twist on the classic barn door not only saves space, it allows the ability to open up multiple rooms without the annoyance. Suitable for living rooms, kitchens, bedrooms, storage rooms, bathrooms, and study rooms.
Style fit: Modern, apartment, family utility spaces.
Watch-out: Bypass hardware adds depth and complexity. Plan for layered tracks, handles that do not collide, and access limitations because one side is always partly covered.
7. Chalkboard Pantry Door
A chalkboard panel makes a pantry door useful for grocery lists, meal planning, and family notes. It is practical in high-traffic kitchens where the door is seen every day.
Best room: Pantry or kitchen storage.
Style fit: Cottage, farmhouse, family kitchen.
Watch-out: Use a durable chalkboard coating or replaceable panel. Cheap paint can ghost and look worn quickly.
8. Half-Glass Pantry Door
A half-glass design gives a pantry some light while hiding the lower shelves. Frosted, seeded, or reeded glass is better than clear glass unless the pantry stays display-ready.
Best room: Pantry, butler’s pantry, breakfast nook storage.
Style fit: Craftsman, cottage, transitional.
Watch-out: If the door is near a busy kitchen aisle, use a low-profile handle so it does not catch hips, bags, or clothing.
9. Color-Matched Wall Door
Painting the slab, header board, and trim the same color as the wall makes the barn door recede. This is a good solution when you need the function but do not want the door to dominate the room.
What’s actually slowing this PC down?
Pick the symptom - the matching free tool is one click away.
Best room: Hallway closet, powder room vestibule, utility room.
Style fit: Modern, minimalist, urban apartment.
Watch-out: The rail still needs to be visually resolved. Use a concealed or low-profile track if the budget allows.
10. Concealed Track Barn Door
A concealed track hides the industrial hardware and gives the door a cleaner architectural look. It pairs especially well with flush slabs and modern interiors.
Best room: Primary suite entry, office, modern hallway.
Style fit: Minimalist, contemporary, high-end transitional.
Watch-out: Concealed systems usually cost more and require tighter installation tolerances.
11. Black Steel Industrial Door
A metal-framed glass door can separate spaces without blocking sightlines. It works well in lofts, basement bars, offices, and modern farmhouse interiors when used with restraint.
Best room: Office, wine room, basement lounge.
Style fit: Industrial, modern farmhouse, loft.
Watch-out: Metal and glass are heavy. Verify wall blocking, track rating, and floor guide fastening before installation.
Recommended Free Tools
12. Mirror Barn Door
A mirror panel is useful where the door doubles as a dressing mirror. It can also make a tight bedroom or closet hallway feel larger.
Rank #3
- [Barn Door Hardware Kit Material]: Barn door track is made of high quality carbon steel material, the solid internal structure is more sturdy and durable, preventing deformation and bending. (DOOR NOT INCLUDED.)Our barn door track is a complete 2x3.3ft track, not others 5pcs track. Solid steel, Non-hollow aluminum alloy, The weight is about 16 pounds instead of under 7 pounds, Thicker and stronger.
- [Sliding Barn door hardware kit Included]: A Barn Door Hardware Kit 6.6ft (2x 3.3FT Rails, 5x Rail Spacers, 2x Rollers, 2x Door Stops,2x End Caps,1x Floor Guide,1x Hex Key; All other necessary hardware is included as you see in the pictures. For 16 inch stud.)(DOOR NOT INCLUDED.)
- [Born Door Weight Capacity]: The Sliding Barn door hardware kit maximum hold barn door for 260lbs, Fit door panel width: 36"- 40", Door panel thickness: 1 3/8" and 1 3/4". It can be paired with wood barn door, glass barn door, MDF barn doors, and more.
- [Easy to Install]:Sliding barn door hardware kit include Professional installation instructions. Step by step service save your cost of finding a carpenter and enjoy joyful DIY.This modern twist on the classic barn door not only saves space, it allows the ability to open up multiple rooms without the annoyance of a swinging door.
- 【Less Space Ocuupy】 Sliding barn door hardware kit are more space-saving Compared with normal sliding doors, the space behind your door is not bound, you can easily stack items behind the door, it is your space becomes more neat, this is the biggest reason why we choose barn door system.
Best room: Closet, dressing area, small bedroom.
Style fit: Contemporary, transitional, apartment.
Watch-out: Use safety-backed mirror glass. The slab must stay stable so the reflection does not flex or distort.
13. Cane or Rattan Insert Door
Cane and rattan inserts soften a door visually and allow some airflow. They work for closets, linen storage, and low-privacy utility spaces.
Best room: Linen closet, wardrobe, laundry storage.
Windows Errors? Fix Them Before They Spread
Repair common Windows errors and clear accumulated junk for a smoother, more stable PC - no reinstall needed.Free scan · no reinstallOutdated Drivers Are Slowing You Down
One free scan finds every outdated or missing driver and matches the right update for your exact hardware.Free scan · exact hardware matchStyle fit: Coastal, bohemian, cottage, Japandi.
Watch-out: Woven panels do not provide privacy or sound control. Avoid them for bathrooms and bedrooms.
14. Shaker Panel Barn Door
A Shaker-style barn door is a safe choice for traditional and transitional homes. It feels more like interior millwork than a trend piece.
Best room: Bedroom closet, office, hallway storage.
Style fit: Craftsman, colonial, transitional.
Watch-out: Keep the rail and handle simple. Overly rustic hardware can fight with clean Shaker lines.
15. Vertical Plank Door
Vertical planks add texture and height. This works especially well in cottages, lake houses, mudrooms, and barndominiums where a more casual finish makes sense.
Best room: Mudroom, utility room, basement, barndominium interior.
Style fit: Rustic-modern, cottage, farmhouse.
Watch-out: Boards must be built to stay flat. Poorly assembled plank doors can cup, twist, or drag.
16. Reclaimed Wood Accent Door
Reclaimed wood can be beautiful when used selectively. One reclaimed door in a hallway or den has character; five distressed doors in one home usually feels forced.
PC Slower Than It Used to Be?
A free scan shows the junk files, broken settings and background clutter dragging Windows down - then fixes them in one click.Free scan · Windows 10 & 11Outdated Drivers Are Slowing You Down
One free scan finds every outdated or missing driver and matches the right update for your exact hardware.Free scan · exact hardware matchBest room: Den, basement lounge, wine room, rustic entry from mudroom.
Style fit: Rustic, industrial, barndominium.
Watch-out: Reclaimed boards need cleaning, sealing, and stable backing. Watch for splinters and uneven thickness.
17. White Cottage Barn Door
A white painted barn door with modest paneling can brighten a cottage or coastal interior. It is less visually heavy than dark wood or black hardware.
Best room: Laundry room, guest room closet, hallway storage.
Style fit: Coastal, cottage, casual traditional.
Watch-out: White doors show dirty hand contact. Choose washable trim enamel, not flat wall paint.
18. Low-Profile Hallway Door
In a narrow hall, the hardware matters as much as the slab. Use recessed pulls, shallow cup pulls, or a handle only on the room side if clearance is tight.
Best room: Hall bath vestibule, closet, mechanical room.
Rank #4

- Durability and Weight Capacity: Solid steel roller hanger and High strength industrial grade flat tracks hold MAX. 330LB/150KG door, anti-corrosion and little wear and tear for years of repeated use.
- Quiet and Smooth Operation: Super silently nylon wheels and Quiet damping door stoppers provide soft close sliding when opening and closing, move quietly and smoothly.
- Save Space: For space-saving benefit, ccjh sliding barn door hardware kit is a great option for both homes, offices, narrow hallways and as well as smaller apartments, blending modern design with rustic appearance.
- Easy to Install: ccjh barn door hardware offers professional instruction and customer service to solve all installation problems in time, needs MIN. 7" space above the door, fits from 1-3/16" to 1-7/8" thick door.
- Well Complete Package: barn door kit-NO DOOR(6ft spliced rails, rail spacers, 2x rollers, 2x door Stops, 2x anti-jump disks, 1x floor guide), 6ft barn door track fits a max. 36" wide door, and gap from wall to door is 2.2" minus door thickness.
Style fit: Any style where space is tight.
Watch-out: A proud handle can become a snag point. Also check that the open door does not cover a light switch.
The Tool Desk
Outbyte PC Repair FREERepair Windows errors before they cause bigger problemsFix Now →Outbyte Driver Updater FREEScan for outdated or missing drivers - takes under a minuteDriver Scan →19. Laundry Room Barn Door
Laundry rooms are one of the best barn door locations. The door can hide machines and supplies without swinging into baskets, appliances, or a hallway.
Best room: Laundry room or laundry closet.
Style fit: Modern, farmhouse, transitional, cottage.
Watch-out: Washers and dryers create vibration and sound. A barn door will soften the view more than the noise.
20. Mudroom Drop-Zone Door
A barn door can close off a mudroom bench, shoe storage, or coat area when guests arrive. Use durable finishes because this door will be touched often.
Best room: Mudroom, garage-entry hall, family drop zone.
Style fit: Craftsman, farmhouse, traditional, family homes.
Watch-out: Do not use a barn door between a garage and the house where a fire-rated, self-closing door is required.
21. Media Nook or Playroom Divider
A wide barn door system can help close off a media nook, toy area, or basement game room. Soft-close hardware is worth the upgrade in family spaces.
Best room: Basement, playroom, media nook.
Style fit: Transitional, modern, rustic-modern.
Watch-out: Use anti-jump hardware and floor guides. Heavy doors in kid-used spaces need controlled movement.
22. Ensuite Water Closet Door
A barn door can work for an ensuite toilet compartment when expectations are modest and the layout is private from the bedroom. Use a solid-core slab, generous overlap, edge seals, and a sliding-door privacy latch.
Best room: Ensuite water closet, not a main shared bathroom.
Style fit: Transitional, modern, spa-style bath.
Watch-out: This is not the same privacy level as a well-fitted hinged door. For primary bathrooms where privacy is critical, we usually recommend a hinged or pocket door.
Quick wins for a faster PC:
Fix the driver behind crashes, sound loss and screen glitchesFind Drivers →Clear out junk files and repair common Windows errorsFree Scan →Scan for outdated or missing drivers - takes under a minuteDriver Scan →23. Oversized Room-Divider Door
Oversized barn doors can give a flexible floor plan more control. They are useful when a dining room, office, or guest space needs to open wide most days and close occasionally.
Best room: Flex room, formal dining room, guest suite entry.
Style fit: Modern, traditional, barndominium, rustic-modern.
Watch-out: Large slabs amplify every installation issue. Plan for straight walls, level track placement, proper blocking, strong stops, and hardware rated for the actual door weight.
Recommended Free Tools
Barn Door Cost Guide for 2026
Barn doors are not automatically cheaper than hinged doors. A standard interior door installation can run about $363 to $1,243, while barn doors add hardware, wall prep, track alignment, and often a finished header board. They save floor space, not always money.
| Project type | Typical 2026 installed cost | What affects the price |
|---|---|---|
| Simple single barn door | $800 to $2,200 | Standard opening, basic track, MDF or pine slab, minimal trim changes |
| Budget single-door project | $400 to $1,400 | Ready wall, simple hardware, lightweight slab, limited labor |
| Double barn doors | $800 to $2,800 | Wider opening, two slabs, longer rail, more alignment time |
| Custom wood or glass door | $1,500 to $4,000+ | Solid hardwood, tempered glass, custom size, upgraded finish |
| Bypass or high-capacity system | $1,500 to $5,000+ | Double tracks, heavy slabs, soft-close, ceiling mount, added blocking |
Labor can range from about $100 to $1,000, depending on wall blocking, trim work, casing thickness, floor-guide installation, soft-close tuning, and whether an old hinged door and jamb need to be removed and patched. Materials can start in the low hundreds for basic retail kits, but solid wood, mirror, metal-framed glass, custom powder-coated hardware, and oversized systems can exceed $1,000 before labor.
Best Value

- Why Choose Us: The barn door track is crafted from high-quality aluminum alloy with a black powder-coated finish, making it resistant to rust, moisture, and dust.Every track and roller is rigorously factory-tested and proven to withstand 100,000 open/close cycles — delivering smooth, quiet, and long-lasting performance.
- DIY-Friendly Installation: The track is pre-drilled with standard 16-inch hole spacing to match your wall studs. A detailed, step-by-step instruction manual with clear illustrations is included, allowing for a straightforward DIY setup. If you have any questions, our support team is ready to help—no need to hire a carpenter or contractor, saving you time and money.
- Complete Hardware Kit (Door Not Included): This all-in-one package comes with everything needed for assembly: spliced track sections, 2 rollers, 2 door stoppers, 2 anti-jump blocks, and all necessary mounting screws and anchors. A precise checklist is provided in the manual. Please note, this is a hardware-only kit—the door panel is not included.
- Weight Capacity & Door Compatibility: Designed to support doors weighing up to 220 lbs, with a thickness range of 1-3/8" to 1-3/4". To ensure your door fully covers the opening, the door panel should be at least 2 inches wider than the opening width.
- Maximize Your Space with Sliding Design: Unlike traditional swinging doors, this sliding barn door hardware glides along the wall, freeing up valuable floor space behind the door. It gives you the flexibility to add storage or reconfigure your layout, and makes it easy to open up multiple rooms without the clearance hassle of swing doors.
Installation Details That Matter More Than Style
Use a Real Header or Blocking
Do not mount the track into drywall alone. The rail needs studs, solid blocking, or a properly fastened header board. For finished interiors, we prefer a painted or stained header that looks intentional with the casing and base trim. A random board above the opening looks like a repair.
Plan the Door Overlap
For a 32-inch opening, a 36-inch slab is usually a better starting point than a 32-inch slab. That gives about 2 inches of coverage per side. For a bathroom or bedroom, consider more overlap if the wall allows it.
Do these 3 things before closing this tab:
1Fix the driver behind crashes, sound loss and screen glitches2Clear out junk files and repair common Windows errors3Scan for outdated or missing drivers - takes under a minuteUse Floor Guides and Anti-Jump Hardware
A barn door should not swing away from the wall, scrape the casing, or lift off the track. Floor guides keep the bottom controlled. Anti-jump blocks help keep the hangers on the rail. These are not optional on heavy doors or family homes.
Specify Soft-Close Hardware Where People Use the Door Daily
Soft-close hardware is worth it for bathrooms, laundry rooms, rentals, senior-friendly homes, and any heavy slab. It reduces slamming, protects stops, and makes the door feel more finished.
Privacy, Sound, and Code Notes
Barn doors do not seal like hinged doors. Even with good overlap, there are usually side, top, and bottom gaps. That means weaker sound isolation, less odor control, and less privacy. For bathrooms and bedrooms, use a solid-core slab, larger overlap, edge seals, and a privacy latch made for sliding doors. Even then, set expectations honestly.
Do not use a barn door where a fire-rated door is required, such as many garage-to-house openings. Be careful with required exit doors and egress paths. Residential and commercial codes have specific rules for doors used as required exits, and sliding doors may not be acceptable in those locations. Commercial work also has accessibility requirements for clear width, maneuvering clearance, opening force, thresholds, and reachable hardware.
What’s actually slowing this PC down?
Pick the symptom - the matching free tool is one click away.
For a normal interior closet, pantry, laundry room, or non-egress room divider, permits are often not required. But if the work changes framing, electrical devices, fire separation, accessibility, or a required exit route, check local code before installation.
When to DIY vs. When to Hire a Pro
A capable DIY homeowner can install a basic barn door when the opening is standard, the wall has clear stud locations, the slab is not overly heavy, the floor is reasonably level, and no electrical, casing, or baseboard conflicts need correction. Plan on 4 to 8 hours for a careful first-time installation after materials are on site.
Hire a pro when the door is glass, oversized, solid hardwood, double, bypass, ceiling-mounted, or privacy-critical. Also bring in a pro if the wall needs blocking, the trim must be rebuilt, the floor is out of level, the track crosses tile or masonry, or switches and outlets sit in the travel path. Most installation problems are not with the door itself; they come from the wall, opening, and finish conditions around it.
Best Rooms for Barn Doors
The strongest barn door locations are pantries, laundry rooms, closets, mudrooms, dens, offices, media nooks, basement utility rooms, and wide flex-room openings. These spaces benefit from visual separation and saved swing clearance without demanding a perfect seal.
Free tools Windows power users keep installed
One-click scans. No signup required.
The weakest locations are primary bathrooms, bedrooms where sound matters, garage-to-house doors, required fire-rated openings, required exit doors, and walls crowded with switches, outlets, art, windows, thermostats, HVAC controls, shelves, or built-ins. In those cases, a hinged door, pocket door, cased opening, or redesigned layout may serve the home better.
Final Builder’s Checklist Before You Order
- Measure the opening width and height in at least three places.
- Add 1 to 2 inches of overlap per side, more where privacy matters.
- Confirm wall runway equals the slab width plus room for stops and handle clearance.
- Check for switches, outlets, thermostats, trim, art, furniture, and windows in the travel path.
- Confirm the wall has studs, blocking, or a proper header board for the rail.
- Match hardware capacity to the actual slab weight.
- Use floor guides, anti-jump hardware, and soft-close where appropriate.
- Choose recessed or low-profile pulls in narrow halls.
- Do not use barn doors for fire-rated, garage-entry, or required egress doors unless code allows the exact assembly.
A barn door can be a smart interior upgrade when it solves a real space problem and is installed like permanent finish carpentry. Choose the door for the room, not just the photo. Get the dimensions right, respect the wall conditions, and spend money on hardware that matches the weight and use of the door.
Frequently Asked Questions
Are barn doors still in style in 2026?
Yes, but the strongest 2026 barn door designs are cleaner and more architectural: flush painted slabs, warm oak or walnut, reeded glass, mirror panels, concealed tracks, and simple low-profile hardware. Fake rustic distressing is much harder to use well.
How much does it cost to install an interior barn door in 2026?
Most professionally installed single interior barn doors cost about $800 to $2,200. Simple projects can be closer to $400 to $1,400, while double, bypass, glass, oversized, or custom systems can run $2,800 to $5,000 or more.
How much bigger should a barn door be than the opening?
A barn door should usually overlap the opening by about 1 to 2 inches on each side and about 1 inch at the top. For bathrooms and bedrooms, more overlap helps reduce sightlines and light gaps.
Can you use a barn door for a bathroom?
You can use one for some bathrooms, especially an ensuite water closet with modest privacy expectations. Use a solid-core slab, generous overlap, edge seals, and a sliding-door privacy latch. For full privacy and better sound control, a hinged or pocket door is usually better.
Do barn doors block sound?
Barn doors reduce visual openness, but they do not block sound like a well-fitted hinged door. The side, top, and bottom gaps allow sound and odor to travel. Solid-core doors and seals help, but they do not make a barn door airtight.
What hardware weight capacity do I need for a barn door?
Choose hardware rated above the actual slab weight, including any glass, mirror, or applied trim. Many common kits handle about 150 to 220 pounds, while heavier-duty systems can be rated around 400 pounds. Never guess on heavy solid wood or glass doors.
Quick Recap
Product prices and availability are accurate as of the date/time indicated and are subject to change. Any price and availability information displayed on Amazon at the time of purchase will apply.

