Chief Architect Premier is usually the better choice for residential architects, remodelers, builders, and kitchen-and-bath designers who need to move quickly from a floor plan to coordinated home drawings and persuasive 3D presentations. Revit is the stronger choice when a project requires multidisciplinary BIM, shared models, consultant coordination, structured data, automation, or an Autodesk-centered delivery process.
Neither is the universal winner. The right decision depends on project complexity, consultant requirements, deliverables, existing office standards, hardware, and total implementation cost.
As an Amazon Associate I earn from qualifying purchases.
Revit vs. Chief Architect Premier at a glance
| Consideration | Autodesk Revit | Chief Architect Premier |
|---|---|---|
| Primary orientation | General AEC BIM and multidisciplinary coordination | Residential and light-commercial design and documentation |
| Best project fit | Complex commercial, institutional, healthcare, education, multifamily, and consultant-heavy work | Houses, additions, remodels, interiors, kitchens, baths, and small commercial projects |
| Core strength | Shared, data-rich models, coordinated documentation, standards, and automation | Fast building-oriented modeling, residential automation, visualization, and construction drawings |
| Collaboration | Worksharing, linked discipline models, and Autodesk cloud workflows | File exchange, exports, and viewer-based design communication |
| Visualization | Integrated model views with connected Twinmotion workflows | Residential catalogs, camera views, virtual tours, real-time views, and presentation modes |
| Operating system | Revit 2026 requirements are Windows-based; Apple users need a supported virtualization approach | Windows and macOS requirements are published by Chief Architect |
| U.S. price signal | $380 monthly, $3,005 annually, or $9,020 for three years, observed August 18, 2026 | $229 monthly or $1,995 annually, observed August 18, 2026 |
Revit is positioned by Autodesk as BIM software for architects, engineers, and construction professionals, with parametric components, worksharing, schedules, documentation, interoperability, developer tools, and Autodesk ecosystem connections (Autodesk Revit overview). Chief Architect positions Premier around residential and light-commercial design, including building automation, construction documents, catalogs, framing, schedules, and visualization (Chief Architect Premier).
Quick wins for a faster PC:
Fix the driver behind crashes, sound loss and screen glitchesFind Drivers →Clear out junk files and repair common Windows errorsFree Scan →Scan for outdated or missing drivers - takes under a minuteDriver Scan →Which is better for residential design and remodeling?
Why Chief Architect usually fits residential production
Chief Architect’s tools reflect the way a house is designed and built. Doors and windows create openings and can assist with framing; residential tools help generate roofs, foundations, stairs, dimensions, elevations, sections, schedules, and materials lists. Its catalogs supply cabinets, appliances, fixtures, furnishings, materials, and textures, reducing the need to create common home-design content from scratch.
#1 Best Overall
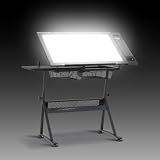
- All-in-One Lighted Art Workstation: The Fusion Light Table combines a height and angle adjustable drafting table with an integrated Artograph LED Light Pad, eliminating the need for a separate light box. Perfect for drawing, sketching, tracing, illustration, animation, architectural drafting, quilting, calligraphy, tattoo transfers, crafting, and more. Patent Pending. Overall Dimensions: 47.75" W x 23.75" D x 35.5" H
- Adjusts to your Perfect Working Position: Customize your workspace with a 5mm tempered safety glass top that adjusts from 0° to 40°, while the entire table adjusts in height from 27.5" to 35.5". The spacious work surface measures 35.5" W x 23.5" D, providing plenty of room for creative projects.
- Integrated ARTOGRAPH LED Light Table: The built-in Artograph Light Pad features a generous 31.75" x 20" illuminated work area with adjustable brightness from 0–2,600 lux and daylight-balanced 6,000K–7,000K LEDs for exceptional visibility when tracing, transferring artwork, reviewing patterns, or working on fine details. Long-lasting LEDs are rated for 50,000 hours.
- Organized Storage for your Supplies: Keep everything within easy reach with the Premier Metal Art Tray featuring a swivel cup and foam organizer that securely holds pencils and markers up to 10mm in diameter. Additional storage includes two wire mesh drawers, a slide-out side shelf, bottom storage shelf, and slide-up pencil ledge to keep tools from rolling while the tabletop is angled.
- Built for Years of Creativity: Constructed with a durable steel frame and supported by four wide floor levelers for added stability on uneven surfaces. Weight capacity includes 25 lbs. on the tabletop, 5 lbs. per drawer, and 15 lbs. each on the side shelf and bottom shelf.
That makes it practical to draw an existing house, test an addition, show kitchen or bath options, develop interiors, and produce construction-oriented views from the same model. Remodelers also benefit from tools aimed at existing conditions and demolition/new-work communication, although field verification remains essential.
Where Revit can be excessive for a small home-design practice
Revit can model houses, but a small residential office may need to build or refine templates, families, parameters, view standards, and content libraries before production feels efficient. Its generic BIM framework is powerful, yet a firm designing modest homes may not use enough multidisciplinary coordination or data-management depth to justify that setup and learning burden.
This is a workflow judgment, not a claim that Revit cannot produce excellent residential documents. An existing Revit office with mature standards may be faster in Revit than in any new platform.
Do these 3 things before closing this tab:
1Repair Windows errors before they cause bigger problems2Scan for outdated or missing drivers - takes under a minute3Clear out junk files and repair common Windows errorsWhich is better for commercial or complex projects?
Revit generally leads when architecture, structure, and MEP must coordinate in a common environment; when the owner, contractor, or consultants require Revit or IFC deliverables; or when the project needs formal BIM execution, linked models, model-based schedules, large repetitive systems, or Autodesk Docs and related tools.
Chief Architect Premier supports light commercial work, but its center of gravity is residential production rather than enterprise-scale architectural, structural, and MEP coordination. A small office or retail fit-out may still work well if consultants accept its drawings and exchange formats. Conversely, a technically complex custom home may justify Revit if structural and MEP consultants coordinate in BIM, the contractor quantifies from the model, or a BIM mandate applies.
Rank #2

- A4 drawing board: the portable A4 drawing board is made of hard plastic with exquisite workmanship, which is an indispensable practical tool for drawing; Its size is 40 x 30 cm/ 15.75 x 11.81 inches, easy to carry around
- Package content: you will get a drafting table, a protractor, a straightedge ruler, a L-shaped drafting square, all of them are packed together in color carton for easy carrying
- Convenient design: non-slip tilt table support feet can be firmly snapped on drawing board and can be slid at will, which makes drawing board provide you with a comfortable tilt angle when in use; The protractor can be applied in conjunction with the triangle, and the groove design can help move and draw lines easily, saving space
- Practical function: the straightedge ruler can not only slide back and forth in the groove, but also has a double locking buckle; You can fix the ruler on drawing board by lightly pressing, and coordinate with other rulers to draw or read; The buttons on the edge can control the opening and closing to fix the drawing paper
- Applicable gift choice: this A4 portable drawing board has complete accessories and powerful functions, which is a good and necessary tool for engineers, designers and engineering students to make ideal works faster and easier
What “BIM” means in this comparison
Both applications create model-based building information. The useful questions are how much information the model must carry, which disciplines must use it, and how the information will be exchanged.
- Must several disciplines work against a shared or linked model?
- Are schedules, quantities, parameters, and standards central to delivery?
- Does the project require Autodesk Docs, Navisworks, Civil 3D, or another Autodesk workflow?
- Will automation through Dynamo, the Revit API, or add-ins pay off?
Revit’s official feature description covers parametric components, schedules, worksharing, interoperability, Dynamo, API access, and Autodesk integrations (Autodesk Revit overview). Chief Architect’s feature set emphasizes residential building tools, framing, materials, schedules, construction documents, and catalog-driven design (Chief Architect features). A fair description is therefore: Chief Architect is a highly capable residential building-design and documentation application; Revit is a broader multidisciplinary BIM platform.
Construction documents, drafting control, and takeoffs
Chief Architect Premier includes floor plans, site plans, framing plans, elevations, cross-sections, section details, schedules, materials lists, CAD details, and sheet-ready construction drawings (Premier capabilities). Its automatic building behavior can reduce repetitive drafting on common homes.
Revit supports model-based plans, reflected ceiling plans, enlarged views, elevations, sections, details, schedules, sheets, title blocks, and revisions. Changes can propagate across views and schedules when the model and standards are set up correctly (Revit overview).
Neither product makes a drawing automatically code-compliant or permit-ready. The designer must check dimensions, assemblies, structure, energy, accessibility, local amendments, site and zoning requirements, and jurisdictional submission rules. Automatic framing and material schedules require review, and a software takeoff is not a verified estimate.
Rank #3

- QUALITY MATERIAL: The MEEDEN drafting table is handcrafted from premium materials. The desktop features a retro wood finish, combining a hard texture with an elegant grain pattern. The legs are made from high-quality beech wood, which offers long-lasting durability and stability. This craftsmanship ensures a long service life, making the drawing table desk a lasting addition.
- SUPER FUNCTIONAL: The work surface of this art desk is enlarged to fit larger medium to work on, whatever it's a huge engineering project or a big graphic. The tabletop's height is adjustable from 32.7" to 38" and the angle's adjust function just works fine as you want, 0°~90°. Additional design: T-square ruler & pen ledge on the edge.
- UPGRADED STRUCTURE: Although the wood art table has a retro look, but with the industrial and modern design, it perfoms perfectly. Dual-knob keep the adjustability staying 100% shaking-free, and the H-frame base adds more stability.
- RICH USAGE SCENARIOS: With a compatible adjustable stool, wherever it is a studio for Science & Engineering, art, writing, or reading, and whether you are into drawing, crafting, drafting, or writing, it fits all.
- MEEDEN for ULTIMATE SATISFACTION: MEEDEN is more like a family with hundreds of members wholly dedicated to helping you succeed in your artistic endeavors through high-quality, unique art supplies. And like a family, we stick together, and if anything goes south, you can always rely on MEEDEN, through thick and thin - give us a little sign - a mail, a call, or a message.
3D visualization and client presentations
Chief Architect is particularly practical when visualization is part of selling and approving residential work. Perspective and orthographic cameras, interior catalogs, realistic materials, virtual-tour navigation, real-time views, and artistic modes such as line drawing or watercolor help clients understand kitchens, baths, finishes, furniture, and alternate schemes (Chief Architect features).
Recommended Free Tools
Revit links presentation to the coordinated project model. Offices already using Autodesk visualization tools can send selected views to Twinmotion for stills, scenes, animations, and 360-degree content (Revit overview). That can be more efficient for a multidisciplinary practice, while Chief Architect may get a residential designer to a convincing client presentation sooner.
Learning curve and long-term production speed
Chief Architect’s likely advantage
Its tools are visible, purpose-built, and named around familiar home-building tasks. Catalog content and residential object behavior can shorten the time from a sketch to a recognizable house model.
Revit’s likely advantage
Once templates, families, shared parameters, view standards, and automation are mature, Revit provides consistent model-based documentation and revision control. Experienced Revit users avoid retraining and conversion problems.
Do not treat “easier” or “faster” as universal measurements. Results depend on project type, office templates, library quality, detail standards, revision volume, user experience, and consultant coordination.
What’s actually slowing this PC down?
Pick the symptom - the matching free tool is one click away.
Rank #4

- Substantial Construction: Founded atop a powder-coated steel bracket in a black finish, this drawing table features a tempered glass tabletop and a CARB P2 MDF side countertop for years of reliable use. The foam-padded stool is covered with quality PU leather and supported by metal legs, which can hold up to 120 kg/ 265 lb
- Specifications: Colour: Black; Materials: Powder-coated Iron, Tempered Glass, MDF, PU leather, Foam; Tabletop Tilt Angle: 0-40 degrees; Overall Dimension: Table (with flat tabletop): (47.6-55.5)″ L × 23.6″ W × (28-36)″ H; Stool: 16.3″ L × 16.3″ W × 21″ H; Max Weight Capacity: glass tabletop: 88 lb; side tabletop: 20 lb; stool: 265 lb
- 0-40 Degrees Tilting Angle: The 90 cm/ 35.4″ long, 60 cm/ 23.6″ wide tabletop can be tilted up to 40 degrees from the horizontal and locked in 5 heights for an ideal view for the work in progress
- Easy to Clean: No more worries about spilled paint/coffee or pen marks, the tempered glass countertop and water-resistant powder-coated metal stand can be easily cleaned with a damp cloth and mild cleanser
- Versatile & Stylish: This innovative glass drafting table can also work as a spacious writing table or computer table when the tabletop is flat. The transparent glass countertop makes the piece a light table for drawing and sketching precise diagrams.
Collaboration and worksharing
Revit
Revit supports central/shared models, linked consultant files, permissions, version management, and cloud collaboration through Autodesk products. Autodesk describes Revit cloud worksharing and BIM Collaborate Pro as collaboration and common-data-environment options; entitlement and service requirements should be checked for the intended setup (Revit overview).
Chief Architect
Chief Architect supports file-based exchange of plans, PDFs, CAD, images, and model information, and promotes its 3D Viewer for sharing designs with homeowners, structural engineers, and subcontractors (Chief Architect). This is useful communication and review, but it is not a direct equivalent to Revit’s shared multidisciplinary model.
Interoperability and handoffs
Revit officially supports importing, exporting, or linking formats including IFC, 3DM, SKP, OBJ, and STEP, alongside common CAD workflows (Revit overview). A format list does not guarantee lossless translation.
Before committing to a Chief Architect–Revit workflow, test a representative project. Check units, coordinates, levels and stories, layers, materials, families, blocks, annotations, schedules, and revision behavior. Geometry may become static; parameters, object categories, and annotation intelligence may be lost or altered. A visually acceptable import may still be unusable for scheduling or coordination.
The Tool Desk
Outbyte Driver Updater FREEFix the driver behind crashes, sound loss and screen glitchesFind Drivers →Outbyte PC Repair FREERepair Windows errors before they cause bigger problemsFix Now →Hardware and operating-system requirements
Revit 2026
Autodesk’s Revit 2026 requirements specify 64-bit Windows 10 version 1809 or later, or Windows 11; at least 16 GB RAM; a 2 GHz or faster base CPU with high single-core performance recommended; DirectX 11 and Shader Model 5 graphics; 4 GB video memory recommended; 30 GB for installation; and 100 GB free space recommended for temporary files. Autodesk lists 32 GB RAM and 6 GB graphics memory for a “value” configuration, and 64 GB RAM and 8 GB graphics memory for large, complex models. Internet access is required for registration and prerequisites, and Desktop Connector 16.x or later applies to relevant collaboration workflows (Revit 2026 system requirements).
Best Value

- 【A3 Drafting Board】Made of hard plastic with exquisite workmanship, this portable A3 drafting board is lightweight, durable and accurate. It is very practical for drawing and its size of 51 x 37 cm (20.1 x 14.6 inches) makes it easy to carry around and store.
- 【Practical Function】 The T-square ruler can not only slide back and forth in the groove while maintaining a 90° angle, but also can be locked into position on both sides of the board by the buckle. You can fix the ruler on the drawing board by lightly pressing, and coordinate with other triangle rulers or angle attachment to draw or read.
- 【Creative Design】There are paper clips on both sides of the drafting board and a scale clamp at the bottom to stabilise and improve the accuracy of the drawing process. You can also attach the anti-slip support legs to the back of the board to find a comfortable tilt angle when in use. The groove design makes it easy to move and draw lines.
- 【Applicable Occasions】This portable A3 drafting board comes with necessary accessories and boasts multiple functions. It is ideal for engineering and mechanical drawings, artistic drafts, and other professional tasks at home or in the office. It would also make an ideal gift for engineers, designers, engineering students and so on, helping them produce work more easily and quickly.
- 【Package Includes】You will receive a drafting table, a protractor, a straightedge ruler, an L-shaped drafting square and two non-slip tilt table support feet. They are all packed together in a carton for easy storage and transportation. If you receive a damaged drawing board or an incomplete package, please contact us and we will help you resolve the issue!
These are tiers, not a promise that minimum hardware will handle every model. Linked files, rendering, cloud worksharing, and project size materially affect performance. Revit 2026’s official requirements are Windows-based; Apple users need a supported virtualization path such as Parallels and should test drivers and performance.
Chief Architect
Chief Architect publishes current Windows and macOS requirements separately and notes that virtual reality also must satisfy the headset manufacturer’s requirements (Chief Architect system requirements). Check that page for the exact release before purchase rather than relying on an old CPU, GPU, or macOS specification.
Pricing and total cost of ownership
The following are U.S. list-price signals observed August 18, 2026. Taxes, regional pricing, reseller discounts, promotions, education terms, and dynamic pricing can change the amount.
| Offer | Observed price | Important qualification |
|---|---|---|
| Revit | $380/month; $3,005/year; $9,020/three years | Standalone subscription; Autodesk also offers monthly, annual, three-year, and Flex access (Revit subscription FAQ) |
| AEC Collection | $3,675/year | U.S. page signal; includes Revit plus products such as AutoCAD, Civil 3D, Autodesk Docs, Navisworks, and Forma (AEC Collection) |
| Chief Architect Premier | $229/month or $1,995/year; annual billing displayed as $166.25/month | Annual display stated a 27% saving versus monthly; subscription includes upgrades, premium catalogs, priority support, and Support & Software Assurance (Chief Architect subscription) |
| Chief Architect legacy upgrade | $995 first-year promotion | Eligibility-dependent promotion, not the normal new-user price (Premier pricing) |
Chief Architect is substantially less expensive than standalone Revit at those listed prices. The AEC Collection changes the calculation when a firm would otherwise buy several Autodesk products. Include training, template and family development, catalog management, add-ins, cloud services, migration, support, and staff retraining in the budget.
Decision matrix by user type
| User or project | Likely starting point | Why |
|---|---|---|
| Solo residential architect | Chief Architect Premier | Fast home modeling, documentation, visualization, and lower subscription cost |
| Remodeler or custom-home builder | Chief Architect Premier | Existing conditions, additions, kitchens, baths, framing, and client options |
| Kitchen-and-bath designer | Chief Architect Premier | Catalog-driven interiors and rapid presentation workflows |
| Small design-build firm adding coordination | Compare both | Consultant and contractor requirements may outweigh residential convenience |
| Commercial architect | Usually Revit | Depends on complexity, BIM requirements, and consultant model exchange |
| Large multidisciplinary practice | Revit, often through AEC Collection | Shared models, standards, linked disciplines, automation, and Autodesk ecosystem |
| Contractor coordinating consultants | Revit when required | Model coordination and Autodesk-compatible deliverables may be decisive |
| Occasional user | Evaluate Flex or a lower-tier alternative | Usage frequency may not justify a full subscription |
When neither should be your only tool
- Choose a conceptual modeling tool when freeform design is the primary need.
- Choose a dedicated rendering workflow when images matter more than construction documentation.
- Choose civil or structural software when site engineering or analysis dominates.
- Consider Archicad or Vectorworks Architect for a non-Autodesk architectural BIM ecosystem.
- Consider SketchUp Pro for concept modeling and visualization, but not as a like-for-like replacement for either platform’s production documentation.
- Consider Chief Architect Home Designer products only after checking professional documentation, file, and licensing limits.
A practical decision process
- List your last five projects and classify them by residential, light commercial, multidisciplinary, and consultant complexity.
- Ask every recurring consultant and contractor which native and exchange formats they require.
- Identify required deliverables: permit drawings, framing, schedules, takeoffs, rendered options, IFC, RVT, DWG, or cloud coordination.
- Price the complete workflow, including training, templates, libraries, hardware, cloud services, and migration.
- Run a pilot using a real project, including one revision cycle and one consultant exchange.
- Choose Chief Architect when residential speed and presentation dominate; choose Revit when shared BIM data, coordination, and Autodesk compatibility dominate.
Bottom line
For a residential-focused construction business, Chief Architect Premier is often the more efficient and economical fit. For a multidisciplinary or BIM-mandated practice, Revit’s shared model, data structure, coordination, and Autodesk ecosystem usually matter more than its higher subscription price. A technically complex house can still call for Revit, and a small commercial project can still work in Chief Architect if its deliverables are accepted. Decide from the handoffs and obligations of your actual projects—not from a generic “professional” or “easy” label.
Quick Recap
Product prices and availability are accurate as of the date/time indicated and are subject to change. Any price and availability information displayed on Amazon at the time of purchase will apply.

