Yes—Autodesk Civil 3D is Windows desktop software. As of August 18, 2026, Autodesk presents Civil 3D 2027 as its current release. It is designed for survey, terrain, road, rail, grading, drainage, utilities, quantities, and civil-engineering documentation workflows. It is not a permanently free application: legitimate access comes through a 30-day trial, a paid subscription, eligible education access, or Autodesk Flex.
Before downloading, check your Windows version, processor architecture, graphics hardware, project-version requirements, and licensing route. The detailed specifications below are for Civil 3D 2026; check Autodesk’s current requirements separately for Civil 3D 2027.
As an Amazon Associate I earn from qualifying purchases.
What is Autodesk Civil 3D?
Autodesk Civil 3D is a civil-engineering CAD and design-documentation platform built around connected, model-based objects. Unlike basic 2D drafting, where lines and polylines are largely independent, Civil 3D can maintain relationships between surfaces, alignments, profiles, corridors, grading elements, pipe networks, labels, quantities, and plan sheets.
What’s actually slowing this PC down?
Pick the symptom - the matching free tool is one click away.
Autodesk positions it for planning, designing, and delivering land-development, water, and transportation projects. Typical users include civil engineers, surveyors, transportation designers, land-development teams, drainage designers, contractors, quantity estimators, and students learning civil design. Common projects include roads and highways, rail, subdivisions, site grading, topographic surveys, stormwater and sanitary networks, and survey-to-design workflows.
#1 Best Overall
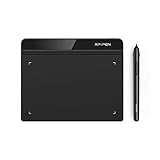
- Battery-Free Pen: StarG640 drawing tablet is the perfect replacement for a traditional mouse! The XPPen advanced Battery-free PN01 stylus does not require charging, allowing for constant uninterrupted Draw and Play, making lines flow quicker and smoother, enhancing overall performance
- Ideal for Online Education: XPPen G640 graphics tablet is designed for digital drawing, painting, sketching, E-signatures, online teaching, remote work, photo editing, it's compatible with Microsoft Office apps like Word, PowerPoint, OneNote, Zoom, Xsplit etc. Works perfect than a mouse, visually present your handwritten notes, signatures precisely
- Compact and Portable: The G640 art tablet is only 2 mm thick, it's as slim as all primary level graphic tablets, allowing you to carry it with you on the go
- Chromebook Supported: XPPen G640 digital drawing tablet is ready to work seamlessly with Chromebook devices now, so you can create information-rich content and collaborate with teachers and classmates on Google Jamboard’s whiteboard; Take notes quickly and conveniently with Google Keep, and effortlessly sketch diagrams with the Google Canvas
- Multipurpose Use: Designed for playing OSU! Game, digital drawing, painting, sketch, sign documents digitally, this writing tablet also compatible with Microsoft Office programs like Word, PowerPoint, OneNote and more. Create mind-maps, draw diagrams or take notes as replacement for mouse
The main advantage is not simply the number of tools. It is the ability to update connected design information and use that model to produce profiles, sections, labels, quantities, and construction documents. That advantage depends on disciplined templates, styles, references, coordinate systems, and project standards.
See Autodesk’s current Civil 3D overview.
Is Civil 3D compatible with a Windows PC?
Yes. Civil 3D is a Windows desktop product. Autodesk’s Civil 3D 2026 requirements specify 64-bit Windows 10 version 17763 or later, or Windows 11. ARM processors are not supported in those requirements.
Do not assume that a Mac installation, Windows-on-ARM laptop, virtual machine, or remote desktop will provide the same supported experience as a conventional Windows workstation. Virtualization may be subject to Autodesk’s product terms and can introduce graphics, driver, licensing, and performance problems.
Civil 3D 2026 system requirements
| Component | Basic requirement | Recommended or demanding-workload guidance |
|---|---|---|
| Operating system | 64-bit Windows 10 version 17763 or later, or Windows 11 | Verify the requirements for the release you intend to install |
| Processor | 2.5–2.9 GHz | 3+ GHz base clock and 4+ GHz turbo clock |
| Memory | 8 GB RAM | 32 GB RAM |
| Graphics | 2 GB GPU, 29 GB/s bandwidth, DirectX 11 | 8 GB GPU, 106 GB/s bandwidth, DirectX 12 |
| Display | 1920 × 1080 True Color | Up to 3840 × 2160 with the recommended display card |
| Storage | About 20 GB suggested, preferably on an SSD | Additional space for projects, point clouds, references, and updates |
| Frameworks | .NET Framework 4.8 and .NET 8 | Confirm prerequisites during installation |
| Input | Microsoft-mouse-compatible pointing device | — |
For large datasets, point clouds, and 3D modeling, Autodesk lists higher requirements including at least 16 GB RAM, 6 GB additional free disk space, 12 GB or more of VRAM, a 4K-capable True Color display, Pixel Shader 3.0 or later, and DirectX-capable workstation graphics hardware.
Check Autodesk’s Civil 3D 2026 requirements.
Meeting the minimum does not guarantee good performance. Corridor complexity, surface size, label density, point-cloud display, data shortcuts, disk speed, graphics drivers, plotting, and other open Autodesk applications can materially change how Civil 3D behaves. For professional work, the recommended specification is a more sensible target than the minimum.
What is the latest Civil 3D version?
As of August 18, 2026, Autodesk’s current product page identifies Civil 3D 2027 as the current release. Release status can change, so confirm the version in Autodesk Account before downloading.
You may still need an earlier release. Firms often retain a version because company templates, add-ins, consultant deliverables, data shortcuts, and project standards have not yet been updated. Autodesk says a current subscription provides access to the current release and the three previous versions, subject to the versions available in the account. That does not make every drawing, reference, template, or add-in interchangeable.
Rank #2

- Customize Your Workflow: The 6 customizable press keys on Huion H640P drawing tablet for pc let you assign your most-used commands—like undo, zoom, brush switch, or save—so you can keep your hands on the tablet and your mind on the art. Whether you're a digital painter switching brushes, or a comic artist zooming in and out, these keys keep your workflow smooth and uninterrupted. Plus, the Huion driver lets you save different shortcut profiles for different apps, so you never have to reconfigure when switching software.
- Professional Pen Performance: Huion H640P drawing pad for computer comes with the battery-free PW100 stylus that's always ready when inspiration strikes. With 8192 levels of pressure sensitivity, every light sketch, or bold stroke responds naturally to your hand—just like a real pen. The 5080 LPI resolution and 233 PPS report rate deliver lag-free, precise strokes, so you can draw confidently without second-guessing your cursor. The pen side buttons help you switch between pen and eraser instantly.
- Compact and Portable: Huion H640P computer graphics tablet features a compact, ultra-portable design at just 0.3 inches thin and 0.61 lbs light, so it slides easily into your backpack—perfect for sketching in coffee shops, taking notes in class, or editing on the go between home and studio. The 6x4 inch active area offers enough room for natural pen movements while fitting comfortably on crowded desks, or lecture hall seats.
- Stable Compatibility: Huion H640P graphic drawing tablet works seamlessly with Mac, Windows, Linux PCs, and Android smartphones/tablets (OS version 6.0 or later). Left-handed friendly, and you just need to flip the tablet and adjust the settings in the driver. Please note: H640P does NOT support iPhone/iPad.
- Move Beyond the Mouse: Huion Inspiroy H640P is a pen tablet that replaces your mouse for more natural, precise control. Freehand draw, take notes, or even play OSU—everything you do with a mouse, you can do better with a pen. The precise tip makes it ideal for detailed photo editing, graphic design, or signing PDF. Meanwhile, the ergonomic pen grip helps you avoid the strain that comes from hours of using a mouse.
Before upgrading, back up templates, custom profiles, blocks, styles, catalogs, add-ins, and project data. Test the intended release with a copy of a real project rather than opening the only production copy first.
How to download Civil 3D safely
30-day free trial
- Open Autodesk’s official Civil 3D free-trial page.
- Choose the trial option and sign in or create an Autodesk account.
- Provide the requested account and organization information.
- Download the installer or follow Autodesk’s guided installation process.
- Launch Civil 3D and sign in with the account used for the trial.
- Record the trial start date and review renewal or cancellation terms.
Autodesk currently describes the Civil 3D trial as 30 days. A trial is temporary access, not a free permanent license. If a payment method is requested, review the applicable renewal and cancellation conditions.
Paid subscription
- Purchase Civil 3D from Autodesk or an authorized Autodesk partner.
- Sign in to Autodesk Account.
- Assign the product to the intended named user.
- Select the required release, platform, and language.
- Install Civil 3D and sign in to activate the entitlement.
- Confirm that the user can access Civil 3D and any connected data services required by the project.
A subscription is generally assigned to a named user rather than shared among several people. Separate users normally require separate seats. Autodesk Flex uses a shared token pool instead.
Students and educators
Eligible students and educators may receive one-year educational access, renewable while they remain eligible. Educational access is intended for education and learning; do not use it for commercial client work unless you have the appropriate commercial licensing.
Do these 3 things before closing this tab:
1Fix the driver behind crashes, sound loss and screen glitches2Clear out junk files and repair common Windows errors3Scan for outdated or missing drivers - takes under a minuteStart at Autodesk’s education software page.
Administrator and school deployment
Organizations may need network deployment, silent installation, imaging, controlled updates, user assignment, and permission management. Test templates, profiles, add-ins, plotting, antivirus policies, and license sign-in before rolling out to every workstation. Autodesk’s deployment method and command options can vary by release, so use the current administrator documentation rather than relying on an old command-line recipe.
Subscription, Flex, and collection choices
Subscription
Monthly access can suit short but intensive work, although the monthly rate is typically higher. Annual or multi-year terms can be more economical and predictable for sustained use but are less flexible. Autodesk pricing varies by country, currency, taxes, term, and account, so use the live Civil 3D purchase page rather than relying on an old quoted price.
Autodesk Flex
Flex is intended for occasional use. Autodesk describes tokens as providing 24-hour access, with up to nine tokens used per day for Civil 3D according to its FAQ. Tokens can be shared through a pool, which may suit temporary staff or teams with intermittent requirements. Daily users should compare the current regional token cost with a subscription.
Rank #3
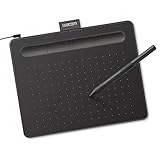
- Wacom Intuos Small Graphics Drawing Tablet: Enjoy industry leading tablet performance in superior control and precision with Wacom's EMR, battery free technology that feels like pen on paper
- Works With All Software: Wacom Intuos tablet can be used in any software program to explore new facets of digital creativity; draw, paint, edit photos/videos, create designs, and mark up documents
- What the Professionals Use: Wacom's industry leading pen technology and pen to paper feeling makes it the preferred drawing tablet of professional graphic designers
- Software and Training Included: Only Wacom gives you software with every purchase. Register your Intuos tablet and gain access to some of the best creative software and Wacom's online training
- Wacom is the Global Leader in Drawing Tablet and Displays: For over 40 years in pen display and tablet market, you can trust that Wacom to help you bring your vision, ideas and creativity to life
See Autodesk Flex and the Civil 3D subscription FAQ for current terms.
Recommended Free Tools
Standalone Civil 3D or AEC Collection?
Standalone Civil 3D is the straightforward choice when the firm primarily needs civil design and documentation. The AEC Collection may be worth comparing when a firm also needs a broader Autodesk architecture, engineering, construction, visualization, or infrastructure toolset. Check the current regional product list, seat requirements, and price before choosing the larger bundle.
Core Civil 3D features and workflows
Survey and field data
Civil 3D can support the transfer, analysis, adjustment, and office use of survey information. A typical workflow imports field data, establishes a topographic basis, builds a surface, and uses that surface for design. The quality of the result still depends on field coding, control, units, coordinate systems, and survey review.
Surfaces and terrain modeling
Existing-ground and proposed-ground surfaces can use elevations, contours, breaklines, boundaries, and surface styles. They support terrain visualization, land-use studies, grading, transportation planning, water-flow analysis, and earthwork evaluation.
A visually plausible surface can still be wrong. Missing breaklines, bad survey points, incorrect boundaries, duplicate data, or a mistaken coordinate system can create misleading contours and quantities. Inspect triangulation, elevations, boundaries, and source data before using a surface for design decisions.
The Tool Desk
Outbyte PC Repair FREERepair Windows errors before they cause bigger problemsFix Now →Outbyte Driver Updater FREEFix the driver behind crashes, sound loss and screen glitchesFind Drivers →Alignments, profiles, and profile views
Alignments represent horizontal roadway or rail geometry. Profiles represent vertical design and existing ground along an alignment. Together they support stationing, design review, profile-based decisions, and plan/profile sheet production. Templates and design criteria can assist with standards, but Civil 3D does not replace engineering review or local agency requirements.
Corridors
Corridors combine alignments, profiles, assemblies, targets, regions, and daylighting to model highways, roads, and rail. Their dynamic relationships are valuable when the design changes, but they also make structure and naming important. Poorly configured targets or regions can produce unexpected surfaces, daylight lines, sections, and quantities.
Rank #4

- Advanced PenTech 3.0: Upgraded from PenTech 2.0 to PenTech 3.0, Inspiroy 2 drawing pad offers amazing precision & control over every line with no noticeable lag & wobble, just like a standard pen
- Ergonomics Pen Design: The new digital stylus PW110 is improved designed with slimmer body, soft silicone grip & accessible side buttons for better ergonomics & comfort
- Programmable Scroll & 3-Set Shortcut Keys: The digital art tablet with unique scroll wheel & 3-Set 8-press keys can be customized to your favorite shortcut so that your creative work becomes smoother and more efficient. You also can change the settings for different apps
- Mobile Friendly: Enjoy creating on your Inspiroy 2 drawing tablet for pc and see your drawings and paintings come to life on your Android smartphone or tablet (OS version 6.0 or later)
- Multi-OS Compatibility: Inspiroy 2 digital drawing pad is compatible with Mac (MacOS 10.12 or later), PC (Windows 7 or later), Linux(Ubuntu), and certain Android devices (OS version 6.0 or later)
Grading and site design
Feature lines and grading objects support pads, slopes, daylighting, cut-and-fill evaluation, and drainage-related site design. Check transitions, infill, triangulation, and boundary behavior instead of trusting a model simply because it looks reasonable in plan view.
Drainage and pipe networks
Civil 3D supports stormwater and sanitary network workflows involving pipes, structures, profiles, labels, and styles. Depending on the release and workflow, it can connect with hydraulic and hydrologic analysis processes and display information such as hydraulic grade line and energy grade line.
Free tools Windows power users keep installed
One-click scans. No signup required.
Network results depend on correct parts catalogs, inverts, slopes, structures, catchments, boundary conditions, and analysis assumptions. Confirm what has actually been modeled before treating a result as an engineering conclusion.
Quantities and reports
Surface and corridor quantities, material lists, sections, profiles, earthwork, and quantity takeoff are useful for estimating and documentation. Results depend on correct surfaces, boundaries, targets, codes, sample lines, and quantity criteria. A quantity report is only as reliable as the model behind it.
Styles, labels, and plan production
Styles control how objects and labels appear, while templates, layouts, plan production tools, profile sheets, and section sheets turn the model into deliverables. Civil 3D’s model-document connection is powerful only when the firm maintains consistent standards and reference structures.
GIS and interoperability
Civil 3D can incorporate geolocation and GIS information and work with formats such as DWG, LandXML, point clouds, raster data, survey data, external references, and other civil-data exchanges where supported. Importing data does not automatically solve coordinate-system, unit, datum, or transformation problems. Verify the spatial reference before combining datasets.
Quick wins for a faster PC:
Repair Windows errors before they cause bigger problemsFix Now →Fix the driver behind crashes, sound loss and screen glitchesFind Drivers →Clear out junk files and repair common Windows errorsFree Scan →Automation
Templates, styles, visual programming, Dynamo-style workflows where supported, APIs, scripts, and third-party add-ins can reduce repetitive work. Automation is safest after the drawing structure and standards are sound; otherwise it can multiply errors quickly. Autodesk’s current product page also highlights Autodesk Assistant and AI-related capabilities, but availability and status can vary, and Autodesk identifies some capabilities as preview or enhanced functionality rather than autonomous engineering design.
Best Value
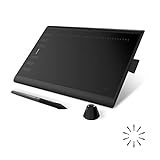
- Working Area Configuration - HUION art tablet equips with a 10 x 6.25 inches working area, providing the user with the most comfortable size to work; the 10mm slim structure and minimalist design of appearance make the drawing tablet more attractive.
- Tilt Function Battery-free Stylus: This computer graphics tablet come with a battery-free stylus PW100, no need to charge, allowing for constant uninterrupted drawing. ±60° tilt support enables imitation of lines input with diverse drawing gestures, with accuracy ensured.
- Press Keys:12 programmable press keys plus 16 programmable soft keys, you can set shortcut keys on drawing tablet's driver based on your preferences, such as erase, zoom in/out, scroll up and down, and so on.
- Compatibility: HUION graphics tablet supports Windows 7 or later/ macOS 10.12 or later/ Android 6.0 or later/ Linux (Ubuntu). A USB adapter is required to connect to a Mac computer. H1060P supports various mainstream design and drawing software, including PS, SAI, AI, CDR, etc. (Please note: The H1060P is compatible with Ubuntu, but it requires the use of the Xorg display server. Wayland is not supported.)
- NOTE: You can easily connect your phone to the art tablet via the OTG connector; while iPhone and iPad are NOT at the moment. The cursor will not show up in the SAMSUNG Galaxy S series at present. If you are not sure whether the product is compatible with your Phone or any help, please contact us.
Collaboration and data management
Data shortcuts, external references, centralized project data, permissions, synchronization, and cloud collaboration all need clear ownership. A design file, a referenced object, and a managed cloud project are not the same thing. Autodesk currently highlights Forma Data Management Essentials as included with standalone Civil 3D subscriptions, but inclusion and availability should be confirmed for the subscription and region in the reader’s account.
Independent reader supportYour contribution helps us test, update, and keep practical guides available for everyone.Tips before and during installation
- Confirm the PC is 64-bit and check the processor architecture; ARM is excluded from the cited Civil 3D 2026 requirements.
- Install current Windows updates and leave more free disk space than the nominal installer requirement.
- Prefer an SSD for the application and active project work.
- Update graphics drivers from the GPU manufacturer.
- Decide whether the project requires Civil 3D 2027 or an earlier release.
- Back up templates, custom profiles, blocks, styles, catalogs, and add-ins before changing installations.
- Download only from Autodesk Account, Autodesk Education, or Autodesk’s official trial pages.
- Close other Autodesk installers and unnecessary applications.
- If endpoint security blocks installation, involve IT rather than permanently disabling protection.
- If the standard installer fails, try Autodesk’s Browser Download option.
- Restart Windows when the installer or prerequisite setup requests it.
First-launch setup checklist
- Sign in with the licensed Autodesk account.
- Confirm the installed release in the product information or account screen.
- Select the correct drawing template.
- Confirm drawing units and coordinate system.
- Set the working folder and data-shortcut structure.
- Check label, object, surface, and profile styles.
- Test plotting with a sample drawing.
- Open a small project before loading a large corridor or point cloud.
- Confirm that add-ins and custom commands support the installed release.
How to improve Civil 3D performance
- Use recommended RAM rather than treating 8 GB as a professional target.
- Keep active projects on fast local or properly managed storage.
- Reduce unnecessary label density and heavyweight visual styles while navigating.
- Split very large point clouds or reference datasets when practical.
- Keep graphics drivers current and review hardware acceleration settings.
- Be cautious with multiple high-resolution monitors and remote desktop sessions.
- Audit or purge only after understanding the project’s references and standards.
- Test the workstation with the firm’s actual corridor, surface, and point-cloud workloads. A benchmark drawing may not represent production work.
- Do not assume a gaming GPU’s advertised VRAM proves professional Civil 3D compatibility.
Common download, licensing, and installation problems
The download fails
- Try a current supported browser.
- Allow pop-ups for the Autodesk page if the download flow requires them.
- Use Browser Download.
- Check disk space.
- Review firewall, proxy, VPN, and endpoint-security policies.
- Try a stable network or ask IT to perform the deployment.
Autodesk specifically points users toward Browser Download, another browser, and checking pop-up blocking as troubleshooting steps.
The trial expires or the application shows no entitlement
Check whether the trial period ended, whether you signed in with a different account, whether a subscription was assigned to your user, or whether billing or renewal status changed. Sign out and back in with the correct account, check Autodesk Account product assignment, and contact Autodesk or the authorized reseller if necessary. Reinstalling repeatedly will not fix an account or entitlement problem.
Installation finishes but Civil 3D will not launch
Investigate incomplete prerequisites, a pending Windows restart, a damaged installation, incompatible add-ins, graphics-driver issues, profile corruption, licensing failure, insufficient permissions, unsupported ARM hardware, or a problematic virtualized environment. Separate installation failure from activation failure: the remedies are different.
Graphics are slow or unstable
Check the dedicated GPU, VRAM, DirectX support, driver currency, hardware acceleration, point-cloud size, shaded visual styles, monitor configuration, and remote-desktop or virtual-machine limitations. Large datasets may require more than the standard recommended specification.
A project opens with warnings or missing references
Likely causes include a different Civil 3D release, missing data shortcuts, broken relative paths, unavailable network or cloud locations, missing custom styles or catalogs, coordinate-system mismatch, or unavailable external references. Open a copy, document missing paths, restore references, and confirm that collaborators use compatible releases and standards.
Is Civil 3D worth it?
Civil 3D is a strong fit for professional work involving surfaces, alignments, profiles, corridors, grading, pipe networks, survey data, quantities, and civil plan production—especially when a team already works with Autodesk DWG workflows and needs connected model objects.
It may be a poor fit when the work is only basic 2D drafting, primarily architectural BIM, native macOS desktop work, or occasional use on hardware that cannot be upgraded. It can also be a poor organizational fit when a team cannot maintain templates, styles, standards, permissions, and reference structures.
Students should begin with eligible education access. Occasional users should compare Flex with a subscription. Small firms should compare standalone Civil 3D with the AEC Collection only if they genuinely need the broader toolset. Teams already standardized on another ecosystem may also investigate Bentley OpenRoads Designer, BricsCAD Civil, or Carlson Civil Suite; these are alternatives to evaluate, not automatic one-for-one replacements.
Quick Recap
Final download checklist
- Verify the intended release, currently Civil 3D 2027 as of August 18, 2026.
- Check the exact release requirements; the quoted table applies to Civil 3D 2026.
- Confirm 64-bit Windows, supported processor architecture, RAM, GPU, storage, and drivers.
- Choose trial, subscription, education access, or Flex based on actual usage.
- Download from Autodesk’s official pages only.
- Back up templates, styles, profiles, catalogs, add-ins, and project references.
- Test sign-in, plotting, a small project, and a representative production workflow.
- Confirm version compatibility with consultants, contractors, data shortcuts, and cloud projects.
Product prices and availability are accurate as of the date/time indicated and are subject to change. Any price and availability information displayed on Amazon at the time of purchase will apply.




