ACE Arte is a residential project promoted for Sector 150, Noida, with 3 and 4 BHK residences and a Neo-Classical design concept, according to its official website. Its architecture, amenities and project figures are promoter-published claims—not independent assessments. Buyers should check the current regulatory record, sanctioned plans and transaction documents before relying on any feature or specification.
What is ACE Arte?
ACE Arte is promoted by ACE Infracity Developers Pvt. Ltd. for Plot No. SC-02/G, Sector 150, Sports City, Noida, Gautam Buddha Nagar, Uttar Pradesh 201310. ACE Arte’s official project website describes it as a development of 3 and 4 BHK residences and names Ar. Hafeez Contractor as the project architect. These are statements by the promoter; they do not independently establish the project’s design quality or regulatory status.
The site describes the architectural idea as Neo-Classical, emphasizing symmetry, proportion and detailing. It pairs that design language with landscaped grounds and leisure, wellness and sports facilities. “Art of living” is promotional phrasing rather than an independently verified architectural judgment.
What scale and facilities does the promoter advertise?
ACE Arte and ACE Group publish the following project figures on the official website in 2026. The website says figures are approximate and subject to change; they are marketing figures, not independently checked measurements or regulatory findings.
#1 Best Overall

- Custom Architectural Scale Models: Design and build custom Architectural Scale Models of your own unique house designs at 1:48 scale
- Easy to Use: No special skills or additional materials are required
- Reusable Parts: All parts are reusable so you can design, build, dismantle, and rebuild as often as you like
- Versatile Design System: Each unique shape in the SnapHouse system can be used for multiple purposes and orientations
- Flexible Architectural Styles: Create your own architectural style from traditional to ultra-modern and everything in between
| Promoter-published figure | Qualification |
|---|---|
| Approximately 15 acres | ACE Arte / ACE Group figure published in 2026; approximate and subject to change. |
| 784 residences | ACE Arte / ACE Group figure published in 2026; subject to change. |
| Approximately 80% open spaces | ACE Arte / ACE Group figure published in 2026; approximate and subject to change. |
| Approximately 50,000 sq ft clubhouse | ACE Arte / ACE Group figure published in 2026; the site also specifies 4,180.6 sq m including usable terrace. Both figures are subject to change. |
The amenities listed by the project site include a clubhouse, pool, gym and wellness zone, amphitheatre, indoor games, children’s play areas, sports courts, yoga and meditation spaces, and a banquet and party lawn. The site cautions that images and layouts are indicative, and says actual deliverables are governed by sanctioned plans, approvals and the agreement for sale/sub-lease. Check current official documents for the exact facilities, specifications and commitments applicable to a purchase.
What should buyers verify before deciding?
The project website states RERA registration number UPRERAPRJ528653/07/2026 and says the layout/building plan was sanctioned under NOIDA/NIYOJAN/2026/1328 dated 9 June 2026. Those details are website statements, not an independent confirmation that the registration or approval has been verified. Check the project record and approved documents through the official channels, and make sure the documents match the development and unit under consideration.
Rank #2

- Authentic, Real-World Construction Experience: The Pitsco True Scale House Framing Kit delivers a realistic construction model rather than simple assembly play. Students build a true 1:16 scale house model using 485 precision-cut balsa wood pieces, following professional-style house plans and construction methods aligned to real building practices. This architectural framing kit helps learners understand stud framing, scale lumber, and structural design in a way traditional model kits cannot.
- Blueprint Reading & Skill-Building: Designed as a hands-on architecture lesson for ages 14+, this model house framing kit guides students through a structured learning progression. Learners begin by interpreting blueprints, measuring to scale, and understanding architectural drawings before cutting, framing, and assembling the structure. The challenge builds accuracy, focus, and confidence, making it ideal for homeschooling, high school engineering projects, and blueprint reading practice tools.
- Choice-Based Design & Structural Comparison: Unlike most balsa wood house kits, this architectural model making supply allows students to choose between two realistic roof systems: truss or hip. Comparing a truss building kit to a hip roof framing model gives learners firsthand experience with real-world structural approaches used in residential construction, reinforcing problem-solving, interpretation, and decision-making while maintaining authentic construction standards.
- Classroom-Ready & Collaborative by Design: This classroom building kit is designed for individual or paired work, supporting collaboration and communication as students divide tasks, measure materials, and assemble the wooden house frame model together. Instructions are student-facing, with minimal teacher prep required beyond gathering shared tools. Projects can be stored safely during multi-week builds, making it well suited for extended classroom use.
- Career Pathways in Construction & Design: The True Scale House Framing Kit connects hands-on building to real careers in construction, architecture, engineering, drafting, and skilled trades. By applying construction terminology, reading plans, and working with a realistic construction model, students gain exposure to Career and Technical Education (CTE) construction concepts and civil engineering foundations, positioning this as a powerful architecture study kit and vocational training resource.
- Configuration and usable area: Confirm the exact unit type, area calculation and sanctioned layout for the residence being offered.
- Price and contract terms: Obtain a current written breakdown of total price, additional charges and payment terms, then review the agreement for sale/sub-lease.
- Specifications and amenities: Compare promised finishes, facilities and open-space commitments with sanctioned plans and contractual documents rather than relying on renderings or marketing copy.
- Location and access: The promoter advertises connections to roads, metro stations, an airport, schools, hospitals and shopping destinations, including travel-time claims. Treat those times as the website’s claims, not guaranteed journey times; actual travel conditions and infrastructure schedules can change.
- Delivery terms: Confirm the applicable completion and possession dates directly in current project and transaction documents.
Current inventory, prices, charges, payment terms, completion and possession dates, and contractual specifications are not established by the project-page information cited here. Request current documents rather than assuming these details from promotional material.
Independent reader supportYour contribution helps us test, update, and keep practical guides available for everyone.How to compare ACE Arte with another project
Use like-for-like, documented details rather than headline amenities or broad location claims. A useful comparison should cover confirmed configuration and usable area, total price and additional charges, sanctioned specifications, open-space and amenity commitments, verified access, the regulatory record, and current delivery and contract terms. Where a detail is not documented, treat it as unknown rather than assuming it is equivalent across projects.
Free tools Windows power users keep installed
One-click scans. No signup required.
Quick Recap
Best Value

- Build 20 different models that each teach about force, load, compression, tension and more
- Over 285 interchangeable building pieces
- Includes 36-page, illustrated experiment manual and Assembly guide
- Skill level: Intermediate
Rank #4
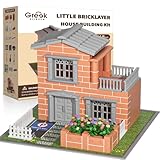
- Look, I built a REAL house! - Not just plastic blocks! Let kids experience an architect's pride with authentic mini bricks - their first toolkit to becoming future engineers
- STEM comes alive - Real masonry teaches proportions, load-bearing physics & structural design better than any textbook
- The gift that keeps building - More than just a toy - it's a passion starter that grows with your child's creativity
- The Unplugged Alternative - When you hear 'Can we work on our house instead of watching TV?' - that's the magic of hands-on building. Screen-free engagement that lasts for hours.
- Saturday Building Ritual - Transform weekends into cherished family traditions! Watch as your child recreates your actual home in miniature - right down to doghouse. The perfect antidote to busy schedules.
Rank #3

- REAL ARCHITECT STUDIO: Spark a passion for architectural design with a professional studio for kids. The kit combines authentic drafting tools with a unique magnetic building system. Kids sketch detailed floor plans and instantly turn them into 3D models using the included acrylic walls — the perfect blend of art and building.
- WATCH DRAWINGS POP INTO 3D INSTANTLY: Transform a flat sketch into a standing model in minutes. With the magnetic grid base and acrylic walls, kids can physically "snap" their floor plans into place. It’s a thrilling way to visualize space, test room layouts, and see their ideas stand tall immediately.
- ALL INCLUSIVE KIT: Everything a future architect needs in one box: magnetic grid floor-base, 30 magnetic acrylic walls (in 4 sizes), tracing paper, design patterns, blueprint-elements tracing sheets, reusable door & window wall-cling stickers, T-ruler and triangle, compass, dry-erase marker, drafting pencil with eraser, colored pencils, Architecture Adventure Book, and Step-by-step Design Learning Guide — Includes all required to plan, design, and build from the first layout to the final structure.
- ARCHITECTURE ADVENTURE BOOK & GUIDE: Much more than a manual — it’s a design journey! The included Architecture Adventure book teaches kids to "think like an architect" by revealing cool secrets, fun facts, and real lingo in a way that is easy to understand. Additionally, it includes a clear, illustrated instruction guide, so young builders can jump straight into creating their dream home.
- PLAN, DRAFT, BUILD: Learn the real-world architectural workflow in four fun steps. Plan the layout on the grid, draft crisp lines with the tools, decorate with textures, and build the structure vertically. It is a rewarding project that teaches logic, patience, and creative confidence.
Product prices and availability are accurate as of the date/time indicated and are subject to change. Any price and availability information displayed on Amazon at the time of purchase will apply.




