A comfortable, durable garden office starts with two checks: whether the proposed use and design are allowed at your property, and whether the structure is suited to its site and year-round use. In England, planning permission and building-regulations approval are separate questions. The rules depend on factors such as use, position, height and the space already covered by buildings—not on calling the building an “office” or meeting one size threshold.
Start with the intended use and the site
Decide how the room will actually be used before choosing a design. A workspace used incidentally to enjoy the home is different from a self-contained dwelling or primary living accommodation. In England, the permitted-development allowance for certain outbuildings does not cover separate self-contained accommodation or primary living uses such as a bedroom, bathroom or kitchen. The distinction is about actual use, not the label on a plan. See the government’s technical guidance on permitted development rights for householders.
Survey the practical constraints too: access for materials and installation, ground conditions, slope and drainage, nearby boundaries, available daylight, noise, and where power and internet might come from. These details affect the room’s position, size, foundation and specification. A construction guide discusses these as design considerations, not as a substitute for a site survey or structural design.
Do you need planning permission for a garden office?
For England, some outbuildings within a house’s curtilage may be permitted development under Class E if they are for a purpose incidental to enjoying the dwellinghouse and meet the relevant limitations and conditions. The technical guidance includes a cap of 50% of the curtilage area that may be covered by buildings, enclosures and containers under the specified condition. Existing and proposed development counts toward the calculation. Position, number of storeys, roof form, height and other site restrictions also matter, so no single measurement establishes that a proposal is permitted.
Quick wins for a faster PC:
Repair Windows errors before they cause bigger problemsFix Now →Scan for outdated or missing drivers - takes under a minuteDriver Scan →Clear out junk files and repair common Windows errorsFree Scan →#1 Best Overall

- 【Heavy-Duty Metal Build with All-Weather Protection】Crafted from high-quality, heavy-duty metal panels, this outdoor storage shed stands up to rain, wind, and rust year-round. Unlike wooden or plastic alternatives that warp, crack, or fade, the reinforced steel frame delivers long-lasting structural integrity with minimal upkeep. The smooth, weather-resistant surface wipes clean easily, keeping your backyard, garden, or patio looking tidy and well-maintained without constant repairs.
- 【Bright Cottage Design with Three Clear Windows & Flower Rack】Three clear side windows flood the interior with natural light and fresh air, making it easy to find tools and gear at a glance. The decorative window-mounted flower basket rack and built-in shelf add charming cottage-style character, turning a practical outdoor building into an eye-catching backyard centerpiece that blends beautifully with garden beds and patio landscaping.
- 【Lockable Single Door for Secure, Space-Smart Entry】Equipped with a sturdy lockable door latch, this large garden shed keeps valuable tools, bikes, and outdoor equipment safe from theft and unauthorized access. The single-door design opens smoothly while preserving wall space for shelving and hanging storage, giving you a secure, efficient layout that maximizes every square foot inside.
- 【Straightforward Assembly & Minimal Upkeep】Pre-cut metal parts and a detailed instruction manual make setup intuitive and manageable, so you can assemble your new backyard storage quickly without specialized tools. We recommend a helper to streamline the process. Once built, the rust-resistant finish and reinforced roof demand almost no maintenance—just an occasional rinse—freeing up weekends for actual yard work.
- 【Versatile Large Storage for Lawn, Garden & Patio Gear】Generous interior room accommodates lawn mowers, bikes, garden tools, and seasonal patio furniture with space to spare. Beyond basic storage, this versatile metal building doubles as a potting station, compact workshop, or cozy backyard lounge. Its modern, fresh design complements any outdoor aesthetic, from urban patios to farmhouse gardens, keeping every essential organized and within reach.
The same guidance states a maximum height of 2.5 metres for a building within 2 metres of the curtilage boundary. This is a conditional planning limit, not a recommended design height or a guarantee of permitted development. Check the current guidance against the specific property and proposal; constraints or property history may change the answer. These details apply to England and should not be assumed to apply in Scotland, Wales or Northern Ireland.
Where certainty is important, the government guidance points to applying to the local authority for a lawful development certificate. Planning permission and building-regulations approval are separate matters; permitted development rights do not remove obligations under other regimes.
Do garden rooms need building-regulations approval?
Planning permission answers whether development is allowed; building regulations concern construction requirements. GOV.UK states: “Building Regulations approval is different from planning permission.” Its guidance explains that building regulations cover construction and extension work and may also apply to specified alterations. Read GOV.UK’s guidance on when building-regulations approval is needed.
Planning Portal says building regulations will not normally apply to a small detached garden building with a floor area under 15 m² and no sleeping accommodation. That is not a blanket exemption for every garden office or every type of work. Ask a building control body about the actual design and proposed construction if applicability is uncertain. The Ministry’s Approved Documents collection explains ways of meeting building regulations; consult the relevant individual document for a current project rather than treating the collection page’s update date as a statement that every document is current.
Rank #2

- Not available in FL due to weather restrictions
- Personalize your Storage Shed the way you want it - purchase paint and shingles (both sold separately)
- Sturdy wood construction stands up to demanding wind and snow loads
- Complete wood floor with wood floor framing and OSB wood floor decking
- 64” extra-wide doors make large equipment easier to access
Choose a route to build
The main routes are a pre-designed garden room from a specialist, a bespoke commission, or a DIY build. Each shifts the balance of cost, choice and responsibility differently.
| Route | What it offers | What to weigh |
|---|---|---|
| Pre-designed room | A defined product and specification; some turnkey offers bundle foundations and finishes. | Convenience may come with higher cost and less design flexibility. Check exactly what is included, site requirements and installation responsibilities. |
| Bespoke build | Greater flexibility to respond to the plot, room size and intended use. | Agree the design, specification, approvals, scope and responsibilities before work starts. |
| DIY | Direct control over choices and work sequence. | Requires appropriate time and capability, as well as a sound plan for site preparation, construction and any specialist work. |
Regardless of route, confirm how the proposed structure will be supported, insulated, ventilated and finished, and what the supplier or builder requires for installation.
What is the best foundation for a garden room?
There is no universally best foundation. The appropriate option depends on the building’s size and weight, its use and the ground conditions. A construction guide identifies concrete slabs, ground screws and concrete pads as common options, but these are comparison points rather than an engineered recommendation for a particular site.
| Foundation option | General characteristics | Questions to resolve |
|---|---|---|
| Concrete slab | Described as stable and suitable for large or heavy structures. | Can the ground support it, and how will drainage and moisture separation be handled? |
| Ground screws | Described as a faster, lower-disruption alternative. | Are they suitable for the soil, slope and intended loads, and do they meet the building manufacturer’s requirements? |
| Concrete pads | Described as a lower-cost option for smaller rooms. | Are the pad layout and load capacity appropriate for the structure and site? |
Compare options for ground suitability, load capacity, drainage and moisture separation, access, installation disruption and cost. Follow the building manufacturer’s foundation requirements and obtain site-specific or engineering advice where the ground or proposed structure calls for it.
Rank #3

- 【Enhanced Structural Integrity】Polar Aurora outdoor shed boasts a reinforced structure, methodically tested to facilitate a 29% easier and more stable assembly, aligning with practicality and durability.
- 【Ample and Organized Storage】Spanning dimensions of 138.98"D x 92.52"W x 76.38"H, the shed by Polar Aurora offers expansive storage, neatly accommodating your tools and outdoor essentials.
- 【Durability Through Quality Materials】Crafted with superior, resilient metal, the Polar Aurora shed provides robust weatherproof protection, ready to withstand the elements with waterproof and UV-resistant features.
- 【Thoughtful Design Elements】The Polar Aurora shed merges security and efficiency with a lockable door, water-shedding sloped roof, ample ventilation, and tough corner protectors for a lasting utility.
- 【Dedicated Support and Simple Assembly】Polar Aurora is dedicated to enriching your outdoor experience with products that promise quality. For any assistance post-purchase, our team is here to support you.
Plan for comfort, insulation and sound
For a room used throughout the year, insulation is only one part of the design. Floor, wall and roof assemblies, moisture control, ventilation, glazing and heating need to work together. A construction guide names PIR boards and mineral wool as thermal-insulation options and notes the relevance of acoustic insulation for offices and studios. The right material and build-up depend on the actual construction; the sources cited here do not establish a universal insulation thickness, U-value or condensation-control detail.
Specify the complete assembly for the intended use and applicable requirements rather than assuming that adding a generic insulation product makes a room suitable for year-round use or compliant with regulations. Consider sound both ways: outside noise can affect calls and concentration, while activity inside may be audible beyond the room.
Independent reader supportYour contribution helps us test, update, and keep practical guides available for everyone.Choose a roof covering for the structure and setting
Roof choice involves more than weather protection. Compare expected durability, maintenance, rain noise, weight, drainage, warranty and compatibility with the structure. The construction guide describes EPDM rubber as durable and low-maintenance, metal as long-lasting but potentially noisy in rain, and green roofs as potentially expensive and requiring extra structural support. It does not establish exact service-life or cost figures for these options.
Ask the supplier or designer to confirm that the roof build-up, drainage and supporting structure suit the chosen covering and site. A heavier or more complex roof should not be specified without confirming the structure can carry it.
Recommended Free Tools
Rank #4
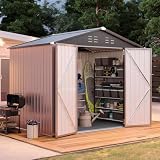
- Quality Floor Frame & Galvanized Steel Construction: Crafted with thick galvanized steel panels and reinforced structural engineering, this metal shed delivers exceptional durability. The anti-rust powder-coated surface combined with a 12mm interlocking plastic floor ensures 360° moisture resistance while maintaining floor flatness. In addition, the floor supports a load-bearing capacity of 82 pounds per cubic foot, making it easy to hold heavy machinery
- Dual-Door Accessibility & Smart Ventilation Design: Features double front doors for effortless storage of bulky items like bicycles or lawn mowers. The integrated top ventilation vents regulate airflow to prevent condensation, keeping tools rust-free. Stainless steel latch locks and reinforced hinges provide security against theft and animal intrusion
- Versatile Outdoor Storage Solution: The angled roof design not only boosts snow carrying capacity but also greatly expands interior space. With a roof measuring 72.9" (6.08') D × 92.1" (7.84') W and a base of 68.23" (5.69') D × 85.1" (7.1') W, this shed delivers generous coverage and a spacious footprint. Ideal as a bike shed, generator storage unit, or garden tool organizer—it fits seamlessly in backyards, patios, or driveways
- All-Weather Performance & Space Optimization: Engineered with crush-resistant wall panels and waterproof joints, this garden shed withstands 6 inches of snow loads, 25 mph of wind and heavy rains. The 63" depth maximizes vertical storage for tall equipment, while the sloped roof design adds overhead clearance. Optional shelving racks (not included) help organize shovels, umbrellas, and gardening tools
- Transport Protection and Easy Installation: Includes numbered pre-drilled panels, illustrated manuals, and a dedicated installation video. 3-4 adults can complete setup in 3 hours using basic tools. Protective plastic corner guards, EPE foam, and air cushions in packaging ensure zero transit damage
Plan electricity, heating and connectivity early
Decide what the office needs to power and how it will connect to the home network before the build is finalised. The available sources do not provide enough detail to specify electrical installation, cable sizing or network performance. Use current electrical-safety and building-regulations guidance, and have electrical work designed or carried out by a qualified professional as appropriate to the project. Treat internet availability and performance as site-specific: check the options at the property rather than assuming a particular connection will work in the garden room.
Maintain the office to its actual specification
There is no reliable universal inspection interval for all garden offices. Care depends on the cladding, timber treatment, roof system, seals, drainage, exposure, manufacturer’s instructions and warranty. Keep the product and installation documents, then follow the relevant manufacturer’s inspection and maintenance guidance.
Investigate warning signs promptly, including leaks, blocked drainage, condensation, movement or damaged finishes. These are sensible prompts to check a particular building, not a prescribed universal maintenance schedule. If a defect could involve the structure, electrical installation or persistent moisture, seek appropriate professional advice rather than relying on cosmetic repairs.
Quick Recap
Product prices and availability are accurate as of the date/time indicated and are subject to change. Any price and availability information displayed on Amazon at the time of purchase will apply.




