Some links on this page are affiliate links: if you buy through them we may earn a commission, at no extra cost to you.
Prudential Plaza’s rooftop transformation shows how an existing commercial roof can become a landscaped tenant amenity when structural capacity and construction access drive the design from the start. On the 11th-floor roof deck of the Chicago complex’s Pru Two volume, the team created a 13,000-square-foot outdoor destination with an amphitheater, fire-pit lounge and lawn, while moving materials through a freight elevator instead of relying on a street-closing crane.
The project at a glance
Prudential Plaza’s owners were undertaking a broader rehabilitation of the Chicago office complex when they added a rooftop amenities deck. The completed work was not a residential roof makeover or a standard green-roof installation. It was a high-occupancy commercial landscape that had to fit an existing structure, serve office tenants and arrive through a constrained urban site.
As an Amazon Associate I earn from qualifying purchases.
| Item | Reported detail |
|---|---|
| Location | Prudential Plaza, Chicago |
| Renovated roof volume | Pru Two, an 11-story volume opened in 1990 |
| Other tower commonly associated with the complex | Pru One, a 41-story tower built in 1955 |
| Amenities deck | 13,000 square feet |
| Fitness center added in the rehabilitation | 12,000 square feet |
| Clubhouse added in the rehabilitation | 7,000 square feet |
| Existing roof deck thickness | 4½ inches, as reported by Building Enclosure and Atlas Molded Products |
| Building-renovation investment | More than $85 million, reported by Building Enclosure in 2015 |
| Execution year | 2013, according to Atlas Molded Products’ case study |
Building Enclosure published its feature on September 30, 2015. Atlas Molded Products’ account identifies the work as a 2013 transformation on Pru Two. That distinction matters: descriptions that casually call the renovated roof a “60-year-old roof” can blur the difference between Pru One, opened in 1955, and the 1990 Pru Two volume where the deck work occurred.
Why the roof could not simply be loaded like ground-level land
A rooftop garden adds more than plants. Soil or planting media, drainage layers, paving, furniture, people, walls, lighting and structures all contribute to the load carried by the roof deck and its supporting structure. The reported deck was only 4½ inches thick, so the design team had to establish what the existing construction could carry before selecting the landscape build-up.
Popular on Amazon
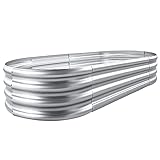
- Each raised metal garden bed size: 4×2×1ft ,7.14Cu
- Upgraded quality and structure: raised garden beds outdoor are made of Q195 galvanized metal sheet, double-layer anti-corrosion galvanizing and oval structure design, which is more beautiful, can withstand greater pressure at the interface, is not easy to loose, and the interface will not Deformed and can be reused for many years.
- Easy to set up, this galvanized stock tank only takes about 5 minutes to easily assemble and continue planting plants.
- Open base: This planter raised garden bed metal galvanized is designed with an open base, which can effectively avoid water accumulation and decay, protect the roots of plants, and allow the roots to better absorb nutrients
- Double thickness: The average thickness of this galvanized planter galvanized sheet reaches 0.78mm, and the thickest part can reach 1.56mm, which is extremely stable. Compared with the ordinary rectangular elevated garden bed with a thickness of 0.3mm, it will be the right choice for you. buy it! ! !
Ishmael Joya, landscape architect and project manager at Wolff Landscape Architecture, described the governing principle: “In any roof deck renovation, it’s critical to reduce the weight of the building materials, because the building is only designed to support a maximum amount of weight and that can’t be compromised.” The team coordinated with a structural engineer rather than treating a product rating as permission to add an arbitrary amount of soil or hardscape.
Different areas received different load strategies
The deck was not designed as one uniform loading condition. Planted zones with lower foot traffic used EPS 15 geofoam, while heavier-load areas and places that needed grade changes used EPS 46. In Atlas Molded Products’ case-study figures, EPS 15 is reported at more than 500 pounds per square foot of load-carrying capacity and EPS 46 at more than 2,500 pounds per square foot.
Quick wins for a faster PC:
Scan for outdated or missing drivers - takes under a minuteDriver Scan →Clear out junk files and repair common Windows errorsFree Scan →Fix the driver behind crashes, sound loss and screen glitchesFind Drivers →Those values are manufacturer-published figures for this case study, not a universal allowable load for a roof, garden or occupied deck. Actual design depends on the complete roof assembly, support conditions, compression behavior, surface finishes, concentrated loads and the loads already present in the building. A project-specific structural engineer must verify the design, and current product data and applicable codes must be checked before construction.
Also popular on Amazon

- SIZE: The plant bed measure is 23.6"L x 23.6"W x 11.8"H. This round planter box provide ample growing space to raise vegetables, flowers and plants.
- DURABLE MATERAL: Made of thick galvanized steel plate, wave structure and round shape, rust-proof and durable, can stay in contact with the soil for a long time and resist corrosion.
- OPEN BOTTOM: Open bottom of garden raised planting bed is good for drainage. The roots of plants can extend freely, so the plants would grow better.
- WIDELY USED: Round galvanized raised garden beds are perfect for placing in your garden. Create a neat and clean planting area.
- EASY ASSEMBLY: The round design looks elegant and was incredibly easy to assemble. With a few simple steps and little time, you can easily assemble and start planting.
Geofoam shaped the landscape without acting as ordinary soil
EPS geofoam supplied lightweight volume that could raise or lower portions of the roof and form the landscape’s contours without using an equivalent thickness of dense fill. The material made it possible to create the lawn, gathering areas and transitions between them while keeping the added dead load under control. The hardscape, planting system and occupancy loads still had to be designed as a complete assembly; geofoam reduced one part of the weight problem rather than eliminating structural analysis.
Access was a design constraint, not a later logistics detail
Prudential Plaza sits beside vaulted streets and underground pedestrian connections. According to the project account, bringing a crane to the roof would have required special provisions and street closures. That option would have affected public traffic, permits, scheduling and the building’s neighbors, so the team chose a different route: the existing freight elevator.
Nick Kinsella, project manager at Christy Webber Landscapes, explained, “Basically we had to bring all of the construction materials up to the project site in the building’s freight elevator.” The elevator route imposed limits on the length, width and weight of every component, as well as on when deliveries could be made around building operations.
Also popular on Amazon

- 【 Vertical Raised Garden Bed with Trellis】Perfect for home gardening lovers, this herb planter outdoor with 4 garden boxes let you plant vegetables, herbs, and flowers in separate plant bed while the 11-inch trellis supports climbing plants like tomatoes, strawberries, vines, and peppers. The balcony raised garden beds outdoor with legs creates an optimal environment for your plants to thrive.
- 【Comfortable Height】This 32-inch raised planter box allows you to effortlessly grow herbs, tomatoes, lettuce, or flowers on balconies, patios, or decks without bending over - perfect for long gardening sessions. Its ergonomic design makes the outdoor planters for porch ideal for gardeners, friends, or anyone passionate about gardening essentials.
- 【Efficient Drainage System】This elevated garden beds outdoor is equipped with drainage hole that allows extra water to escape naturally, preventing root rot and overwatering. The removable tray efficiently collects drained water and soil, keeping indoor/outdoor spaces clean. Ideal for an indoor herb garden, patio, greenhouse, backyard, balcony decor, and other outdoor spaces.
- 【Strong & Stable】Our tall raised garden bed with legs is crafted from sturdy plastic rectangular planter and a robust metal frame. Rust-resistant and weatherproof, the garden boxes outdoor raised stands up to all outdoor climates for long-term use. Solid structure firmly supports heavy plants and tall climbing plants without wobbling. The garden raised bed planters dimensions: 35×7×32 inches, and the flower pots size: 16.8* 7.0* 5.5 inches.
- 【Easy to Assemble】Designed for simplicity, this vertical garden planter assembles quickly without tools. Lightweight and easy to move around for indoor and outdoor layout adjustment. All necessary hardware and instructions are included, ensuring hassle-free setup even for beginners. Please feel free to contact us when you need any help.
Pre-cut pieces made the elevator route workable
The team worked with ACH Foam Technologies to cut geofoam blocks to specified lengths before shipment. Kinsella said, “We were able to work with ACH Foam Technologies to have all of the pieces of foam cut to a specific length allowing laborers to transport the foam to the 11th floor on the elevator and then walk it through a series of corridors out to the roof.”
That approach transferred precision work to the fabrication stage and reduced the amount of bulky material that had to be modified in occupied circulation areas. Deliveries were sequenced on a just-in-time schedule, limiting the need for storage in the building or on the roof. Once pieces reached the 11th floor, crews assembled them on the deck, where they could inspect the fit and adjust shapes before the geofoam was covered.
Some shaping still happened on the roof
Pre-cutting did not mean every piece was final. The account says laborers hand-cut components that needed additional shaping, using a reciprocating saw. In this context, the saw was a support tool for fitting geofoam, not evidence that every rooftop project requires a particular tool or cutting method. The practical sequence was more important than the equipment: fabricate to the elevator route, deliver in controlled batches, assemble at the work face, then make small field adjustments.
Also popular on Amazon

- Durable & Sturdy: Engineered to withstand harsh weather—blizzards, heavy rains, intense sun—for 15+ years. Safely supports 300 lbs without bending; stable structure resists collapsing, reliable for long-term daily use.
- Functional Features:built-in bottom drainage—unlike cheap water-trapping planters, it drains fast to stop root rot. Keeps soil ideal for flowers, herbs, veggies—lusher growth, brighter blooms.
- Versatile for Multiple Scenes: Fits outdoor balconies (herb-filled coffee nooks), restaurant patios, home gardens, urban rooftops—works anywhere you want greenery. Its realistic wood texture adds warmth, elevating any space.
- Material Advantages: Made from high-quality HDPE—tough & weather-resistant, outshining wood (no rot/), iron (no rust), and cheap plastic (no cracks/fading). Keeps your planter new for years, no frequent fixes.
- Maintenance-Free: It’s paint-free, so you skip the hassle of repainting over time; fully waterproof and easy to clean. Best of all, Reduced maintenance costs—no extra upkeep expenses.
What the finished deck was intended to do
The 13,000-square-foot deck combined several tenant uses rather than functioning as a single lawn. The reported program included a wired amphitheater, a fire-pit lounge and a small lawn. These elements created places for informal breaks, outdoor meetings, events and after-work gatherings, while the broader rehabilitation added a 12,000-square-foot fitness center and a 7,000-square-foot clubhouse.
The design team’s description emphasizes the change in character. Kinsella said, “The space went from a flat, barren roof to a vibrant, inviting private park that will be a delightful spot for mid-day lunch or after work drinks.” Kyle Kamin, an executive vice president and tenant broker at CBRE Inc., called it “a game-changer with an unbeatable view.” Those statements describe the amenity’s tenant value; they do not replace the engineering checks required to make the space safe.
Independent reader supportYour contribution helps us test, update, and keep practical guides available for everyone.How this case answers two common rooftop-renovation questions
How can an existing roof support a rooftop garden?
There is no single answer based on roof age or deck thickness. The Prudential Plaza approach was to characterize the existing structure, involve a structural engineer, divide the roof into areas with different use demands and use lightweight geofoam where shaped fill was needed. The planting system, paving, furniture and expected occupants then had to be included in the load model.
Also popular on Amazon

- Large capacity: Provide enough growth space for deep-rooted plants like potatoes, tomatoes, broccoli, etc. Tall enough to keep pets away from the garden planter and give you easy access!
- Stable and Solid Construction: Double card frames on the two sides of the sheet make the raised garden kits more durable and stable, and 4 reinforcing rods make the whole raised garden bed more stable. Never worry about its distortion or collapse and it presents a much more beautiful design.
- Open bottom: Sits on the ground garden bed, provide good drainage, keep weeds away from soil, defense against pests, and protect your plants. An open base design supports soil drainage, It is more conducive to the healthy growth of plants and balances soil moisture. Planter raised beds will be the best choice for your garden planting.
- Environment-Friendly: Built with an open bottom so it keeps the plants away from root rotting and water built up.
- Easy to assemble: We come with nuts, bolts, washers and instructions so that you can easily assemble without any experience.
For another building, the correct sequence is investigation first: confirm the roof and supporting structure, identify existing and proposed loads, check drainage and waterproofing interfaces, and design the landscape assembly around verified capacities. The EPS 15 and EPS 46 figures reported for this project should not be copied into a different building without engineering review.
How do construction materials reach a high-rise roof?
Access planning starts with the building’s actual routes. At Prudential Plaza, a crane was considered impractical because of the surrounding streets and underground connections, so the freight elevator became the primary path. Components were sized to fit the elevator and corridors, delivered just in time, assembled on the roof and adjusted at the installation point.
What’s actually slowing this PC down?
Pick the symptom - the matching free tool is one click away.
A different building may have a larger service elevator, a roof hatch, a tower crane opportunity or no workable internal route at all. The important lesson is to measure and reserve the route before finalizing the design. Material dimensions, delivery windows, staging space, worker movement and protection of occupied areas can determine which landscape system is feasible.
A practical decision framework for similar commercial projects
1. Establish the existing conditions
- Document the roof deck thickness and structural framing that support the proposed amenity.
- Locate columns, beams, penetrations, drains, expansion joints and equipment that constrain the layout.
- Record current dead loads and the expected occupancy, furniture, planting and hardscape loads.
- Have a structural engineer verify the available capacity and identify areas with different limits.
2. Define the program by load and access
- Separate low-traffic planted areas from zones for gatherings, furniture, fire features or amphitheater seating.
- Mark where grade changes are required and determine whether lightweight fill can provide the needed volume.
- Check every component against elevator doors, cab dimensions, corridor turns, roof access doors and staging limits.
3. Select and detail the lightweight fill as part of the full assembly
- Compare compressive resistance for the intended use, not just the material’s name or density.
- Confirm compatibility with the roof’s waterproofing, protection layers, drainage and finishes.
- Detail transitions so that concentrated loads, edges and penetrations are supported and protected.
- Use current manufacturer data and project calculations; case-study capacities are not a substitute for them.
4. Plan delivery and field adjustment
- Pre-cut large pieces to the building’s transport route where practical.
- Sequence deliveries so materials arrive close to installation rather than occupying tenant or roof space.
- Provide a controlled area for fitting and inspection before pieces are covered.
- Specify safe cutting and handling procedures for any field modifications.
5. Verify the completed amenity
- Inspect drainage paths, waterproofing interfaces and transitions before concealment.
- Confirm that built features match the engineer’s assumptions about load and occupancy.
- Coordinate maintenance access for planting, paving, lighting and fire-related equipment.
- Document the final assembly for future repairs, alterations and tenant-use changes.
What the published accounts establish—and what they do not
The project narrative establishes a 2013 rooftop transformation on Pru Two, the reported dimensions of the amenity program, the 4½-inch deck thickness, the freight-elevator logistics and the use of two grades of EPS geofoam for different loading and shaping needs. Building Enclosure supplies the project-team quotations and hands-on construction account, while Atlas Molded Products supplies the product-specific capacity figures and the clarification about Pru Two and Pru One.
Neither account is a current structural report, permit file, code analysis or independent product test. They do not establish a general safe load for commercial roofs, a universal green-roof specification or a guaranteed construction schedule. They also do not provide enough information to reproduce the roof assembly on another building. Those limits are important because rooftop amenities combine public or tenant occupancy with a structure that was not necessarily designed for the final landscape.
The lasting lesson from Prudential Plaza
Prudential Plaza’s roof became useful space because architecture, structural engineering and logistics were treated as one problem. The team reduced added weight with geofoam, assigned different material grades to different demands, and sized deliveries around a freight elevator when a crane would have disrupted the surrounding streets. The result was a private park above the city, but the method was grounded in the unglamorous work of load calculations, route measurements, scheduled deliveries and field inspection.
PC Slower Than It Used to Be?
A free scan shows the junk files, broken settings and background clutter dragging Windows down - then fixes them in one click.Free scan · Windows 10 & 11Crashes, No Sound, or Screen Glitches?
Random freezes, missing sound and display glitches usually trace back to one bad driver. Find and replace yours safely.Free scan · under a minuteQuick Recap
Product prices and availability are accurate as of the date/time indicated and are subject to change. Any price and availability information displayed on Amazon at the time of purchase will apply.

