Some links on this page are affiliate links: if you buy through them we may earn a commission, at no extra cost to you.
The “diamond in the rough” was a former General Tire & Rubber Co. plant that Baylor planned to transform into the Baylor Research and Innovation Collaborative (BRIC), a multidisciplinary research facility. The available Baylor-hosted excerpt identifies the adaptive-reuse concept, the principal design and renovation firms, and several historical figures, but it does not verify the original Building Design + Construction publication date, final completion, operating performance or eventual project cost.
That distinction matters. What follows separates documented decisions from questions the accessible record does not answer, while explaining why an industrial shell can be both an opportunity and an unusually demanding laboratory-conversion project.
As an Amazon Associate I earn from qualifying purchases.
What was the proposed transformation?
From tire manufacturing to multidisciplinary research
The project centered on reusing a former General Tire & Rubber Co. building rather than treating the site as a clean slate. Baylor’s stated destination was the Baylor Research and Innovation Collaborative, or BRIC: a facility intended to bring multiple research disciplines together under one roof.
The excerpt attributes the initiative to Dr. Truell Hyde, Baylor’s vice provost for research. Hyde said he first saw the plant in 2007 and had advocated for a multidisciplinary research facility. In that framing, the building was valuable not because its industrial use could continue unchanged, but because its existing structure might support a new research mission.
Popular on Amazon

- REAL ARCHITECT STUDIO: Spark a passion for architectural design with a professional studio for kids. The kit combines authentic drafting tools with a unique magnetic building system. Kids sketch detailed floor plans and instantly turn them into 3D models using the included acrylic walls — the perfect blend of art and building.
- WATCH DRAWINGS POP INTO 3D INSTANTLY: Transform a flat sketch into a standing model in minutes. With the magnetic grid base and acrylic walls, kids can physically "snap" their floor plans into place. It’s a thrilling way to visualize space, test room layouts, and see their ideas stand tall immediately.
- ALL INCLUSIVE KIT: Everything a future architect needs in one box: magnetic grid floor-base, 30 magnetic acrylic walls (in 4 sizes), tracing paper, design patterns, blueprint-elements tracing sheets, reusable door & window wall-cling stickers, T-ruler and triangle, compass, dry-erase marker, drafting pencil with eraser, colored pencils, Architecture Adventure Book, and Step-by-step Design Learning Guide — Includes all required to plan, design, and build from the first layout to the final structure.
- ARCHITECTURE ADVENTURE BOOK & GUIDE: Much more than a manual — it’s a design journey! The included Architecture Adventure book teaches kids to "think like an architect" by revealing cool secrets, fun facts, and real lingo in a way that is easy to understand. Additionally, it includes a clear, illustrated instruction guide, so young builders can jump straight into creating their dream home.
- PLAN, DRAFT, BUILD: Learn the real-world architectural workflow in four fun steps. Plan the layout on the grid, draft crisp lines with the tools, decorate with textures, and build the structure vertically. It is a rewarding project that teaches logic, patience, and creative confidence.
Why the phrase “diamond in the rough” fits the concept
An old factory can offer substantial floor area, robust structural construction and a recognizable industrial shell. Those qualities may reduce the need to build an entirely new enclosure. They also create constraints: manufacturing layouts, aging utilities, limited daylight in some zones and building systems designed for a very different risk profile than laboratories.
The available excerpt does not provide a room-by-room program for BRIC, so it cannot establish how many laboratories, offices, shared instruments or public areas were ultimately planned. It does establish the central idea: an existing industrial building was being considered as the home of a multidisciplinary research enterprise.
Free tools Windows power users keep installed
One-click scans. No signup required.
What is documented about the project timeline?
The accessible material gives several dates, but not a complete schedule. The sequence below uses only dates stated in the excerpt and keeps their original qualifications.
- 1940s: A concrete portion of the former plant was built during this decade, according to the excerpt.
- 2004: Baylor Sciences Building was built. Consultants later looked at whether the plant interior should be demolished and rebuilt to standards achieved in that building.
- 2007: Hyde said this was the year he first saw the plant and began advocating for a multidisciplinary research facility there.
- Undated planning period: Consultants explored a major interior demolition and reconstruction approach. The accessible excerpt does not establish when design began, when construction started, or when BRIC opened.
The document from which the excerpt was obtained does not have a publication year established in the available text. Consequently, phrases such as “in the past 10 years” cannot be converted into a calendar range without risking a false date.
Who was responsible for design and renovation?
Perkins+Will and the architectural work
The excerpt identifies Perkins+Will as the firm working on BRIC’s architectural aspects. It also says the firm had completed more than 300 laboratory projects in the preceding 10 years, although the document does not establish the reference year for that statement. The figure is therefore best read as an attributed description of the firm’s experience, not as a current portfolio count.
Also popular on Amazon
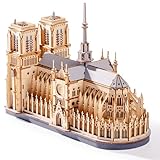
- Architectural Masterpiece - Captivate your space with the stunning Notre Dame Cathedral 3d wooden puzzles for adults! This 330PCS Wowood model kit (TG511) meticulously recreates the iconic Gothic splendor, transforming intricate model building into breathtaking art for sophisticated home decor.
- Engaging Diy Crafts - Immerse yourself in 2 hours of rewarding diy bliss! Perfect for puzzle enthusiasts and crafts lovers, this hands-on project offers a relaxing escape while you construct a legendary landmark piece by step-by-step precision piece.
- Improvement of Multiple Abilities - Sharpen your focus and ignite creativity! Assembling this complex 3d wooden puzzles for adults enhances spatial reasoning, problem-solving, and patience – making it a mentally stimulating model building exercise ideal for adults seeking a fulfilling challenge.
- High-quality materials - Experience superior quality with Wowood's eco-friendly, precision-cut premium wood. Every one of the 330PCS fits smoothly, ensuring a durable, splinter-free crafts experience and a remarkably stable Notre Dame Cathedral replica built to last.
- Perfect Gift - Seeking extraordinary gifts? This Notre Dame Cathedral masterpiece is the ultimate present for history buffs, architecture fans, and diy enthusiasts. Once completed, it becomes a profound conversation-starting centerpiece for any desk, shelf, or living room.
The Beck Group and renovation leadership
The Beck Group is identified as leading the renovation. The wording distinguishes renovation leadership from the architectural role attributed to Perkins+Will, but the available passage does not spell out the contract structure, delivery method, trade contractors, commissioning responsibilities or division of authority between the two firms.
Quick wins for a faster PC:
Scan for outdated or missing drivers - takes under a minuteDriver Scan →Repair Windows errors before they cause bigger problemsFix Now →Fix the driver behind crashes, sound loss and screen glitchesFind Drivers →Those omissions are significant in a laboratory conversion. Architectural planning must be coordinated with structural reinforcement, mechanical and electrical capacity, hazardous-material controls, laboratory safety systems and phasing around an existing shell. The excerpt confirms the named roles, not the technical means by which those responsibilities were coordinated.
Why was demolition of the interior considered?
Consultants reportedly explored demolishing the plant interior and rebuilding it to standards achieved in Baylor Sciences Building. This suggests that the project team was not assuming every existing partition, utility run or production-space arrangement could be retained.
For an industrial-to-laboratory conversion, an interior rebuild can solve several problems at once:
- Planning flexibility: Removing obsolete partitions allows laboratories, write-up areas, circulation and shared spaces to be arranged around a contemporary research program.
- Building services: New mechanical, electrical, plumbing and controls systems can be routed for laboratory loads instead of being forced into manufacturing-era pathways.
- Safety and compliance: Fire protection, egress, emergency power, ventilation and hazardous-material provisions can be designed as an integrated system.
- Operational standards: The team can use a newer laboratory building as a benchmark for finishes, environmental control and user support.
Interior demolition also carries costs and risks. Hidden conditions, contaminated materials, undocumented utilities and structural surprises can appear only after opening the building. The excerpt does not report whether any of those conditions were encountered at the plant, so they should not be presented as BRIC outcomes.
What’s actually slowing this PC down?
Pick the symptom - the matching free tool is one click away.
Also popular on Amazon

- Custom Architectural Scale Models: Design and build custom Architectural Scale Models of your own unique house designs at 1:48 scale
- Easy to Use: No special skills or additional materials are required
- Reusable Parts: All parts are reusable so you can design, build, dismantle, and rebuild as often as you like
- Versatile Design System: Each unique shape in the SnapHouse system can be used for multiple purposes and orientations
- Flexible Architectural Styles: Create your own architectural style from traditional to ultra-modern and everything in between
How does the Baylor Sciences Building comparison help?
The comparison to Baylor Sciences Building, completed in 2004, gives the clearest indication of the standard consultants were considering. The accessible text says the proposed interior reconstruction would aim for standards achieved in that building; it does not list those standards or claim that BRIC ultimately matched them.
In practical terms, a benchmark building can provide a reference for laboratory module dimensions, equipment coordination, environmental stability, circulation, accessibility, finishes and maintenance strategy. It can also help users describe what “modern” means in a university setting. A benchmark is not the same as a completed design, however. Existing-column spacing, floor-to-floor heights, loading capacity and envelope conditions may prevent a direct copy.
What figures are actually established?
Only two numerical statements in the excerpt are suitable for quotation, and both require attribution and qualification.
| Figure | What it refers to | Qualification |
|---|---|---|
| $103 million | The stated cost of Baylor Sciences Building | Attributed to a Baylor-hosted document; the year and whether the amount is nominal, escalated or a final account are not established. |
| More than 300 laboratory projects in 10 years | Perkins+Will’s stated laboratory-project experience | Attributed to the Baylor-hosted document; the document’s publication year is not established, so the ten-year period cannot be dated. |
The $103 million figure should not be described as BRIC’s cost. The excerpt ties it to Baylor Sciences Building. Likewise, the laboratory-project figure describes Perkins+Will’s stated experience, not the number of laboratories in BRIC.
What does the existing concrete structure imply?
Hyde is quoted saying, “The concrete portion was built in the ‘40s, when labor was extremely cheap.” The sentence identifies the age and construction context of part of the plant, but it does not provide a structural assessment or explain how the concrete performed under the proposed laboratory loads.
Also popular on Amazon

- 【3D Architectural Puzzle - Romantic Sakura Pavilion】Rolife Sakura Pavilion 3D Wooden Puzzle is a is a DIY assembly kit for adults, featuring Japanese architectural structures and miniature house builds. Themed around a sakura pavilion, it replicates the classic Japanese architectural style. Layered eaves, delicate railings, and romantic cherry blossom elements create an immersive miniature assembly experience.
- 【Elegant Wood & Cherry Blossom Decor】Beautifully designed with natural dark brown wood grain and soft pink cherry blossom accents, this 3D puzzle delivers a warm, soothing aesthetic. Featuring a timeless, versatile look, it serves as a lovely decorative piece that fits effortlessly with any room and home decor.
- 【Mortise And Tenon Structure】This Japanese-style 3D architectural puzzle features classic joinery craftsmanship and consists of 235 precision wooden pieces. The entire DIY build takes around 3 hours with no professional tools required. It is perfect for Japanese-style design lovers and puzzle enthusiasts to enjoy immersive hands-on assembly fun.
- 【Relaxing 3D Wooden Puzzle】This fun DIY craft kit can help you relieve daily stress. The step-by-step assembly process helps improve focus, problem-solving skills, and hand-eye coordination. Whether you're alone or spending quality time with family, this is a great choice—let's complete this charming cherry blossom pavilion puzzle together!
- 【A Thoughtful All-Occasion Gift】This 3D Japanese architectural puzzle is undoubtedly a thoughtful gift choice, suitable for Christmas, Valentine's Day, anniversaries, birthdays, graduation gifts, or housewarming celebrations. This cherry blossom pavilion puzzle is both a stress-relieving DIY kit and a collectible work of art, conveying a love for natural aesthetics and a cherishing of the rituals of a slow-paced life.
A 1940s concrete frame can be an asset if its spans, floor thicknesses and foundations support the new program. It can also require extensive investigation. Engineers would normally need to verify reinforcement, concrete strength, fire resistance, vibration behavior, seismic and wind criteria, floor flatness, loading capacity and the condition of joints and connections. None of those test results appears in the accessible excerpt.
Laboratories can be more demanding than ordinary office occupancy. Sensitive instruments may require vibration control; fume hoods and air-change requirements can drive large mechanical systems; equipment may impose concentrated loads; and emergency systems must remain reliable during maintenance. These are reasons an apparently solid industrial shell may still need substantial structural and services work.
What is known, and what remains unconfirmed?
Established by the accessible excerpt
- The former General Tire & Rubber Co. building was being transformed or proposed for transformation into BRIC.
- BRIC was described as a multidisciplinary research facility.
- Hyde said he first saw the plant in 2007 and had advocated for the facility.
- A portion of the plant’s concrete construction dates to the 1940s.
- Consultants explored removing the plant interior and rebuilding to standards associated with Baylor Sciences Building, built in 2004.
- Perkins+Will was associated with architectural work, and The Beck Group was identified as leading renovation.
- The excerpt states that Baylor Sciences Building cost $103 million and that Perkins+Will had completed more than 300 laboratory projects in the preceding 10 years, with the qualifications described above.
Not established by the available material
- The original Building Design + Construction publication date or confirmation that the Baylor-hosted excerpt reproduces that article.
- The final project cost for BRIC, construction dates, opening date or completion status.
- The final number and type of laboratories, research disciplines, occupants or shared facilities.
- Whether the interior was completely demolished, partially retained or rebuilt in phases.
- Measured energy use, laboratory performance, occupancy results, user feedback or return on investment.
- Any final design alternative, construction challenge or post-occupancy outcome.
These gaps prevent a responsible claim that the project was completed in a particular year or that it achieved a particular performance level. They also mean that the most defensible account is about the documented concept and planning rationale, not an invented completion story.
Windows Errors? Fix Them Before They Spread
Repair common Windows errors and clear accumulated junk for a smoother, more stable PC - no reinstall needed.Free scan · no reinstallOutdated Drivers Are Slowing You Down
One free scan finds every outdated or missing driver and matches the right update for your exact hardware.Free scan · exact hardware matchHow to evaluate an industrial building proposed for laboratory reuse
BRIC’s documented premise offers a useful way to frame due diligence on any similar conversion, without assuming that the following checks were performed at this plant.
1. Confirm the shell before designing the program
Survey columns, beams, slabs, foundations, roof areas and enclosure systems. Establish floor-to-floor heights, clear heights, loading limits and vibration characteristics. A laboratory plan that works on paper can fail if the shell cannot carry equipment or accommodate ducts and piping.
Also popular on Amazon
- [ONE PUZZLE, A MILLION PLACES] – More than just a weekend project, this 3D wooden puzzle transforms into a versatile decor piece that fits anywhere. Pop this miniature house kit on your work-from-home desk for an instant creativity boost, tuck it between your favorite novels on the bookshelf as a charming bookshelf decor accent, or let it steal the show on your living room console.
- [SCREEN DETOX + FLOW STATE] – Over doom-scrolling? Same. Give your brain a break with 1-2 hours of pure, hands-on focus. This 3D puzzle for adults is your ticket to a flow state—no notifications, no pings, just you and that satisfying click as each piece locks in. More than a puzzle, it's a proven stress-relief ritual that sharpens focus and leaves you with a genuine sense of accomplishment. Disconnect to reconnect. Build your cozy escape today.
- [NO GLUE. NO TOOLS. NO MESS.] – Precision laser-cut plywood pieces snap together with a satisfying click. Zero glue, zero frustration. The natural wood finish is stunning on its own, or grab your acrylic paints and make it your own custom DIY miniature house. (Paint not included.)
- [IDEAL GIFT CHOICE] – This creative and thoughtful gift is sure to delight anyone! More than just a DIY project, it doubles as a charming home decoration. Surprise your family, friends, or partner with this unique 3D wooden puzzle house that serves as both a model kit for adults to build and a stunning display piece. Whether for birthdays, holidays, or just because—this creative gift for adults shows you truly care.
- [THE SATISFACTION OF FINISHING] – That rare feeling of completing something beautiful with your own hands? This kit delivers it. Once built, your miniature cottage isn't just a memory—it's a daily reminder of your focus and patience. Display it proudly on your desk, shelf, or console, and let it spark a little joy every time you glance its way. No batteries, no updates, no expiry—just pure, lasting pride. Welcome to the kidulting movement.
2. Map existing utilities and hazardous conditions
Record incoming power, water, sewer, gas, fire protection and communications capacity. Investigate historic manufacturing processes for chemicals, oils, asbestos, lead, polychlorinated biphenyls and other regulated materials. Abatement and environmental controls should be priced before the interior strategy is fixed.
3. Define the research model, not just the rooms
“Multidisciplinary” should translate into decisions about shared instruments, sample movement, security, contamination control, collaboration space and technical support. Without an operating model, a large shell can become a collection of isolated rooms rather than a collaborative facility.
4. Test laboratory services early
Model air changes, exhaust discharge, heat rejection, emergency power, compressed gases, specialty gases, purified water and waste streams. Compare those demands with what the existing structure and site can support. Early systems modeling can reveal when an interior rebuild is more practical than piecemeal adaptation.
5. Set a benchmark and document deviations
Using a newer facility such as Baylor Sciences Building as a reference can clarify expectations for users and funders. The team should record which standards are being matched, which are being improved and which cannot be achieved because of the existing shell. That record protects the project from treating a benchmark as an automatic guarantee.
6. Plan phasing, commissioning and handover
Renovation projects need a sequence for surveys, demolition, abatement, structural work, enclosure repairs, utilities, laboratory fit-out, testing and occupancy. Commissioning should verify ventilation, pressure relationships, alarms, emergency power and controls before researchers move in. The available excerpt does not report BRIC’s phasing or commissioning results.
Why the project remains significant even with an incomplete record
The documented story captures a recurring construction decision: whether a difficult existing building can support a higher-value institutional purpose. Hyde’s 2007 observation, the consideration of a deep interior rebuild and the assignment of specialized architecture and renovation roles all point to a project judged on transformation rather than cosmetic refurbishment.
Recommended Free Tools
At the same time, the evidence does not justify claiming that every ambition became a delivered result. The strongest conclusion is narrower and more useful: Baylor was pursuing a multidisciplinary research facility in a former tire plant, using the existing concrete and industrial enclosure as the starting point while considering a new interior built to a more recent laboratory standard.
The Bottom Line
The “diamond in the rough” was a proposed adaptive-reuse strategy: convert a former General Tire & Rubber plant into Baylor’s multidisciplinary research collaborative. The accessible record supports the concept, timeline clues and named project teams, but not a final cost, completion date or measured outcome.
Quick Recap
Product prices and availability are accurate as of the date/time indicated and are subject to change. Any price and availability information displayed on Amazon at the time of purchase will apply.

