The Tool Desk
Outbyte PC Repair FREERepair Windows errors before they cause bigger problemsFix Now →Outbyte Driver Updater FREEFix the driver behind crashes, sound loss and screen glitchesFind Drivers →A good retaining wall does more than make a sloped yard look finished. It holds back soil, controls erosion, creates usable outdoor space, and moves water where it belongs. A bad retaining wall does the opposite: it traps water, leans forward, cracks, pushes against fences or patios, and eventually has to be rebuilt.
For most homeowners, the best retaining wall idea depends on four things before style: height, drainage, soil conditions, and what sits above the wall. A 24-inch garden wall behind a flower bed is a very different project from a 5-foot wall supporting a driveway, patio, pool deck, or steep uphill grade.
In 2026, small landscape retaining walls commonly run about $20 to $50 per square foot of wall face. Engineered or structural walls often land around $55 to $110+ per square foot. High-end stone, difficult access, poor soils, tall walls, major drainage work, demolition, or tight property-line construction can push costs above $100 per square foot.
On our job sites, we treat retaining walls as construction first and landscape design second. The finish matters, but the buried work matters more: compacted base, drainage aggregate, perforated pipe, filter fabric, proper backfill, and an outlet for water. That is what keeps a wall straight after the first heavy storm season.
#1 Best Overall

- 📐【Product Specifications】: Size: 4ft x 98ft (covers approx. 392 sq.ft), weighs about 15lb, Tensile strength: 50 kN. This universal geogrid for retaining wall and road reinforcement is designed to stabilize and strengthen ground or walls, creating a stronger, more durable, and even hardscape surface.
- 🛡️【Durable Fiberglass Material】: Constructed from corrosion-resistant, heat and oxidation stable fiberglass, this fiberglass geogrid delivers consistent strength and long-lasting performance for reinforcement in diverse conditions.
- 🏗️【Reliable Reinforcement Function】: This geogrid for retaining wall supports walls, slopes, driveways, and foundations by distributing load and stabilizing soil. It reduces excavation and base material, saving time, effort, and cost while keeping the ground neat.
- ✂️【Easy to Cut and Install】: This geogrid for retaining wall can be trimmed to any size or shape to match project needs. Installation requires no complex machinery, saving time and labor costs.
- 🚧【Wide Range of Applications】: The geogrid for retaining wall is suitable for road construction, landscaping, terraces, parking lots, garden borders, and more, providing versatile support for various projects.
Start With the Rules: Height, Load, Drainage, and Access
Before choosing block, stone, timber, concrete, or gabion baskets, define what the wall needs to do. Most retaining wall failures start with a pretty idea that never got checked against the actual site.
The first number is height. Many jurisdictions use a 4-foot trigger for permits or engineering, often measured from the bottom of the footing to the top of the wall, not just the exposed wall above finished grade. Some locations require permits at lower heights, and some require engineering for shorter walls if the wall supports a surcharge.
Surcharge means extra weight behind the wall. In homeowner terms, that includes a driveway, parked vehicles, a patio, a building, a pool, a fence, a steep slope above the wall, heavy raised beds, or saturated soil. A 3-foot wall holding back a flat planting bed is one thing. A 3-foot wall below a driveway is another.
Drainage is the second non-negotiable. Water trapped behind a retaining wall creates hydrostatic pressure. Saturated soil is heavier, and the water pressure pushes outward. That combination is why walls bow, lean, crack, or slide. A dependable wall usually includes a compacted gravel base, drainage stone behind the wall, filter fabric between soil and stone, perforated drain pipe at the base, and a legal outlet that carries water away from the wall.
Quick wins for a faster PC:
Repair Windows errors before they cause bigger problemsFix Now →Fix the driver behind crashes, sound loss and screen glitchesFind Drivers →Clear out junk files and repair common Windows errorsFree Scan →Access is the third reality check. Boulder walls, poured concrete, reinforced CMU, and taller segmental block walls may need excavation equipment, pallets of material, concrete trucks, skid steers, or compactors. If the only route to the backyard is a 36-inch gate and a narrow side yard, labor and staging can become a major cost driver.
Also call 811 before digging. Retaining walls often require excavation below grade, and buried utilities are not always where homeowners expect them to be. Check local stormwater rules before discharging wall drains toward a neighboring property, sidewalk, street, or public right-of-way.
Quick Comparison: Five Retaining Wall Ideas for Sloped Yards
The right wall is not always the most expensive wall. The right wall is the one that matches the slope, soil, access, load, budget, and long-term maintenance expectations.
| Wall idea | Best for | Typical 2026 installed cost | Watch out for |
|---|---|---|---|
| Tiered segmental concrete block | Usable terraces, gardens, lawns, steps | $35-$90+ per sq. ft. | Geogrid, drainage, setback, tier spacing |
| Natural boulder or dry-stacked stone | Rustic landscapes, informal slopes, natural drainage | $45-$110+ per sq. ft. | Machine access, skilled placement, stone availability |
| Poured concrete or reinforced CMU with veneer | Tight spaces, patios, driveways, clean modern lines | $55-$120+ per sq. ft. | Footings, rebar, engineering, drainage, permits |
| Timber or pressure-treated wood | Short garden walls and budget terraces | $20-$50 per sq. ft. | Shorter service life, rot, wet soils, limited structural use |
| Gabion or reinforced-earth wall | Erosion control, drainage-heavy sites, informal modern yards | $35-$100+ per sq. ft. | Basket quality, foundation prep, aesthetics, engineering for height |
Use square-foot pricing carefully. A 40-foot-long wall that is 2 feet tall has 80 square feet of face. The same 40-foot wall at 6 feet tall has 240 square feet of face, plus much greater structural demand. Linear-foot pricing can hide that difference.
What’s actually slowing this PC down?
Pick the symptom - the matching free tool is one click away.
Idea 1: Tiered Segmental Block Terraces
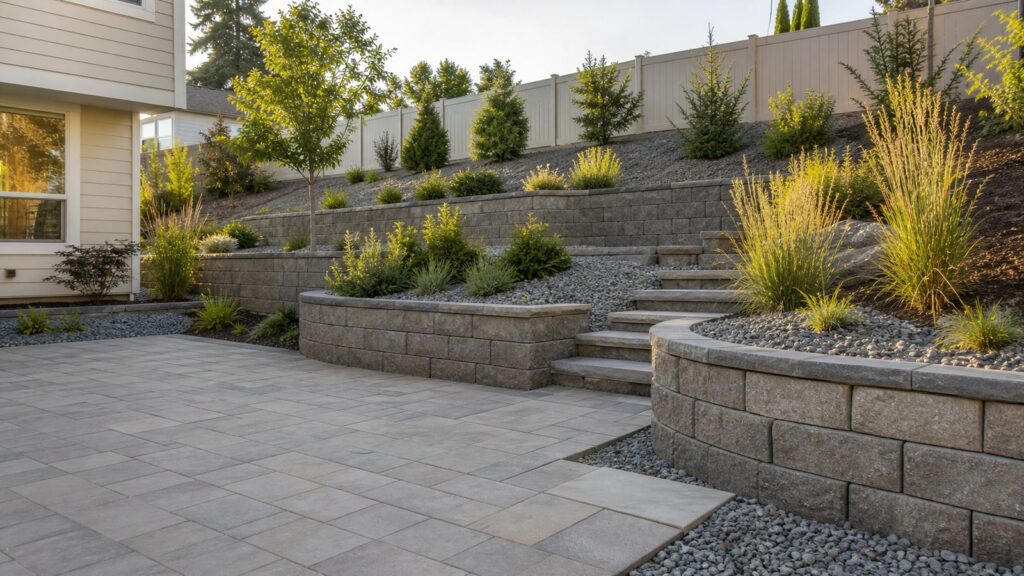
For many sloped yards, several shorter walls are better than one tall wall. Tiered segmental concrete block walls can break a slope into usable levels: a lawn pad, planting terrace, stair run, fire pit area, or level path. They also reduce the visual weight of a single high wall.
Segmental concrete blocks are modular units designed to interlock. Many systems use lips, pins, or shear keys to create setback as the wall rises. For taller walls, geogrid reinforcement can extend back into the retained soil, tying the wall mass into a larger reinforced soil zone.
For a residential slope, a practical layout might use two or three walls in the 24- to 42-inch range instead of one 6- to 8-foot wall. The terraces between walls may be planted, mulched, or used as narrow lawn shelves. Stairs can be integrated with the same block system or built with stone, concrete, or pavers.
Best For
Tiered block works well when the homeowner wants more usable yard instead of just a wall at the bottom of the slope. It is a strong choice for garden terraces, backyard seating areas, pool approaches, outdoor kitchens, and sloped side yards where controlled access matters.
It also gives the design more flexibility. A single tall wall can feel imposing in a small backyard. Tiering lets the grade step down gradually and gives planting beds room to soften the construction.
Watch Out For
Tiered does not automatically mean simple. If the upper wall is too close to the lower wall, the load from the upper wall can bear on the lower wall. Local rules may also treat tiered walls as one combined structure if spacing is too tight. A common planning target is to space walls at least twice the height of the lower wall when trying to reduce load interaction, but the actual requirement depends on soil, slope, and local code.
Drainage must be continuous. Each wall needs its own drainage zone, and water from upper terraces should not be dumped directly behind a lower wall without a designed path. We typically plan drains, swales, or daylight outlets before finalizing the wall layout.
Cost and Build Notes
Expect many segmental block retaining walls to fall around $35 to $90+ per square foot installed, depending on height, base prep, geogrid, excavation, access, cap blocks, stairs, and drainage. Material-only block costs can be much lower, but the buried work and labor often decide the real project price.
Recommended Free Tools
A 175-square-foot block wall project might run roughly $3,500 to $9,275 at broad national retaining wall benchmarks of $20 to $53 per square foot. Once the wall becomes engineered, requires geogrid, or includes stairs and significant grading, it can move into the higher structural range.
Idea 2: Natural Boulder or Dry-Stacked Stone Walls
Natural stone is one of the best-looking choices for a sloped yard when the goal is to make the wall feel like part of the land. Boulder walls and dry-stacked stone walls can handle curves, irregular grade changes, and planting pockets better than many rigid wall systems.
A boulder retaining wall uses large stones placed with equipment, usually with each course leaning slightly back into the slope. A dry-stacked stone wall uses smaller stone units fitted together without visible mortar. Both can drain more naturally than solid walls, but neither should be treated as a pile of rocks. The base, batter, stone selection, backfill, and drainage still matter.
Rank #2

- Geogrid for Retaining Wall: This set includes a 3ft x 164ft geogrid and a pair of gloves. The geogrid roll evenly distribute loads to reduce soil deformation, prevent settlement, and enhance structural stability. It is perfect for subgrade, soil reinforcement, retaining walls, and slope stabilization projects
- Durability Material Geo Grid: Manufactured from high-density polyethylene (HDPE), features 0.8 × 0.8 inch mesh holes. This geogrid offers exceptional resistance to corrosion, deformation, oxidation and aging. It ensures long-term performance and reliability, minimizing long-term maintenance costs for your project
- Bi-Directional Wall Geogrid Roll: Made from bidirectional plastic, it provides equal tensile strength in both longitudinal and transverse directions. This uniformly distributes loads, effectively stabilizes the soil aggregate, and significantly increases the load-bearing capacity
- Flexibility & Easy To Cut: This geogrid has excellent flexibility to bend and easily cut to your exact project dimensions using standard utility scissors, enabling fast customization on-site. The geo grid roll design for storage and effortless transportation, boosting overall installation efficiency
- Versatile Geo Grid Solution: This geogrid roll serves a wide range of applications, from residential landscaping to civil engineering. It provides durable stabilization for driveways and patios, reinforces retaining walls and embankments, strengthens roadbeds and foundations, and offers effective slope and erosion control
Best For
Boulder and stone walls are strong candidates for wooded lots, lake homes, naturalistic landscapes, rustic properties, and high-end yards where texture matters. They pair well with native grasses, deep-rooted perennials, groundcovers, and informal steps.
Free tools Windows power users keep installed
One-click scans. No signup required.
They are also useful where a perfectly straight wall would look out of place. A well-built stone wall can follow the slope and create a softer transition from house to yard.
Watch Out For
The two biggest issues are access and craft. Large boulders require machines. If equipment cannot reach the wall line, costs rise quickly. Stone availability also affects price; locally sourced stone is usually more practical than trucking specialty stone long distances.
Dry-stacked walls need skilled layout. Poorly selected stone, thin face stones, weak overlap, and bad backfill can make the wall unstable. For taller walls or walls supporting surcharge loads, engineering may be required even if the wall looks informal.
Keep large trees away from the critical zone behind the wall unless the wall is designed for root growth and long-term loading. Small and medium erosion-control plantings are usually a better choice on terraces.
Cost and Build Notes
Natural stone and boulder walls often land around $45 to $110+ per square foot installed. The range is wide because the work depends heavily on stone size, delivery distance, equipment, sorting time, wall height, and installer skill.
For a small 42-square-foot feature wall, broad national benchmarks suggest about $840 to $2,226 at $20 to $53 per square foot, but natural stone can exceed that when the material or labor is premium. A larger 350-square-foot stone wall can easily become a five-figure project, especially with drainage, excavation, and machine staging.
Idea 3: Poured Concrete or Reinforced CMU With Veneer
When the site needs structure in a tight footprint, poured concrete or reinforced CMU is often the right answer. These walls are common near patios, driveways, walkways, basement walkouts, and property lines because they can be built thinner than many gravity wall systems.
Poured concrete gives a clean modern look when formed and finished well. CMU, or concrete masonry unit block, can be reinforced with rebar and grout, then finished with stone veneer, stucco, brick veneer, or a simple architectural cap. Both options can look polished without giving up structural capacity.
PC Slower Than It Used to Be?
A free scan shows the junk files, broken settings and background clutter dragging Windows down - then fixes them in one click.Free scan · Windows 10 & 11Outdated Drivers Are Slowing You Down
One free scan finds every outdated or missing driver and matches the right update for your exact hardware.Free scan · exact hardware matchBest For
Use concrete or reinforced masonry when the wall needs to support a meaningful load, fit into a narrow space, align with building construction, or create a crisp architectural edge. This is often the right approach for driveways, garage approaches, outdoor rooms, retaining edges beside steps, and walls close to structures.
It is also a strong choice when the homeowner wants a finished surface that matches the house: stone veneer, smooth stucco, board-formed concrete, brick, or painted masonry.
Watch Out For
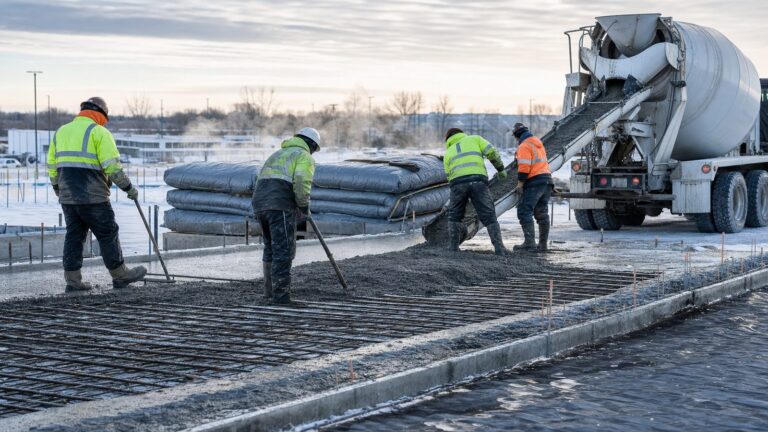
Concrete and CMU walls are less forgiving than landscape walls. They need properly sized footings, reinforcing steel, drainage, waterproofing or dampproofing where appropriate, and backfill placed in controlled lifts. In freeze-thaw climates, footing depth and frost protection matter. In expansive soil or hillside conditions, engineering becomes even more important.
A solid concrete wall without drainage can still fail. Water pressure does not care how strong the finish looks. We want drainage aggregate and pipe behind the wall, weep paths where designed, filter fabric to keep fines out of the stone, and a clean discharge point.
Cost and Build Notes
Concrete and reinforced CMU retaining walls commonly cost about $55 to $120+ per square foot installed, depending on footing, rebar schedule, wall thickness, forming, pump access, veneer, cap, waterproofing, and drainage. Veneer can add substantial cost but may be the difference between a purely functional wall and a wall that fits the house.
Concrete walls also require schedule planning. Excavation, forming, inspection, concrete placement, cure time, waterproofing, drainage installation, backfill, and finish work usually take longer than a simple landscape wall. Small walls may be completed in several working days. Engineered walls with inspections and finishes can stretch over multiple weeks depending on weather and permit timing.
Idea 4: Timber or Pressure-Treated Wood Garden Walls
Timber retaining walls are the budget option for short, low-risk slopes. They can look warm and simple in garden areas, especially around raised planting beds, informal paths, and small terraces. They are also lighter and easier to stage than stone or concrete.
That does not make timber a universal answer. Wood has a shorter service life than concrete, stone, or gabion systems, especially in wet soil. A timber wall that stays damp, lacks drainage, or is built too tall can move quickly.
Do these 3 things before closing this tab:
1Scan for outdated or missing drivers - takes under a minute2Repair Windows errors before they cause bigger problems3Fix the driver behind crashes, sound loss and screen glitchesBest For
Timber is best for short garden walls, low terraces, vegetable garden edges, and secondary landscape areas where replacement in the future would not be catastrophic. Think 18 to 36 inches in many residential settings, depending on soil and load.
Rank #3

- 4FT*50FT GEOGRID FOR RETAINING WALL:The geogrid roll has a width of 4 feet and a length of 50 feet.Each roll of geogrid weighs 8.2 lbs, ensuring it's lightweight and convenient for easy transportation.
- STABILITY: The geogrid for retaining wall features 0.8 × 0.8-inch mesh holes with an aperture stability of 0.32m-N/deg. Geogrids uniform structure, high flexibility, and even stress distribution prevent deformation, ensuring reliable and long-term stability for driveways and retaining walls
- DURABILITY: The geogrid for retaining walls is crafted from premium polypropylene, providing resistance to UV rays and chemicals. The geogrid is highly resistant to photooxidation,and acids
- EFFORTLESSLY CUT:The geogrid for retaining wall can be easily cut to fit specific needs, offering flexibility in different situations
- VERSATILE:The geogrid reinforces retaining walls, garden paths, terraces, parking lots, and driveways, ensuring stability and durability
It can be a good fit when the homeowner needs a practical improvement now and the wall is not supporting a driveway, structure, steep slope, or major patio. Timber also works well where hand-carry access makes heavy materials unrealistic.
Watch Out For
Do not use timber for a wall that is too tall, too wet, or too important to fail. Wood can rot, bow, split, and shift. Even pressure-treated lumber has limits. Proper drainage, deadmen or tiebacks where appropriate, compacted base, and corrosion-resistant fasteners are essential.
A common mistake is backfilling a timber wall with heavy clay and no drainage outlet. The wall may look fine at first, then lean after repeated rain events. Another mistake is using landscape timbers for loads they were never meant to carry.
Cost and Build Notes
Timber retaining walls often fall around $20 to $50 per square foot installed for small, accessible projects. They are typically the lowest-cost retaining wall material for short garden applications.
The tradeoff is longevity. A well-built timber wall may serve for years, but it usually will not match the service life of reinforced concrete, segmental block, quality stone, or gabion construction. If the wall protects expensive improvements downhill, the cheaper first cost may not be the better value.
Idea 5: Gabion or Reinforced-Earth Walls
Gabion walls use wire baskets filled with rock. They have a practical, textured look and are naturally free-draining when built correctly. For erosion-prone areas, drainage-heavy sites, and informal modern landscapes, gabions can be a smart solution.
Reinforced-earth walls are a broader category. They rely on reinforcement within the soil mass, such as geogrid, to create stability. Segmental block walls often use this principle, but gabion-faced systems and other reinforced systems can also work well where the site demands more than a simple gravity wall.
Best For
Gabions are useful near drainage swales, slopes with runoff, rural properties, contemporary landscapes, and places where a rugged stone face makes sense. Because water can pass through the rock fill, they reduce the hydrostatic pressure concerns that plague poorly drained solid walls.
They also tolerate some visual irregularity. A gabion wall does not need to look like a polished masonry wall to be attractive. The basket alignment, rock selection, and top finish still need care, but the aesthetic can be more relaxed.
Watch Out For
The baskets matter. Use corrosion-resistant wire appropriate for the exposure. Cheap baskets can rust, deform, or fail long before the stone fill has any issue. Foundation preparation also matters; a gabion wall still needs a stable base and proper embedment where required.
Gabions are heavy, and filling baskets by hand is labor intensive. The look is also specific. Some homeowners love it, while others find it too industrial. In neighborhoods with strict architectural guidelines, check design restrictions before committing.
Cost and Build Notes
Gabion walls commonly range from about $35 to $100+ per square foot installed, depending on basket type, rock fill, wall height, base work, access, and whether engineering is required. They can be cost-effective where drainage and local rock availability are favorable, but they are not automatically cheap once labor and foundations are included.
What Proper Retaining Wall Drainage Looks Like
If there is one detail homeowners should care about most, it is drainage. The visible face of the wall gets the attention, but the drainage system behind it usually decides whether the wall lasts.
A typical drainage assembly starts with a compacted base below the first course or footing. Behind the wall, we want clean drainage aggregate, often extending at least 12 inches back from the wall face for smaller walls and more for engineered walls. A perforated drain pipe sits near the bottom, sloped to daylight or to an approved stormwater system. Filter fabric separates native soil from the drainage stone so fine soil particles do not clog the system.
Backfill should be placed and compacted in lifts, not dumped in one loose mass. Clay-heavy soil directly behind the wall is a problem because it holds water and expands. Clean stone and properly compacted structural fill perform much better.
Outdated Drivers Are Slowing You Down
One free scan finds every outdated or missing driver and matches the right update for your exact hardware.Free scan · exact hardware matchWindows Errors? Fix Them Before They Spread
Repair common Windows errors and clear accumulated junk for a smoother, more stable PC - no reinstall needed.Free scan · no reinstallDrainage also needs an outlet. A perforated pipe that has nowhere to discharge is not a drainage system; it is a buried storage tube. The outlet should be legal, visible or serviceable where possible, and protected from blockage.
Independent reader supportYour contribution helps us test, update, and keep practical guides available for everyone.Permit and Engineering Notes Homeowners Should Know
Permit rules vary by city and county, but retaining walls often trigger review at around 4 feet in height. Again, that may be measured from the bottom of footing to the top of wall. Some jurisdictions require permits for any wall supporting surcharge loads, even when the wall is shorter.
Expect engineering when the wall is tall, close to a structure, near a driveway, supporting a steep slope, built on poor soils, located in a hillside area, or part of a larger grading plan. Local rules can also involve setbacks, easements, drainage discharge, fence loads, guard requirements, and inspections.
Rank #4

- DURABILITY: Geogrid for retaining wall is made of high-quality polypropylene, offering 100% UV and chemical resistance. It withstands photooxidation, acids, and alkalis, ensuring durability and stability in all climates.
- STABILITY: The Geogrid retaining wall features 0.8 × 0.8-inch mesh holes with an aperture stability of 0.32m-N/deg. Geogrids uniform structure, high flexibility, and even stress distribution prevent deformation, ensuring reliable and long-term stability for driveways and retaining walls
- EASY TO CUT: The geogrid can be cut into any size and shape and adjustment to meet specific requirements
- LIGHTWEIGHT:With dimensions of 3 inches × 164 inches, each roll of geogrid retaining wall weighs only 17.63 lbs, making it lightweight and easy to handle. Its roll-up design allows for convenient transport and quick construction
- VERSATILE:Geogrid is ideal for reinforcing retaining walls, garden paths, terraces, parking lots, driveways, and other structural applications where stability and integrity are essential
The mistake is assuming that a wall under 4 feet is automatically permit-free. That may be true for a simple garden wall in some places, but it is not a universal rule. Before excavation, confirm requirements with the local building department or have a contractor check them during planning.
Do these 3 things before closing this tab:
1Scan for outdated or missing drivers - takes under a minute2Repair Windows errors before they cause bigger problems3Fix the driver behind crashes, sound loss and screen glitchesFrom a practical standpoint, permitting should happen before final pricing. A wall that needs stamped drawings, deeper footings, guardrails, geogrid, special drainage, or soil correction is a different project than a landscape wall built from a sketch.
How Much Does a Retaining Wall Cost in 2026?
National retaining wall cost benchmarks vary because wall types vary so widely. Current 2026 figures show many retaining walls around $20 to $53 per square foot, with an average around $33 per square foot for broad residential projects. Retaining wall block materials may run roughly $10 to $28 per square foot, while installed block walls can range from about $25 to $110+ per square foot. Typical projects can also show material totals around $2,360 to $3,965 and labor totals around $3,431 to $5,836, depending on scope.
For planning, we use these practical ranges:
| Project size | At $20/sq. ft. | At $53/sq. ft. | Notes |
|---|---|---|---|
| 42 sq. ft. | $840 | $2,226 | Small garden or accent wall |
| 175 sq. ft. | $3,500 | $9,275 | Moderate backyard wall |
| 350 sq. ft. | $7,000 | $18,550 | Larger slope or multi-wall project |
These examples are starting points, not bids. Structural walls, tall walls, difficult access, demolition, hauling, poor soils, drainage corrections, frost-depth footings, geogrid, tiebacks, engineering, permits, and premium finishes can raise the final cost substantially.
The largest cost drivers are wall height, face square footage, slope steepness, soil type, surcharge loads, excavation volume, drainage system, footing requirements, machine access, disposal, and finish material. A short wall with easy access can be straightforward. A taller wall behind a driveway with clay soil and no machine access is a different job entirely.
What’s actually slowing this PC down?
Pick the symptom - the matching free tool is one click away.
When to DIY and When to Hire a Pro
DIY can make sense for a short decorative garden wall where failure would not threaten people, structures, vehicles, utilities, or neighboring property. A typical DIY candidate might be under 2 feet tall, located in a planting bed, built on stable soil, and designed with basic drainage.
Even then, the work is physical. Blocks, gravel, soil, and caps are heavy. The base must be excavated, leveled, and compacted. The first course has to be right, because every course above follows it. If water drains toward the wall, the homeowner still needs a discharge plan.
Hire a professional when the wall is near 3 to 4 feet tall or higher, when there is any surcharge, when the slope is steep, when soil conditions are poor, when utilities are nearby, when the wall is close to a house or property line, or when failure would create a safety issue. Also hire a pro when the wall needs concrete footing, rebar, geogrid, tiebacks, engineered drawings, permits, or machine excavation.
On our projects, the best outcomes usually happen when wall planning is tied to the whole site: grading, access, drainage, patio layout, steps, planting, fences, and stormwater discharge. That is where a construction-minded contractor adds value beyond setting blocks.
Recommended Free Tools
Choosing the Right Wall for Your Yard
If your main goal is to create usable outdoor space, start with tiered segmental block terraces. They solve grade changes while creating planting beds, steps, and level areas. If your yard has a natural or rustic character, boulders or dry-stacked stone can look like they belong there from day one.
If the wall supports a driveway, patio, structure, or tight property-line condition, look seriously at poured concrete or reinforced CMU. If the project is a short garden improvement with a tight budget, timber may be acceptable as long as you respect its limits. If water and erosion are the main problems, gabion or reinforced-earth systems deserve consideration.
The best retaining wall idea is the one that still makes sense after you answer these questions: How tall is it from footing to top? What is behind it? Where will the water go? Can equipment reach it? Does the local building department require a permit? What happens if it fails?
A retaining wall should make a sloped yard easier to live with, not create a hidden maintenance problem. Build the drainage first in your mind, choose the structure second, and pick the finish last. That order produces walls that look good because they perform well.
Frequently Asked Questions
What is the best retaining wall for a sloped yard?
For many sloped yards, tiered segmental concrete block walls are the most practical choice because they create usable levels, support planting beds, and can be reinforced with geogrid when needed. For structural loads, poured concrete or reinforced CMU may be better.
How much does a retaining wall cost in 2026?
Small landscape walls commonly cost $20 to $50 per square foot installed. Structural or engineered retaining walls often cost $55 to $110+ per square foot. Stone, tall walls, difficult access, poor soils, and major drainage work can exceed $100 per square foot.
Do I need a permit to build a retaining wall?
Many jurisdictions require permits around 4 feet in height, often measured from the bottom of the footing to the top of the wall. Shorter walls may still need permits or engineering if they support a driveway, structure, steep slope, fence, or other surcharge.
Is one tall retaining wall or several tiered walls better?
Several tiered walls are often better for residential slopes because they reduce visual bulk, create usable planting or seating areas, and can reduce structural demand when properly spaced. However, closely spaced tiered walls may still act like one larger wall and require engineering.
Free tools Windows power users keep installed
One-click scans. No signup required.
What is the cheapest retaining wall material?
Timber is usually the lowest-cost option for short garden walls, often around $20 to $50 per square foot installed. It has a shorter service life than concrete, stone, or gabion systems and is not a good fit for major structural loads.
Why do retaining walls fail?
Common causes include poor drainage, saturated backfill, inadequate base preparation, weak compaction, missing geogrid or reinforcement, surcharge loads, poor soil conditions, frost movement, and walls built taller than their design can handle.
Quick Recap
Product prices and availability are accurate as of the date/time indicated and are subject to change. Any price and availability information displayed on Amazon at the time of purchase will apply.