Do these 3 things before closing this tab:
1Scan for outdated or missing drivers - takes under a minute2Clear out junk files and repair common Windows errors3Fix the driver behind crashes, sound loss and screen glitchesThe short answer: most stair handrails in the United States are required to be 34 to 38 inches high, measured vertically from the stair tread nosing to the top of the gripping surface. That number applies in the common residential IRC framework, the commercial IBC framework, and accessibility standards for many public and commercial projects.
The catch is that people use the phrase stair railing for several different assemblies. A handrail is the graspable rail you hold while walking. A guardrail, usually called a guard in the code, is the fall-protection barrier at an open side of a stair, landing, balcony, porch, or deck. In one- and two-family residential work, guards are commonly 36 inches minimum. In commercial and multifamily common-area work, guards are commonly 42 inches minimum. Those two numbers matter because a 42-inch guard top rail is too high to serve as a code-compliant 34 to 38 inch handrail, so commercial stairs often need a separate lower handrail.
As an Amazon Associate I earn from qualifying purchases.
On Bettesworth Construction job sites, we treat stair railing height as a layout item, a safety item, and an inspection item. The rail has to be the right height, but it also has to be graspable, continuous, properly returned, anchored into structure, compatible with the stair geometry, and approved under the code edition adopted by the local building department. The details below are the practical guidelines we use when planning railing work for homes, decks, commercial stairs, apartment common areas, and existing stair upgrades.
The Tool Desk
Outbyte PC Repair FREERepair Windows errors before they cause bigger problemsFix Now →Outbyte Driver Updater FREEScan for outdated or missing drivers - takes under a minuteDriver Scan →Quick Code Answer: Handrail Height vs. Guardrail Height
Use this two-number rule first: handrails are usually 34 to 38 inches high; guards are commonly 36 inches high in residential work and 42 inches high in commercial work. That single distinction prevents most mistakes.
#1 Best Overall

- The armrest bracket is made of zinc alloy and is durable. 3.15 inches protruding from the wall the base diameter is 2.13 inches
- Handrail bracket supports up to 225 lbs per bracket, and safely carry weight 75 lbs per stair bracket.
- Suitable for home decoration, stair handrail, shopping mall fence handrail, corridor, building handrail. With mounting hardware
- Easy maintenance: Zinc alloy material not only guarantees durability, but also simplifies maintenance. Clean regularly with a soft cloth to make the bracket look as good as new for years to come
- Enhanced Safety: Safety is important, especially on stairways. Our handrail bracket provides essential support, reducing the risk of accidents and providing peace of mind for users of all ages.
For a typical one- or two-family home under the International Residential Code, a handrail is required on at least one side of each stair flight with four or more risers. The handrail height is measured vertically from the sloped plane adjoining the tread nosings to the top of the gripping surface, and the normal range is 34 to 38 inches. If we are installing a wall-mounted oak, maple, metal, or composite handrail in a house, we normally target about 35 to 36 inches when field conditions allow. That gives room for small finish variations, stair runner thickness, tread caps, and normal installation tolerance while staying inside the 34 to 38 inch window.
Guards are a different requirement. In common IRC residential applications, guards are required at open-sided walking surfaces, including stairs, porches, balconies, landings, and decks, when the walking surface is more than 30 inches above the floor or grade below. The common minimum guard height is 36 inches. On the open side of a residential stair, a properly shaped top rail at about 36 inches can often serve as both guard and handrail, but only if it also meets the graspability rules. A flat 2×4 cap may be tall enough, but it is not automatically a legal handrail.
For commercial, public, and many multifamily common-area stairs under the International Building Code, the handrail height is still generally 34 to 38 inches, but required guards are generally 42 inches high. That is why a 42-inch guard needs a separate graspable handrail mounted lower, usually between 34 and 38 inches above the nosing line. Trying to make one rail do both jobs is one of the most common commercial railing design errors we see in early sketches.
What’s actually slowing this PC down?
Pick the symptom - the matching free tool is one click away.
How to Measure Stair Railing Height Correctly
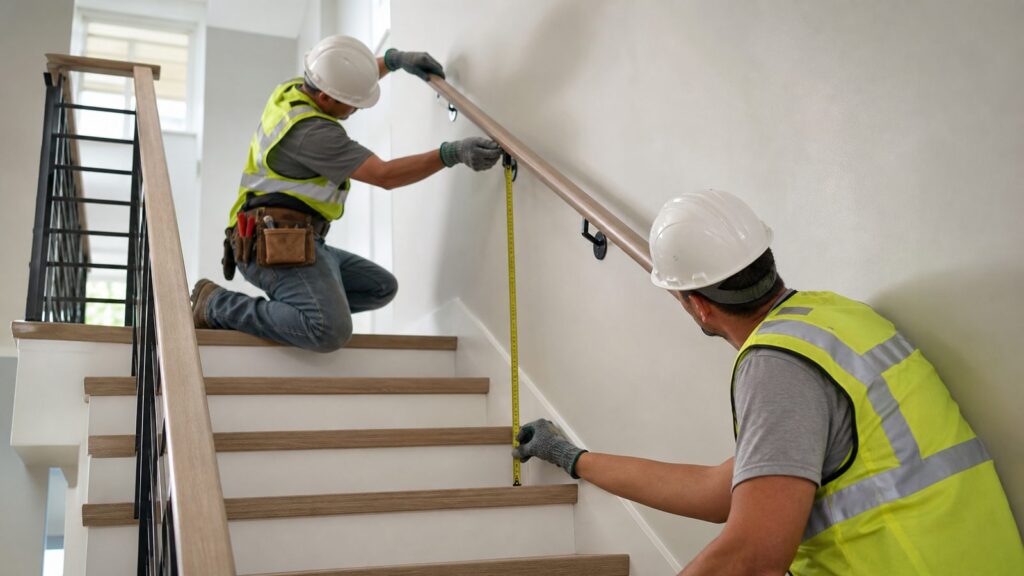
Stair railing height is not measured diagonally along the slope of the rail, and it is not measured from the back of the tread. Measure vertically from the leading edge, or nosing, of the stair tread to the top of the gripping surface. If the tread has no projecting nosing, use the front edge of the tread where the riser meets the walking surface.
The field method is simple. First, identify the nosing line by sighting across the front edge of each tread. Second, use a level or a plumb tape-measure position so the measurement is vertical, not perpendicular to the stair slope. Third, measure to the highest point of the handrail gripping surface, not to the bracket, bottom edge, trim cap, or decorative scroll. Fourth, check the rail at the bottom, middle, and top of the run. The height should be consistent through the flight.
For a new installation, we mark bracket height after confirming finished tread thickness. If carpet, tile, hardwood overlay, stair caps, or a runner will be installed later, that finish buildup can move the final measurement by 1/4 inch to 3/4 inch. On tight inspections, a rail installed at 38 inches before new tread caps go on can fall outside the limit after the finished surface changes. For that reason, a 35 to 36 inch target is usually safer than installing at the exact maximum.
For wall-mounted rails, maintain at least 1-1/2 inches of clear space between the wall and the gripping surface in common residential and accessibility work. OSHA general-industry workplace stairs use a larger 2-1/4 inch minimum finger clearance. If the wall has wainscoting, trim panels, stone veneer, or a projecting cap, measure clearance from the closest obstruction, not from the drywall behind it.
Bracket layout matters as much as height. A rail should not flex or rotate when a person catches themselves on it. In residential work, we typically want brackets fastened into studs, blocking, or masonry with compatible structural fasteners. For an 8 to 12 foot stair run, that often means at least three brackets. For longer runs, a bracket spacing around 4 feet is a practical target unless the rail manufacturer specifies otherwise.
IRC vs. IBC vs. ADA vs. OSHA: Which Rule Applies?
The right stair railing height depends on the property type and the authority having jurisdiction. The model codes are not self-enforcing. Your city, county, or state adopts a code edition, may amend it, and then inspects against its adopted rule set. Before ordering custom iron, cable, or glass railing, confirm the adopted code edition and amendments with the building department.
| Project type | Common handrail height | Common guard height | Field notes |
|---|---|---|---|
| One- and two-family homes under IRC | 34 to 38 inches above stair nosings | 36 inches minimum at many open-sided walking surfaces over 30 inches high | Handrail usually required on at least one side of stair flights with 4 or more risers. A 36-inch top rail may sometimes serve both purposes if it is graspable. |
| Commercial buildings and multifamily common areas under IBC | 34 to 38 inches above stair nosings or ramp surface | 42 inches minimum in many required guard locations | Egress stairs commonly need handrails on both sides. A 42-inch guard normally needs a separate lower handrail. |
| ADA or Access Board accessibility standards | 34 to 38 inches to top of gripping surface | Guard height follows the applicable building code | Also check extensions, returns, continuity, gripping shape, clearance, and protruding-object rules. |
| OSHA general-industry workplace stairs | 30 to 38 inches above leading edge of tread | Stair rail systems installed on or after Jan. 17, 2017 are generally at least 42 inches under the current standard | As of OSHA interim guidance dated Feb. 26, 2026, enforcement policy includes compliance options tied to the 2021 proposed rule. Have workplace stairs reviewed by a qualified safety professional. |
Residential IRC work
The IRC is the usual starting point for detached houses, townhouses, and many one- and two-family dwellings. The practical baseline is one handrail on stair flights with four or more risers, installed 34 to 38 inches above the nosings. Guards are commonly required when a walking surface is more than 30 inches above grade or the floor below, with a 36-inch minimum guard height in many residential locations.
Local amendments can change that. Some jurisdictions use different stair dimensions, guard heights, or permit triggers. California and some local governments may require 42-inch residential guards in situations where a model-code summary would lead a homeowner to expect 36 inches. That is why the final check is always local.
Rank #2
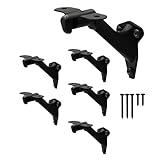
- ✨ Sleek Sturdy Support - Enhance safety and style in your home with our hand rail brackets for stairs, which are expertly crafted with both durability and aesthetics in mind, providing sturdy support to your handrails while adding a touch of elegance to your staircase!
- 😊 Superior Quality - Handrail brackets for indoor stairs crafted from high-quality zinc alloy with a sleek matte black finish, our stair railing bracket is smooth, sturdy, waterproof, rust-proof and durable enough to provide secure and reliable support for years to come!
- 🔒 Heavy Duty Weight Capacity - Each stair railing hardware bracket is engineered to hold up to an impressive 225 lbs, providing robust support for your handrail. With a safe weight-carrying capacity of 75 lbs per banister brackets, you can confidently rely on these Heavy Duty brackets to secure your staircase, ensuring the safety of your loved ones!
- 🛠️ Adjustable Design - Tailored to accommodate various stairway angles banister railing, these stair handrail brackets feature a flexible design that adjusts effortlessly to meet your specific needs. Whether your staircase is straight or curved, these home master hardware offer a seamless fit. The maximum distance between brackets not to exceed 48-inch!
- 🔧 Easy Installation - This set includes 6 staircase handrail brackets along with all the necessary mounting screws and hardware, facilitating a hassle-free installation process. With clear instructions and straightforward assembly, you'll have your handrail securely mounted in no time!
Commercial IBC work
The IBC covers many commercial buildings, public buildings, apartment common areas, mixed-use projects, and other occupancies outside the IRC. Handrail height remains familiar at 34 to 38 inches, but the surrounding stair rules are stricter. Egress stairs typically need handrails on both sides. Wide stairs may require intermediate handrails so a person is not too far from a rail. Guards are commonly 42 inches minimum.
In commercial work, we do not try to use a 42-inch guard top rail as the only handrail. We detail a separate handrail at 34 to 38 inches, with brackets, returns, clearances, and load capacity shown on the drawings. That approach is cleaner for plan review and usually easier to inspect in the field.
ADA and accessibility work
Accessibility standards add details beyond height. The Access Board criteria for handrails include a 34 to 38 inch height, consistent elevation through the run, 1-1/2 inches minimum clearance, continuous gripping surfaces, non-rotating fittings, and extensions at the top and bottom of stair flights in covered situations. At the top of a stair, the extension is commonly 12 inches minimum. At the bottom, the extension continues at the stair slope for at least one tread depth before returning.
For schools and facilities where children are the main users, accessibility guidance often recommends a second lower handrail. A common child-height recommendation is 28 inches maximum to the top of the gripping surface, with at least 9 inches of vertical clearance between the lower and upper rails. That lower rail does not replace the required adult-height handrail unless the code official approves a specific design basis.
Recommended Free Tools
OSHA workplace stairs
OSHA has its own framework for employee walking-working surfaces. Under 29 CFR 1910.29, handrails are 30 to 38 inches high, measured from the leading edge of the stair tread to the top of the handrail. The same OSHA section lists 2-1/4 inches minimum finger clearance and a 200-pound strength criterion for handrails and top rails of stair rail systems.
OSHA stair rail rules have had enough interpretation history that we recommend treating workplace stairs separately from residential or public-building stairs. The current standard still contains the post-Jan. 17, 2017 42-inch stair-rail language, and OSHA issued interim enforcement guidance on Feb. 26, 2026 addressing combination handrail and stair rail systems before a future final rule. For factories, warehouses, maintenance platforms, and employee-only stairs, get the safety manager, code consultant, or qualified engineer involved before fabrication.
Handrail, Guardrail, Banister, and Top Rail Are Not the Same Thing
Most homeowners say stair railing and mean everything attached to the stair edge. The code separates the parts because each part has a different job.
A handrail is for grip and balance. It needs to be at the right height, shaped so a hand can grasp it, continuous for the length of the stair flight, and returned or terminated so clothing and bags do not snag on the end. A wall rail in a closed stair is a handrail.
Free tools Windows power users keep installed
One-click scans. No signup required.
A guard is for fall protection. It is the barrier at the open side of a stair, landing, porch, balcony, or deck. Guard design is about height, opening limits, post strength, infill strength, and anchorage. A guard can include balusters, cable, mesh, glass, panels, pickets, or rails.
A top rail is the upper member of a guard. In some residential layouts, the top rail can also function as the handrail if it sits in the handrail height range and has a graspable profile. In many commercial layouts, it cannot because the guard top is commonly 42 inches high, above the 38-inch maximum for a handrail.
A banister is a common trade and homeowner term, not the most precise code term. It usually means the visible handrail and baluster assembly along a stair. When discussing a permit or inspection, use handrail and guard so everyone is talking about the same requirement.
Rank #3

- Built to Last: Crafted from durable zinc alloy, these handrail brackets are built to last and provide sturdy support
- Premium Coating: Featuring a sleek matte black finish, these brackets are both waterproof and rust-proof, making them ideal for indoor or outdoor use
- Heavy-Duty Support: With a weight capacity of up to 220 lbs per bracket, these handrail brackets can securely hold up to 70 lbs per stair bracket, ensuring peace of mind and safety
- Versatile Usage: Perfect for a variety of home improvement projects, including stair railing, shopping mall guardrail handrail, corridor, and building handrail
- Ideal for Indoors and Outdoors: Whether you need to install handrails indoors or outdoors, our stair brackets are designed to be used both indoors and outdoors, ensuring they are the perfect choice for any home
Dimensions Inspectors Check Besides Height
Height is the first number people ask about, but it is only one inspection point. A stair rail at exactly 36 inches can still fail if it is too wide to grasp, mounted on drywall anchors, missing returns, interrupted at a newel post, or built with openings that are too large.
Graspability
A graspable handrail lets a person wrap fingers around the rail quickly during a slip. Circular handrails are typically 1-1/4 inches to 2 inches in outside diameter. Non-circular rails have perimeter and cross-section limits; a common accessibility and code baseline is a perimeter of 4 inches to 6-1/4 inches, with a maximum cross-section dimension of 2-1/4 inches.
This is where many good-looking rail caps fail. A flat 2×4, a wide rectangular cap, or a thick farmhouse-style plank may be comfortable to rest a hand on, but it usually does not qualify as a graspable handrail. If that wide cap is part of the design, add a separate graspable rail on the wall or inside face of the guard.
Clearance from walls and obstructions
The typical residential and accessibility minimum clearance is 1-1/2 inches between the wall and the handrail gripping surface. OSHA general-industry stairs commonly require 2-1/4 inches. The clearance has to remain usable around brackets, trim, stone, paneling, and corners. A rail mounted over board-and-batten trim may look right from the front and still pinch the hand clearance at every batten.
Continuity and returns
Handrails should run the full length of the stair flight. Ends should return to a wall, guard, post, or walking surface instead of sticking out into the path of travel. On our jobs, we look for snag hazards at coats, purse straps, backpacks, and tool belts. A rail end that hooks clothing can turn a small stumble into a hard fall.
For accessibility work, extensions become more specific. A top extension is commonly 12 inches beyond the first riser nosing. A bottom extension commonly continues one tread depth beyond the last riser nosing before returning. Residential local codes may not always require the same extensions in a private dwelling, but clean returns are still good practice.
Guard opening limits
Guard infill has to limit openings. A common residential and commercial baseline is the 4-inch sphere rule: required guards generally cannot have openings large enough for a 4-inch sphere to pass through. Stair guards have common exceptions, including 4-3/8 inches along the open side of stairs and 6 inches at the triangular opening formed by the tread, riser, and bottom rail. Some local pages publish slightly different diagrams or local amendments, so follow the inspection detail for your jurisdiction.
Cable railing deserves special attention. Cable spacing at rest is not enough. Inspectors may check whether a sphere can pass when the cables deflect. We shorten post spacing, follow the manufacturer tension schedule, use the correct corner hardware, and avoid mixing low-grade posts with high-tension cable systems. A cable rail that looks tight on day one can loosen after weather cycles and use.
Structural load and anchorage
Handrails and guards are life-safety assemblies, not trim. A common design check is a 200-pound concentrated load applied at the rail. Commercial IBC design also includes a 50 pounds per linear foot load requirement for handrail and guard assemblies, with infill component checks depending on the application. That load has to transfer through the rail, brackets, posts, blocking, framing, fasteners, and substrate.
Outdated Drivers Are Slowing You Down
One free scan finds every outdated or missing driver and matches the right update for your exact hardware.Free scan · exact hardware matchWindows Errors? Fix Them Before They Spread
Repair common Windows errors and clear accumulated junk for a smoother, more stable PC - no reinstall needed.Free scan · no reinstallFor wall-mounted residential handrails, drywall anchors are not enough. We fasten into studs, solid blocking, masonry, or a manufacturer-approved backing condition. For guards, the critical connection is often at the post base. Deck guard posts need a load path into the deck framing, not just fasteners into decking boards. On exterior stairs, we also check stringer condition, rim framing, rot, ledger flashing, concrete cracks, and whether the post base traps water.
Exterior Stair Railings and Deck Stairs
Exterior stair railings have all the usual code requirements plus weather exposure. The rail may be the right height on inspection day, but it still has to stay tight after rain, sun, freeze-thaw movement, treated-lumber chemistry, salt air, and seasonal expansion.
Rank #4

- Handrail Brackets made from durable zinc alloy for sturdiness and longevity
- Smooth and rounded matte black finish, water-proof, rust-proof, and corrosion-resistant
- Supports up to 220 lbs per handrail bracket and safely carries 80 lbs per stair bracket
- Adjustable to any stairway angle, with a maximum bracket distance of 48 in
- Ideal for indoor or outdoor use in stairways, hallways, malls, and buildings
For wood exterior rails, we use rot-resistant species or properly treated lumber and pay close attention to end-grain sealing. Exposed end cuts, unsealed post tops, and horizontal surfaces that hold water shorten the life of a railing. For metal rails, we look at coating, weld quality, drainage holes, and fastener compatibility. Aluminum, galvanized steel, powder-coated steel, and stainless steel can all work, but the right choice depends on location. Coastal projects often justify stainless fasteners or higher-corrosion-resistant systems. Treated lumber can corrode the wrong fasteners, so fastener specifications matter.
Deck stairs are where homeowners often confuse handrail and guard requirements. A low set of three landscape steps may not need the same assembly as a deck stair rising more than 30 inches above grade. Once the walking surface or open side creates a fall hazard, guard requirements enter the conversation. Once the stair has enough risers, handrail requirements enter too. Those triggers are local-code questions, not just design preferences.
Quick wins for a faster PC:
Scan for outdated or missing drivers - takes under a minuteDriver Scan →Clear out junk files and repair common Windows errorsFree Scan →Fix the driver behind crashes, sound loss and screen glitchesFind Drivers →Exterior anchorage also deserves more planning than interior bracket work. Concrete steps may need drilled anchors set at the correct edge distance so the concrete does not crack. Brick veneer is usually not structural enough by itself. Stone caps can split. Fascia-mounted deck posts may need engineered hardware or blocking. If a railing installer cannot explain the load path from hand to foundation, the design is not ready.
Permits, Inspections, and Older Stairs
Permit rules vary widely. Some cities treat almost any stair replacement as permit work because stairs are part of the means of egress. Portland, Oregon, for example, tells homeowners they need a permit to build, replace, or change stairs at a one- or two-family home, including outdoor stairs. Rochester, New York, publishes a different style of trigger, requiring a permit for new or replacement steps, guards, or handrails when more than 50 percent of a component is replaced. Those two examples show why a national article can give the baseline, but your local building department gives the final answer.
For a simple like-for-like wall handrail replacement, many homeowners can complete the work in a few hours. But once you change the guard, stair width, landing, structural supports, deck framing, or commercial egress path, expect a permit conversation. A normal residential permit budget is often $150 to $500 when a permit is required, but fee schedules vary by city and project valuation. Plan review can add a few days to several weeks depending on the jurisdiction and workload.
Older homes bring a second issue: the existing stair may not meet current code in other ways. When a contractor touches a stair, the inspector may look beyond the railing. Riser heights, tread depth, nosing projection, headroom, landing size, stair width, lighting, guard openings, and handrail returns can all become part of the discussion. We often find that historic plaster walls have no usable blocking where the new brackets need to land. That means the real scope may include opening a wall, adding blocking, patching plaster or drywall, repainting, and protecting original trim.
If the stair is legal nonconforming, do not assume you can rebuild it exactly as it stands. Some jurisdictions allow ordinary repairs without forcing a full stair reconstruction. Others require current compliance once enough of the component is replaced. Ask the building department before demolition. It is much cheaper to adjust a drawing than to reorder a custom steel rail after inspection.
2026 Stair Railing Cost Guide
Railing costs swing because the word railing can mean a 6-foot wall rail or a custom glass guard system around a two-story open stair. For 2026 budgeting, a simple handrail-only project can start around $40.15 to $60.18 per linear foot under favorable conditions, according to Homewyse. Broader stair railing installation projects commonly run from about $500 to $6,000, with Angi reporting many homeowners around $2,500 and a wide $50 to $650 per linear foot range depending on material and complexity.
| Scope or material | Typical 2026 cost | What drives the price |
|---|---|---|
| Simple wall-mounted stair handrail | About $40 to $60 per linear foot in favorable conditions | Stud/blocking access, rail length, bracket count, finish work, wall repair |
| Standard residential stair railing project | About $500 to $6,000 total; many projects around $2,500 | Open-side guard vs wall rail, stair turns, demolition, permits, baluster work |
| Outdoor handrail | About $50 to $230 per linear foot installed; 5-foot rail often around $700 | Concrete or deck anchoring, corrosion resistance, post bases, site access |
| Wood or vinyl exterior rails | Often about $25 to $60 per linear foot for budget material-driven installs before complex labor | Paint or stain, rot repair, post replacement, simple straight runs vs stairs |
| Aluminum, steel, or composite rails | Often about $40 to $75 per linear foot for material categories, with higher installed costs on stairs | Powder coating, corners, fascia mounting, custom brackets, stair angle |
| Wrought iron | About $50 to $120 per linear foot installed for simpler systems; $120 to $300+ for custom decorative work | Welding, templates, curves, finish, field fit, expensive labor markets |
| Cable railing | Often about $50 to $200+ per linear foot outdoors; roughly $75 to $285 per linear foot for many interior stair installs | Stainless grade, post spacing, tensioning hardware, corners, deflection checks |
| Glass railing | Commonly about $150 to $600 per linear foot installed | Tempered or laminated glass, shoe base, clamps, engineering, stair layout |
For time, a straightforward 5 to 10 foot outdoor handrail can be a 2 to 4 hour job for a prepared crew when the substrate is sound and materials are ready. A simple interior wall rail is often a half-day visit including layout, drilling, installation, and cleanup. Custom metal, cable, or glass systems usually take longer because the process includes field measuring, shop drawings or templates, fabrication, finishing, delivery, installation, and inspection. Two to six weeks is a realistic planning window for custom railing packages, with longer lead times for specialty finishes or large commercial work.
The biggest cost drivers are linear footage, stair turns, open sides, material, substrate condition, permit requirements, old railing removal, finish repair, and whether engineering is needed. A straight basement handrail fastened to accessible studs is inexpensive. A curved open stair with glass panels, a 42-inch commercial guard, a separate stainless handrail, and engineer-reviewed anchors is a different project entirely.
Recommended Free Tools
When to DIY vs. When to Hire a Pro
A careful homeowner can often DIY a simple interior wall-mounted handrail if the stair is otherwise sound, the rail is a like-for-like safety upgrade, studs or blocking are available, and local rules do not require a permit for that specific repair. The basic tools are modest: tape measure, level, stud finder, drill, bits, driver, saw if cutting rail to length, and the correct fasteners. The non-negotiables are height, graspability, returns, wall clearance, and fastening into structure.
Best Value

- 3" Handrail brackets are made from zine alloy, oil rubbed bronze finish, durable, sturdiness and long-lasting use.
- Easy to installation ,handrail brackets are design to adjust to any stairway angle,great for indoor or outdoor use.
- Handrail bracket supports up to 330 lbs per bracket, and safely carry weight 100 lbs per stair bracket, meets ANSI/BHMA A156 grade 2.
- Maximum distance between brackets not to exceed 48 in.
- Including 3 Pack handrail brackets and mounting screws hardware.
DIY becomes risky when the rail is also a guard. Open-side guards must resist fall loads, control openings, stay rigid at posts, and connect to framing that may be hidden. Deck rails add rot, corrosion, flashing, and post-base issues. Cable rails add tension and deflection. Glass rails add engineered hardware and breakage risk. Commercial stairs add egress, accessibility, and liability. In those situations, hire a qualified railing contractor, carpenter, metal fabricator, or general contractor who understands the applicable code.
Hire a pro if the stair serves a rental unit, apartment building, office, retail space, church, school, warehouse, or public entry. Hire a pro if the project requires welding, core drilling, masonry anchors, structural blocking, guard post replacement, curved rail fabrication, glass panels, cable systems, or permit drawings. Also bring in a pro when the home has seniors, young children, or anyone with mobility limits. The cost of a proper rail is small compared with the cost of a fall.
For homeowner-managed projects, ask each bidder the same questions: What code height are you using? Is this a handrail, guard, or both? Where are the posts or brackets anchored? What is the opening limit? What fasteners are specified for exterior exposure? Are permits included? What wall or trim repair is excluded? A good contractor can answer those questions directly.
Bettesworth Job-Site Checklist Before Ordering a Rail
Before we order or fabricate railing, we verify the conditions that are expensive to fix later. Use the same checklist before approving a quote.
- Confirm the local adopted code edition and whether the project falls under IRC, IBC, accessibility standards, OSHA, or a local amendment.
- Identify whether the assembly is a handrail, guard, or combination handrail and guard.
- Measure the finished stair nosing line, not the unfinished framing height.
- Set the handrail target height, usually 35 to 36 inches in residential work when conditions allow.
- Verify guard height, commonly 36 inches residential or 42 inches commercial, unless local rules say otherwise.
- Check grip size: round rails generally 1-1/4 to 2 inches; non-round profiles need compliant perimeter and cross-section dimensions.
- Maintain clear space at the wall: commonly 1-1/2 inches, or 2-1/4 inches for OSHA general-industry work.
- Lay out returns, extensions, and continuity before cutting or ordering custom pieces.
- Check the 4-inch, 4-3/8 inch, and 6-inch opening rules that apply to the specific guard location.
- Confirm the load path for the 200-pound concentrated load and, where applicable, 50 plf commercial loading.
- For exterior work, specify compatible corrosion-resistant fasteners, post bases, drainage, flashing, and metal compatibility.
- For older stairs, inspect risers, treads, headroom, landings, lighting, rot, loose framing, and hidden blocking before pricing the rail as a simple swap.
Bottom Line
For most residential stair handrails, remember 34 to 38 inches above the tread nosings. For guards, remember 36 inches as the common residential baseline and 42 inches as the common commercial baseline. Then slow down enough to verify the rest: graspability, clearance, returns, openings, anchorage, exterior durability, permits, and local amendments.
A railing that passes inspection is not just a rail at the right height. It is a complete assembly that a person can grab during a fall and that the building can actually support. That is the standard worth building to.
Sources and Code References
References used for code and cost baselines include the International Code Council digital code pages for the IRC handrail provisions, IBC guard height provisions, and IBC handrail and guard loads; the U.S. Access Board Chapter 5 handrail standards; OSHA 29 CFR 1910.29 and Feb. 26, 2026 interim enforcement guidance; local permit examples from Portland and Rochester; and 2026 cost data from Homewyse, Angi, HomeGuide, and HomeAdvisor.
Quick wins for a faster PC:
Scan for outdated or missing drivers - takes under a minuteDriver Scan →Clear out junk files and repair common Windows errorsFree Scan →Frequently Asked Questions
What is the standard stair handrail height in a house?
The common IRC residential rule is 34 to 38 inches, measured vertically from the stair tread nosing to the top of the handrail gripping surface.
Is stair railing height measured from the tread or the floor?
For stairs, measure from the front edge or nosing of the tread, not from the back of the tread and not diagonally along the rail.
Can a 42-inch guardrail be used as a handrail?
Usually no. A handrail is commonly limited to 34 to 38 inches high. A 42-inch commercial guard normally needs a separate lower graspable handrail.
Do deck stairs need a railing?
Often yes, depending on riser count, height above grade, and local code. Deck or porch walking surfaces more than 30 inches above grade commonly trigger guard requirements.
Do I need a permit to replace a stair railing?
It depends on your city. Some jurisdictions require permits for stair changes; others allow minor like-for-like repairs. Ask before replacing guards, posts, or more than a small component.
How much does stair railing installation cost in 2026?
A simple handrail can start around $40 to $60 per linear foot. Broader residential railing projects commonly run $500 to $6,000, with many around $2,500.
Quick Recap
Product prices and availability are accurate as of the date/time indicated and are subject to change. Any price and availability information displayed on Amazon at the time of purchase will apply.

